718-896-0777 info@realtydepotny.com
logo
  • Home
  • Listings
    • Our Listings
    • Our Rentals
    • Search Properties
    • Open Houses
    • Sold Properties
    • Rented Listings
    • List With Realty Depot
  • About Us...
    • About Us
    • Our Agents
    • Customer Testimonials
    • List With Realty Depot
    • Our Blog
    • Contact Us
  • Fair Housing Notice
  • Standardized Operating Procedure

Single Family House for Sale in Pound Ridge, Westchester County, NY 10576 | Web ID: 1035090 | $3,495,000

10 Dogwood Hills Road , Pound Ridge , NY 10576

 
Single Family in Pound Ridge - Dogwood Hills Road  Westchester County, NY 10576Single Family Dogwood Hills Road  Westchester County, NY 10576, MLS-1035090-2Single Family Dogwood Hills Road  Westchester County, NY 10576, MLS-1035090-3Single Family Dogwood Hills Road  Westchester County, NY 10576, MLS-1035090-4Single Family Dogwood Hills Road  Westchester County, NY 10576, MLS-1035090-5Single Family Dogwood Hills Road  Westchester County, NY 10576, MLS-1035090-6Single Family Dogwood Hills Road  Westchester County, NY 10576, MLS-1035090-7Single Family Dogwood Hills Road  Westchester County, NY 10576, MLS-1035090-8Single Family Dogwood Hills Road  Westchester County, NY 10576, MLS-1035090-9Single Family Dogwood Hills Road  Westchester County, NY 10576, MLS-1035090-10Single Family Dogwood Hills Road  Westchester County, NY 10576, MLS-1035090-11Single Family Dogwood Hills Road  Westchester County, NY 10576, MLS-1035090-12Single Family Dogwood Hills Road  Westchester County, NY 10576, MLS-1035090-13Single Family Dogwood Hills Road  Westchester County, NY 10576, MLS-1035090-14Single Family Dogwood Hills Road  Westchester County, NY 10576, MLS-1035090-15Single Family Dogwood Hills Road  Westchester County, NY 10576, MLS-1035090-16Single Family Dogwood Hills Road  Westchester County, NY 10576, MLS-1035090-17Single Family Dogwood Hills Road  Westchester County, NY 10576, MLS-1035090-18Single Family Dogwood Hills Road  Westchester County, NY 10576, MLS-1035090-19Single Family Dogwood Hills Road  Westchester County, NY 10576, MLS-1035090-20Single Family Dogwood Hills Road  Westchester County, NY 10576, MLS-1035090-21Single Family Dogwood Hills Road  Westchester County, NY 10576, MLS-1035090-22Single Family Dogwood Hills Road  Westchester County, NY 10576, MLS-1035090-23Single Family Dogwood Hills Road  Westchester County, NY 10576, MLS-1035090-24Single Family Dogwood Hills Road  Westchester County, NY 10576, MLS-1035090-25Single Family Dogwood Hills Road  Westchester County, NY 10576, MLS-1035090-26Single Family Dogwood Hills Road  Westchester County, NY 10576, MLS-1035090-27Single Family Dogwood Hills Road  Westchester County, NY 10576, MLS-1035090-28Single Family Dogwood Hills Road  Westchester County, NY 10576, MLS-1035090-29Single Family Dogwood Hills Road  Westchester County, NY 10576, MLS-1035090-30Single Family Dogwood Hills Road  Westchester County, NY 10576, MLS-1035090-31Single Family Dogwood Hills Road  Westchester County, NY 10576, MLS-1035090-32Single Family Dogwood Hills Road  Westchester County, NY 10576, MLS-1035090-33Single Family Dogwood Hills Road  Westchester County, NY 10576, MLS-1035090-34Single Family Dogwood Hills Road  Westchester County, NY 10576, MLS-1035090-35Single Family Dogwood Hills Road  Westchester County, NY 10576, MLS-1035090-36Single Family Dogwood Hills Road  Westchester County, NY 10576, MLS-1035090-37Single Family Dogwood Hills Road  Westchester County, NY 10576, MLS-1035090-38Single Family Dogwood Hills Road  Westchester County, NY 10576, MLS-1035090-39Single Family Dogwood Hills Road  Westchester County, NY 10576, MLS-1035090-40Single Family Dogwood Hills Road  Westchester County, NY 10576, MLS-1035090-41Single Family Dogwood Hills Road  Westchester County, NY 10576, MLS-1035090-42
 

Property Description

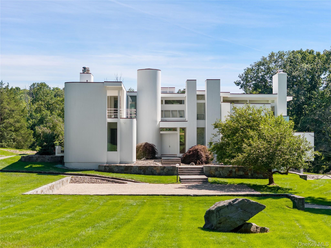
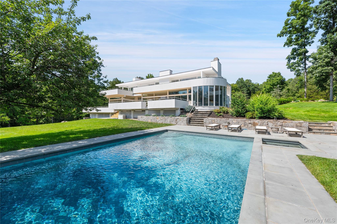
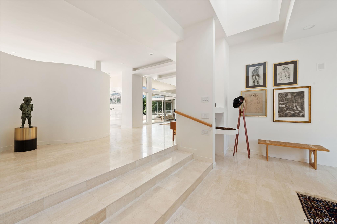
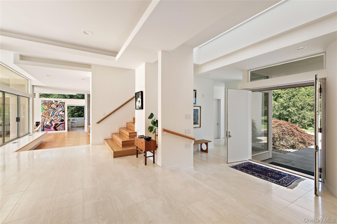
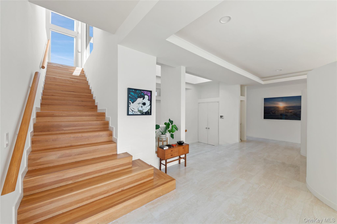
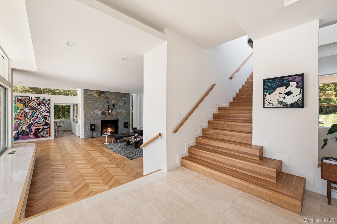
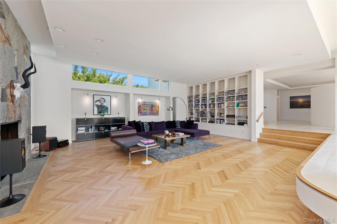
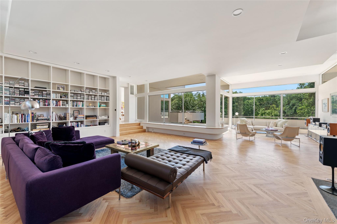
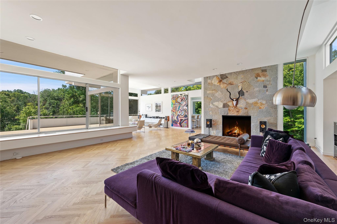
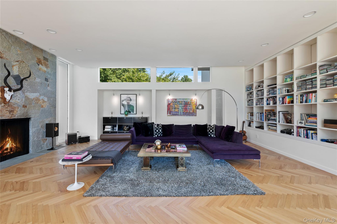
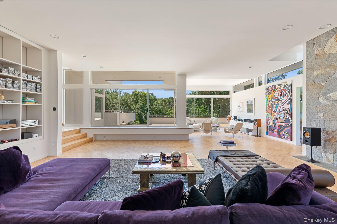
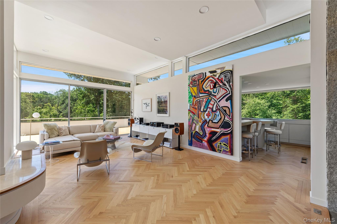
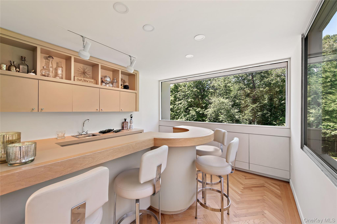
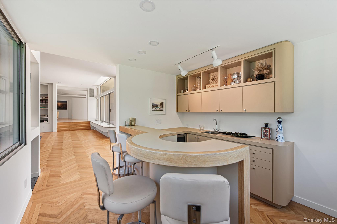
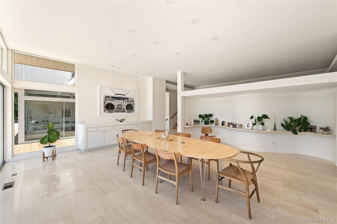
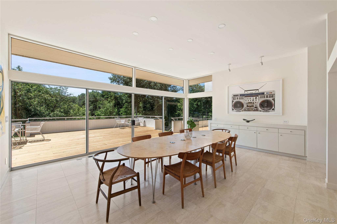
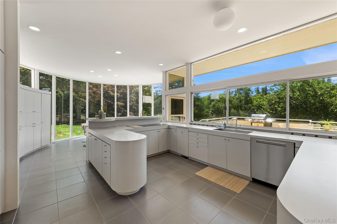
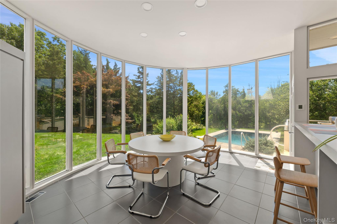
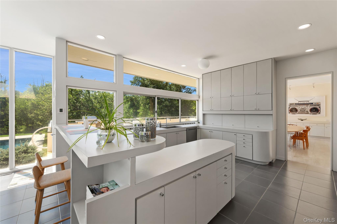
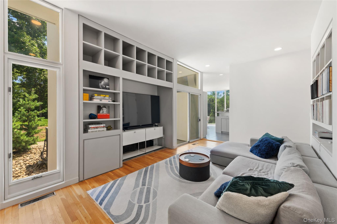
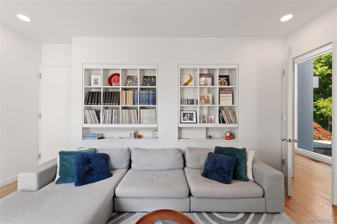
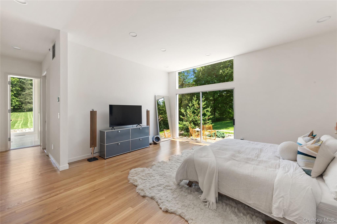
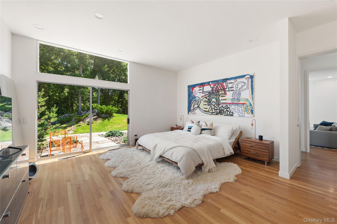
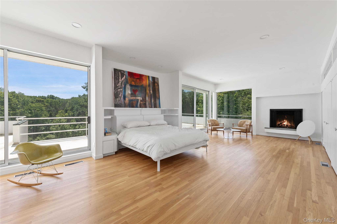
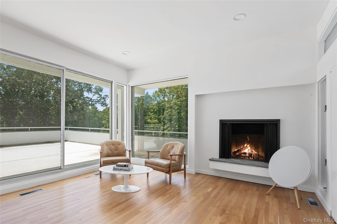
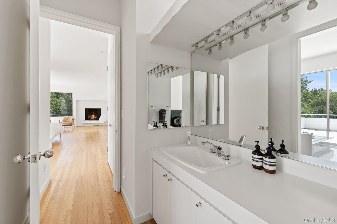
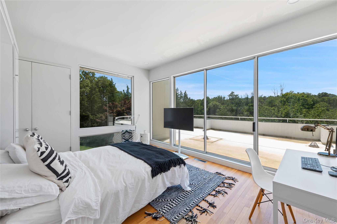
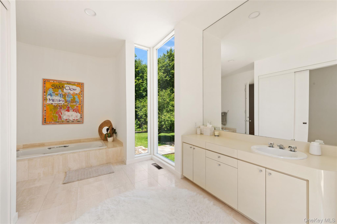
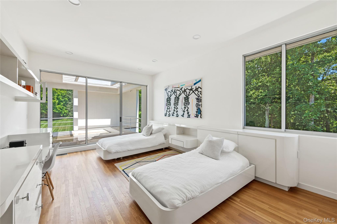
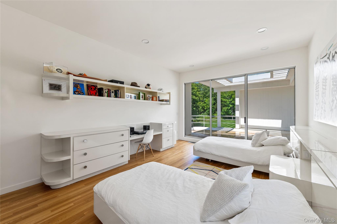
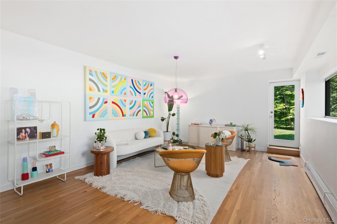
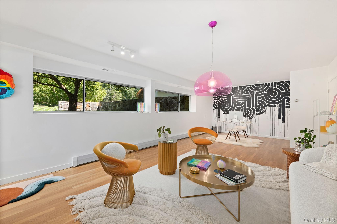
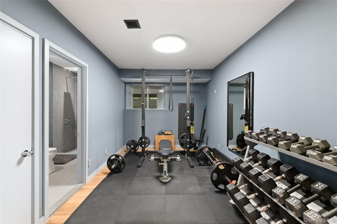
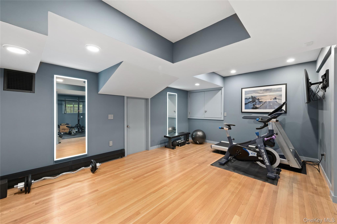
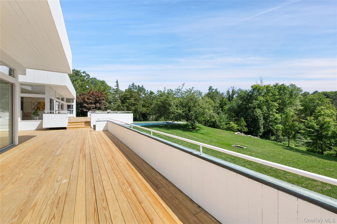
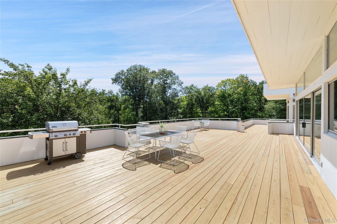
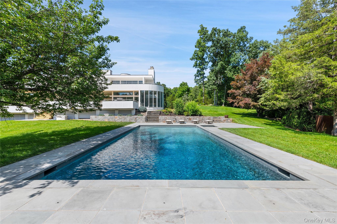
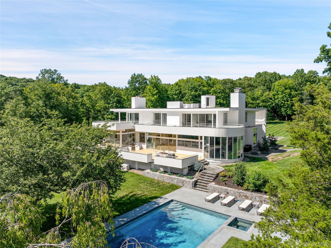
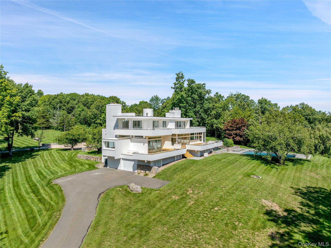
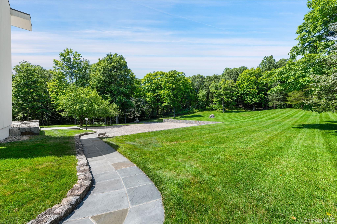
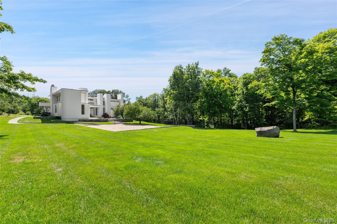
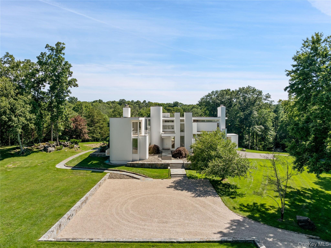
Designed By Vuko Tashkovich, One Of Westchester's Defining Modernist Architects, This Home Is Privately Sited On Over 3 Acres, Offering 7, 500+ Square Feet Across Three Finished Levels. Artfully Refined While Retaining The Character Of Its Original Design, The Home Is Defined By Long Horizontal Lines, Cylindrical Forms, Clerestory Windows And Walls Of Glass That Connect The Interiors To The Surrounding Landscape. A Gallery-like Entry Introduces Expansive, Light-filled Rooms With Built-ins, Tile Work And Exquisitely Restored Herringbone Floors. The Spacious Living Room Is Anchored By A Stone Fireplace, Custom Bookcase Wall, And Wet Bar, With An Adjoining Sitting Area That Opens Onto The Broad Outdoor Terrace. The Dining Room With Floor-to-ceiling Windows And Kitchen With Attached Breakfast Room Overlook The Lush Grounds, Specimen Trees And Newly Poured Gunite Pool With Spa. Four Bedrooms On The Upper Level Include A Spacious Primary Suite With Fireplace, Bath And Private Terrace. Additionally, The Ease Of Single-level Living Is Available With A Desirable First-floor Primary Suite Option. The Finished Lower Level Adds A Newly Completed Gym, Full Bath And Flexible Recreation Or Office Space. This Private Modernist Retreat Combines Architectural Character With Modern Livability. 50 Miles To Nyc.

Property Information

Location/Town Pound Ridge
Area/County Westchester County
Prop. Type Single Family House for Sale
Style Contemporary
Tax $32,371.00
Bedrooms 5
Total Rooms 10
Total Baths 6
Full Baths 4
3/4 Baths 2
Year Built 1985
Basement Finished, Walk-Out Access
Construction Frame
Lot SqFt 134,535
Cooling Central Air
Heat Source Forced Air, Oil, Pro
Util Incl Electricity Connected, Trash Collection Private
Pool In Ground
Days On Market 57
Lot Features Back Yard, Landscaped, Level
Parking Features Attached, Driveway
Tax Assessed Value 219075
School District Bedford
Middle School Fox Lane Middle School
Elementary School Pound Ridge Elementary School
High School Fox Lane High School
Features First floor bedroom, first floor full bath, built-in features, chefs kitchen, entrance foyer, formal dining, open floorplan, primary bathroom, master downstairs, soaking tub, wet bar
Listing information courtesy of: Compass Greater NY, LLC

RealtyDepotNY

Tel: 718-896-0777
Cell: 347-219-2037
Fax: 718-896-7020


View This Property on the Map

MORTGAGE CALCULATOR

Property Value
Downpayment
Loan Amount
Number of Years
Interest Rate
Annual Taxes
Annual Insurance
Mortgage:
Total Payment:
Note: web mortgage-calculator is a sample only; for actual mortgage calculation contact your mortgageg provider
footer-logo

Contact Us

Please feel free to contact us with any questions, or concens.  We are happy to answer any questions that you may have...

  • 103-13 Queens Blvd., Forest Hills, NY 11375
  • Email: info@realtydepotny.com
  • Phone: 718-896-0777
  • Fax: 718-896-7020

Links

  • Home
  • Our Listings
  • Our Rentals
  • Search Properties
  • Open Houses
  • Sold Properties
  • Rented Listings
  • About Us
  • Blog
  • List With Realty Depot
  • Our Agents
  • Testimonials
  • Contact Us

Featured Listings