718-896-0777 info@realtydepotny.com
logo
  • Home
  • Listings
    • Our Listings
    • Our Rentals
    • Search Properties
    • Open Houses
    • Sold Properties
    • Rented Listings
    • List With Realty Depot
  • About Us...
    • About Us
    • Our Agents
    • Customer Testimonials
    • List With Realty Depot
    • Our Blog
    • Contact Us
  • Fair Housing Notice
  • Standardized Operating Procedure

Single Family House for Sale in Pound Ridge, Westchester County, NY 10576 | Web ID: 1037090 | $2,900,000

295 Salem Road , Pound Ridge , NY 10576

 
Single Family in Pound Ridge - Salem Road  Westchester County, NY 10576Single Family Salem Road  Westchester County, NY 10576, MLS-1037090-2Single Family Salem Road  Westchester County, NY 10576, MLS-1037090-3Single Family Salem Road  Westchester County, NY 10576, MLS-1037090-4Single Family Salem Road  Westchester County, NY 10576, MLS-1037090-5Single Family Salem Road  Westchester County, NY 10576, MLS-1037090-6Single Family Salem Road  Westchester County, NY 10576, MLS-1037090-7Single Family Salem Road  Westchester County, NY 10576, MLS-1037090-8Single Family Salem Road  Westchester County, NY 10576, MLS-1037090-9Single Family Salem Road  Westchester County, NY 10576, MLS-1037090-10Single Family Salem Road  Westchester County, NY 10576, MLS-1037090-11Single Family Salem Road  Westchester County, NY 10576, MLS-1037090-12Single Family Salem Road  Westchester County, NY 10576, MLS-1037090-13Single Family Salem Road  Westchester County, NY 10576, MLS-1037090-14Single Family Salem Road  Westchester County, NY 10576, MLS-1037090-15Single Family Salem Road  Westchester County, NY 10576, MLS-1037090-16Single Family Salem Road  Westchester County, NY 10576, MLS-1037090-17Single Family Salem Road  Westchester County, NY 10576, MLS-1037090-18Single Family Salem Road  Westchester County, NY 10576, MLS-1037090-19Single Family Salem Road  Westchester County, NY 10576, MLS-1037090-20Single Family Salem Road  Westchester County, NY 10576, MLS-1037090-21Single Family Salem Road  Westchester County, NY 10576, MLS-1037090-22Single Family Salem Road  Westchester County, NY 10576, MLS-1037090-23Single Family Salem Road  Westchester County, NY 10576, MLS-1037090-24Single Family Salem Road  Westchester County, NY 10576, MLS-1037090-25Single Family Salem Road  Westchester County, NY 10576, MLS-1037090-26Single Family Salem Road  Westchester County, NY 10576, MLS-1037090-27Single Family Salem Road  Westchester County, NY 10576, MLS-1037090-28Single Family Salem Road  Westchester County, NY 10576, MLS-1037090-29Single Family Salem Road  Westchester County, NY 10576, MLS-1037090-30Single Family Salem Road  Westchester County, NY 10576, MLS-1037090-31Single Family Salem Road  Westchester County, NY 10576, MLS-1037090-32Single Family Salem Road  Westchester County, NY 10576, MLS-1037090-33Single Family Salem Road  Westchester County, NY 10576, MLS-1037090-34Single Family Salem Road  Westchester County, NY 10576, MLS-1037090-35Single Family Salem Road  Westchester County, NY 10576, MLS-1037090-36Single Family Salem Road  Westchester County, NY 10576, MLS-1037090-37Single Family Salem Road  Westchester County, NY 10576, MLS-1037090-38Single Family Salem Road  Westchester County, NY 10576, MLS-1037090-39Single Family Salem Road  Westchester County, NY 10576, MLS-1037090-40Single Family Salem Road  Westchester County, NY 10576, MLS-1037090-41Single Family Salem Road  Westchester County, NY 10576, MLS-1037090-42Single Family Salem Road  Westchester County, NY 10576, MLS-1037090-43
 

Property Description

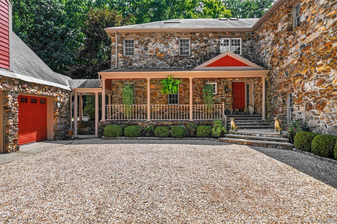
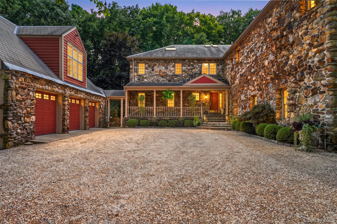
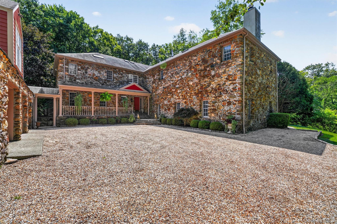
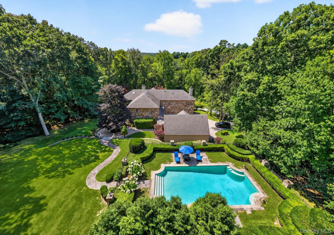
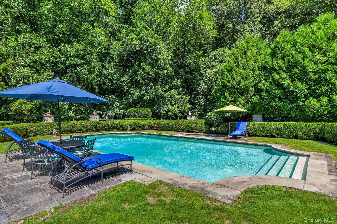
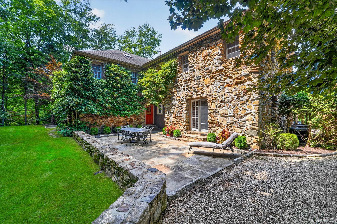
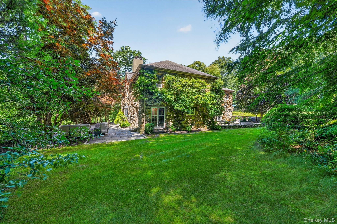
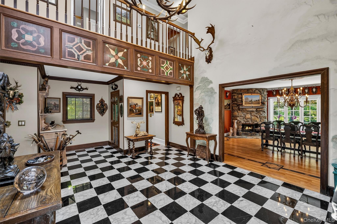
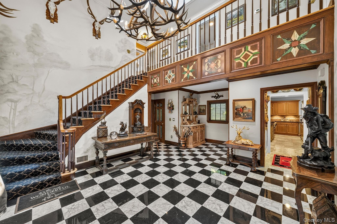
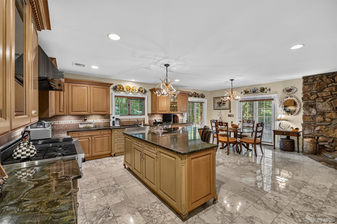
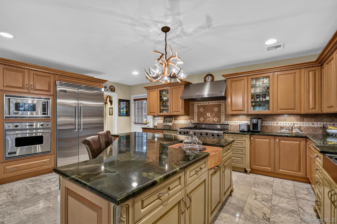
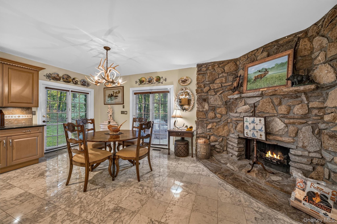
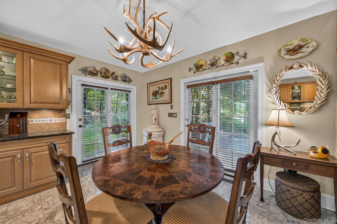
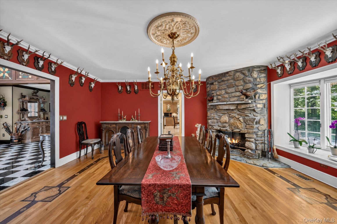
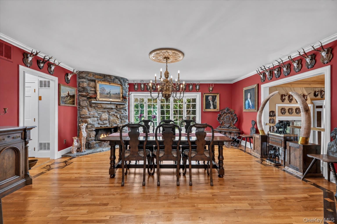
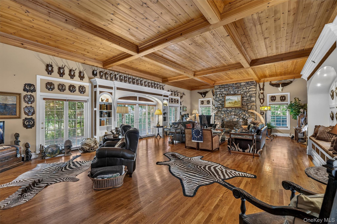
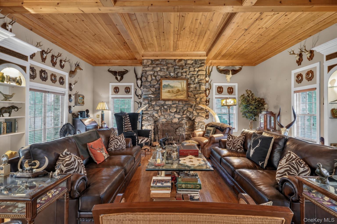
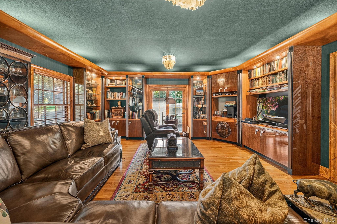
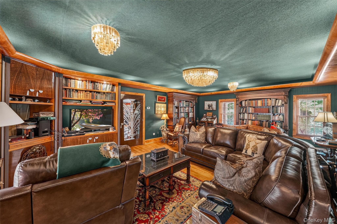
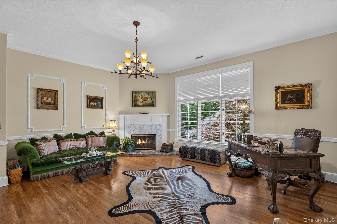
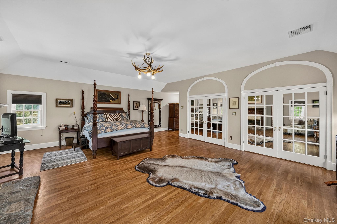
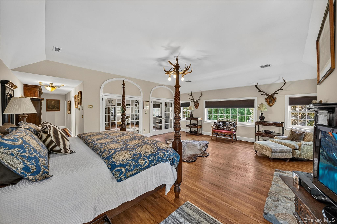
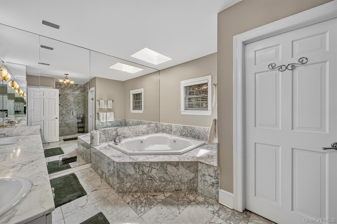
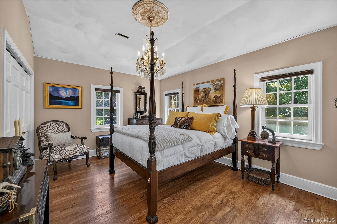
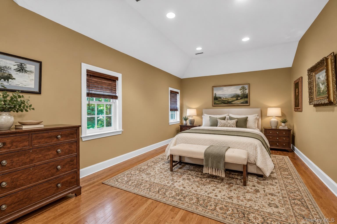
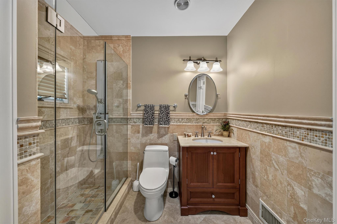
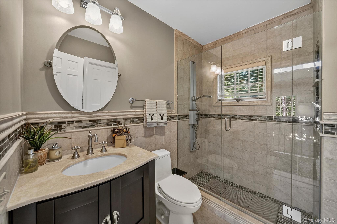
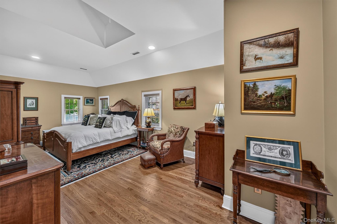
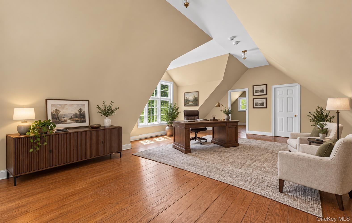
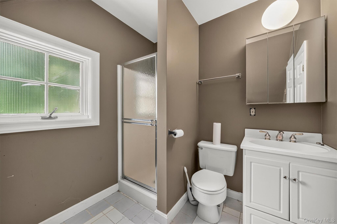
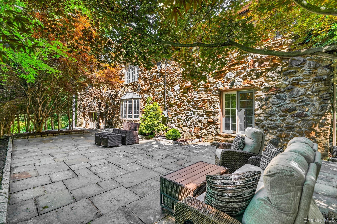
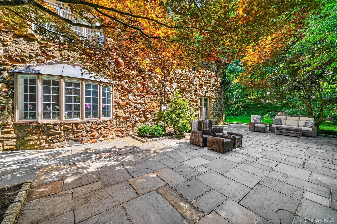
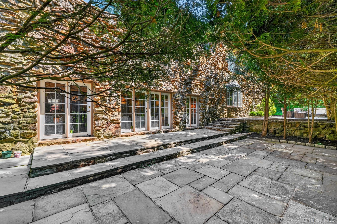
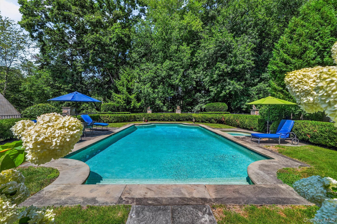
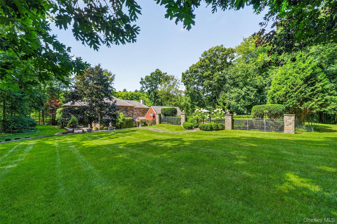
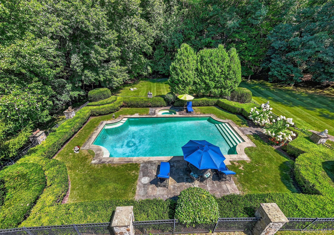
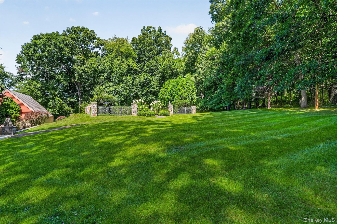
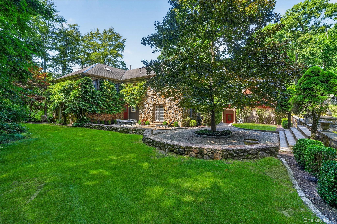
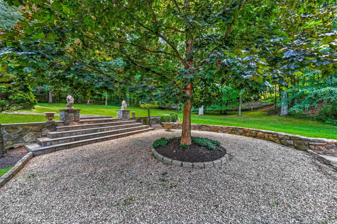
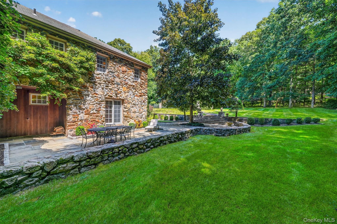
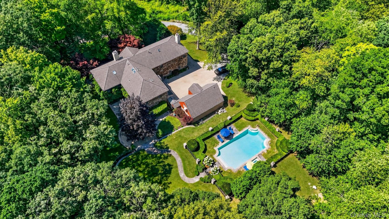
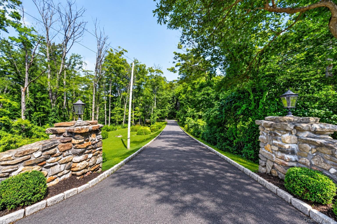
Set Behind Stone Pillars At The End Of A Meandering Private Drive, This Custom-built Stone Manor Draws Its Inspiration From A 19th-century English Manor House. This Home Features A Rare Blend Of Old World Craftsmanship And Modern-day Comfort On More Than Four Private, Lushly Landscaped Acres, Just About An Hour From New York City. Built In 1988 And Thoughtfully Updated Since, The Residence Features Five Fireplaces Anchor The Home's Principal Rooms. The Living Room, A Soaring 39' X 24' Space With 12' Coffered Pine Ceilings And A Massive Floor-to-ceiling Stone Fireplace, Sets A Formal Yet Inviting Tone, While The Library's Built-in Cabinetry And Art Deco Lighting Bring A Warmer, More Contemporary Counterpoint. The Gourmet Kitchen Is A True Tour De Force, Outfitted With Neff Cabinetry, Viking Appliances, And Its Own Floor-to-ceiling Stone Fireplace. A Library With French Doors Opens Directly Onto A Stone Terrace, Ideal For Quiet Mornings Or Evening Entertaining. Upstairs, The Primary Suite Is Accessed Through A Generous Sitting Room/office With Its Own Fireplace And Continues Into A Bedroom With A Tray Ceiling And Another Fireplace, As Well As A Dressing Area With A Lovely Walk-in Closet And A Spacious Primary Bath. Three Additional Bedrooms And A Bath Complete The Sleeping Quarters. Outdoors, The Grounds Are Just As Considered As The Interiors: An Oversized Heated Gunite Pool And Spa, Surrounded By Extensive Stone Terracing, Formal And English Gardens, And Manicured Lawns. The Detached Three-car Garage Includes A Heated Guest, Staff, Or Au Pair Suite With A Full Bath, Offering Flexible Space For Visitors, Live-in Help, Or A Private Studio/office. Notable Amenities Include Marble And Granite Finishes Throughout, Gleaming Hardwood Floors, And 9' And 12' Ceilings. Every Detail Reflects A Home That Was Built Without Compromise And Maintained The Same Way. Zoned For The Highly Regarded Katonah-lewisboro School District, Including Meadow Pond Elementary School, John Jay Middle School, And John Jay High School, This Is A Rare Offering For Buyers Seeking A Full-time Residence Or A Refined Weekend Retreat Within Easy Reach Of Manhattan.

Property Information

Location/Town Pound Ridge
Area/County Westchester County
Prop. Type Single Family House for Sale
Style Colonial
Tax $43,446.00
Bedrooms 5
Total Rooms 11
Total Baths 5
Full Baths 4
3/4 Baths 1
Year Built 1988
Basement Full
Construction Stone
Lot SqFt 180,485
Cooling Central Air
Heat Source Forced Air
Util Incl Electricity Connected, Trash Collection Private
Pool Electric H
Patio Patio, Porch
Days On Market 17
Window Features Double Pane Windows, Skylight(s)
Lot Features Back Yard, Private, Sprinklers In Front, Sprinklers In Rear
Parking Features Detached, Garage
Tax Assessed Value 265000
School District Katonah-Lewisboro
Middle School John Jay Middle School
Elementary School Meadow Pond Elementary School
High School John Jay High School
Features Cathedral ceiling(s), chefs kitchen, double vanity, eat-in kitchen, entrance foyer, formal dining, kitchen island, open kitchen, primary bathroom, stone counters, walk-in closet(s)
Listing information courtesy of: Houlihan Lawrence Inc.

RealtyDepotNY

Tel: 718-896-0777
Cell: 347-219-2037
Fax: 718-896-7020


View This Property on the Map

MORTGAGE CALCULATOR

Property Value
Downpayment
Loan Amount
Number of Years
Interest Rate
Annual Taxes
Annual Insurance
Mortgage:
Total Payment:
Note: web mortgage-calculator is a sample only; for actual mortgage calculation contact your mortgageg provider
footer-logo

Contact Us

Please feel free to contact us with any questions, or concens.  We are happy to answer any questions that you may have...

  • 103-13 Queens Blvd., Forest Hills, NY 11375
  • Email: info@realtydepotny.com
  • Phone: 718-896-0777
  • Fax: 718-896-7020

Links

  • Home
  • Our Listings
  • Our Rentals
  • Search Properties
  • Open Houses
  • Sold Properties
  • Rented Listings
  • About Us
  • Blog
  • List With Realty Depot
  • Our Agents
  • Testimonials
  • Contact Us

Featured Listings