Tel: 718-896-0777
Cell: 347-219-2037
Fax: 718-896-7020

15 Sarosca Farm Lane , Purchase , NY 10577
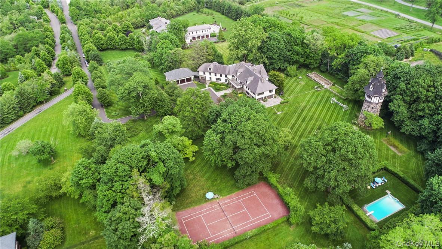
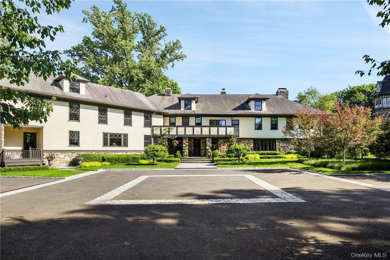
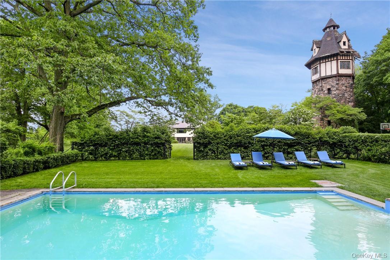
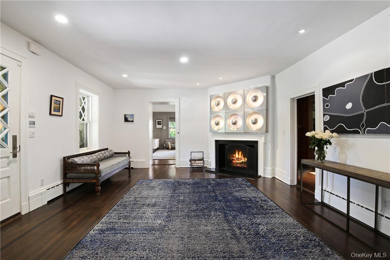
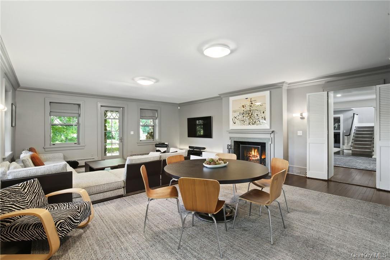
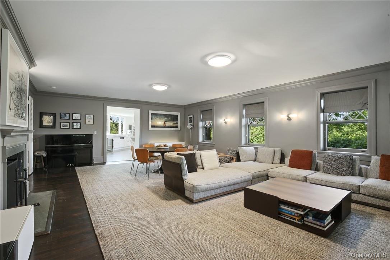
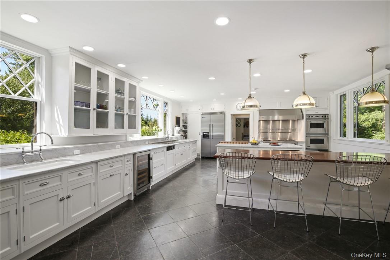
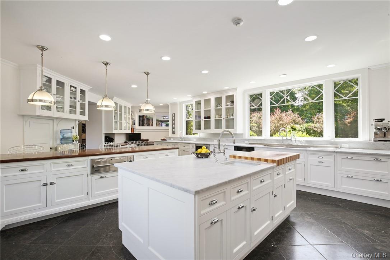
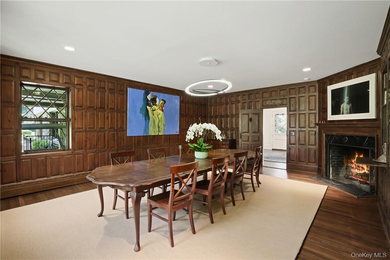
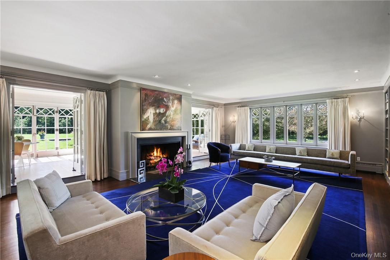
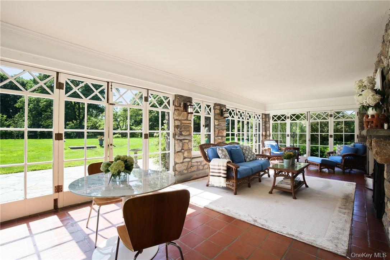
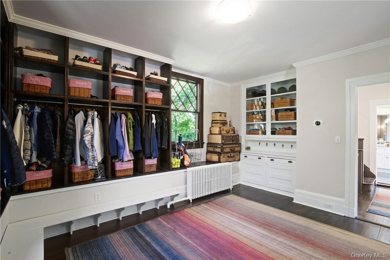
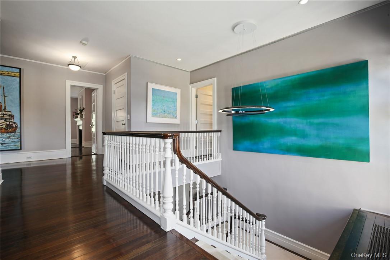
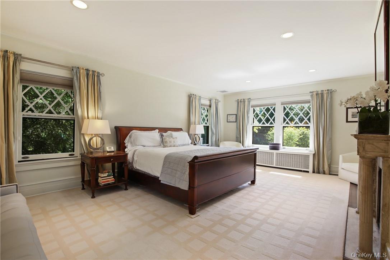
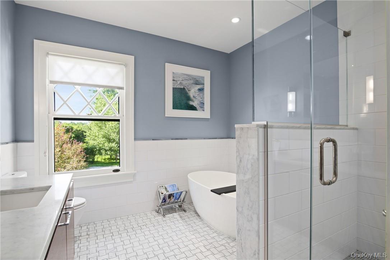
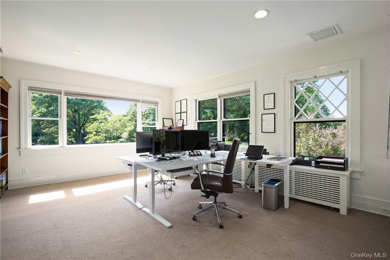
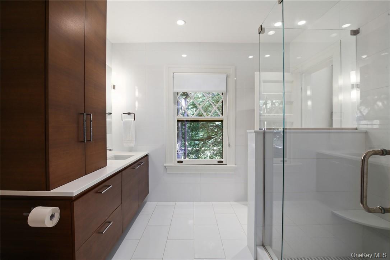
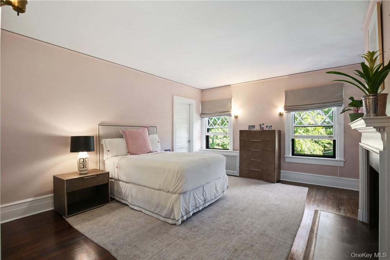
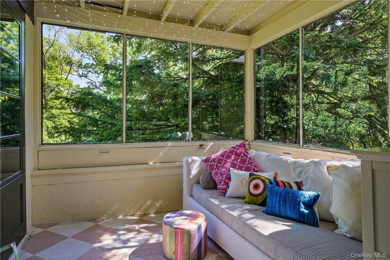
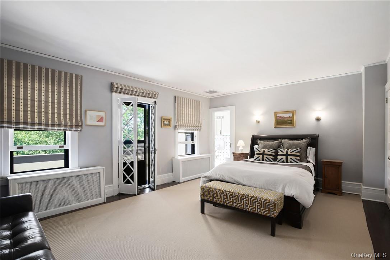
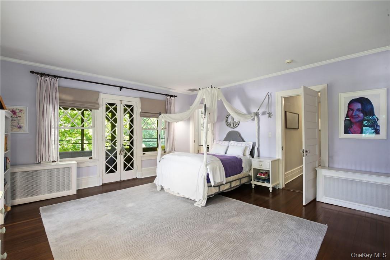
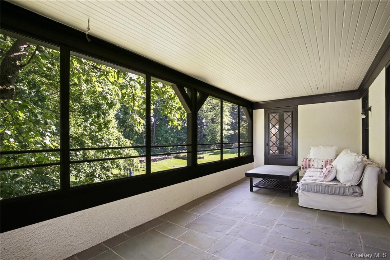
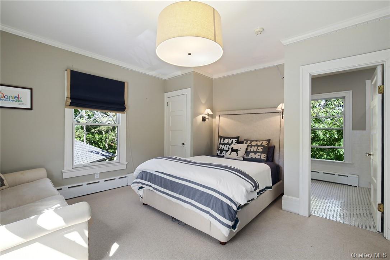
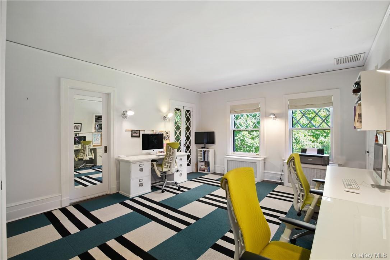
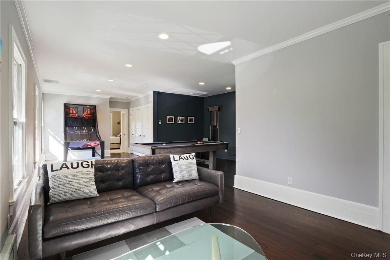
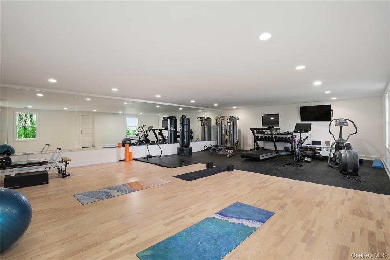
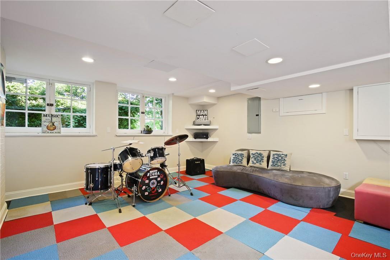
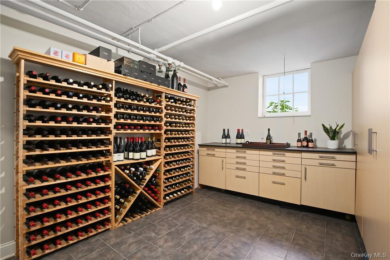
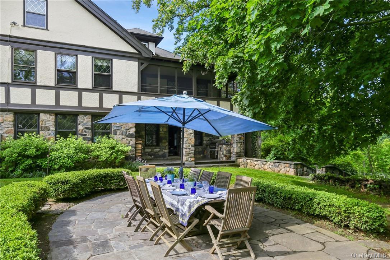
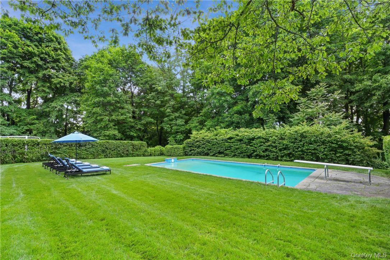
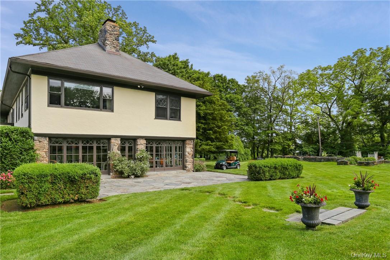
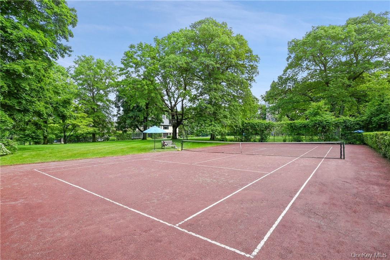
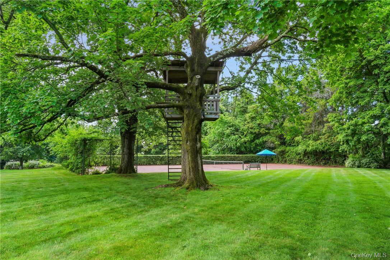
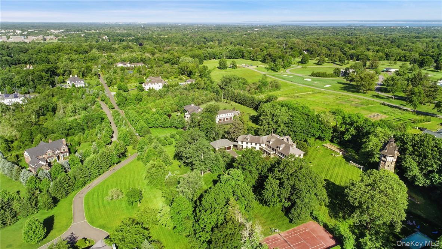
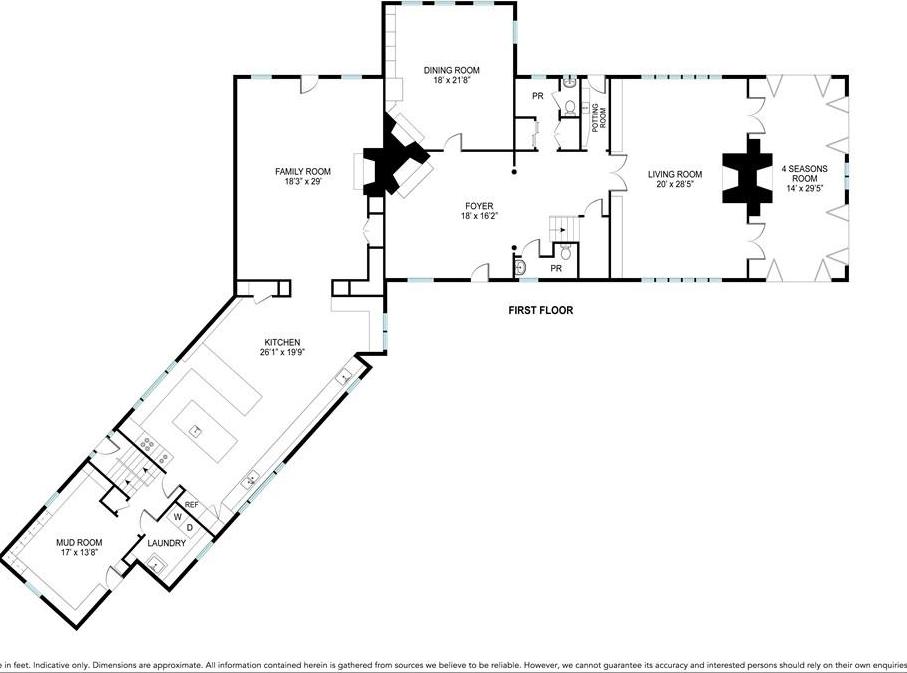
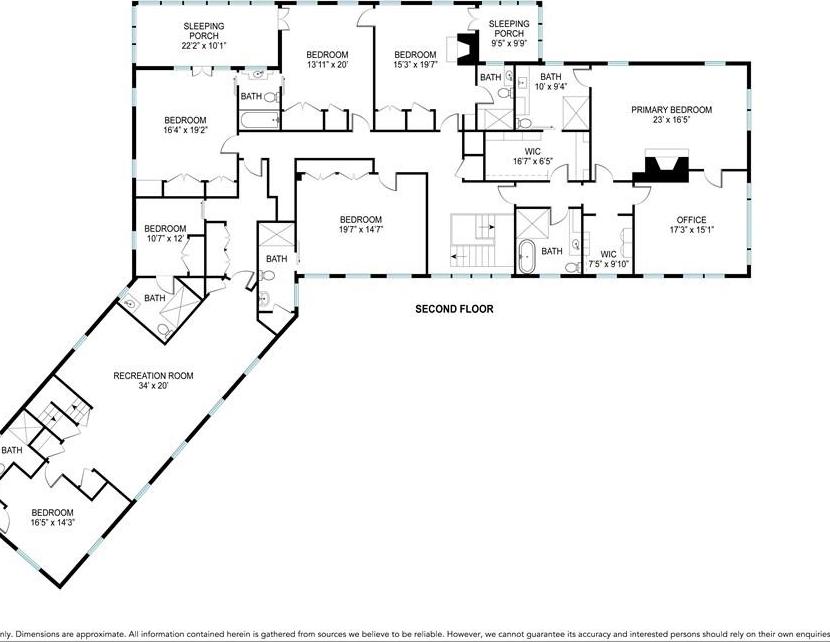
A Charming Bucolic Retreat Just Moments From The City, 15 Sarosca Farm Lane Is Privately Set At The End Of A Tree-lined Lane On 5.89 Spectacular Acres. Rich In Character And Historic Architectural Detail, This 7-bedroom, 9-bath Home Offers A Rare Combination Of Privacy, Scale, And Resort-like Amenities, Including A Sweeping Driveway, Tree House, Tennis Court, In-ground Pool, Half Basketball Court, Vegetable Garden, Apple Orchard, And A Stone Tower Once Used To Supply Water To The Home. Inside, The 9, 549-square-foot Residence Is Designed For Both Gracious Entertaining And Everyday Living, With An Expansive Eat-in Chef’s Kitchen, Formal Dining Room, Seven Fireplaces, And A Four-season Room Opening To An Adjacent Patio. The Home Also Features A Built-in Barbecue, Generous Mudroom With Laundry, Upstairs Recreation Room, Six En-suite Bedrooms, Gardener’s Potting Room, Artist’s Nook, And Lower-level Sporting Storage. A Detached Heated 3-car Garage And 1, 040-square-foot Gym Further Elevate The Offering. A Private Oasis Unto Itself, The Upstairs Primary Suite Includes Two Walk-in Closets, Two Bathrooms, And A Large Office. A Rare And Remarkable Offering In Purchase, Not To Be Missed.
| Location/Town | Harrison |
| Area/County | Westchester County |
| Post Office/Postal City | Purchase |
| Prop. Type | Single Family House for Sale |
| Style | Colonial, Estate |
| Tax | $89,868.00 |
| Bedrooms | 7 |
| Total Rooms | 19 |
| Total Baths | 9 |
| Full Baths | 7 |
| 3/4 Baths | 2 |
| Year Built | 1903 |
| Basement | Finished, Full, Walk-Out Access |
| Construction | Frame, Stone, Stucco |
| Lot SqFt | 256,568 |
| Cooling | Central Air, Wall/Window Unit(s) |
| Heat Source | Hot Water, Oil, Radi |
| Util Incl | Trash Collection Public |
| Features | Balcony, Basketball Hoop, Garden, Mailbox, Tennis Court(s) |
| Pool | In Ground |
| Condition | Actual |
| Patio | Patio, Porch |
| Days On Market | 109 |
| Lot Features | Level, Near Public Transit, Near School, Near Shops, Views |
| Parking Features | Attached, Detached, Driveway, Garage Door Opener, Heated Garage |
| Tax Assessed Value | 50000 |
| Association Fee Includes | Common Area Maintenance, Snow Removal |
| School District | Harrison |
| Middle School | Louis M Klein Middle School |
| Elementary School | Purchase |
| High School | Harrison High School |
| Features | Built-in features, chefs kitchen, eat-in kitchen, entrance foyer, formal dining, his and hers closets, kitchen island, open kitchen, original details, primary bathroom, recessed lighting, storage, walk-in closet(s) |
| Listing information courtesy of: Julia B Fee Sothebys Int. Rlty | |