718-896-0777 info@realtydepotny.com
logo
  • Home
  • Listings
    • Our Listings
    • Our Rentals
    • Search Properties
    • Open Houses
    • Sold Properties
    • Rented Listings
    • List With Realty Depot
  • About Us...
    • About Us
    • Our Agents
    • Customer Testimonials
    • List With Realty Depot
    • Our Blog
    • Contact Us
  • Fair Housing Notice
  • Standardized Operating Procedure

Single Family House for Sale in Queens Village, New York, Queens, NY 11428 | Web ID: 1045091 | $1,850,000

90-28 212th Street , Queens Village , NY 11428

 
Single Family in New York - 212th Street  Queens, NY 11428Single Family 212th Street  Queens, NY 11428, MLS-1045091-2Single Family 212th Street  Queens, NY 11428, MLS-1045091-3Single Family 212th Street  Queens, NY 11428, MLS-1045091-4Single Family 212th Street  Queens, NY 11428, MLS-1045091-5Single Family 212th Street  Queens, NY 11428, MLS-1045091-6Single Family 212th Street  Queens, NY 11428, MLS-1045091-7Single Family 212th Street  Queens, NY 11428, MLS-1045091-8Single Family 212th Street  Queens, NY 11428, MLS-1045091-9Single Family 212th Street  Queens, NY 11428, MLS-1045091-10Single Family 212th Street  Queens, NY 11428, MLS-1045091-11Single Family 212th Street  Queens, NY 11428, MLS-1045091-12Single Family 212th Street  Queens, NY 11428, MLS-1045091-13Single Family 212th Street  Queens, NY 11428, MLS-1045091-14Single Family 212th Street  Queens, NY 11428, MLS-1045091-15Single Family 212th Street  Queens, NY 11428, MLS-1045091-16Single Family 212th Street  Queens, NY 11428, MLS-1045091-17Single Family 212th Street  Queens, NY 11428, MLS-1045091-18Single Family 212th Street  Queens, NY 11428, MLS-1045091-19Single Family 212th Street  Queens, NY 11428, MLS-1045091-20Single Family 212th Street  Queens, NY 11428, MLS-1045091-21Single Family 212th Street  Queens, NY 11428, MLS-1045091-22Single Family 212th Street  Queens, NY 11428, MLS-1045091-23Single Family 212th Street  Queens, NY 11428, MLS-1045091-24Single Family 212th Street  Queens, NY 11428, MLS-1045091-25Single Family 212th Street  Queens, NY 11428, MLS-1045091-26Single Family 212th Street  Queens, NY 11428, MLS-1045091-27Single Family 212th Street  Queens, NY 11428, MLS-1045091-28Single Family 212th Street  Queens, NY 11428, MLS-1045091-29Single Family 212th Street  Queens, NY 11428, MLS-1045091-30Single Family 212th Street  Queens, NY 11428, MLS-1045091-31Single Family 212th Street  Queens, NY 11428, MLS-1045091-32Single Family 212th Street  Queens, NY 11428, MLS-1045091-33Single Family 212th Street  Queens, NY 11428, MLS-1045091-34Single Family 212th Street  Queens, NY 11428, MLS-1045091-35Single Family 212th Street  Queens, NY 11428, MLS-1045091-36Single Family 212th Street  Queens, NY 11428, MLS-1045091-37Single Family 212th Street  Queens, NY 11428, MLS-1045091-38Single Family 212th Street  Queens, NY 11428, MLS-1045091-39Single Family 212th Street  Queens, NY 11428, MLS-1045091-40Single Family 212th Street  Queens, NY 11428, MLS-1045091-41Single Family 212th Street  Queens, NY 11428, MLS-1045091-42Single Family 212th Street  Queens, NY 11428, MLS-1045091-43
 

Property Description

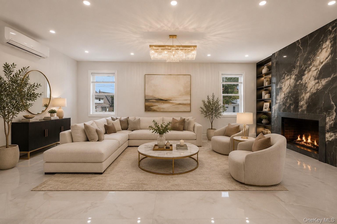
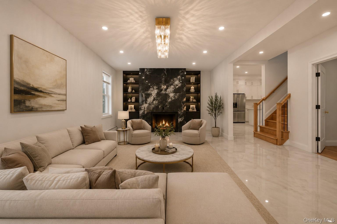
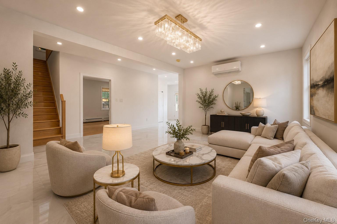
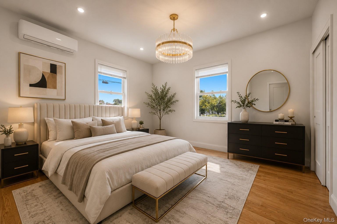
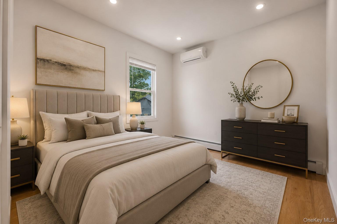
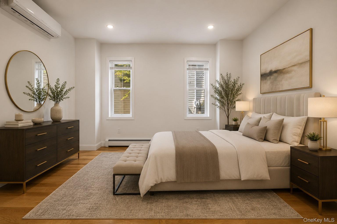
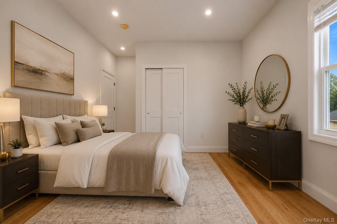
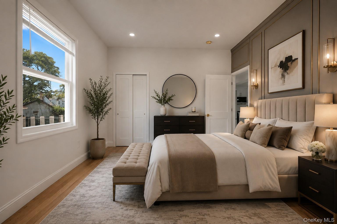
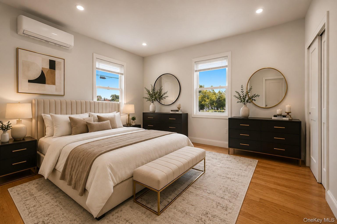
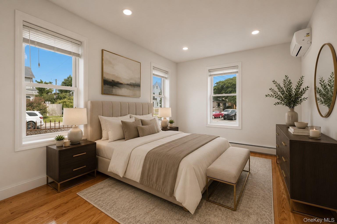
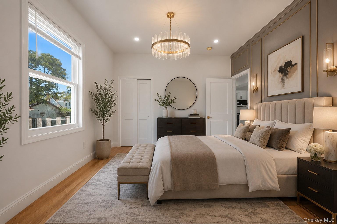
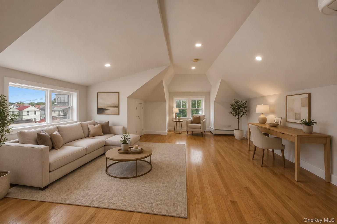
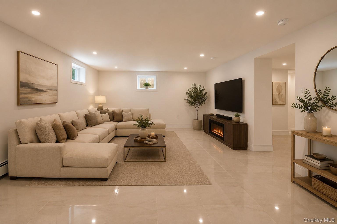
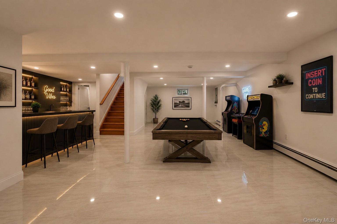
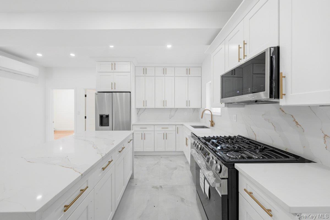
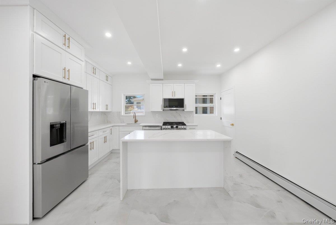
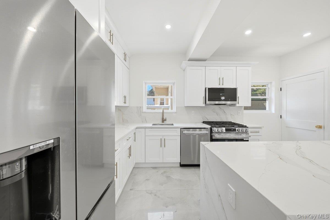
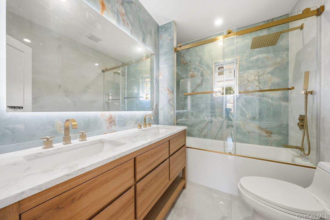
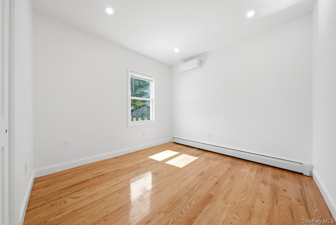
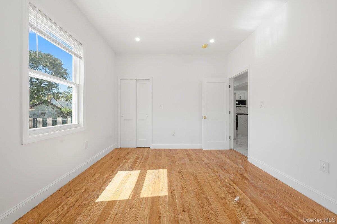
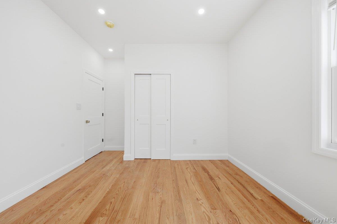
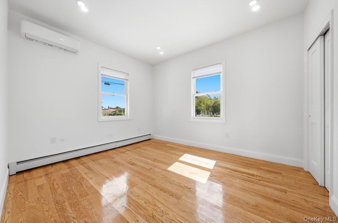
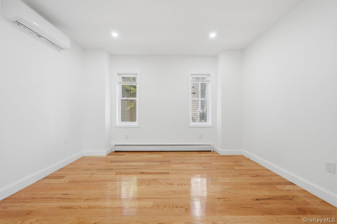
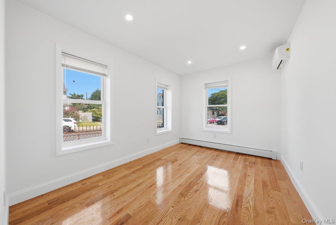
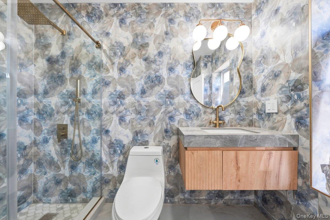
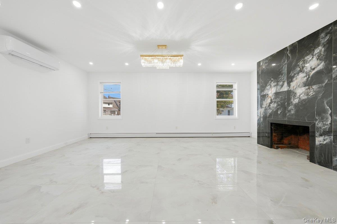
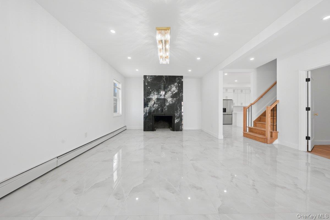
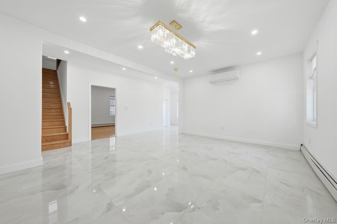
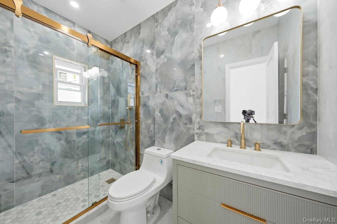
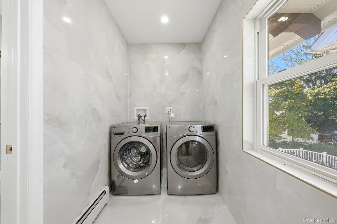
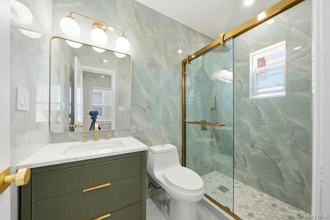
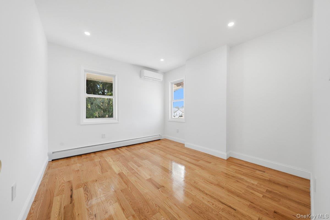
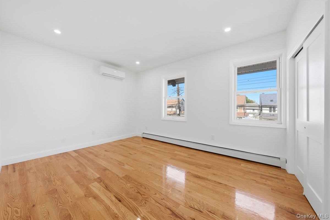
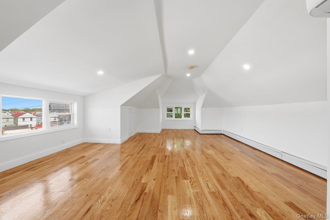
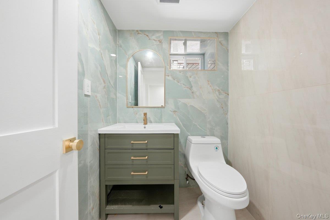
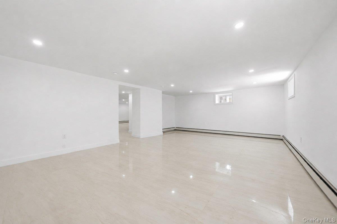
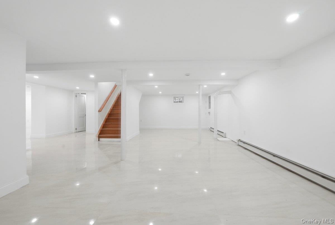
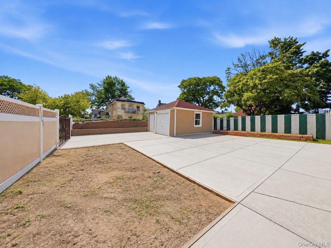
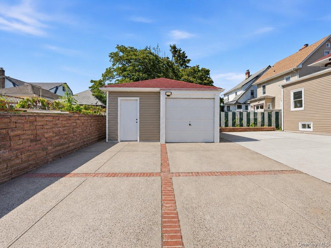
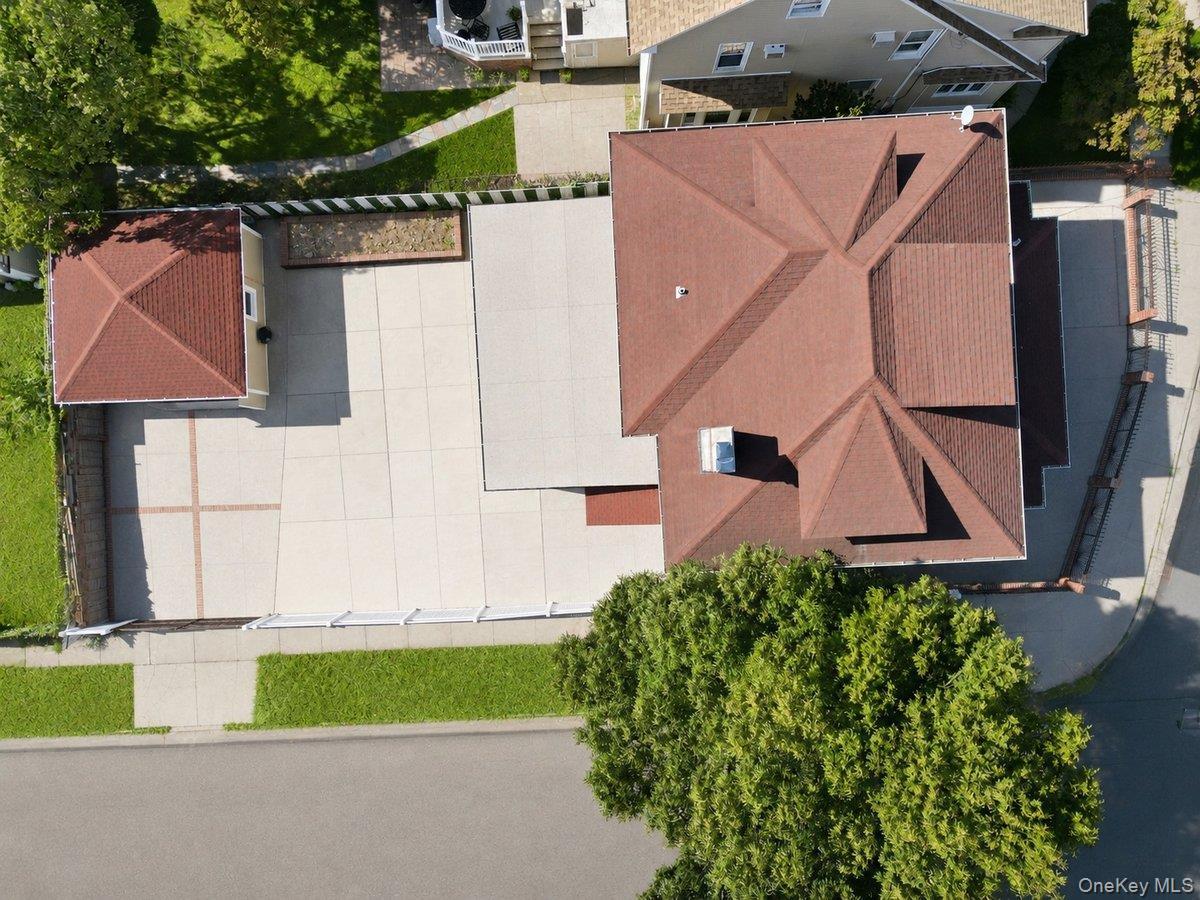
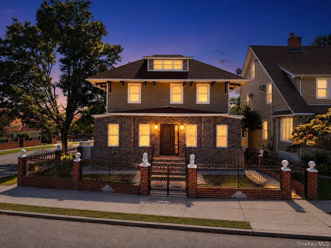
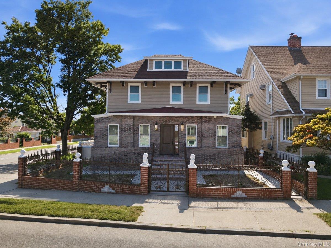
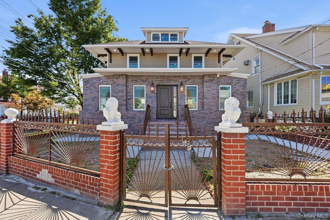
Classic Architectural Character Meets A Complete Modern Transformation At 90-28 212th Street. This Impressive Detached American Foursquare-style Residence Has Been Fully Gut Renovated From Top To Bottom, Offering Approximately 2, 750 Square Feet Of Beautifully Finished Interior Space, 8 Bedrooms, 4.5 Bathrooms, A Finished Attic, And A Full Finished Basement With Outside Separate Entrance. Step Inside To A Bright, Expansive Interior Thoughtfully Redesigned For Modern Living. The Home Showcases A Sophisticated Contemporary Aesthetic With Beautiful Hardwood And Marble-look Flooring, Recessed Lighting, Modern Fixtures, Individual Mini-split Heating And Cooling, And An Abundance Of Natural Light Throughout. At The Heart Of The Home Is A Stunning Designer Kitchen Featuring Crisp White Cabinetry, Stone Countertops And Backsplash, Stainless-steel Appliances, Elegant Gold-tone Finishes, Generous Storage, And An Oversized Peninsula Offering Additional Prep Space And Seating. The Adjoining Living And Entertaining Areas Provide An Inviting Setting For Both Everyday Living And Gatherings. With 8 Bedrooms And 4.5 Beautifully Appointed Bathrooms, The Home Delivers A Level Of Space And Flexibility Rarely Found In The Area. The Finished Attic Adds Another Impressive Dimension To The Property, Providing Flexible Space For A Home Office, Lounge, Recreation Area, Or Other Permitted Use. The Full Finished Basement With Outside Separate Entrance Further Expands The Possibilities, Offering Substantial Additional Space Ideal For Recreation, Entertainment, A Media Room, Home Gym, Or Other Permitted Use. Outside, The Property Continues To Impress. Situated On An Approximately 46' × 111' Lot, The Home Features A Substantial Private Driveway With Parking For Multiple Vehicles, A Detached Garage, And Generous Outdoor Space For Entertaining, Recreation, Or Simply Enjoying Your Own Private Retreat. Located In The Heart Of Queens Village, The Property Offers The Residential Feel Of Eastern Queens While Remaining Convenient To Shopping, Restaurants, Schools, Parks, Local Bus Service And The Queens Village Lirr Station, Providing Access Toward Jamaica And Manhattan. Jamaica Avenue, Hillside Avenue And Springfield Boulevard Place Everyday Conveniences Within Easy Reach, While Nearby Major Roadways Provide Convenient Access Throughout Queens And Long Island.

Property Information

Location/Town New York
Area/County Queens
Post Office/Postal City Queens Village
Prop. Type Single Family House for Sale
Style Foursquare
Tax $7,756.00
Bedrooms 8
Total Rooms 14
Total Baths 5
Full Baths 4
3/4 Baths 1
Year Built 1920
Basement Finished, Full
Construction Frame
Lot SqFt 5,106
Cooling Ductless
Heat Source Baseboard
Util Incl Electricity Connected, Natural Gas Connected
Condition Updated/Remodeled
Days On Market 33
Parking Features Driveway
School District Contact Agent
Middle School Call Listing Agent
Elementary School Contact Agent
High School Contact Agent
Features First floor bedroom
Listing information courtesy of: Instahomes Realty LLC

RealtyDepotNY

Tel: 718-896-0777
Cell: 347-219-2037
Fax: 718-896-7020


View This Property on the Map

MORTGAGE CALCULATOR

Property Value
Downpayment
Loan Amount
Number of Years
Interest Rate
Annual Taxes
Annual Insurance
Mortgage:
Total Payment:
Note: web mortgage-calculator is a sample only; for actual mortgage calculation contact your mortgageg provider
footer-logo

Contact Us

Please feel free to contact us with any questions, or concens.  We are happy to answer any questions that you may have...

  • 103-13 Queens Blvd., Forest Hills, NY 11375
  • Email: info@realtydepotny.com
  • Phone: 718-896-0777
  • Fax: 718-896-7020

Links

  • Home
  • Our Listings
  • Our Rentals
  • Search Properties
  • Open Houses
  • Sold Properties
  • Rented Listings
  • About Us
  • Blog
  • List With Realty Depot
  • Our Agents
  • Testimonials
  • Contact Us

Featured Listings