Tel: 718-896-0777
Cell: 347-219-2037
Fax: 718-896-7020

4 Linden Lane , Quiogue , NY 11978
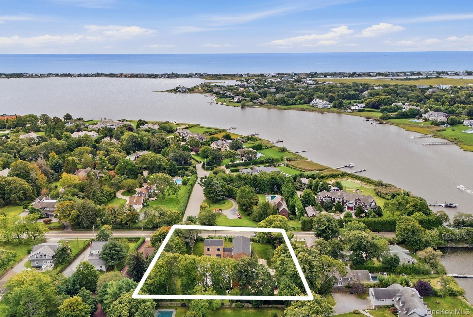
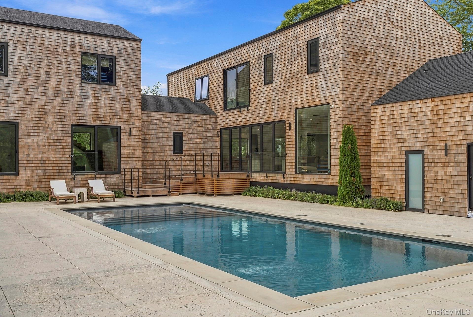
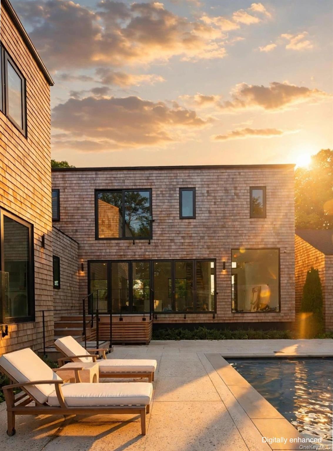
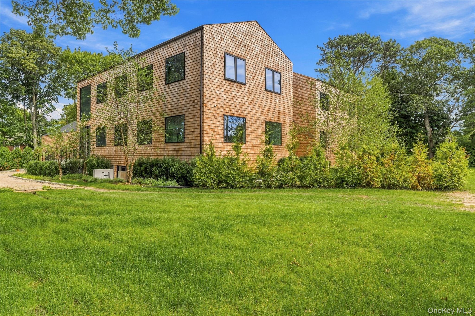
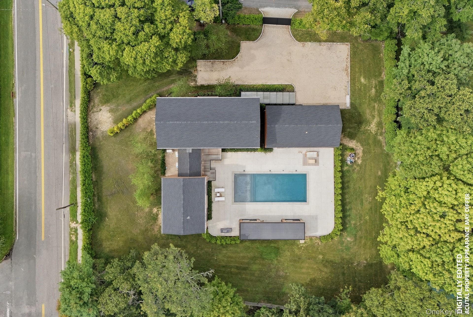
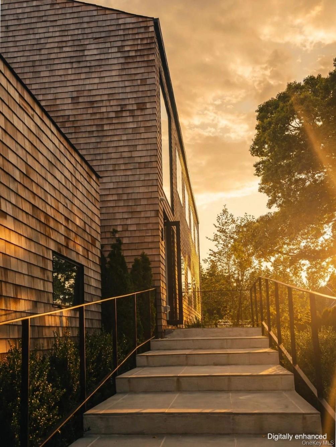
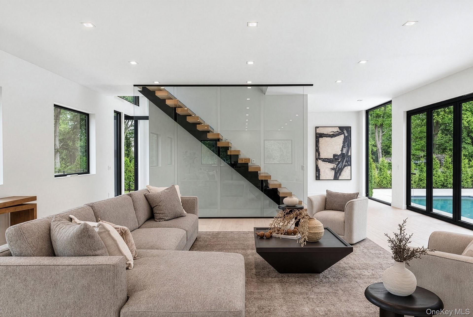
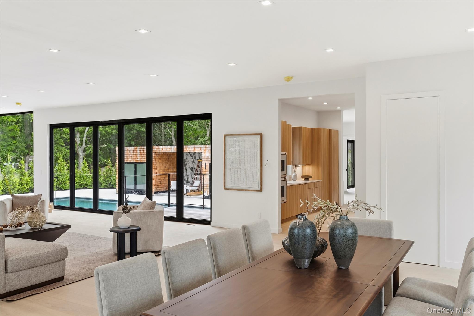
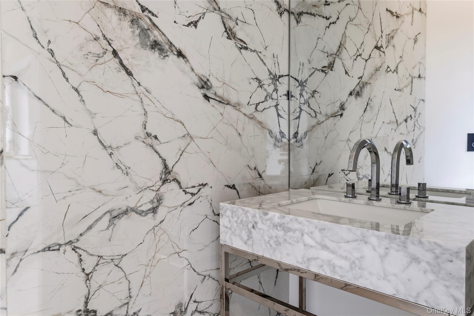
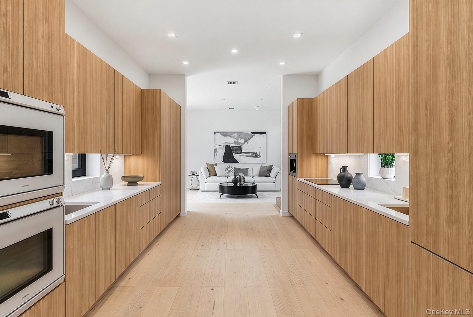
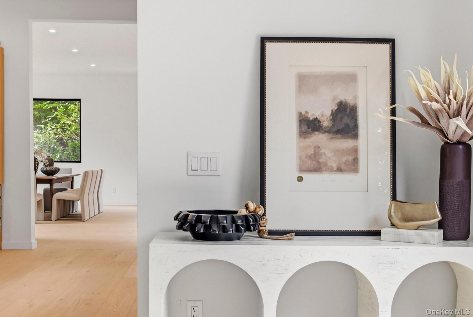
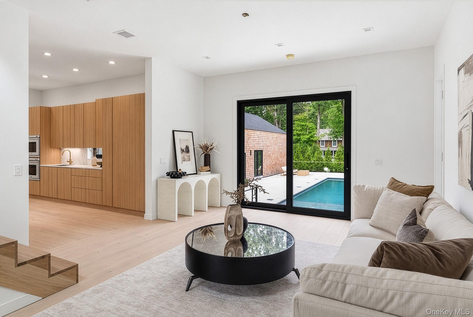
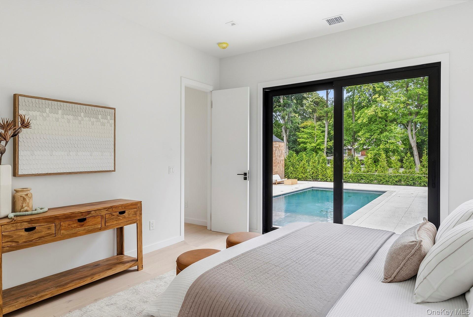
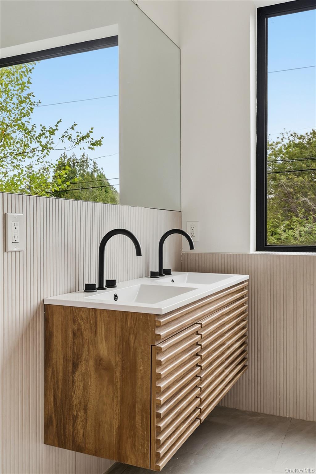
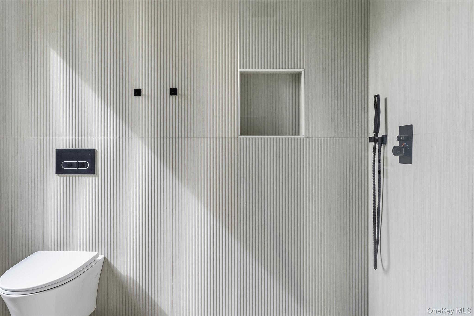
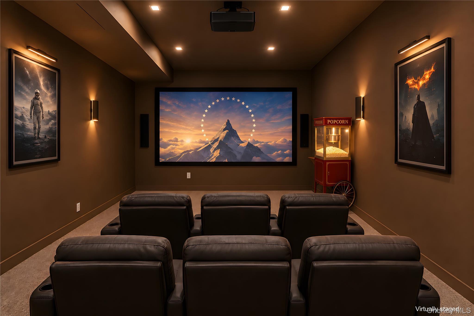
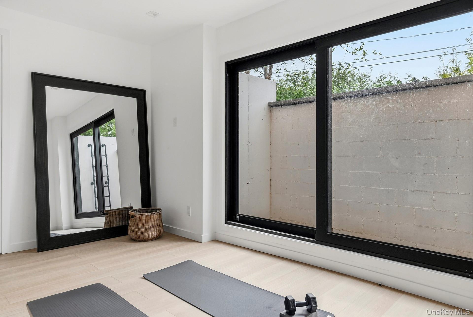
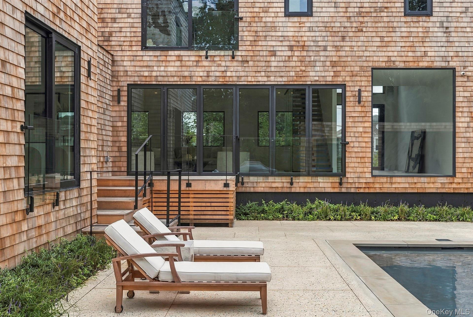
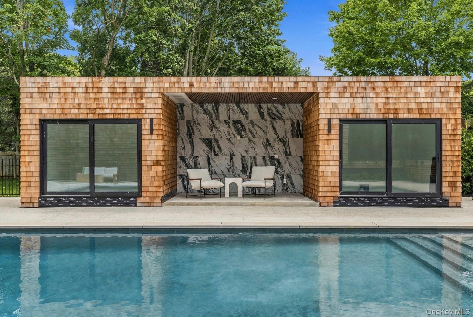
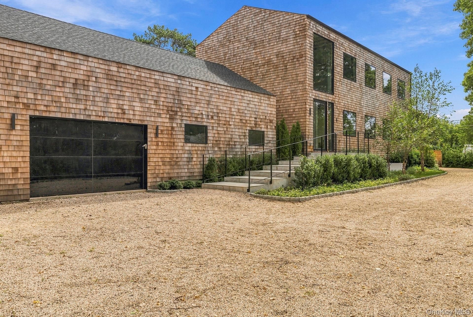
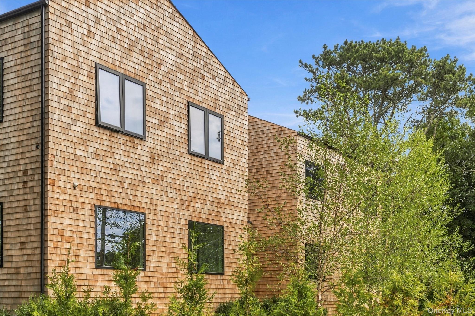
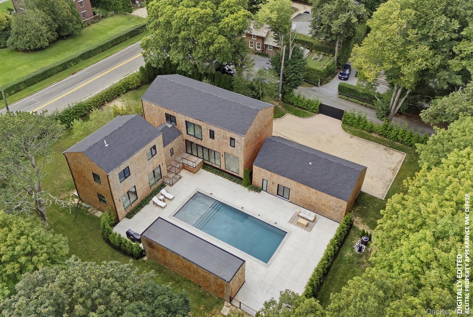
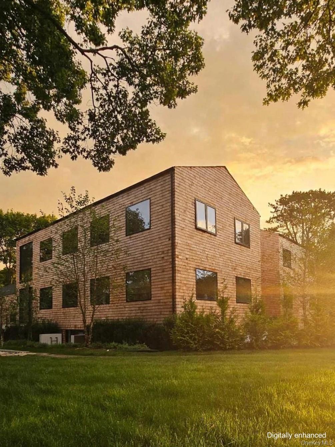
More Photos Coming Soon. Welcome Home To A Truly One-of-a-kind Offering In Quiogue: The Only New Construction Opportunity Perfectly-positioned Minutes To Westhampton Beach Without Having To Pay Village Taxes. Beyond The Private Gate, A True Generational Home Awaits. Ascend The Grand Staircase Overlooking Aspatuck Creek As You Enter Through An Oversized Swivel Door Rarely Seen On The East End. Upon Entering, A 20+ft Entry Gallery Welcomes Guests, Framed By An Oversized Picture Window Allowing A Sneak Peek For What's To Come. Past The Entry Gallery, A 40+ft Long Great Room Offers Three Exposures And 10 Foot Ceilings, Anchored By A Breathtaking Floating Staircase. The Windowed Kitchen Is The Heart Of The Home, Featuring Double Exposures, Two Sinks, Two Dishwashers, Two Ovens, Electric Cooktop, Oversized Refrigerator, And A Floor To Ceiling Wine Refrigerator. Beyond The Kitchen, A Casual Den Gives Way To The Junior Primary Suite Complete With Juliette Balcony Overlooking The Backyard. The Junior Primary En Suite Bath Is Adorned With A Floating Double Vanity, Walk In Shower With French Drain, And Gorgeous Fluted Finishes. 4 Linden Lane's Unique Architecture Unfolds Upstairs With Two Private Wings: The Main Floating Staircase Leads Guests To A Landing Overlooking The Entry Gallery And Oversized Windows With Aspatuck Creek Views. Down The Hall Are Two En Suite Guest Bedrooms Plus An Oversized Primary Suite Boasting A Larger-than-life Walk In Closet And Windowed En Suite Bath. Ascend The Staircase From The Den And You Will Find Two King-sized Bedrooms Accented By Ultra-high Ceilings And Sweeping Treetop Views. The Lower Level Contains A Comprehensive Amenity Package, Including A Wine Storage Room, Movie Theater, Rec Room, A Gym, And A Gorgeous Full Bath. Oversized, Sliding Doors Capture Ample Sunlight Thanks To A Southern Exposure. Separate From The Main House Is A Two Car Garage, Bonus Room With 12ft Ceilings, And A Separate Storage Room With Water Hook Ups That Leads Out To An Expansive Patio. Not To Be Outdone, The Outdoor Setup At 4 Linden Lane Is Primed For Entertaining. A Grand Staircase With Architectural Uplighting Leads Down From The Great Room Where One Will Find A 20 X 50 Gunite Pool Complete With Sunbathing Shelf, Outdoor Shower, And Not One But Two Outdor Cabanas Positioned On Either Side Of A Covered Lounge. The Location Simply Cannot Be Beat: <1min To Westhampton Beach, <5min To Rogers Beach, <10min To The Jitney, Lirr, And Gabreski Airport, And <90mins To Nyc. Skip The Traffic And Enjoy One Of The Best New Construction Offerings On The East End.
| Location/Town | Southampton |
| Area/County | Suffolk County |
| Post Office/Postal City | Quiogue |
| Prop. Type | Single Family House for Sale |
| Style | Modern |
| Tax | $8,831.00 |
| Bedrooms | 6 |
| Total Rooms | 15 |
| Total Baths | 7 |
| Full Baths | 6 |
| 3/4 Baths | 1 |
| Year Built | 2026 |
| Basement | Finished, Full |
| Construction | Frame |
| Lot SqFt | 30,741 |
| Cooling | Central Air |
| Heat Source | Forced Air |
| Util Incl | Electricity Connected |
| Features | Juliet Balcony, Lighting |
| Condition | New Construction |
| Days On Market | 19 |
| Window Features | Floor to Ceiling Windows, Insulated Windows, New Windows, Oversized Windows, Triple Pane Windows, Wa |
| Lot Features | Near School, Near Shops |
| Parking Features | Detached, Driveway, Garage |
| School District | Westhampton Beach |
| Middle School | Westhampton Middle School |
| Elementary School | Westhampton Beach Elem School |
| High School | Westhampton Beach Senior High |
| Features | First floor bedroom, first floor full bath, chefs kitchen, double vanity, entrance foyer, high ceilings, in-law floorplan, kitchen island, marble counters, open floorplan, open kitchen, primary bathroom, master downstairs, recessed lighting, storage, walk through kitchen, walk-in closet(s), washer/dryer hookup |
| Listing information courtesy of: Brown Harris Stevens Hamptons | |