718-896-0777 info@realtydepotny.com
logo
  • Home
  • Listings
    • Our Listings
    • Our Rentals
    • Search Properties
    • Open Houses
    • Sold Properties
    • Rented Listings
    • List With Realty Depot
  • About Us...
    • About Us
    • Our Agents
    • Customer Testimonials
    • List With Realty Depot
    • Our Blog
    • Contact Us
  • Fair Housing Notice
  • Standardized Operating Procedure

Single Family House for Sale in Quogue, Southampton, Suffolk County, NY 11959 | Web ID: 1044436 | $2,899,999

8 Hidden Path , Quogue , NY 11959

 
Single Family in Southampton - Hidden Path  Suffolk County, NY 11959Single Family Hidden Path  Suffolk County, NY 11959, MLS-1044436-2Single Family Hidden Path  Suffolk County, NY 11959, MLS-1044436-3Single Family Hidden Path  Suffolk County, NY 11959, MLS-1044436-4Single Family Hidden Path  Suffolk County, NY 11959, MLS-1044436-5Single Family Hidden Path  Suffolk County, NY 11959, MLS-1044436-6Single Family Hidden Path  Suffolk County, NY 11959, MLS-1044436-7Single Family Hidden Path  Suffolk County, NY 11959, MLS-1044436-8Single Family Hidden Path  Suffolk County, NY 11959, MLS-1044436-9Single Family Hidden Path  Suffolk County, NY 11959, MLS-1044436-10Single Family Hidden Path  Suffolk County, NY 11959, MLS-1044436-11Single Family Hidden Path  Suffolk County, NY 11959, MLS-1044436-12Single Family Hidden Path  Suffolk County, NY 11959, MLS-1044436-13Single Family Hidden Path  Suffolk County, NY 11959, MLS-1044436-14Single Family Hidden Path  Suffolk County, NY 11959, MLS-1044436-15Single Family Hidden Path  Suffolk County, NY 11959, MLS-1044436-16Single Family Hidden Path  Suffolk County, NY 11959, MLS-1044436-17Single Family Hidden Path  Suffolk County, NY 11959, MLS-1044436-18Single Family Hidden Path  Suffolk County, NY 11959, MLS-1044436-19Single Family Hidden Path  Suffolk County, NY 11959, MLS-1044436-20Single Family Hidden Path  Suffolk County, NY 11959, MLS-1044436-21Single Family Hidden Path  Suffolk County, NY 11959, MLS-1044436-22Single Family Hidden Path  Suffolk County, NY 11959, MLS-1044436-23Single Family Hidden Path  Suffolk County, NY 11959, MLS-1044436-24Single Family Hidden Path  Suffolk County, NY 11959, MLS-1044436-25Single Family Hidden Path  Suffolk County, NY 11959, MLS-1044436-26
 

Property Description

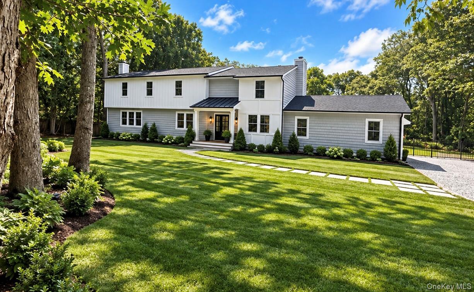
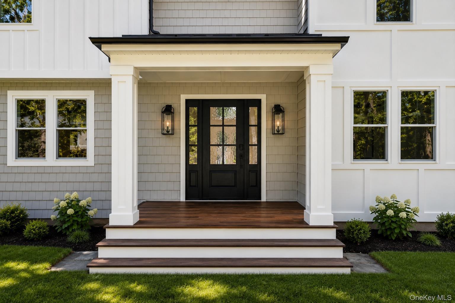
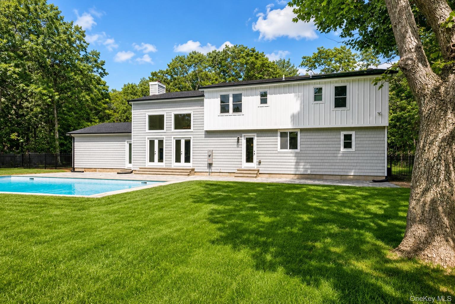
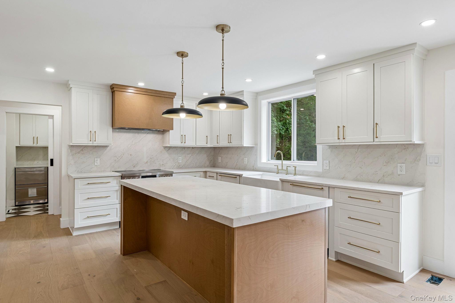
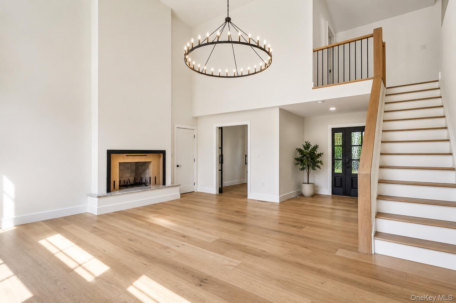
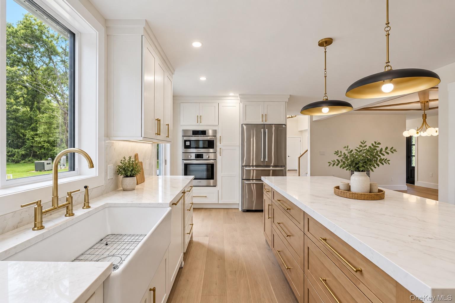
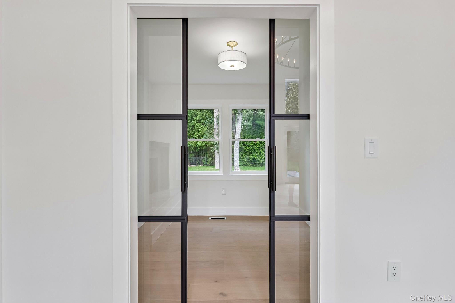
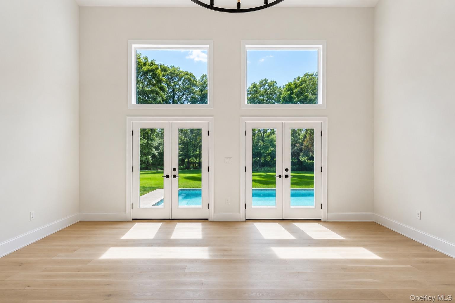
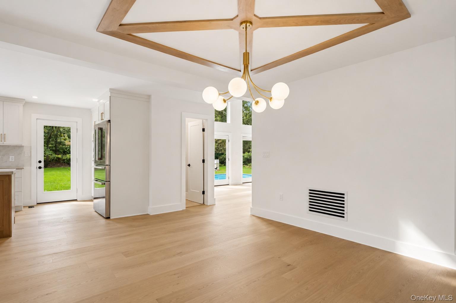
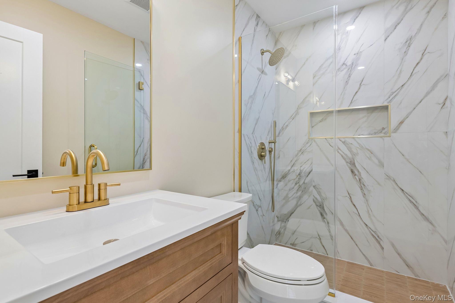
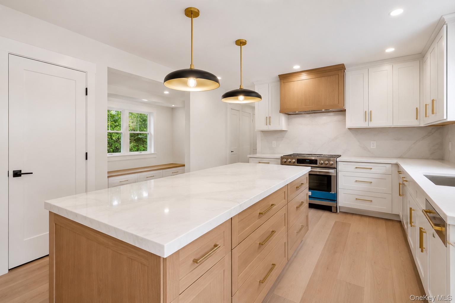
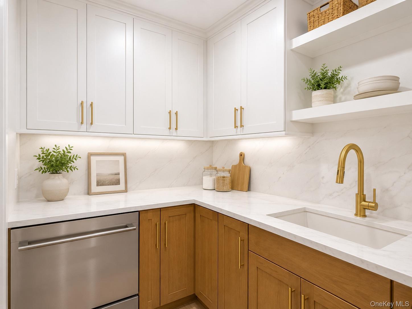
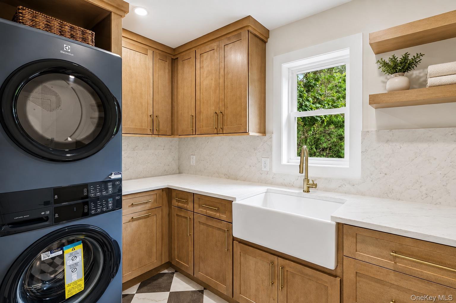
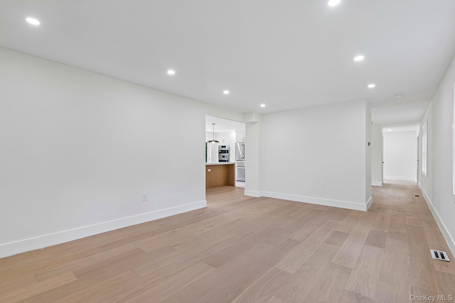
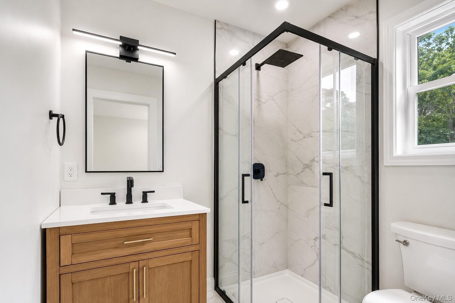
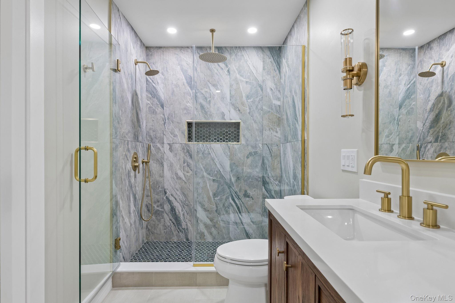
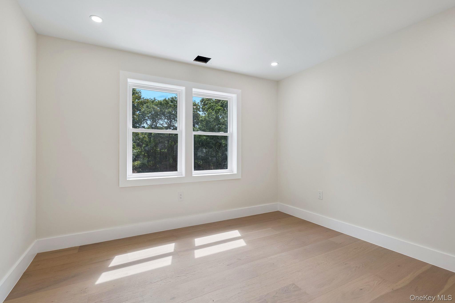
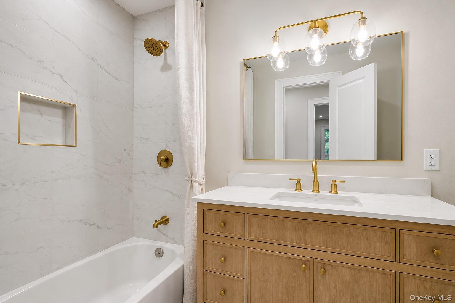
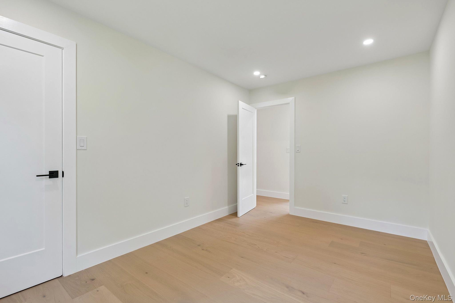
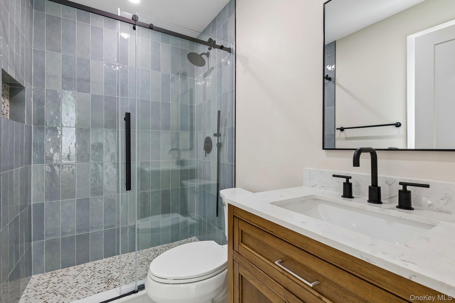
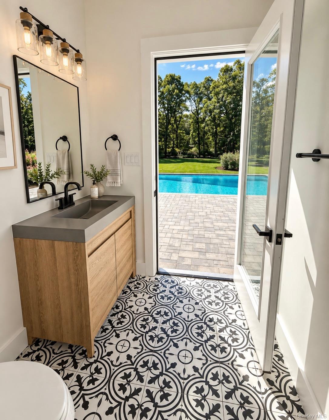
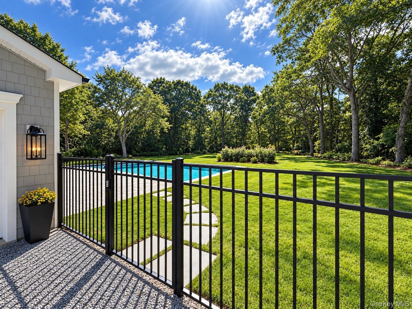
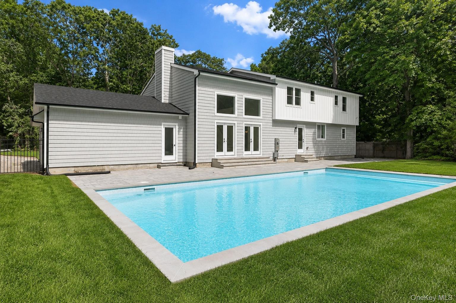
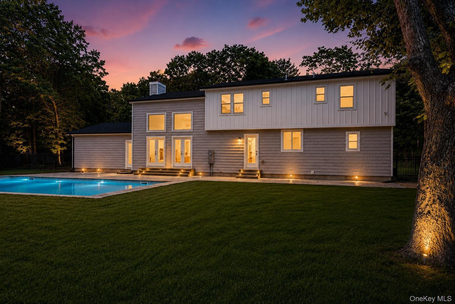
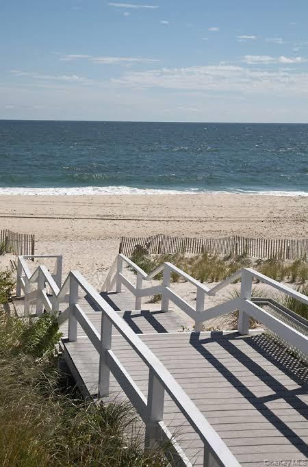
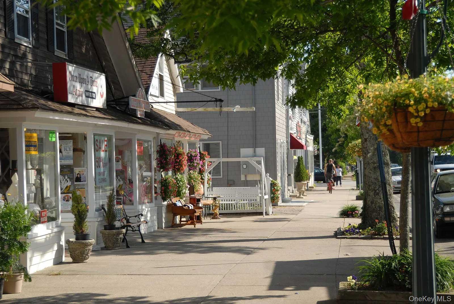
Recently Reimagined And Extensively Renovated, This Five-bedroom, Five-and-a-half-bath Residence Offers Turnkey Living On A Private One-acre Cul-de-sac Setting In Quogue Village. A Dramatic Two-story Living Room With Fireplace Anchors The Home, Complemented By A Spacious Family Room, Dining Room And Dedicated Home Office. The Designer Kitchen Features A Large Center Island And Adjoining Walk-in Scullery With Sink, Beverage Refrigeration, Additional Cabinetry, Countertop And Prep Space. White Oak Flooring, Custom Millwork And Thoughtfully Selected Finishes Create A Warm, Sophisticated Aesthetic Throughout. Five Bedrooms And Five-and-a-half Beautifully Finished Baths Provide Exceptional Flexibility For Family And Guests. Outside, The Newly Installed Heated In-ground Pool And Expansive Patio Are Surrounded By A Private, Park-like Acre With Ample Lawn For Recreation And Entertaining. An Attached Two-car Garage Wired For Ev Charging And Full Basement Provide Additional Storage And Functionality. Located Within Quogue Village With Access To Its Coveted Beaches And Village Amenities, 8 Hidden Path Offers The Rare Combination Of A Completely Refreshed Home, Privacy And Effortless East End Living.

Property Information

Location/Town Southampton
Area/County Suffolk County
Post Office/Postal City Quogue
Prop. Type Single Family House for Sale
Style Colonial
Tax $3,300.00
Bedrooms 5
Total Rooms 10
Total Baths 6
Full Baths 5
3/4 Baths 1
Year Built 1993
Basement Unfinished
Construction Vinyl Siding
Lot SqFt 43,560
Cooling Central Air
Heat Source Oil
Util Incl Cable Available, Electricity Connected, Phone Available, Sewer Connected, Trash Collection Public, Water Connected
Features Rain Gutters
Condition Updated/Remodeled
Days On Market 19
Parking Features Driveway, Electric Vehicle Charging Station(s), Garage, Garage Door Opener
Tax Assessed Value 964800
School District Westhampton Beach
Middle School Westhampton Middle School
Elementary School Quogue Elementary School
High School Westhampton Beach Senior High
Features First floor full bath, built-in features, cathedral ceiling(s), chefs kitchen, energy star qualified door(s), entrance foyer, formal dining, kitchen island, low flow plumbing fixtures, natural woodwork, open floorplan, pantry, primary bathroom, quartz/quartzite counters, recessed lighting, smart thermostat, soaking tub, walk-in closet(s), washer/dryer hookup, wet bar
Listing information courtesy of: Aliano Real Estate

RealtyDepotNY

Tel: 718-896-0777
Cell: 347-219-2037
Fax: 718-896-7020


View This Property on the Map

MORTGAGE CALCULATOR

Property Value
Downpayment
Loan Amount
Number of Years
Interest Rate
Annual Taxes
Annual Insurance
Mortgage:
Total Payment:
Note: web mortgage-calculator is a sample only; for actual mortgage calculation contact your mortgageg provider
footer-logo

Contact Us

Please feel free to contact us with any questions, or concens.  We are happy to answer any questions that you may have...

  • 103-13 Queens Blvd., Forest Hills, NY 11375
  • Email: info@realtydepotny.com
  • Phone: 718-896-0777
  • Fax: 718-896-7020

Links

  • Home
  • Our Listings
  • Our Rentals
  • Search Properties
  • Open Houses
  • Sold Properties
  • Rented Listings
  • About Us
  • Blog
  • List With Realty Depot
  • Our Agents
  • Testimonials
  • Contact Us

Featured Listings