718-896-0777 info@realtydepotny.com
logo
  • Home
  • Listings
    • Our Listings
    • Our Rentals
    • Search Properties
    • Open Houses
    • Sold Properties
    • Rented Listings
    • List With Realty Depot
  • About Us...
    • About Us
    • Our Agents
    • Customer Testimonials
    • List With Realty Depot
    • Our Blog
    • Contact Us
  • Fair Housing Notice
  • Standardized Operating Procedure

Single Family House for Sale in Quogue, Southampton, Suffolk County, NY 11959 | Web ID: 909935 | $3,895,000

1 Acorn Path , Quogue , NY 11959

 
Single Family in Southampton - Acorn Path  Suffolk County, NY 11959Single Family Acorn Path  Suffolk County, NY 11959, MLS-909935-2Single Family Acorn Path  Suffolk County, NY 11959, MLS-909935-3Single Family Acorn Path  Suffolk County, NY 11959, MLS-909935-4Single Family Acorn Path  Suffolk County, NY 11959, MLS-909935-5Single Family Acorn Path  Suffolk County, NY 11959, MLS-909935-6Single Family Acorn Path  Suffolk County, NY 11959, MLS-909935-7Single Family Acorn Path  Suffolk County, NY 11959, MLS-909935-8Single Family Acorn Path  Suffolk County, NY 11959, MLS-909935-9Single Family Acorn Path  Suffolk County, NY 11959, MLS-909935-10Single Family Acorn Path  Suffolk County, NY 11959, MLS-909935-11Single Family Acorn Path  Suffolk County, NY 11959, MLS-909935-12Single Family Acorn Path  Suffolk County, NY 11959, MLS-909935-13Single Family Acorn Path  Suffolk County, NY 11959, MLS-909935-14Single Family Acorn Path  Suffolk County, NY 11959, MLS-909935-15Single Family Acorn Path  Suffolk County, NY 11959, MLS-909935-16Single Family Acorn Path  Suffolk County, NY 11959, MLS-909935-17Single Family Acorn Path  Suffolk County, NY 11959, MLS-909935-18Single Family Acorn Path  Suffolk County, NY 11959, MLS-909935-19Single Family Acorn Path  Suffolk County, NY 11959, MLS-909935-20Single Family Acorn Path  Suffolk County, NY 11959, MLS-909935-21Single Family Acorn Path  Suffolk County, NY 11959, MLS-909935-22Single Family Acorn Path  Suffolk County, NY 11959, MLS-909935-23Single Family Acorn Path  Suffolk County, NY 11959, MLS-909935-24
 

Property Description

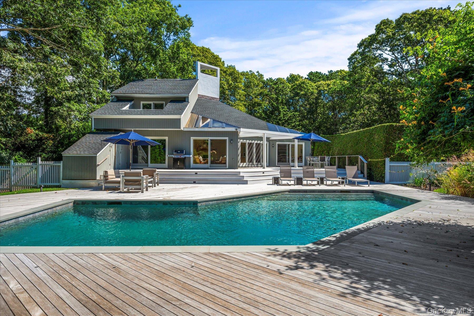
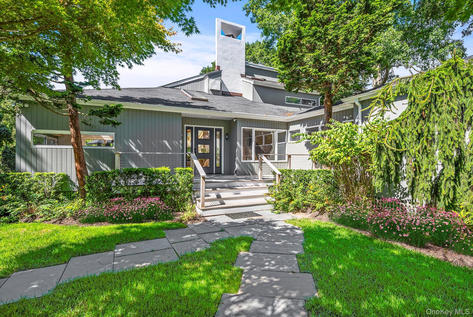
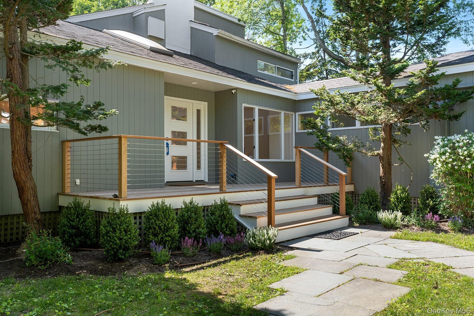
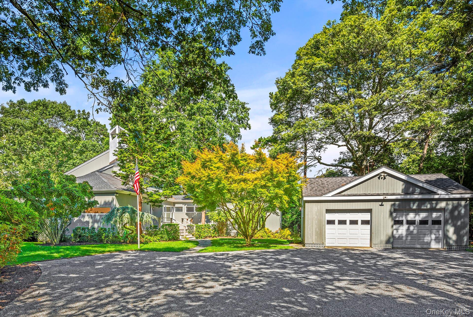
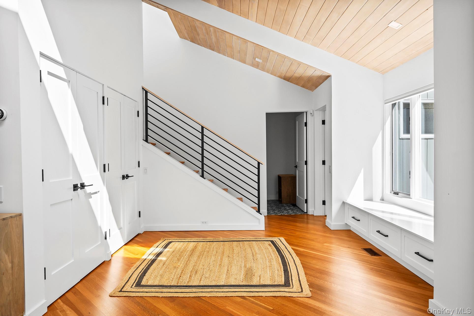
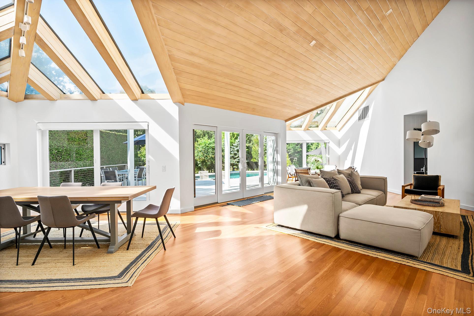
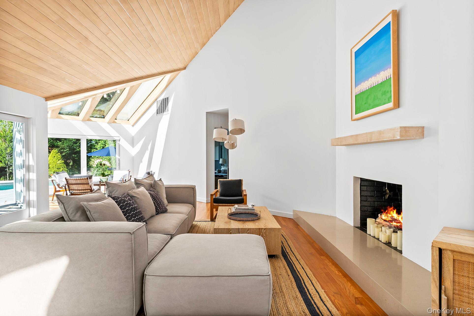
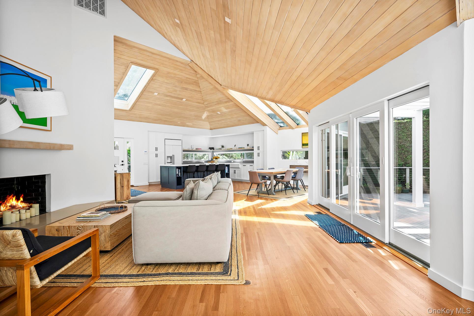
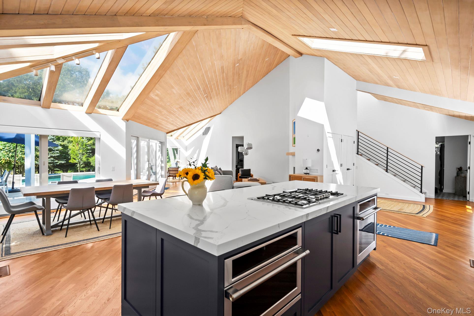
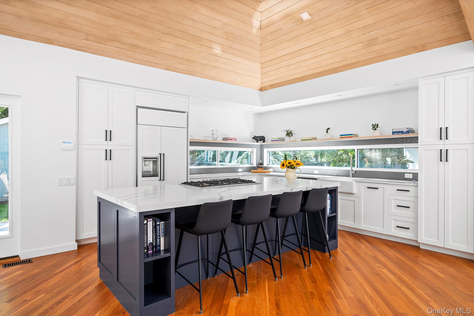
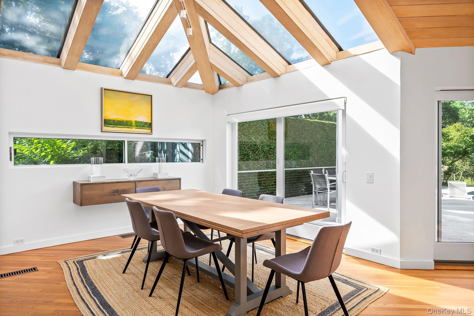
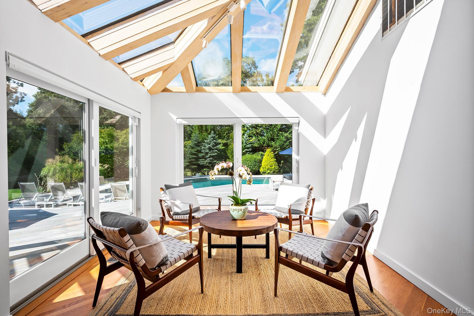
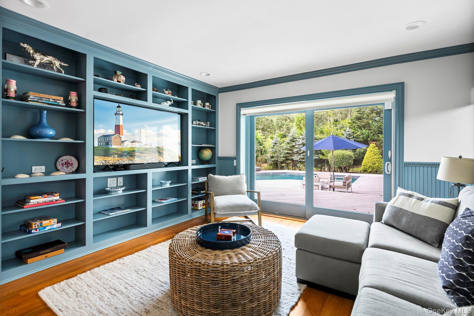
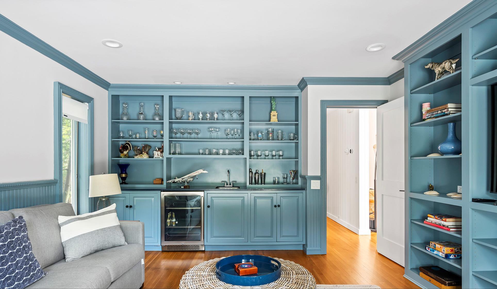
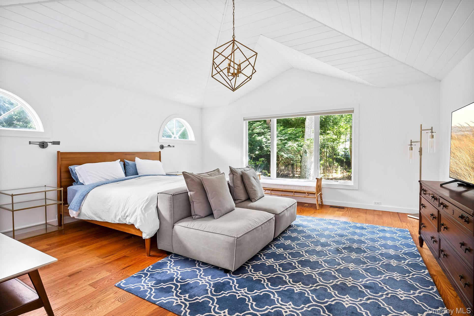
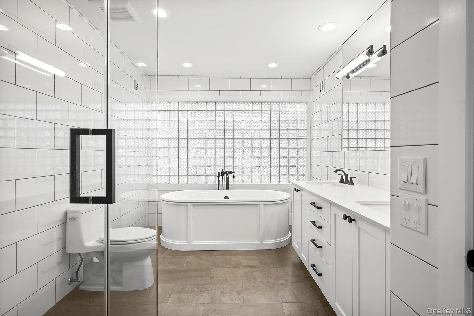
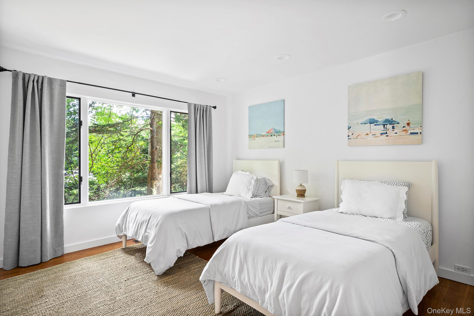
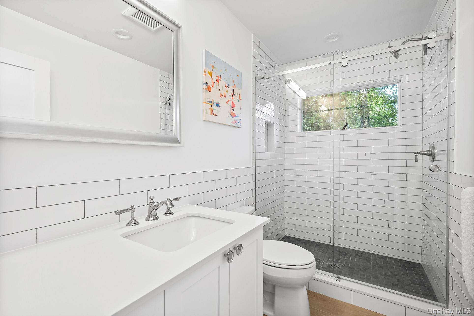
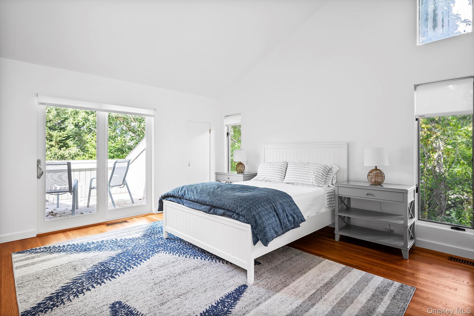
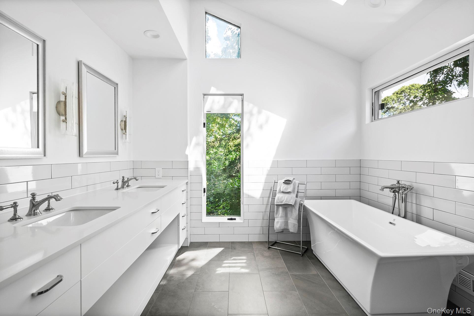
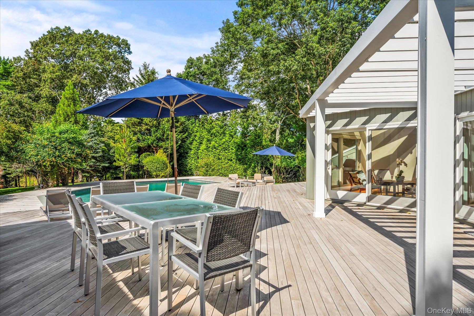
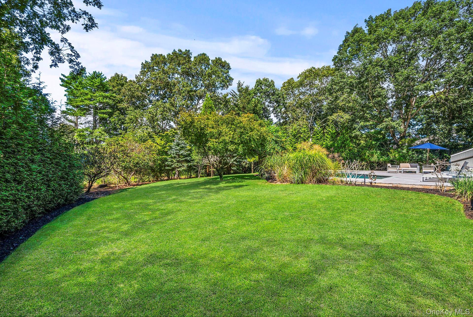
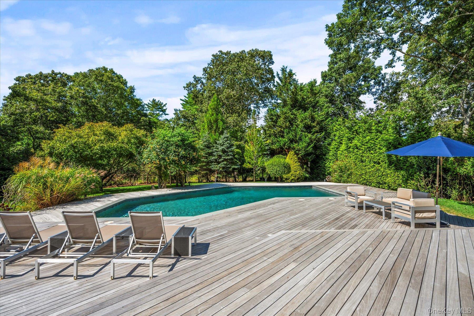
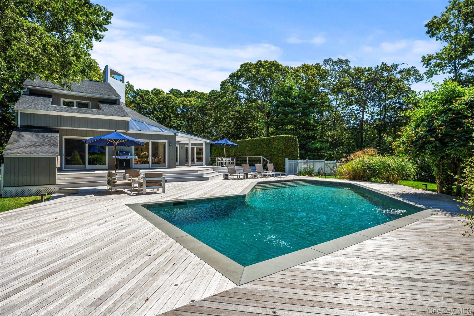
Quogue Village South. This Sun-filled Contemporary Home Situated On A Private 1 +/- Acre Was Meticulously Renovated In 2021. A Thoughtfully Designed Floor Plan Provides 3, 500 +/- Square Feet Of Open Living Space, 3 Bedrooms, 3 Baths And A Den. The Dramatic Open-concept Layout Is Highlighted By Expansive Skylights That Fill The Home With Natural Light. The First Floor Features A Living Room With Fireplace, A Stylish Dining Area, A Sleek Eat-in Kitchen And Comfortable Family Room, All Seamlessly Integrated. Walls Of Sliding Glass Doors Connect The Interior To An Expansive Multi-level Wood Deck Surrounding A Heated Gunite Pool, Providing A Relaxing Indoor-outdoor Lifestyle. The First Floor Also Includes Two Separate Bedroom Wings; A Tranquil Primary Suite And An Additional Guest Suite With A Full Bath And Adjacent Den. Upstairs, A Private Loft-style Bedroom Suite Features Its Own Deck Overlooking The Pool, Offering An Ideal Retreat For Guests. Additional Amenities Are A Full Unfinished Basement, A Two-car Garage, And Mature Landscaping. Enjoy Close Proximity To Quogue Village Shops, Dining And Beach - Making This A Perfect Year-round Residence Or Weekend Escape.

Property Information

Location/Town Southampton
Area/County Suffolk County
Post Office/Postal City Quogue
Prop. Type Single Family House for Sale
Style Contemporary
Tax $10,325.00
Bedrooms 3
Total Rooms 8
Total Baths 3
Full Baths 3
Year Built 1982
Basement Bilco Door(s), Unfinished
Construction Wood Siding
Lot SqFt 45,302
Cooling Central Air
Heat Source Oil
Util Incl Cable Connected, Electricity Connected, Propane, Trash Collection Private, Water Connected
Pool Fenced, In
Condition Updated/Remodeled
Patio Deck
Days On Market 209
Lot Features Back Yard, Corner Lot, Landscaped, Part Wooded, Sprinklers In Front, Sprinklers In Rear
School District Westhampton Beach
Middle School Westhampton Middle School
Elementary School Quogue Elementary School
High School Westhampton Beach Senior High
Features First floor bedroom, first floor full bath, built-in features, eat-in kitchen, entertainment cabinets, entrance foyer, high ceilings, kitchen island, open floorplan, open kitchen, primary bathroom, master downstairs, quartz/quartzite counters, walk-in closet(s), washer/dryer hookup
Listing information courtesy of: Brown Harris Stevens W Hampton

RealtyDepotNY

Tel: 718-896-0777
Cell: 347-219-2037
Fax: 718-896-7020


View This Property on the Map

MORTGAGE CALCULATOR

Property Value
Downpayment
Loan Amount
Number of Years
Interest Rate
Annual Taxes
Annual Insurance
Mortgage:
Total Payment:
Note: web mortgage-calculator is a sample only; for actual mortgage calculation contact your mortgageg provider
footer-logo

Contact Us

Please feel free to contact us with any questions, or concens.  We are happy to answer any questions that you may have...

  • 103-13 Queens Blvd., Forest Hills, NY 11375
  • Email: info@realtydepotny.com
  • Phone: 718-896-0777
  • Fax: 718-896-7020

Links

  • Home
  • Our Listings
  • Our Rentals
  • Search Properties
  • Open Houses
  • Sold Properties
  • Rented Listings
  • About Us
  • Blog
  • List With Realty Depot
  • Our Agents
  • Testimonials
  • Contact Us

Featured Listings