Tel: 718-896-0777
Cell: 347-219-2037
Fax: 718-896-7020

15 Old Point Road , Quogue , NY 11959
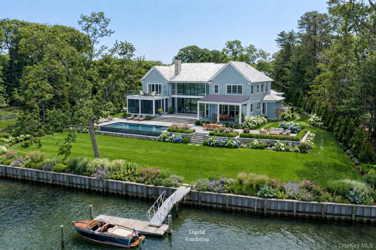
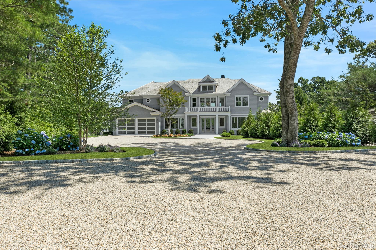
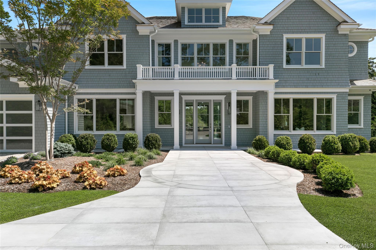
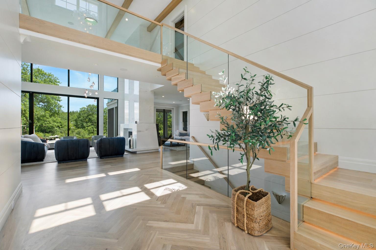
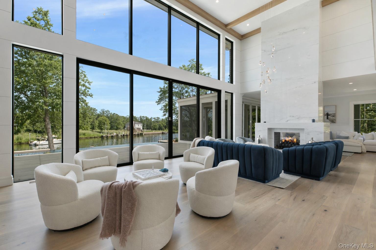
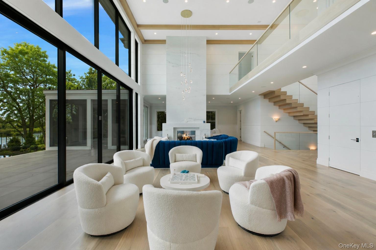
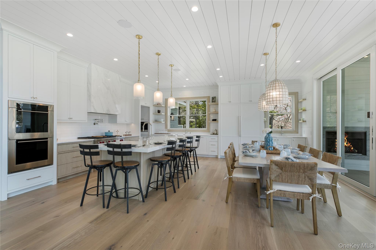
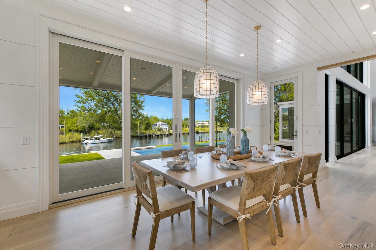
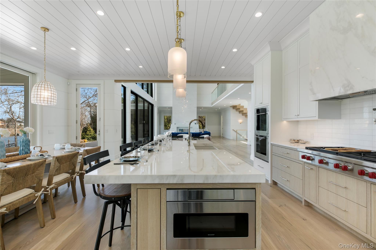
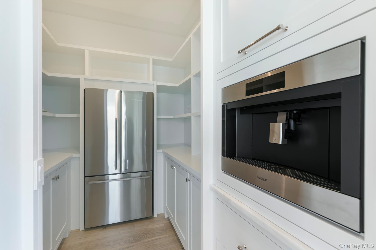
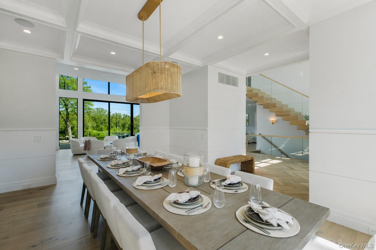
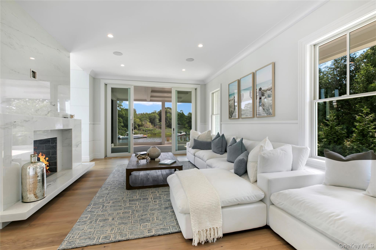
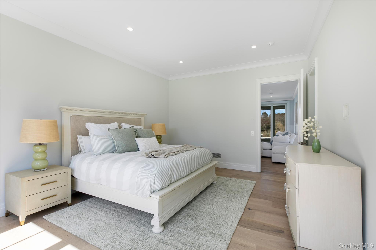
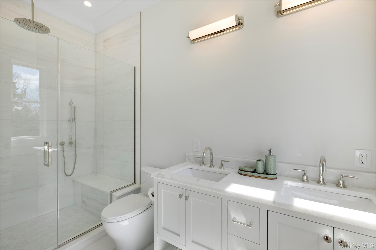
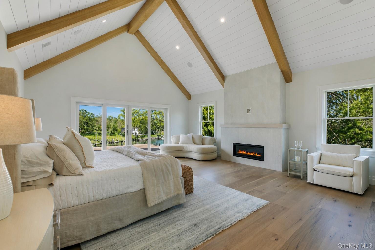
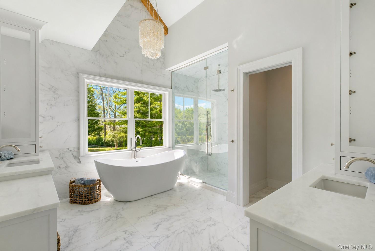
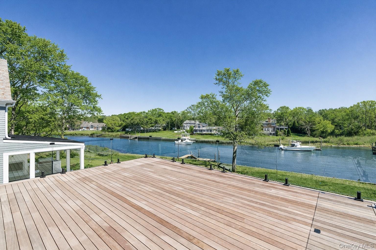
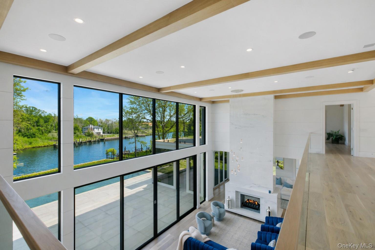
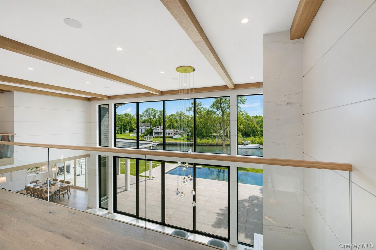
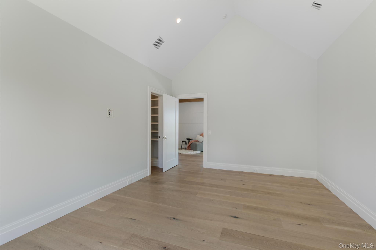
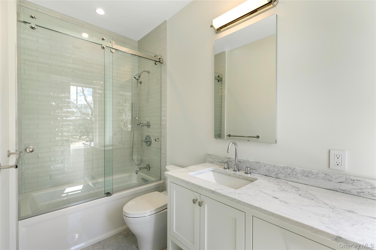
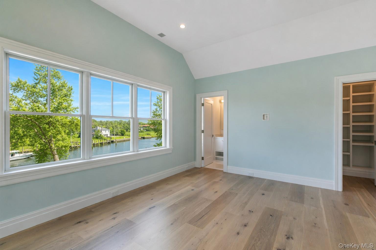
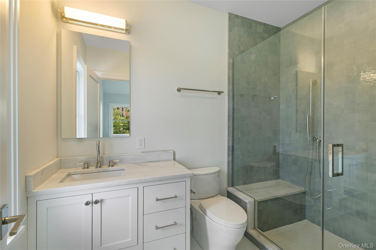
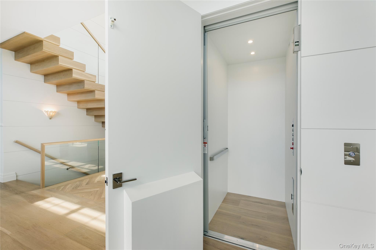
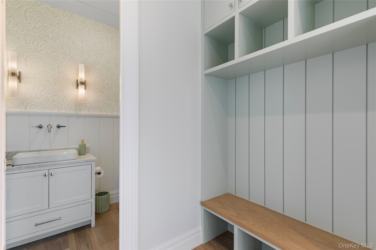
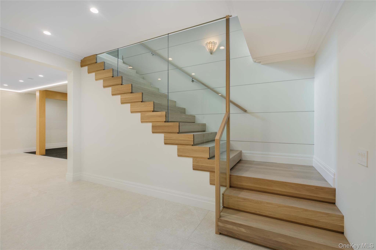
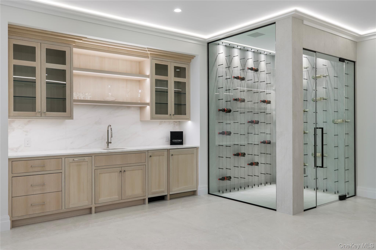
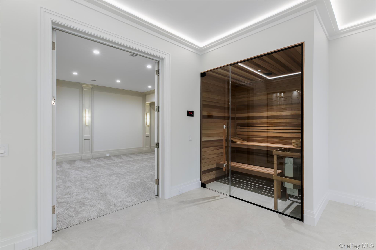
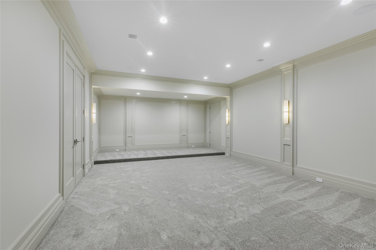
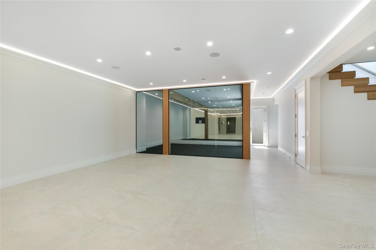
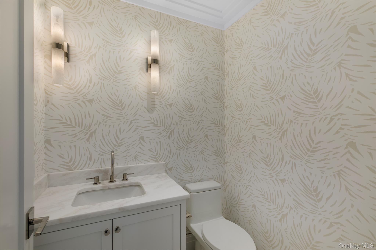
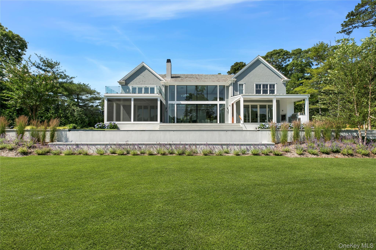
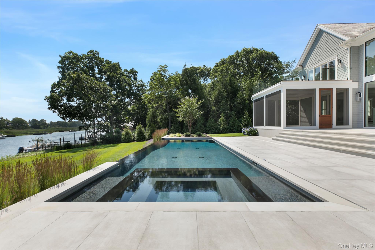
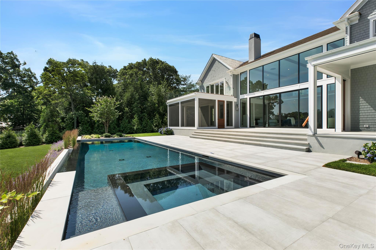
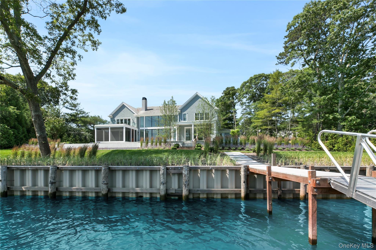
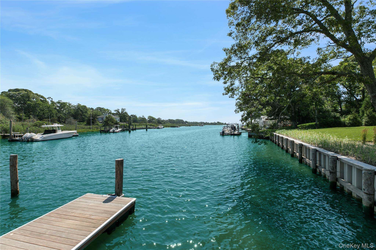
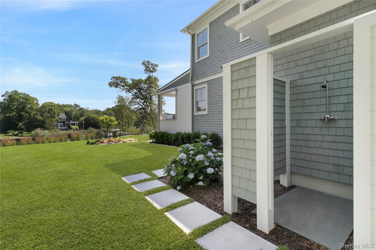
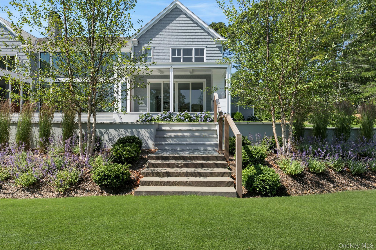
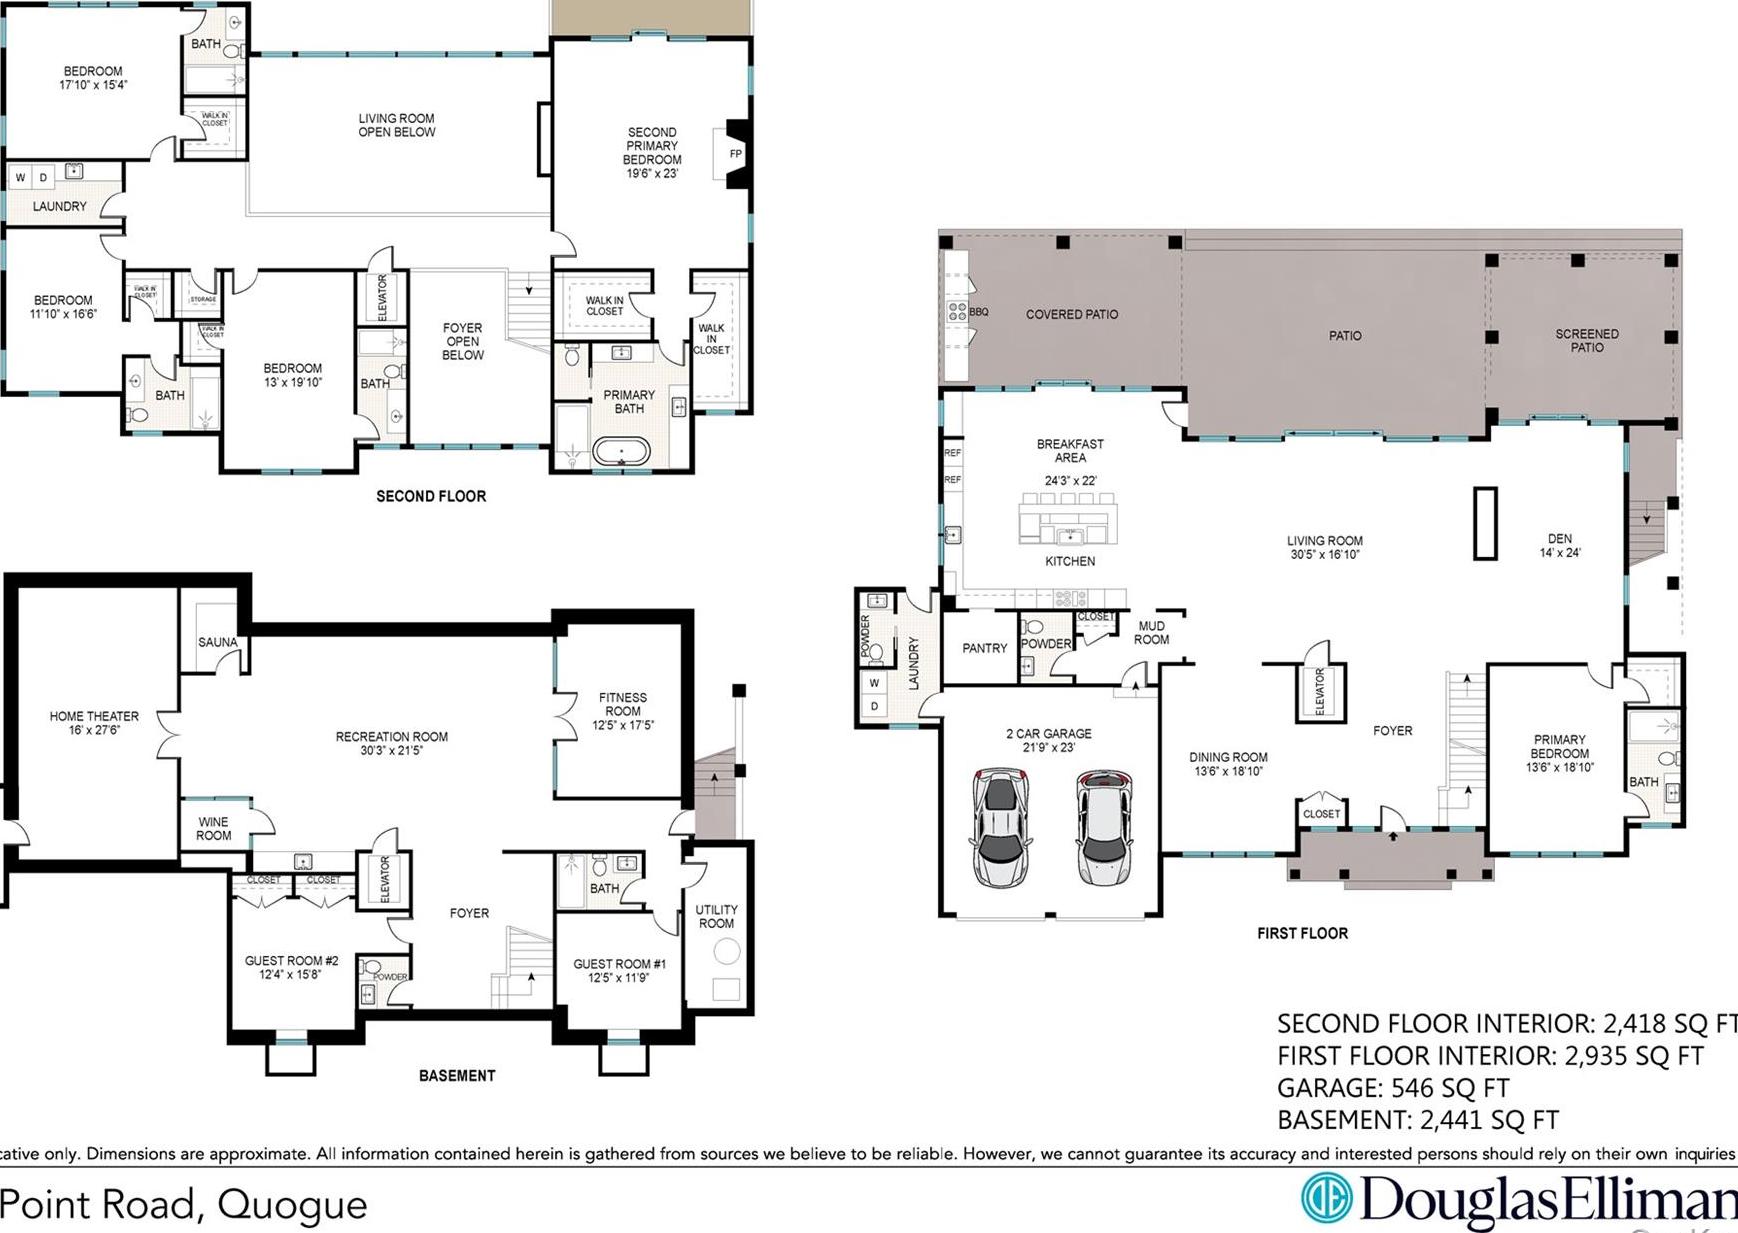
Set Directly On The Water In Quogue, 15 Old Point Road Is A Newly Completed Waterfront Residence Offering Approximately 8, 000 Square Feet Of Finished Living Space Across Three Levels. Expertly Built By Summerhouse Builders, This Exceptional Property Combines Modern Coastal Design, Refined Craftsmanship, Expansive Water Views, And An Extensive Collection Of Indoor And Outdoor Amenities, Including A Deep-water Dock, Infinity-edge Pool And Spa, Elevator, And Exceptionally Rare Finished Lower Level. The Main Level Features A Welcoming Foyer With Herringbone Flooring And Oversized Shiplap Detailing, 10-inch Engineered White Oak Floors, A Formal Dining Room With Coffered Ceilings, And A Dramatic Great Room Framed By Walls Of Glass Overlooking The Water. A Sophisticated Den With Double-sided Marble Fireplace And Junior Primary Suite With En Suite Bath Complement The Living Spaces. The Chef's Kitchen Is Appointed With Quartzite Countertops, Wolf Double Oven And Range, Sub-zero Refrigerator, Built-in Wolf Coffee System, Butler's Pantry, Custom White Oak Shelving, And Oversized Island. Upstairs, The Waterfront Primary Suite Features A Gas Fireplace, Dual Walk-in Closets, Spa-like Bath With Heated Marble Floors, Soaking Tub And Steam Shower, Plus A Mahogany-decked Balcony. Additional En Suite Bedrooms And An Elevator Complete The Upper Level. The Finished Lower Level Features 10-foot Ceilings And Includes A Theater, Gym, Sauna, Wine Room, Wet Bar, Office, And Additional Guest Accommodations. Outdoors, A Gunite Infinity-edge Pool And Spa, Screened Porch, Outdoor Kitchen, Patio Areas, And Deep-water Dock Create An Exceptional Waterfront Setting. Smart-home Technology, Security, And Five-zone Climate Control Complete This Distinctive Quogue Offering.
| Location/Town | Southampton |
| Area/County | Suffolk County |
| Post Office/Postal City | Quogue |
| Prop. Type | Single Family House for Sale |
| Style | Post Modern |
| Tax | $5,322.00 |
| Bedrooms | 7 |
| Total Rooms | 18 |
| Total Baths | 8 |
| Full Baths | 6 |
| 3/4 Baths | 2 |
| Year Built | 2026 |
| Basement | Finished, Walk-Out Access |
| Construction | Cedar, Frame, Shake Siding |
| Lot SqFt | 39,741 |
| Cooling | Central Air |
| Heat Source | Propane, Radiant Flo |
| Util Incl | Cable Connected, Electricity Connected, Phone Connected, Water Connected |
| Features | Dock, Garden, Gas Grill, Rain Gutters, Speakers |
| Pool | In Ground, |
| Days On Market | 164 |
| Parking Features | Driveway, Garage |
| School District | Westhampton Beach |
| Middle School | Westhampton Middle School |
| Elementary School | Westhampton Beach Elem School |
| High School | Westhampton Beach Senior High |
| Features | First floor bedroom, first floor full bath, beamed ceilings, built-in features, cathedral ceiling(s), central vacuum, chefs kitchen, crown molding, double vanity, eat-in kitchen, elevator, entrance foyer, formal dining, high ceilings, his and hers closets, kitchen island, natural woodwork, open floorplan, pantry, primary bathroom, master downstairs, quartz/quartzite counters, recessed lighting, sauna, smart thermostat, soaking tub, sound system, speakers, tray ceiling(s), walk-in closet(s), washer/dryer hookup, wet bar, wired for sound |
| Listing information courtesy of: Douglas Elliman Real Estate | |