718-896-0777 info@realtydepotny.com
logo
  • Home
  • Listings
    • Our Listings
    • Our Rentals
    • Search Properties
    • Open Houses
    • Sold Properties
    • Rented Listings
    • List With Realty Depot
  • About Us...
    • About Us
    • Our Agents
    • Customer Testimonials
    • List With Realty Depot
    • Our Blog
    • Contact Us
  • Fair Housing Notice
  • Standardized Operating Procedure

Single Family House for Sale in Quogue, Southampton, Suffolk County, NY 11959 | Web ID: 994890 | $2,150,000

4 Lakewood Lane , Quogue , NY 11959

 
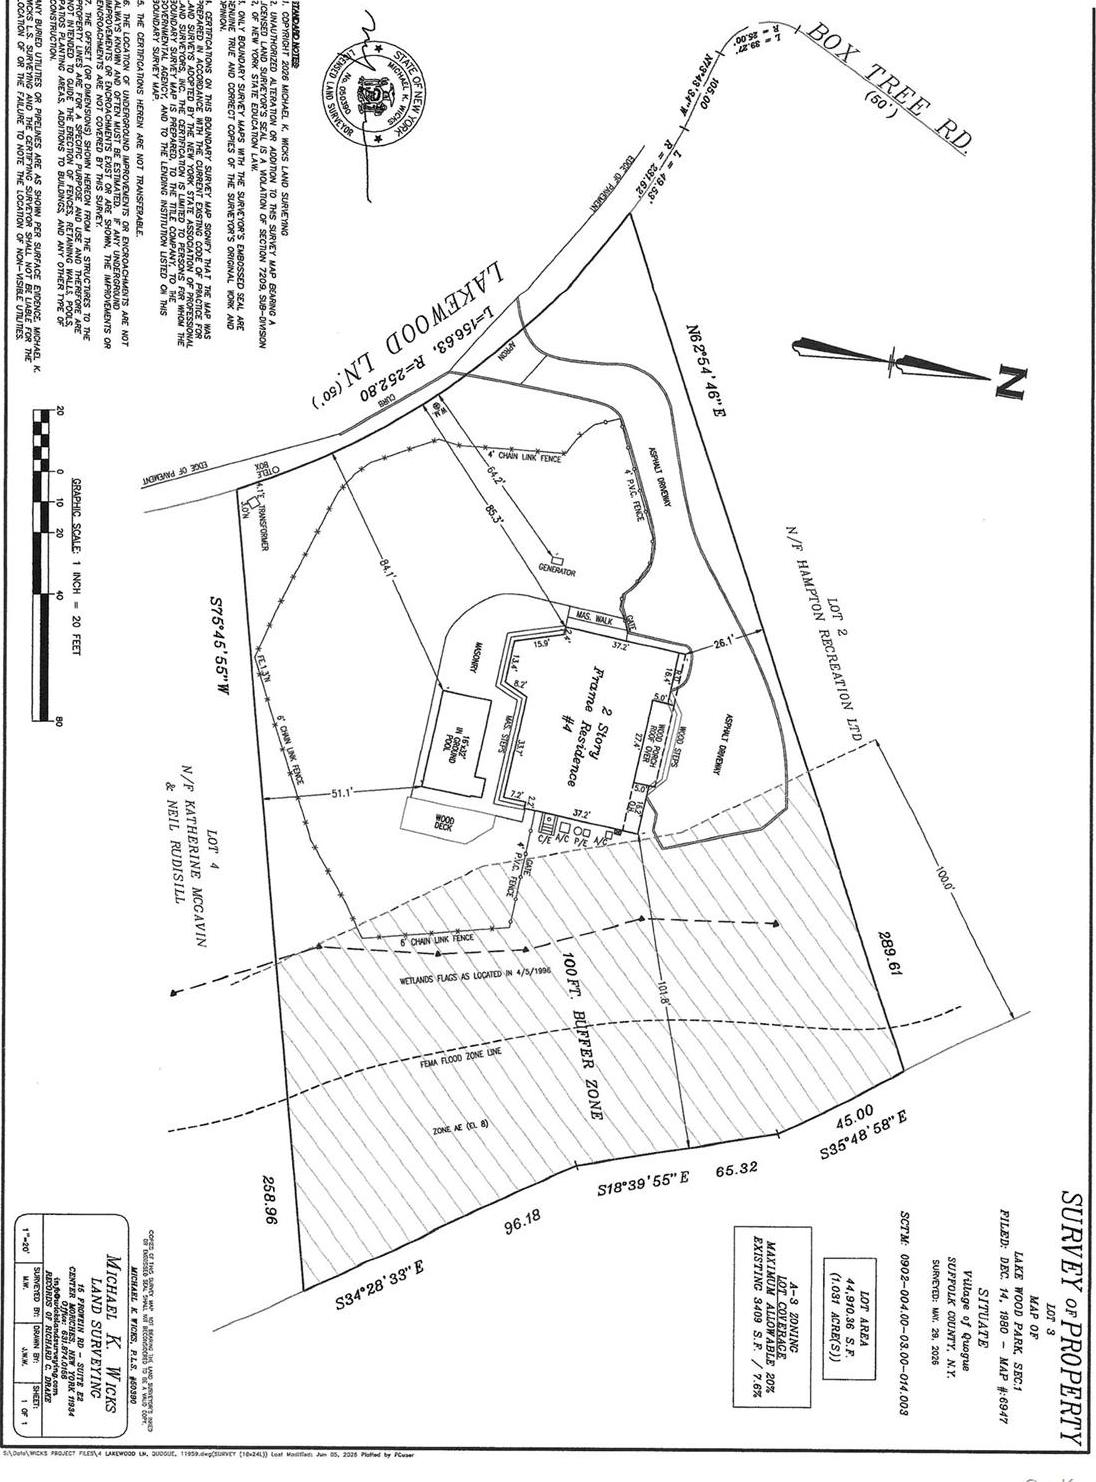
Single Family in Southampton - Lakewood Lane  Suffolk County, NY 11959Single Family Lakewood Lane  Suffolk County, NY 11959, MLS-994890-2Single Family Lakewood Lane  Suffolk County, NY 11959, MLS-994890-3Single Family Lakewood Lane  Suffolk County, NY 11959, MLS-994890-4Single Family Lakewood Lane  Suffolk County, NY 11959, MLS-994890-5Single Family Lakewood Lane  Suffolk County, NY 11959, MLS-994890-6Single Family Lakewood Lane  Suffolk County, NY 11959, MLS-994890-7Single Family Lakewood Lane  Suffolk County, NY 11959, MLS-994890-8Single Family Lakewood Lane  Suffolk County, NY 11959, MLS-994890-9Single Family Lakewood Lane  Suffolk County, NY 11959, MLS-994890-10Single Family Lakewood Lane  Suffolk County, NY 11959, MLS-994890-11Single Family Lakewood Lane  Suffolk County, NY 11959, MLS-994890-12Single Family Lakewood Lane  Suffolk County, NY 11959, MLS-994890-13Single Family Lakewood Lane  Suffolk County, NY 11959, MLS-994890-14Single Family Lakewood Lane  Suffolk County, NY 11959, MLS-994890-15Single Family Lakewood Lane  Suffolk County, NY 11959, MLS-994890-16Single Family Lakewood Lane  Suffolk County, NY 11959, MLS-994890-17Single Family Lakewood Lane  Suffolk County, NY 11959, MLS-994890-18Single Family Lakewood Lane  Suffolk County, NY 11959, MLS-994890-19Single Family Lakewood Lane  Suffolk County, NY 11959, MLS-994890-20Single Family Lakewood Lane  Suffolk County, NY 11959, MLS-994890-21
 

Property Description

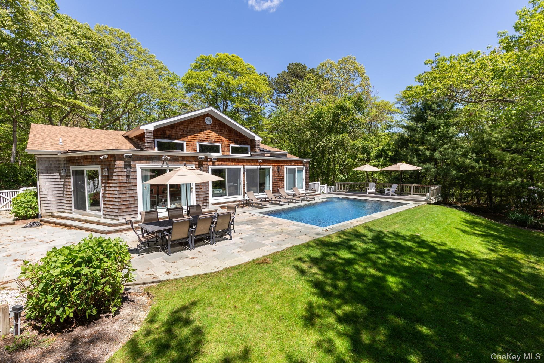
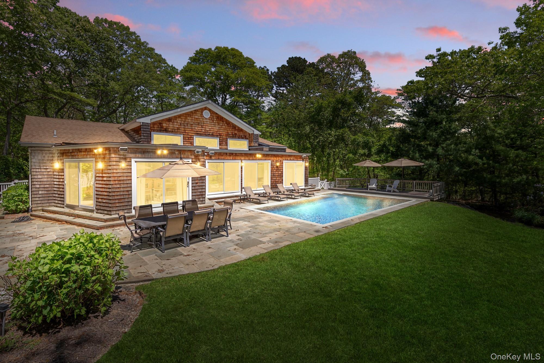
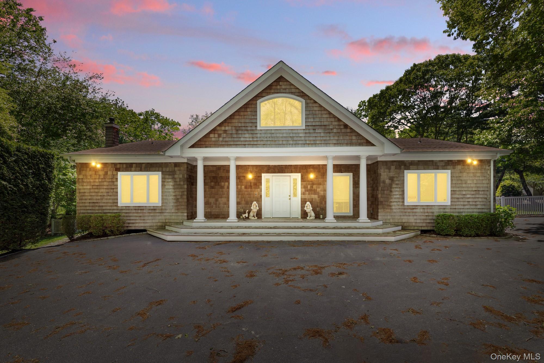
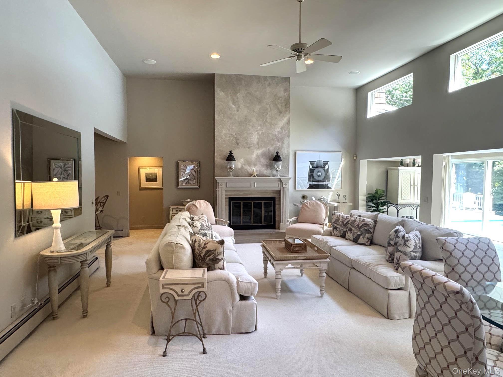
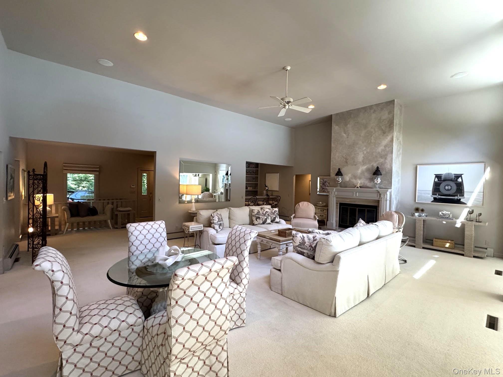
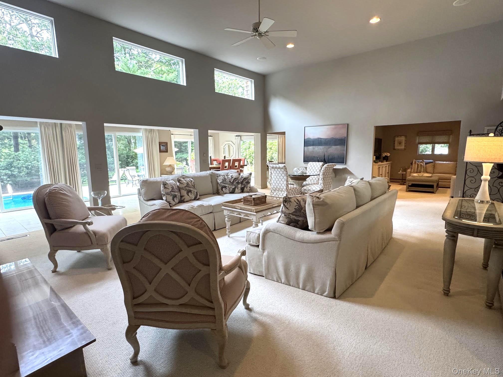
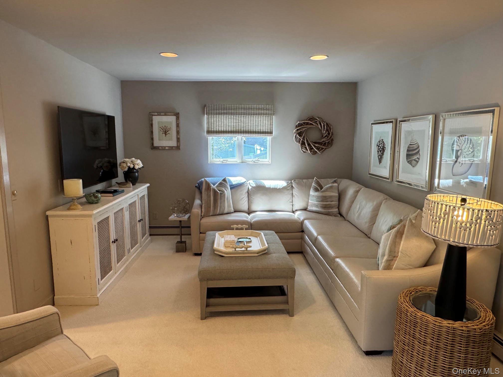
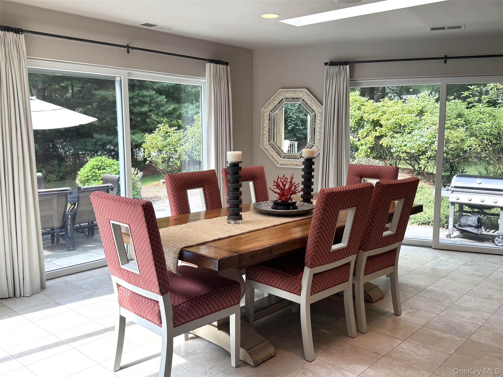
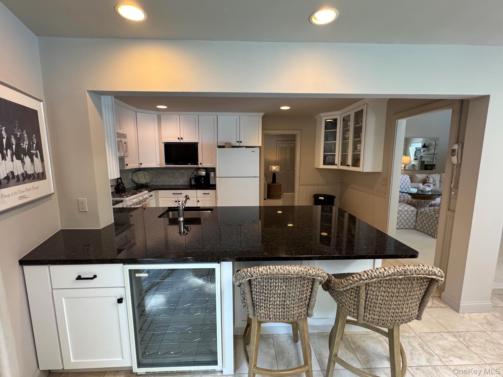
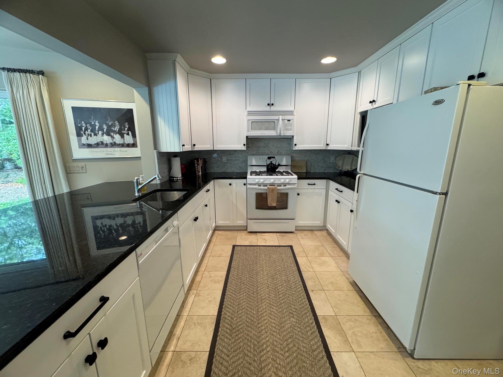
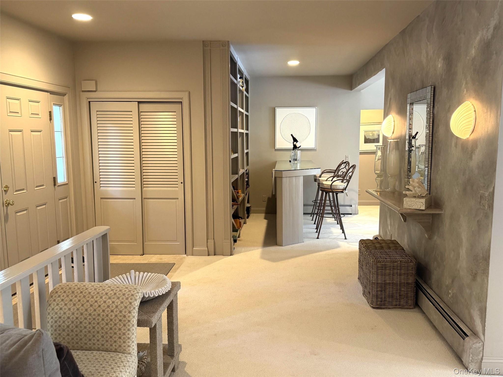
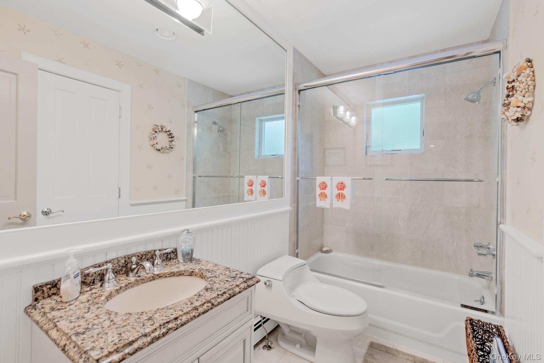
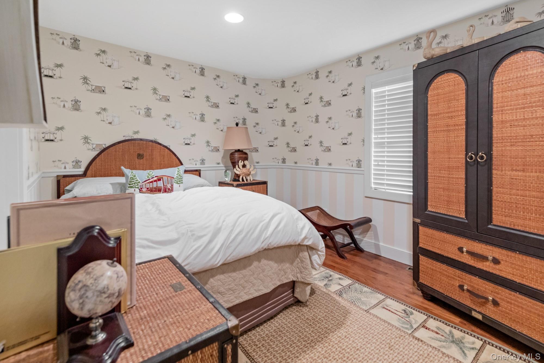
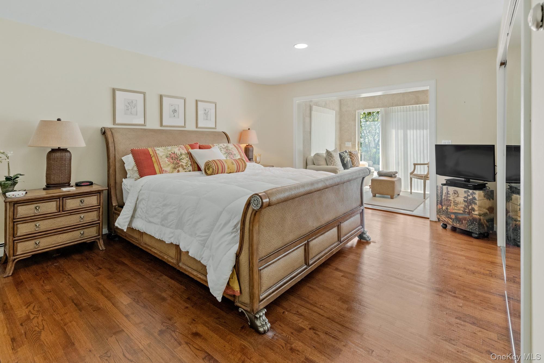
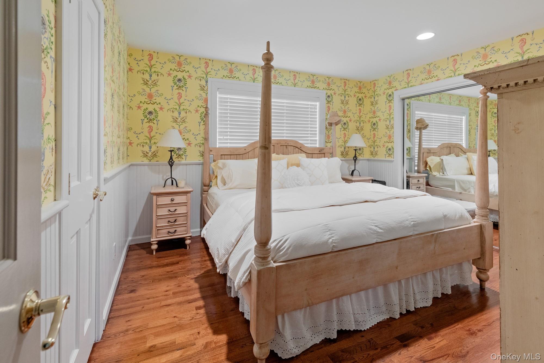
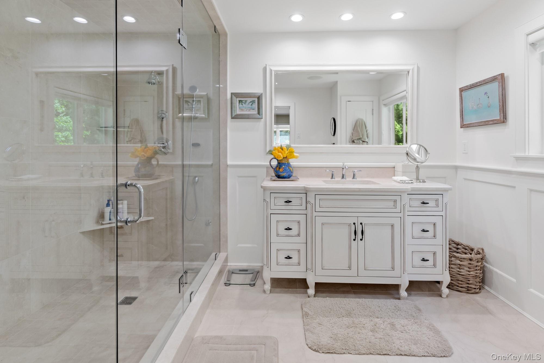
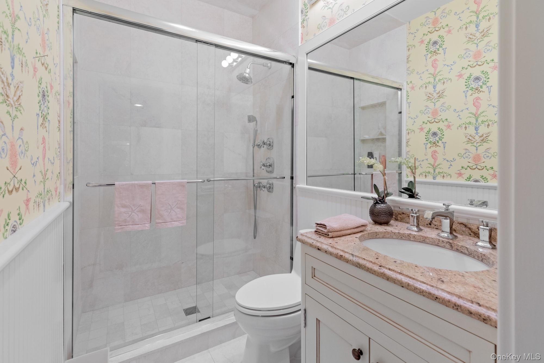
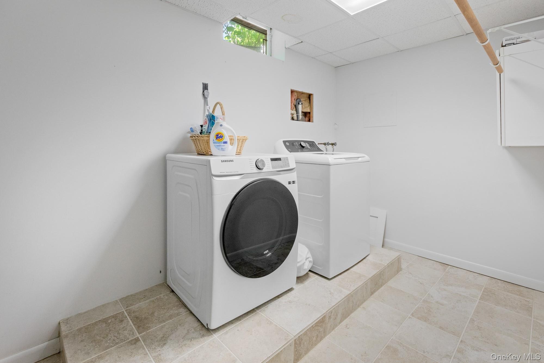
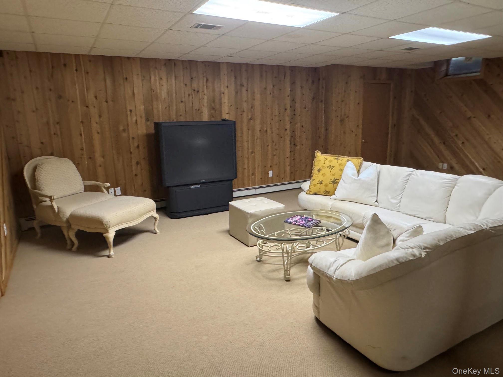
Tucked Away On A Quiet Lane In Quogue, This Single-level Home Gives You The Perfect Mix Of Privacy, Simplicity, And Amazing Outdoor Space On A Full Acre. Hitting The Market For The First Time, The House Spans Over 2, 250 Square Feet And Features An Easy, Open Layout. The Living, Dining, And Kitchen Areas Flow Effortlessly To The Outdoors, Intimate Evenings Or Larger Gatherings. All Three Bedrooms Are On The Main Floor And One On The Lower Level, Including A Primary Suite With Its Own Bath And Peaceful Views Of The Property. The Finished Lower Level Adds Extra Flexible Space—perfect For A Media Room, Home Gym, Or Extra Guest Accommodations. Step Outside, And You’ll Find The Pool At The Heart Of A Beautifully Cared-for Lawn, Making The Backyard Feel Like An Extension Of The House. You’re Just Minutes From The Villages Of Quogue And Westhampton Beach, Ocean Beaches, And Local Shops, This Home Effortlessly Balances Seclusion With Accessibility To Sought-after Destinations.

Property Information

Location/Town Southampton
Area/County Suffolk County
Post Office/Postal City Quogue
Prop. Type Single Family House for Sale
Style Contemporary
Tax $3,748.00
Bedrooms 4
Total Rooms 10
Total Baths 3
Full Baths 3
Year Built 1983
Basement Finished, Walk-Out Access
Construction Cedar, Frame, Shake Siding
Lot SqFt 44,910
Cooling Central Air
Heat Source Baseboard, Oil, Radi
Util Incl Cable Connected, Electricity Connected, Phone Connected, Sewer Connected, Trash Collection Private, Underground Utilities, Water Connected
Features Rain Gutters, Speakers
Pool In Ground,
Patio Patio
Days On Market 145
Lot Features Back Yard, Front Yard, Landscaped, Near Golf Course, Near Shops, Part Wooded, Private, Sprinklers In
Parking Features Driveway, Private
Tax Assessed Value 1051
School District Westhampton Beach
Middle School Westhampton Middle School
Elementary School Quogue Elementary School
High School Westhampton Beach Senior High
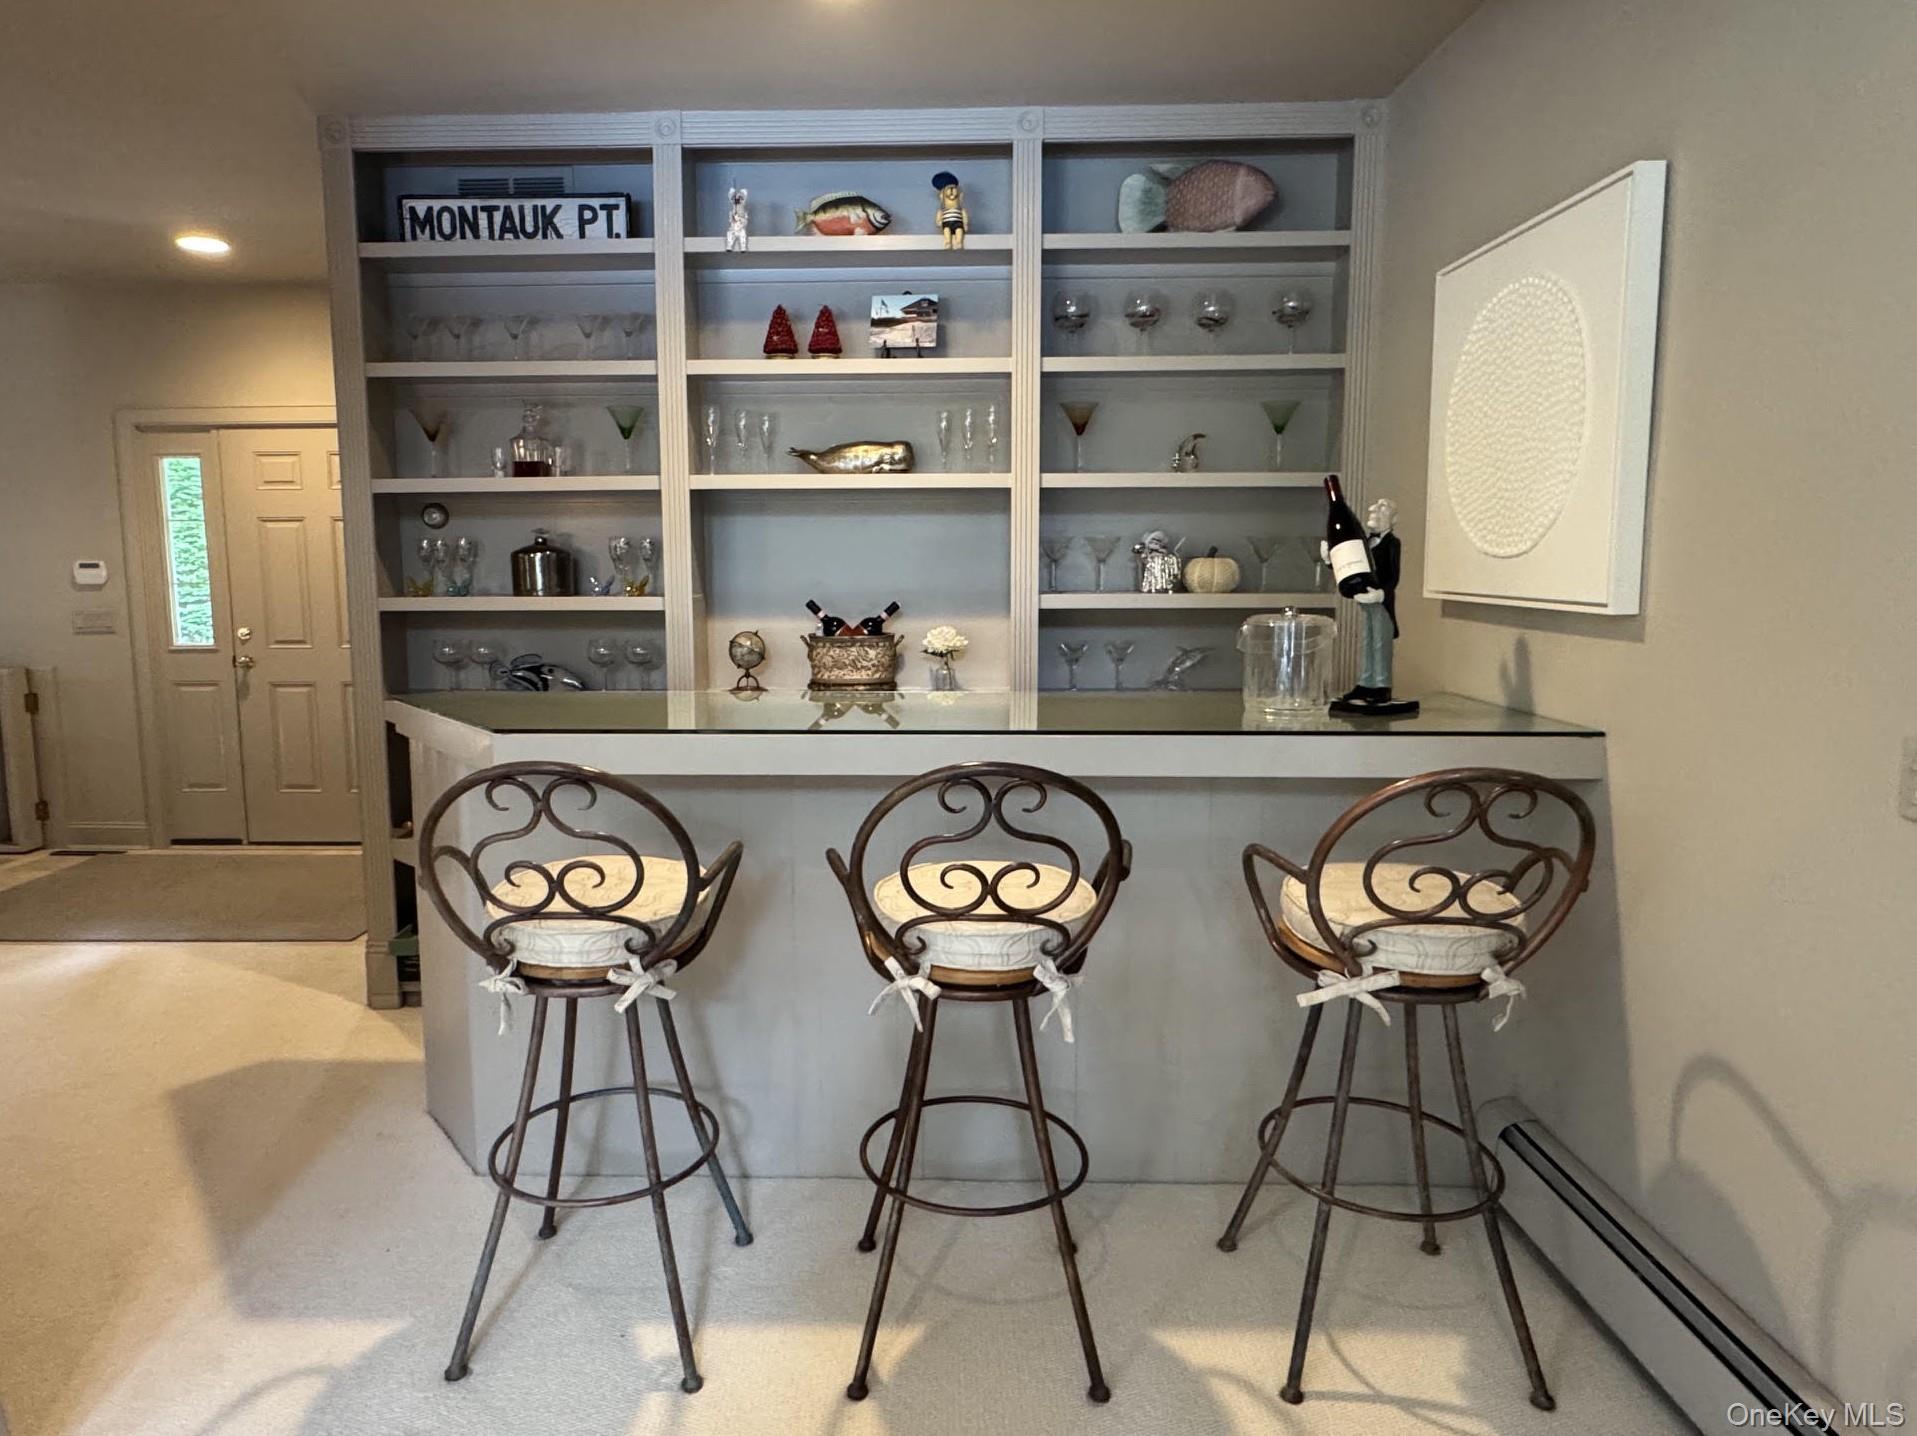
Features First floor bedroom, first floor full bath, breakfast bar, built-in features, cathedral ceiling(s), ceiling fan(s), central vacuum, eat-in kitchen, entrance foyer, high ceilings, open floorplan, open kitchen, pantry, primary bathroom, recessed lighting, sound system, speakers, walk-in closet(s), washer/dryer hookup
Listing information courtesy of: Compass Greater NY LLC

RealtyDepotNY

Tel: 718-896-0777
Cell: 347-219-2037
Fax: 718-896-7020


View This Property on the Map

MORTGAGE CALCULATOR

Property Value
Downpayment
Loan Amount
Number of Years
Interest Rate
Annual Taxes
Annual Insurance
Mortgage:
Total Payment:
Note: web mortgage-calculator is a sample only; for actual mortgage calculation contact your mortgageg provider
footer-logo

Contact Us

Please feel free to contact us with any questions, or concens.  We are happy to answer any questions that you may have...

  • 103-13 Queens Blvd., Forest Hills, NY 11375
  • Email: info@realtydepotny.com
  • Phone: 718-896-0777
  • Fax: 718-896-7020

Links

  • Home
  • Our Listings
  • Our Rentals
  • Search Properties
  • Open Houses
  • Sold Properties
  • Rented Listings
  • About Us
  • Blog
  • List With Realty Depot
  • Our Agents
  • Testimonials
  • Contact Us

Featured Listings