Tel: 718-896-0777
Cell: 347-219-2037
Fax: 718-896-7020

1202 Jackson Corners Road , Red Hook , NY 12571
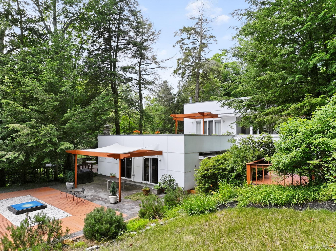
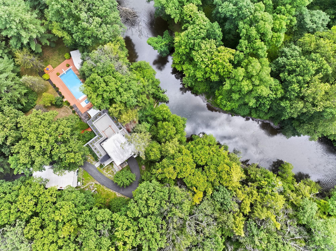
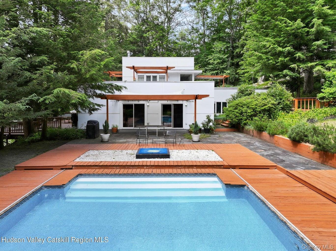
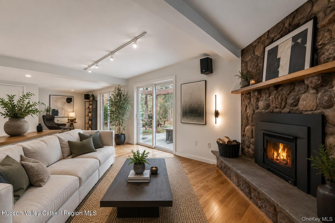
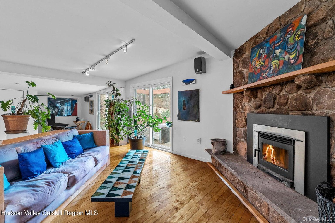
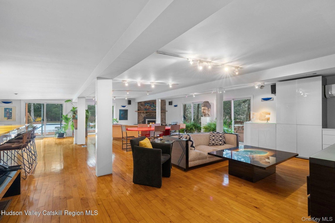
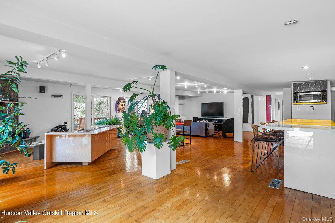
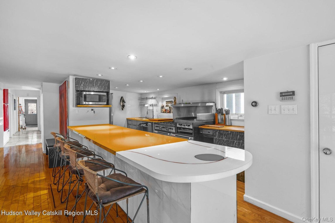
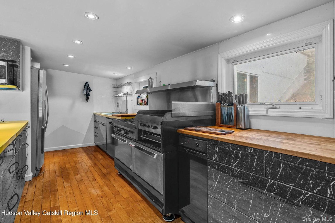
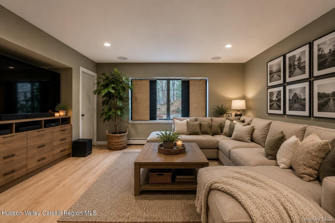
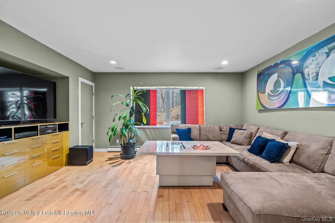
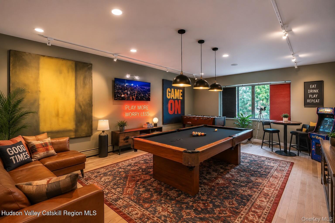
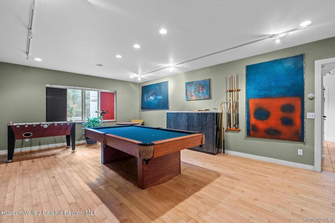
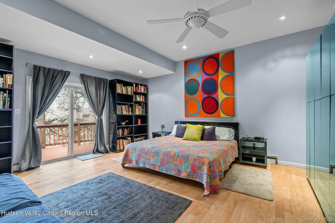
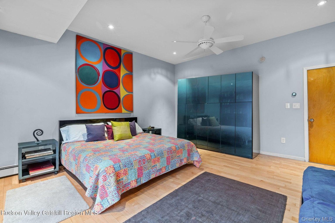
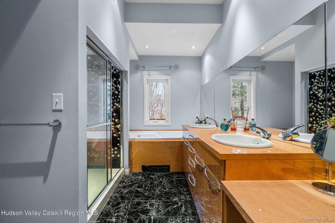
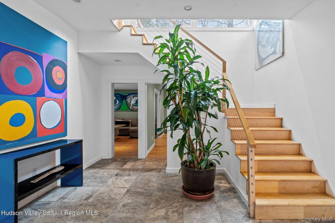
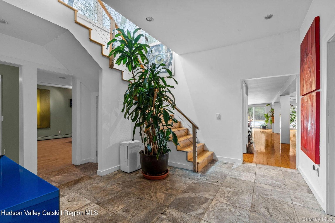
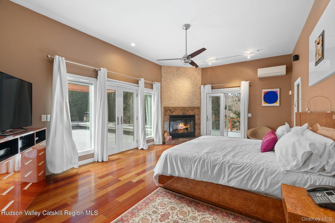
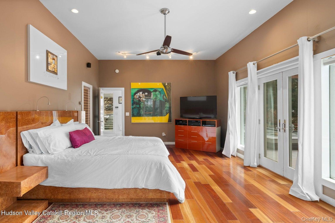
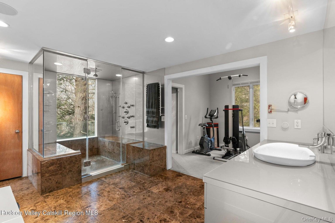
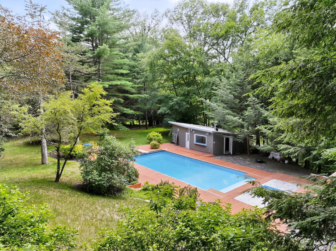
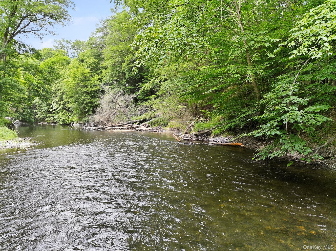
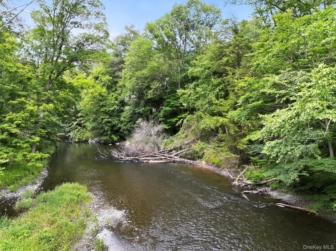
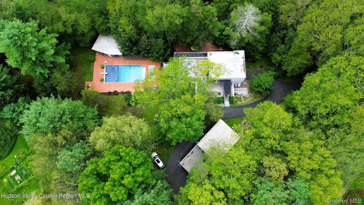
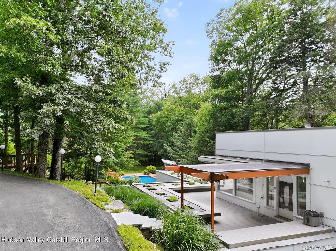
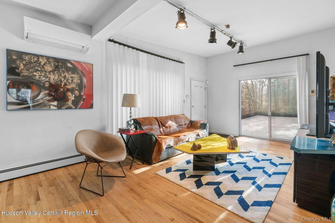
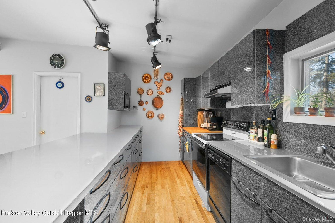
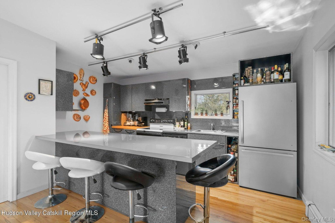
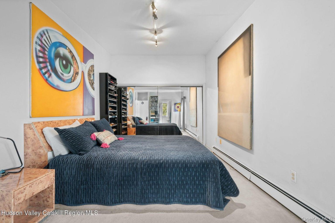
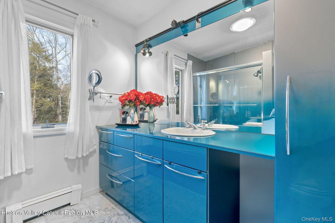
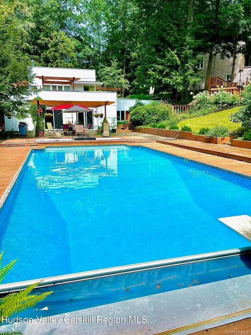
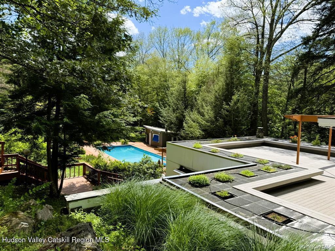
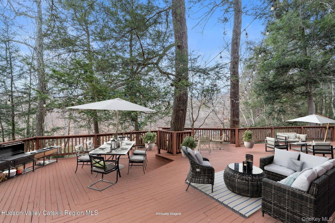
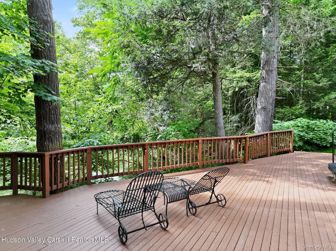
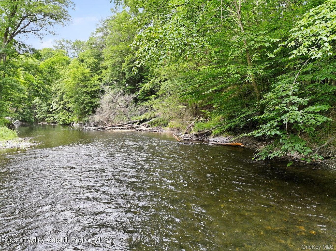
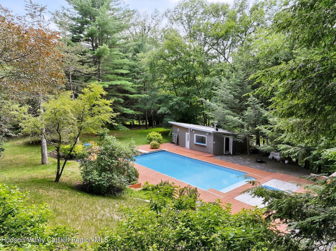
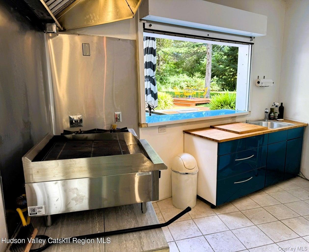
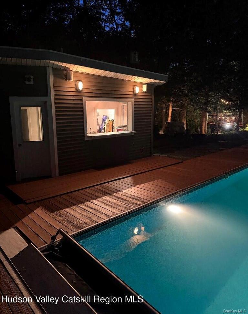
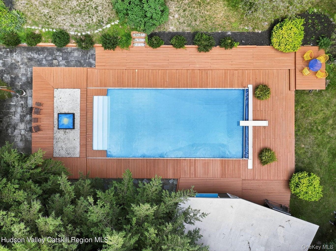
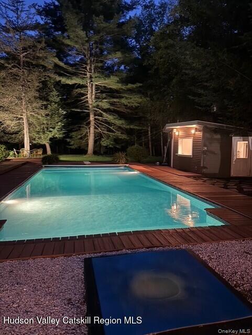
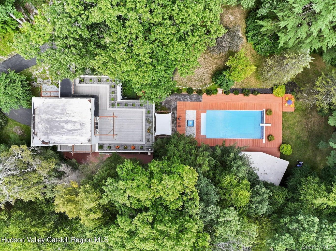
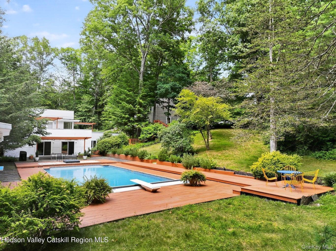
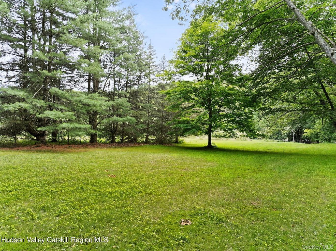
Mid Century Contemporary Home With Scenic Water Views, And Luxury Amenities. Nestled On The Banks Of The Picturesque Roe Jansen Kill, This Unique Three Bedroom Mid Century Home Offers An Open, Flowing Floor Plan Perfect For Modern Living. The Spacious Great Room Features A Custom Kitchen With A Garland Gas Stove, New Lg Refrigerator, Double Oven And Large Pantry Relax By The Stone, Wood Burning Fireplace Or Step Out Onto The Multi Level Deck Overlooking The Serene Waterway. The Main Level Also Includes A Great Room, Spacious Bedroom With Sliders To The Deck, Along With A Luxury Bathroom Featuring A Walk In Steam Shower, Double Sinks And A Jacuzzi Tub Plus A Sizeable Flex Room Perfect For Additional Bedroom. The Oversized Upper Level Primary Suite Boasts A Fireplace, Radiant Heat, Sound Surround And Its Own Deck With Breathtaking Views. The Ensuite Bath Is A True Retreat With A Bidet And Triple Glazed Walk In Steam Shower, Additional Features Include A Separate Two Car Garage With A Spacious One Bedroom Apartment Complete With A High End Kitchen, , Bath And Office. Outdoors Enjoy The 20x40 Heated In Ground Pool With New Pool Cover In (2024) New Pool Heater (2024) And New Pool Pump (2023). The Convenient Pool House Offers Kitchen With Two Year Old Grill Top, Remodeled Bath And Changing Room. Additional Updates Include Main Electrical Box, (2025), Washer & Dryer, (2024) And Well Pump (2023). Conveniently Located Near The Taconic Parkway, Rhinebeck, Hudson And Bard College, This Property Offers Both Tranquility And Easy Access To Cultural Events. Experience The Good Life In This Distinctive Offering!
| Location/Town | Gallatin |
| Area/County | Columbia County |
| Post Office/Postal City | Red Hook |
| Prop. Type | Single Family House for Sale |
| Style | Contemporary |
| Tax | $12,462.00 |
| Bedrooms | 3 |
| Total Rooms | 11 |
| Total Baths | 4 |
| Full Baths | 4 |
| Year Built | 1970 |
| Construction | Frame |
| Lot SqFt | 151,153 |
| Cooling | Central Air |
| Heat Source | Oil |
| Util Incl | Electricity Connected |
| Features | Balcony, Fire Pit, Gas Grill, Lighting |
| Pool | Diving Boa |
| Patio | Patio |
| Days On Market | 1 |
| Lot Features | Back Yard |
| Parking Features | Garage |
| School District | Pine Plains |
| Middle School | Stissing Mountain Junior/Senio |
| Elementary School | Seymour Smith Intermediate Lrn |
| High School | Stissing Mountain Jr/Sr High S |
| Features | Kitchen island, open floorplan, primary bathroom |
| Listing information courtesy of: Corcoran Country Living | |