Tel: 718-896-0777
Cell: 347-219-2037
Fax: 718-896-7020

1429 Jackson Corners Road , Red Hook , NY 12571
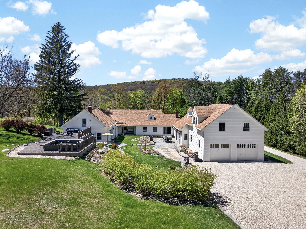
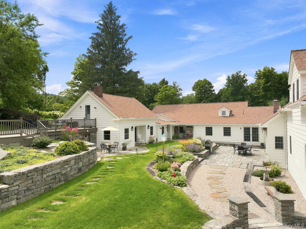
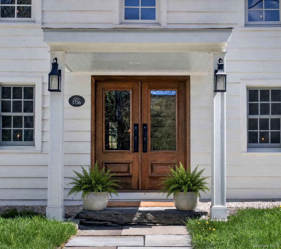
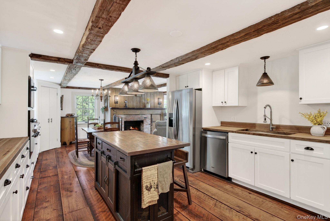
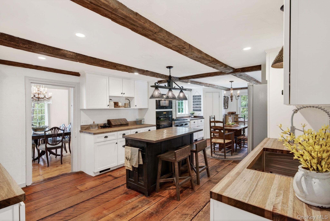
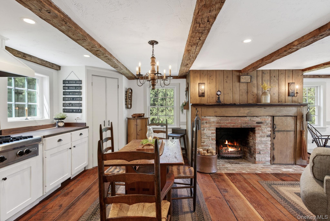
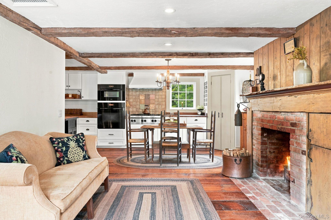
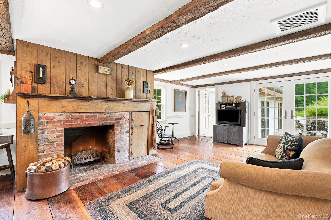
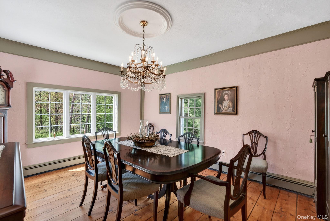
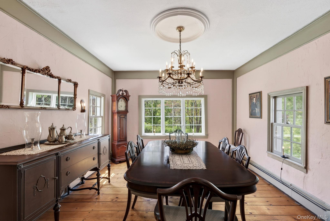
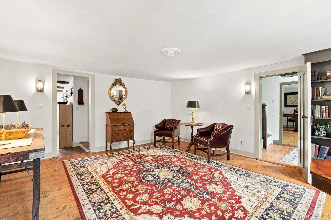
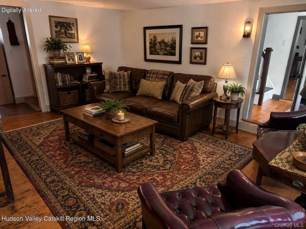
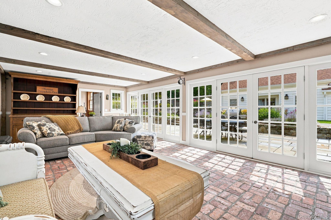
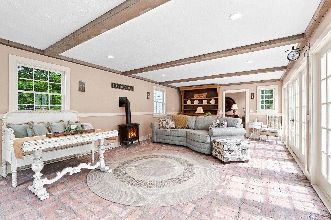
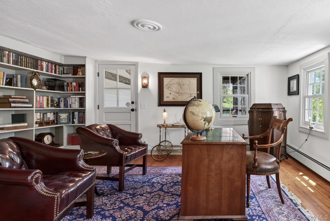
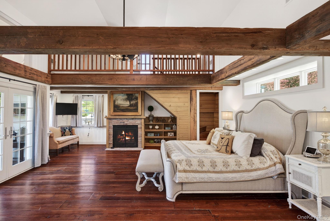
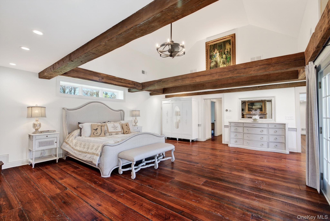
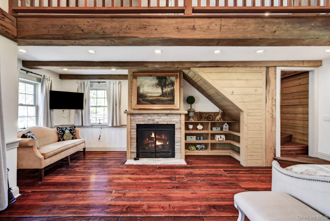
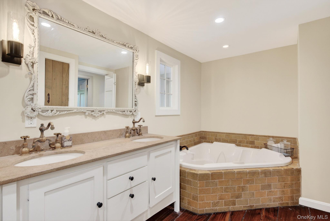
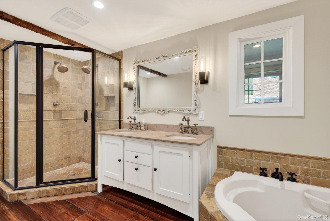
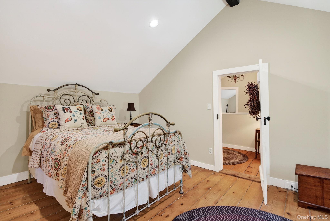
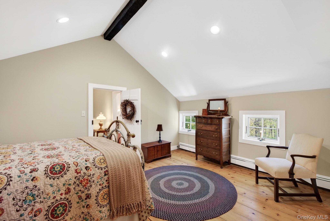
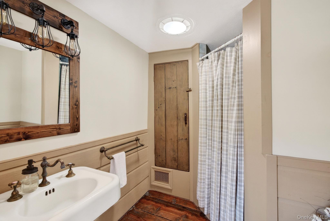
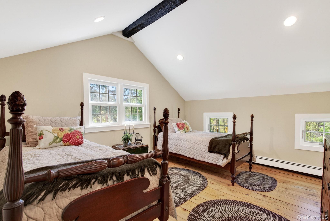
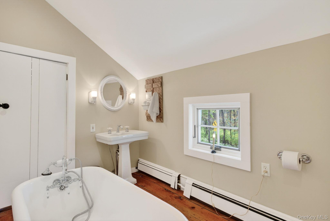
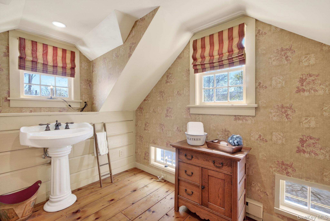
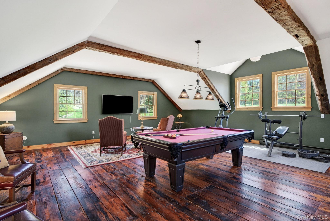
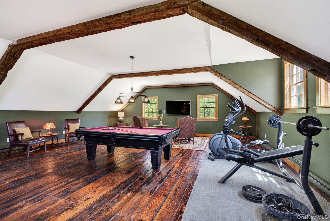
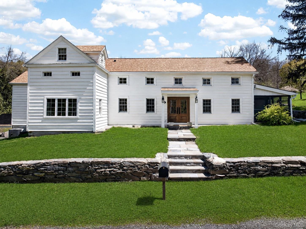
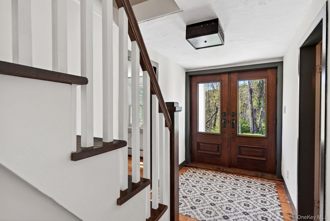
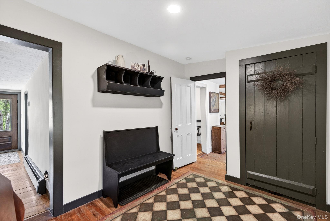
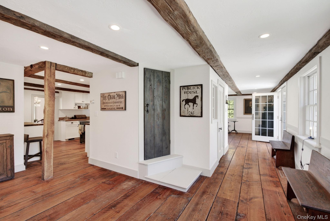
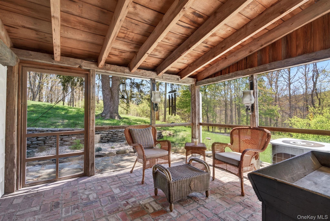
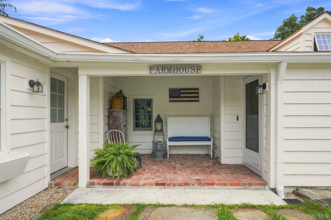
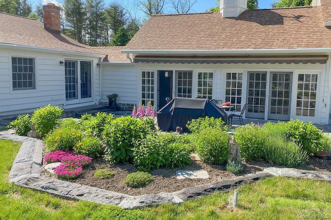
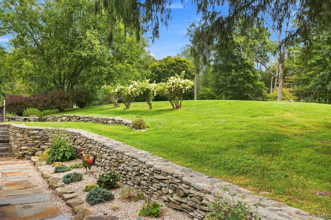
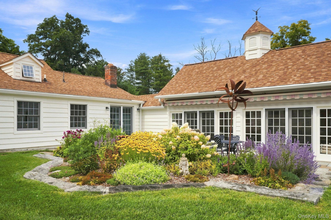
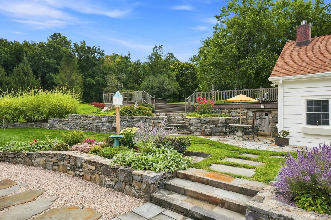
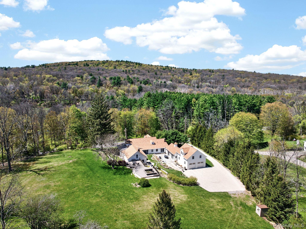
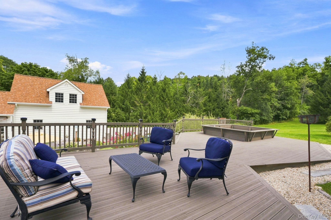
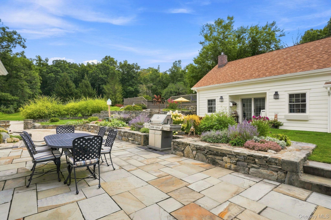
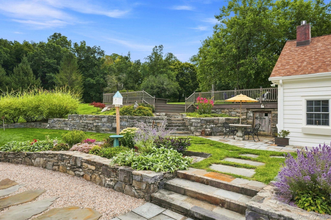
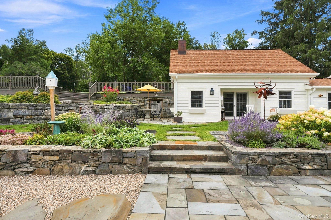
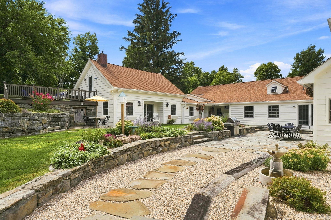
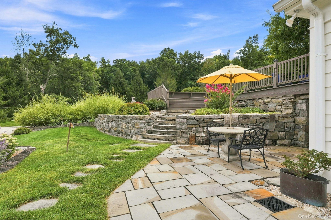
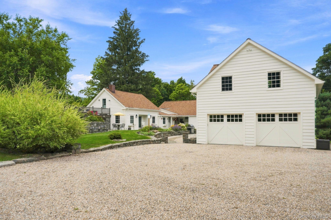
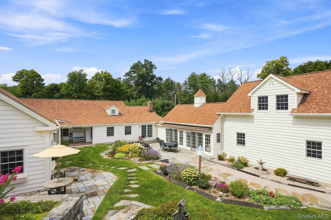
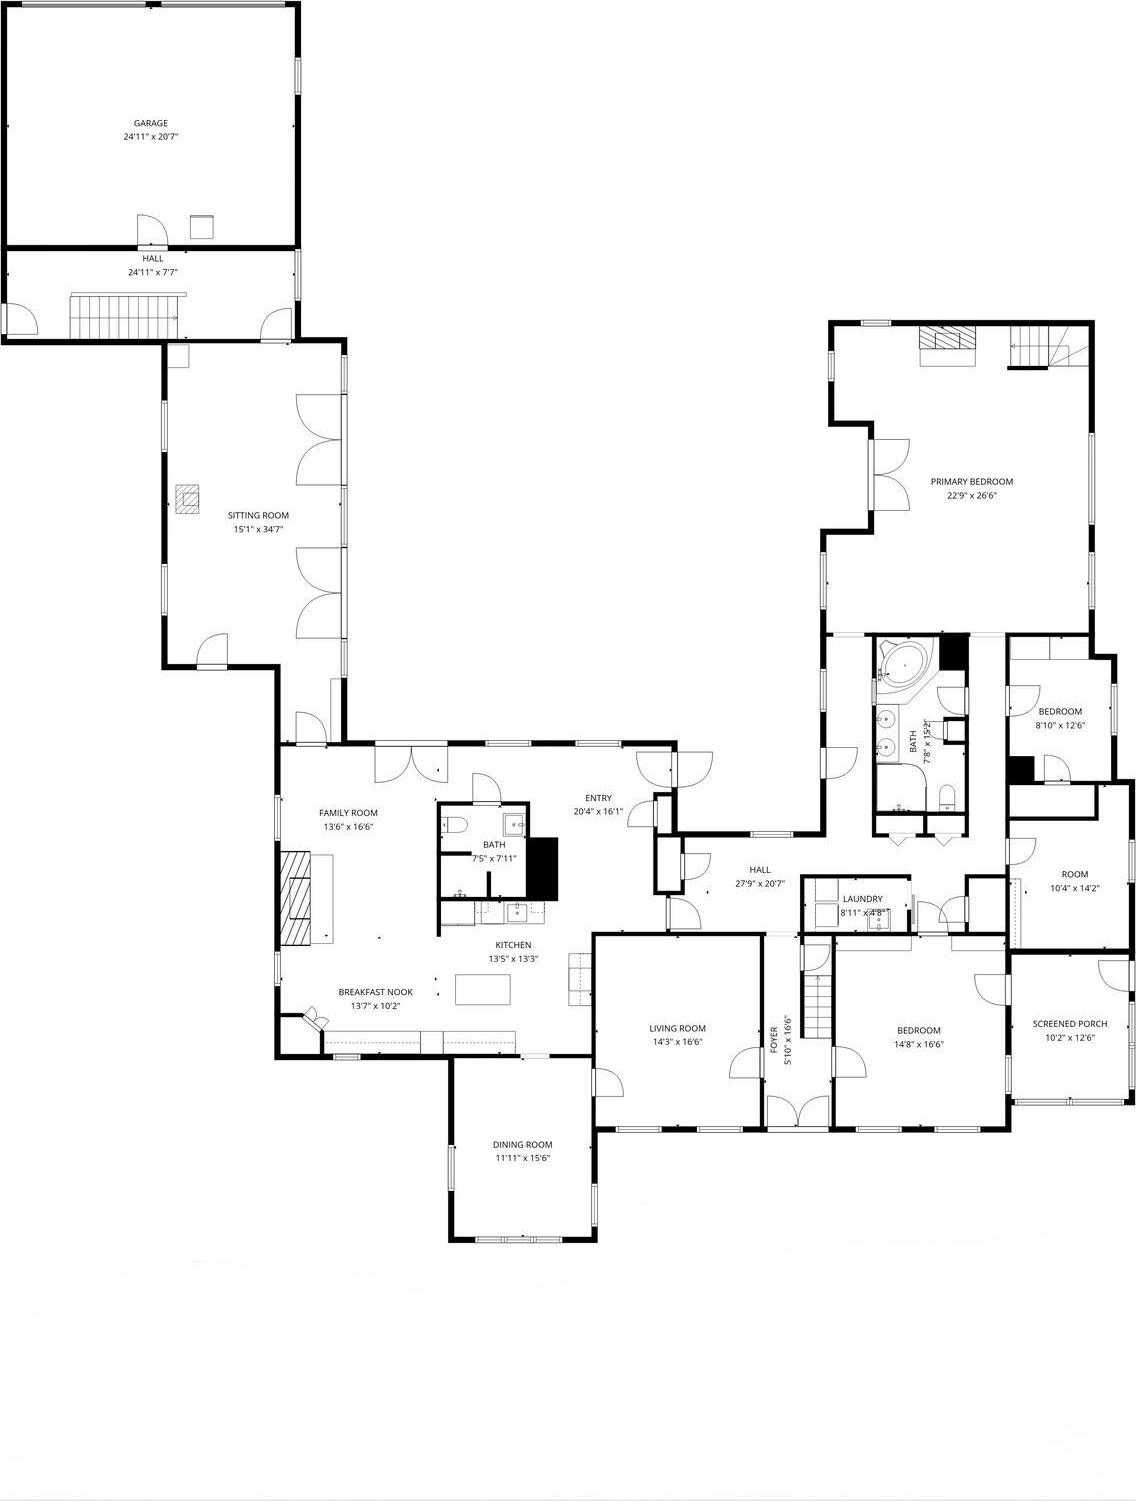
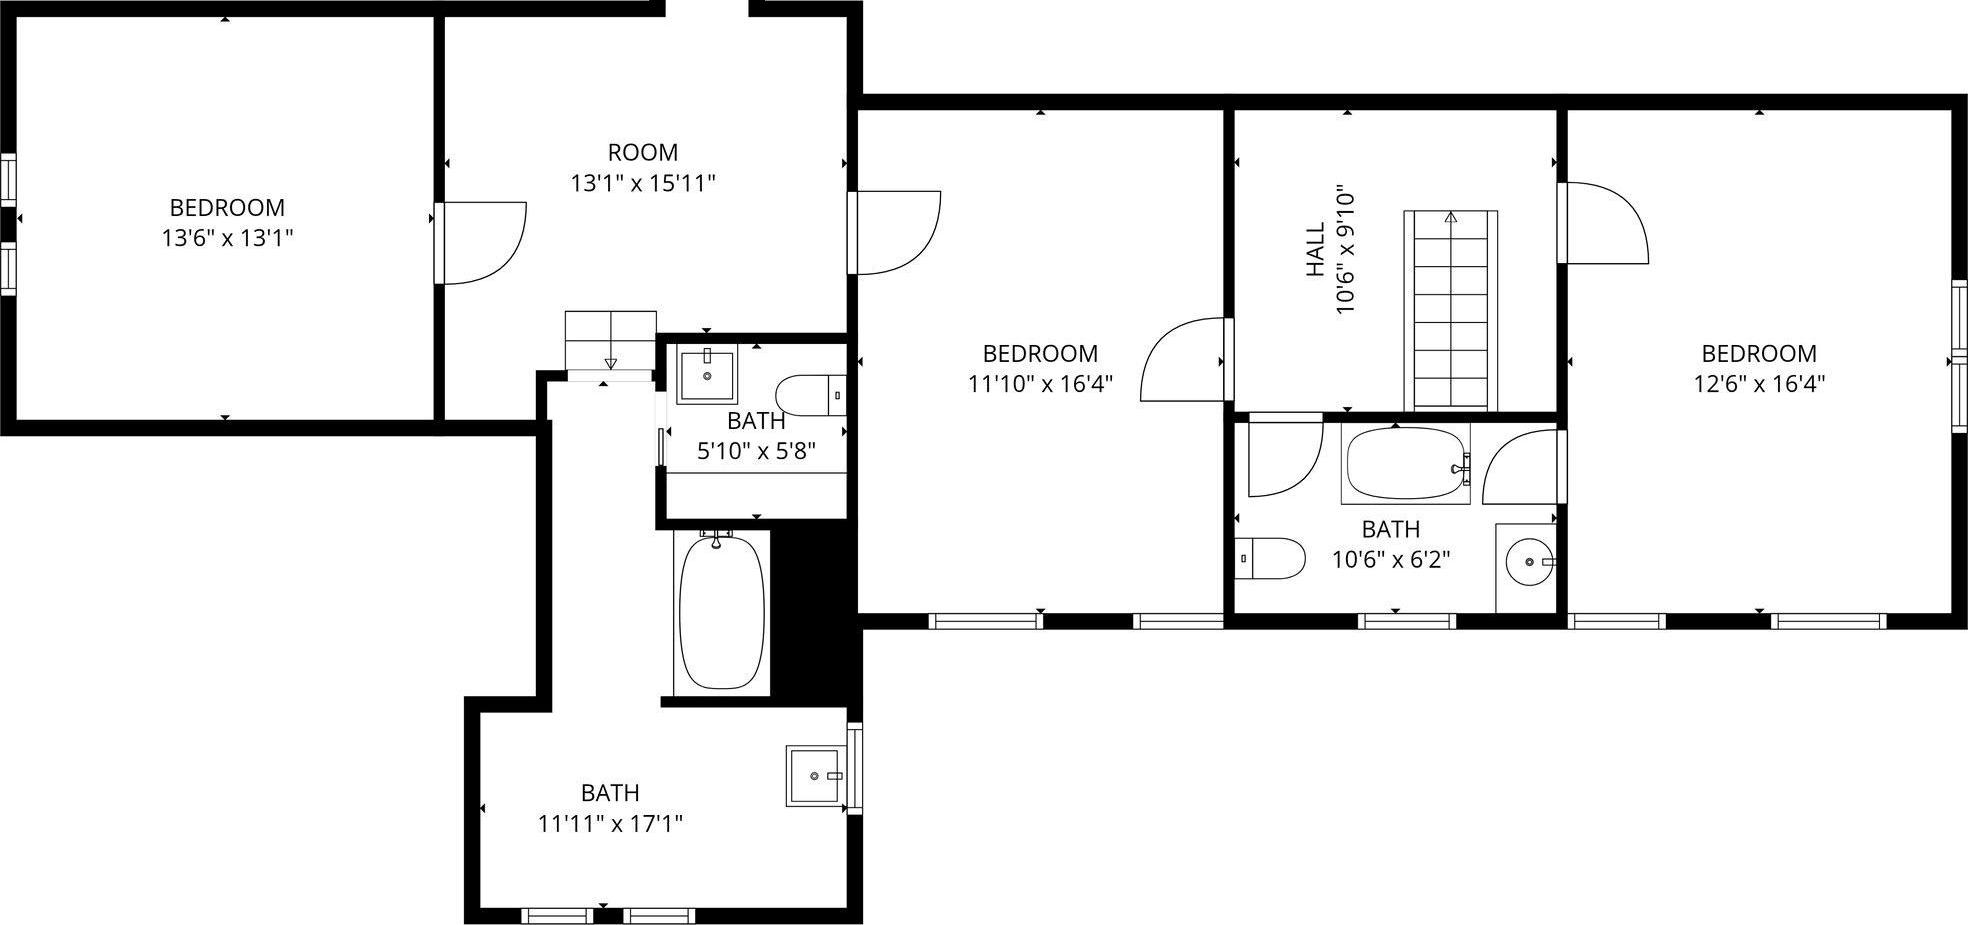
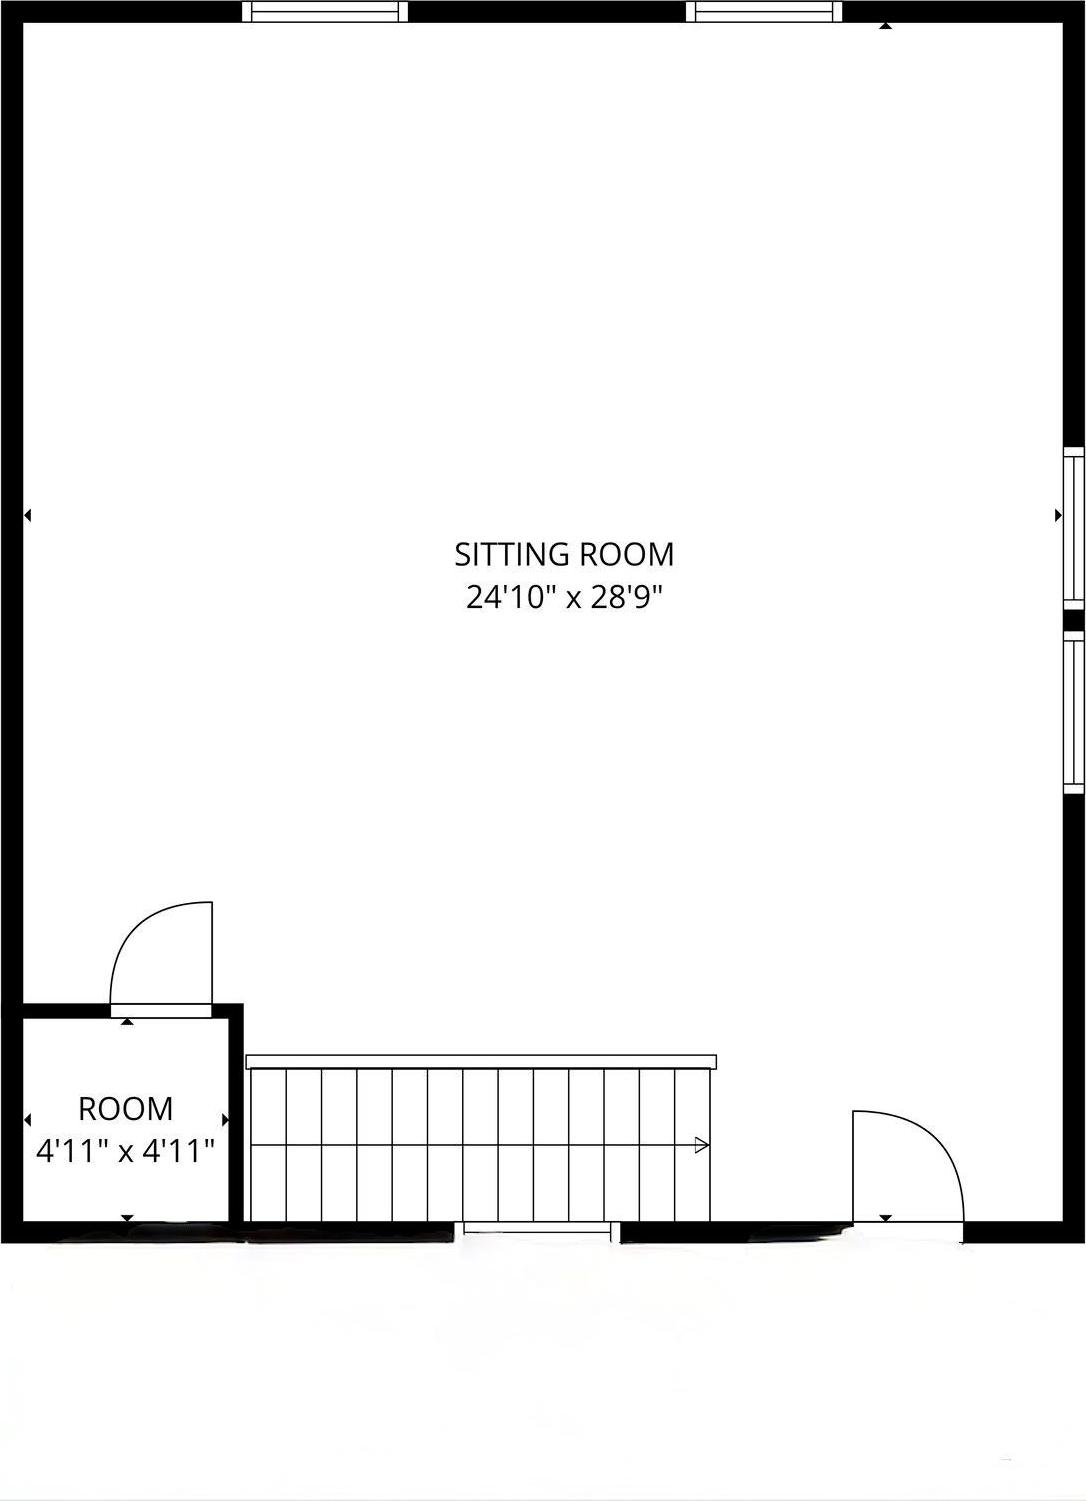
Motivated Seller!! A Meticulously Restored And Turnkey Farmhouse, Thoughtfully Reimagined For Modern Living While Honoring Its Architectural Character, Spans The Picturesque Landscape Of Dutchess And Columbia Counties. A Stunning Bluestone Courtyard, Framed By Handcrafted Stone Walls Sourced From The Property Itself, Creates An Unforgettable Outdoor Setting—equally Suited For Elegant Entertaining, Intimate Al Fresco Dining, Or Quiet Evenings Beneath The Stars. The Result Is A Home That Feels Timeless, Sophisticated, And Effortlessly Relevant For Today's Lifestyle. Inside, You Will Find Five Bedrooms And Four Full Baths That Unfold Across A Series Of Beautifully Scaled Interiors. Expansive Primary First Floor Ensuite With Radiant Floors, Gas Fireplace, Balcony With Walkout To Upper Deck. Wide Plank Floors, Exposed Hand Hewn Beams, And Original Millwork Throughout The Home Speak To A Level Of Craftsmanship Seldom Found Today. The Living Spaces Are Both Flexible, Refined And Inviting. Designed For A Seamless Balance Of Everyday Comfort And Sophisticated Entertaining. The Open Kitchen Was Remodeled With New Butcher Block Countertops, Top Of The Line Appliances, New Center Island And Coffee Bar With Wine Fridge. Take A Step Down To The Sunroom With Exceptional Light, Where French Doors Blur The Line Between Indoors And Courtyard Living. A Beautifully Scaled Flex Room Above The Garage, Offering Endless Versatility. Numerous Improvements Include New Roof, Windows, Water Filtration System, New Front Double Entry Doors And Much More. Ideally Sited For Seamless Access To The Taconic Parkway, The Villages Of Rhinebeck And Red Hook, And The Rhinecliff Train Station. This Home Is Where History, Architecture And Landscape Converge In A Singular And Irreplaceable Offering.
| Location/Town | Milan |
| Area/County | Dutchess County |
| Post Office/Postal City | Red Hook |
| Prop. Type | Single Family House for Sale |
| Style | Farmhouse |
| Tax | $17,762.00 |
| Bedrooms | 5 |
| Total Rooms | 18 |
| Total Baths | 4 |
| Full Baths | 4 |
| Year Built | 1756 |
| Basement | Full, Walk-Out Access |
| Construction | Other |
| Lot SqFt | 18,290 |
| Cooling | Central Air |
| Heat Source | Oil |
| Util Incl | Electricity Connected |
| Features | Awning(s), Courtyard, Garden, Lighting |
| Condition | Updated/Remodeled |
| Patio | Deck, Screened |
| Days On Market | 134 |
| Lot Features | Back Yard, Garden, Landscaped, Part Wooded, Private, Stone/Brick Wall |
| Parking Features | Driveway, Off Street |
| Tax Assessed Value | 920500 |
| Tax Lot | 822698 |
| School District | Pine Plains |
| Middle School | Stissing Mountain Junior/Senio |
| Elementary School | Seymour Smith Intermediate Lrn |
| High School | Stissing Mountain Jr/Sr High S |
| Features | First floor bedroom, first floor full bath, beamed ceilings, eat-in kitchen, formal dining, natural woodwork, original details, primary bathroom, master downstairs |
| Listing information courtesy of: Corcoran Country Living | |