Tel: 718-896-0777
Cell: 347-219-2037
Fax: 718-896-7020

11 Pheasant Lane , Remsenburg , NY 11960
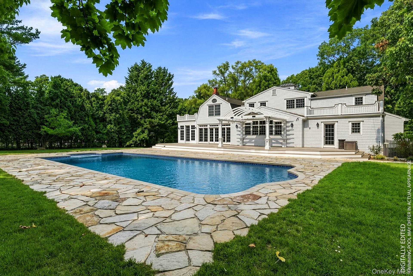
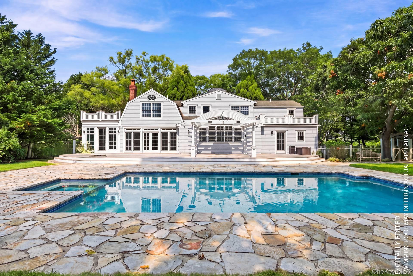
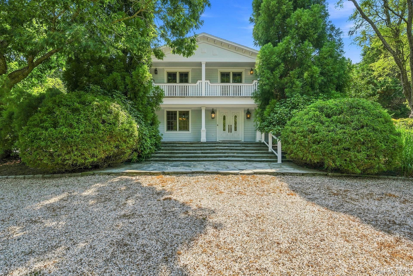
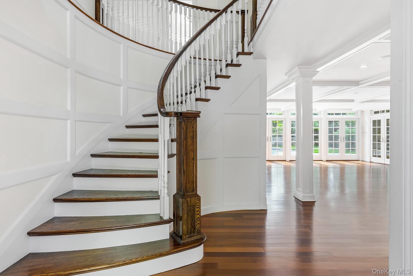
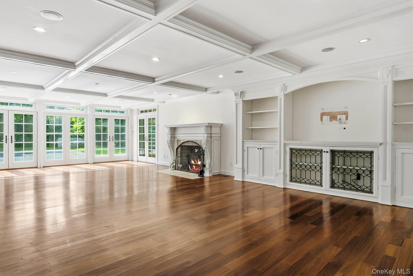
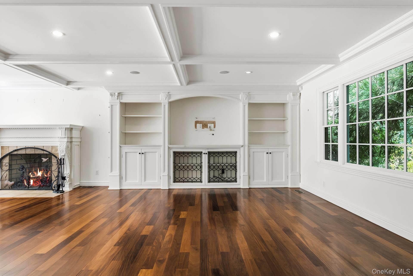
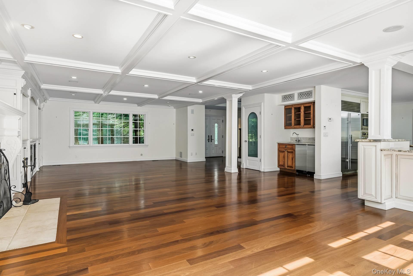
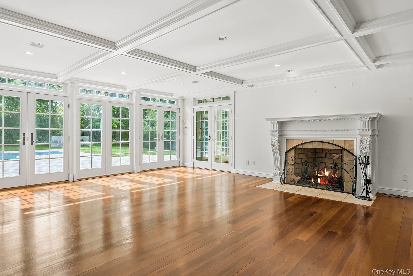
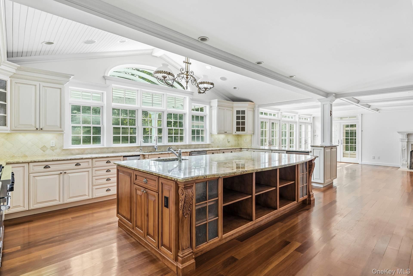
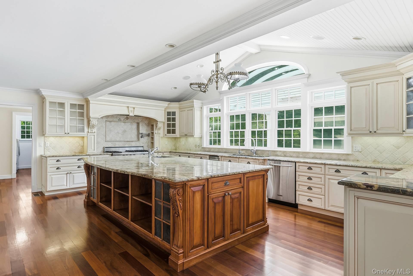
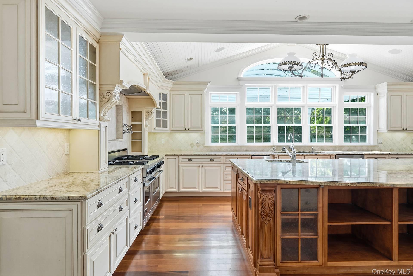
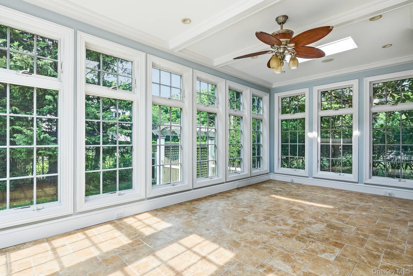
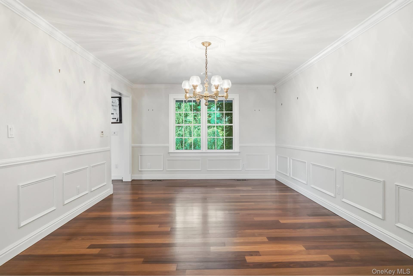
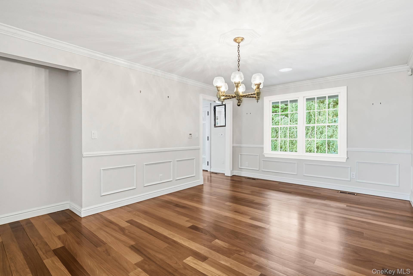
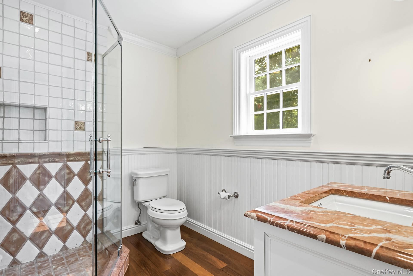
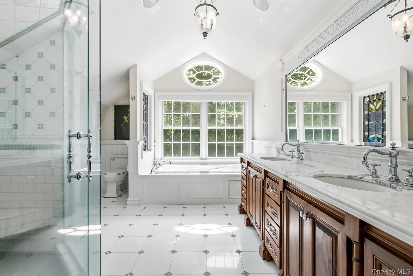
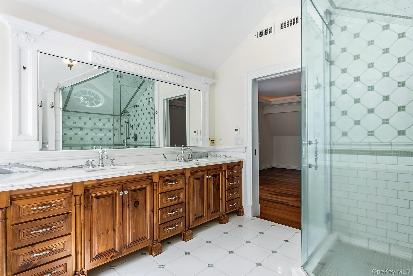
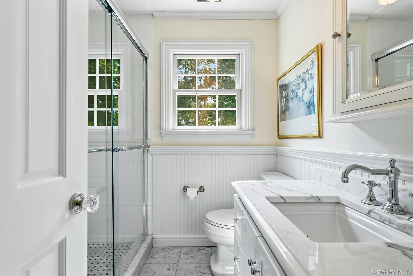
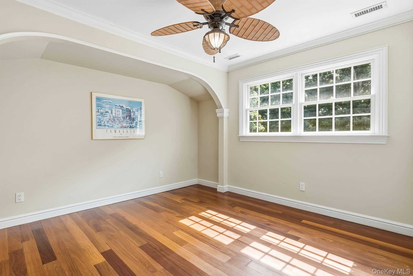
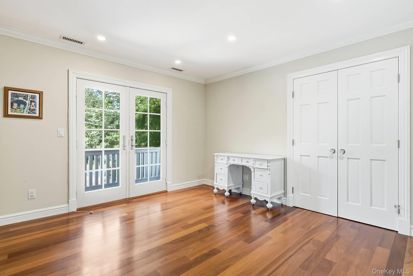
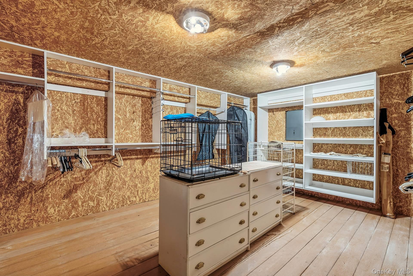
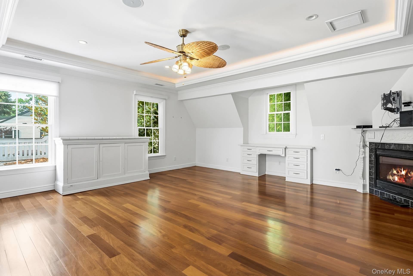
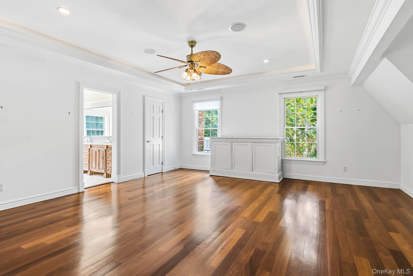
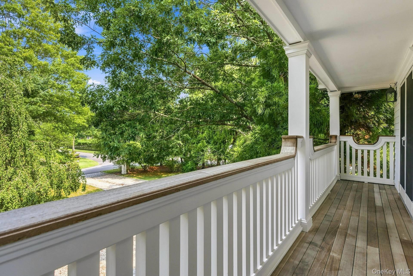
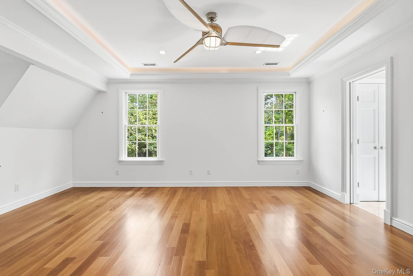
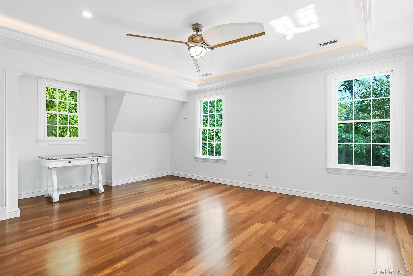
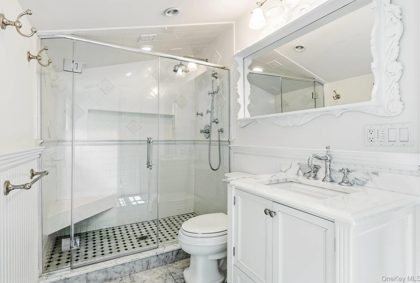
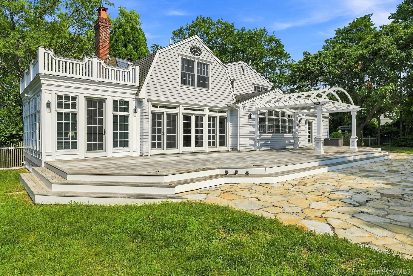
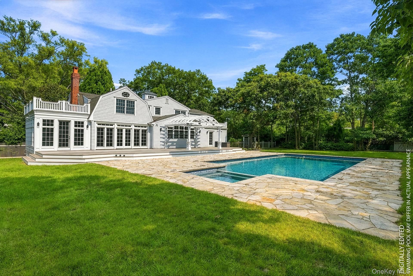
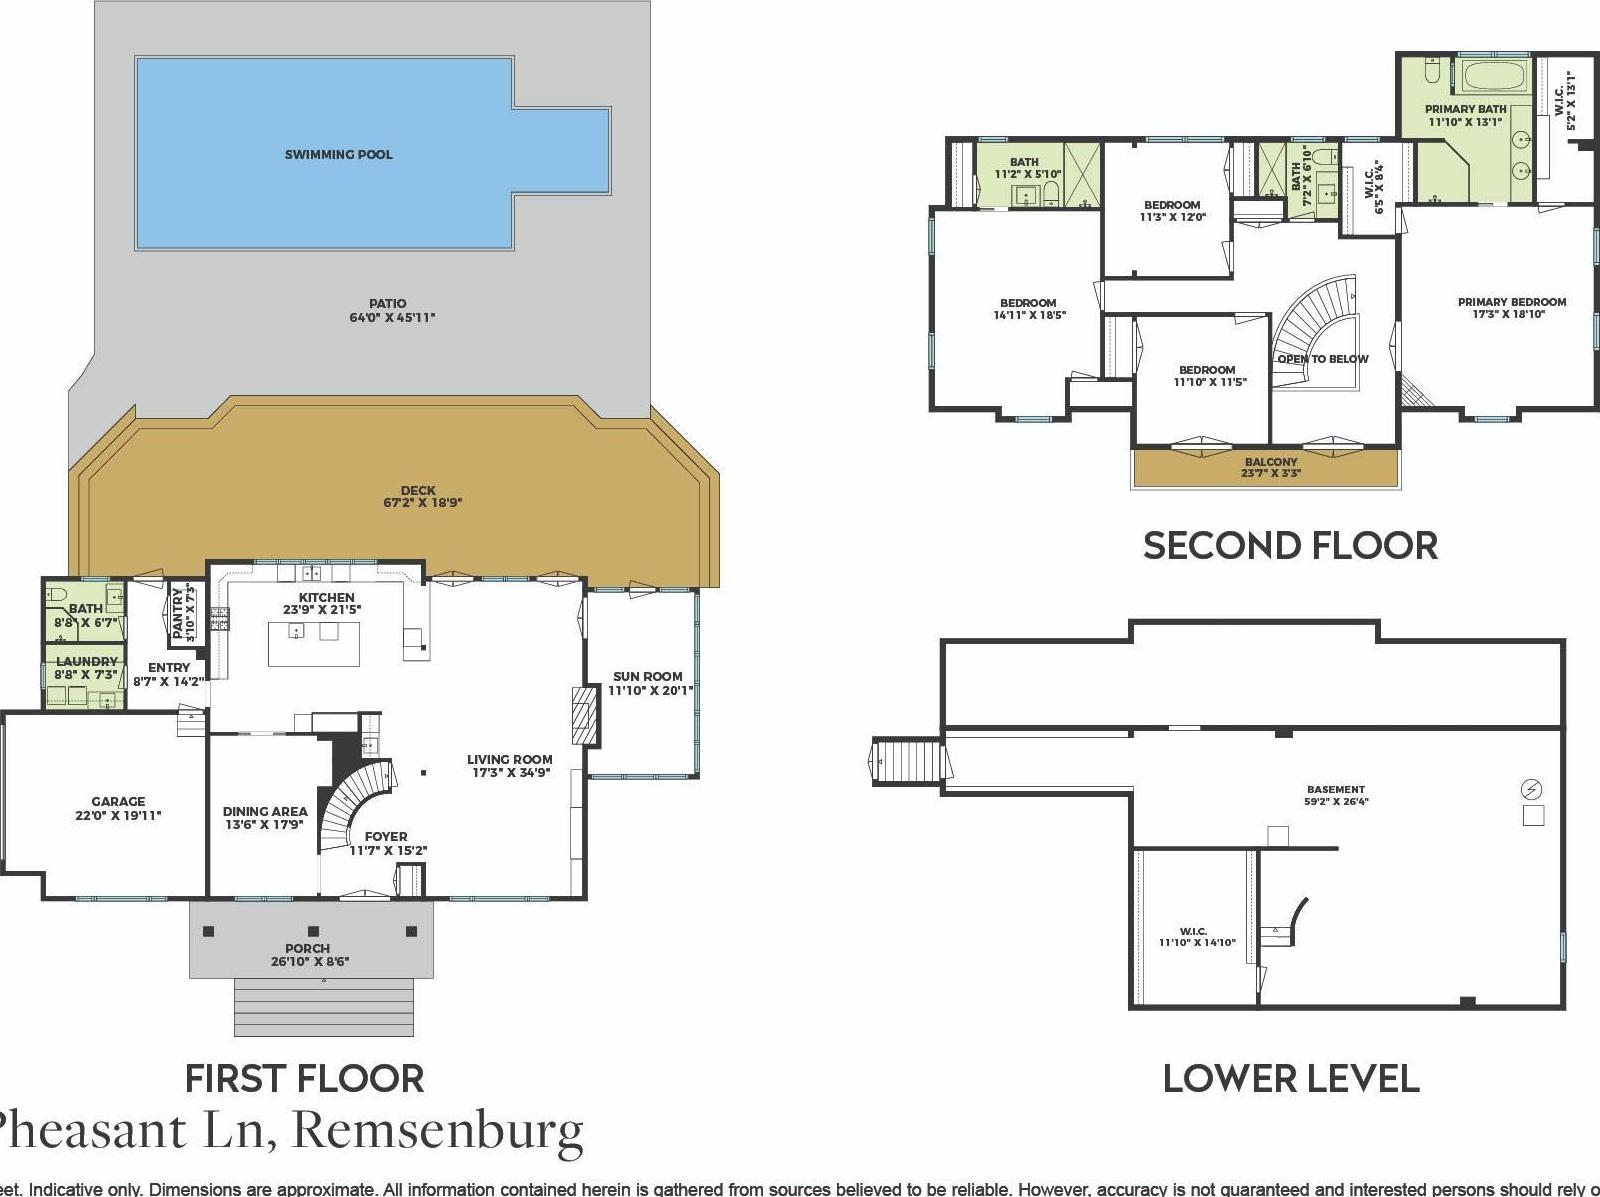
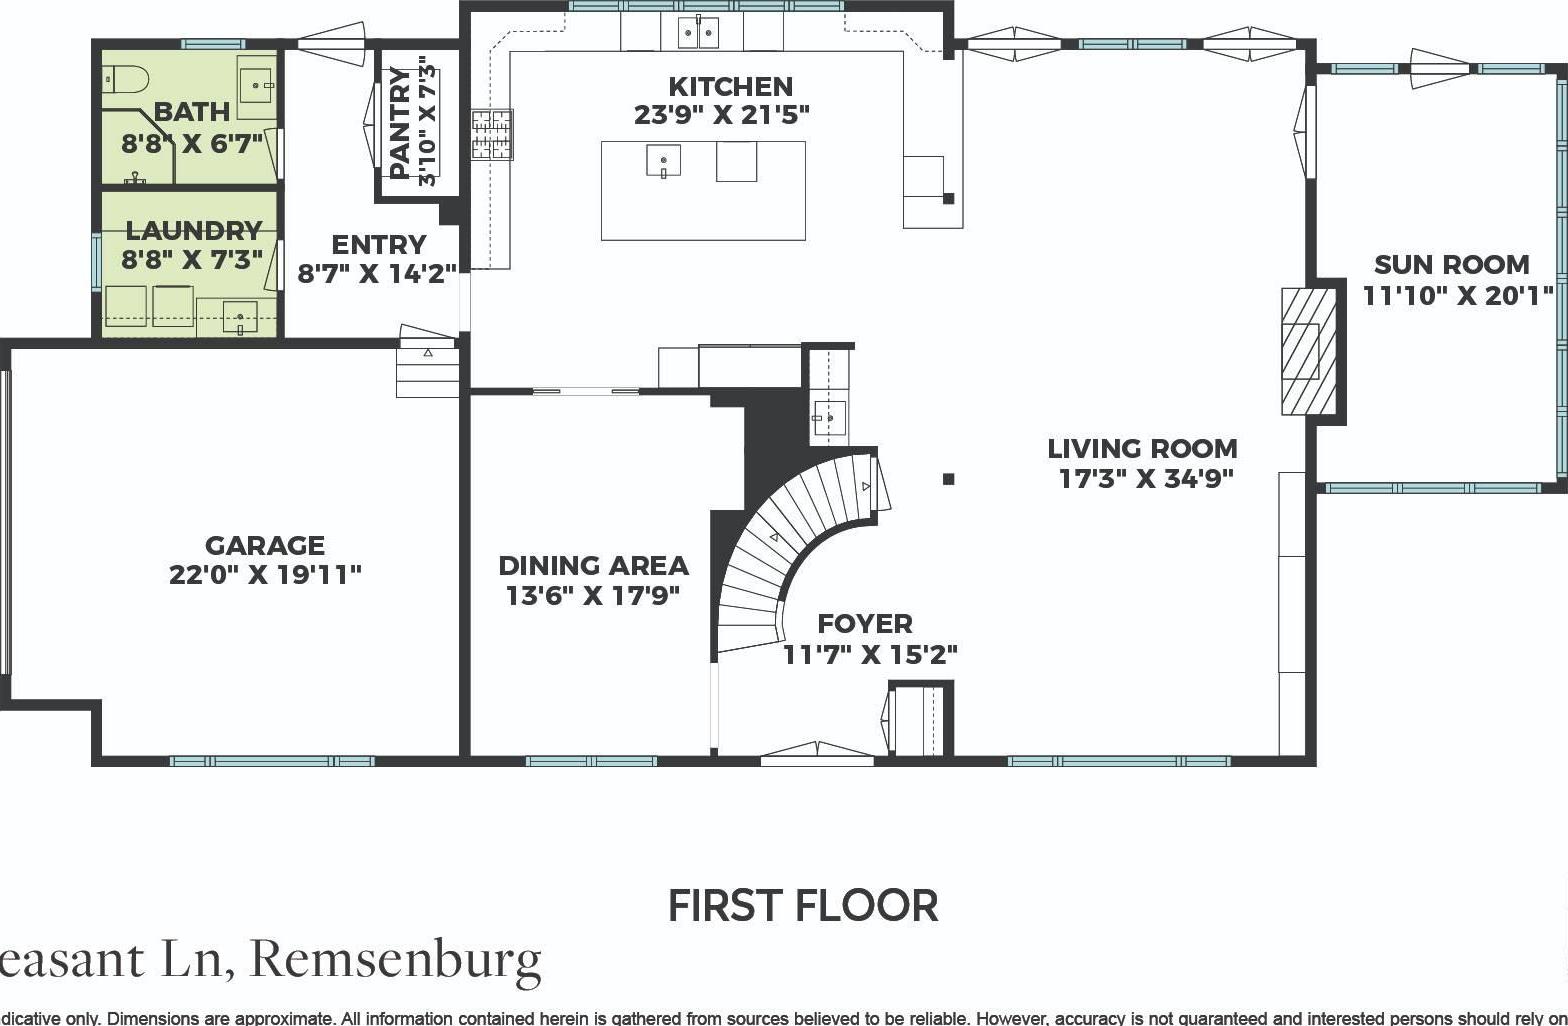
Refined Hamptons Living In Remsenburg Discover Refined Hamptons Living In This Stunning Post Modern Residence, Offering 4 Bedrooms And 4 Baths In One Of Remsenburg's Most Desirable Locations. Thoughtfully Designed With Sophisticated Architecture, Sun-filled Interiors And Seem Less Indoor-outdoor Living. This Exceptional Home Is The Perfect Blend Of Elegance, Comfort And Privacy. A Dramatic Great Room With Fireplace Serves As The Center Peice Of The Home, Creating An Inviting Atmosphere For Entertaining And Everyday Living. The Gracious Formal Dining Room Is Ideal For Hosting Intimate Dinners Or Holiday Gatherings, While The Sunroom Provides A Tranquil Space To Relax And Enjoy. The Chef's Kitchen Is A Culinary Masterpiece, Featuring Professional-grade Appliances, Custom Cabinetry, Abundant Counter Space And An Open Layout The Effortlessly Connects To The Home's Open Living And Entertainment Areas. The Luxurious Primary Suite Is A Private Retreat, Complete With Its Own Fireplace, A Spa-inspired Bath, And Generous Closet Space Offering The Ultimate Sanctuary For Rest And Relaxation. Step Outside To Your Own Resort-style Oasis Featuring A Heated Gunite Pool, Hot Tub And Expansive Patio With Beautiful Manicured Grounds Designed For Unforgettable Summer Entertaining And Peaceful Outdoor Living. Located Just Minutes From Pristine Ocean Beaches, Marina's, Acclaimed Restaurants, And The Charming Villages Of The East End. 11 Pheasant Lane Offers An Exceptional Opportunity To Own A Sophisticated Hamptons Residence In One Of The Area's Most Coveted Communities. Whether As A Year-round Home Or A Luxurious Seasonal Escape, This Remarkable Property Embodies The Very Best Of The Hamptons Lifestyle.
| Location/Town | Southampton |
| Area/County | Suffolk County |
| Post Office/Postal City | Remsenburg |
| Prop. Type | Single Family House for Sale |
| Style | Post Modern |
| Tax | $8,606.00 |
| Bedrooms | 4 |
| Total Rooms | 14 |
| Total Baths | 4 |
| Full Baths | 4 |
| Year Built | 1991 |
| Basement | Storage Space, Unfinished |
| Construction | Cedar |
| Lot SqFt | 39,204 |
| Cooling | Central Air |
| Heat Source | Forced Air |
| Util Incl | Cable Available, Electricity Connected, Propane, Water Connected |
| Patio | Deck, Patio, Porch |
| Days On Market | 47 |
| Parking Features | Driveway, Garage |
| Tax Assessed Value | 1032800 |
| School District | Westhampton Beach |
| Middle School | Westhampton Middle School |
| Elementary School | Remsenburg-Speonk Elementary S |
| High School | Westhampton Beach Senior High |
| Features | First floor full bath, beamed ceilings, built-in features, central vacuum, chefs kitchen, crown molding, eat-in kitchen, entertainment cabinets, entrance foyer, formal dining, granite counters, high ceilings, kitchen island, open floorplan, open kitchen, pantry, recessed lighting, speakers, storage, walk through kitchen, walk-in closet(s), washer/dryer hookup, wired for sound |
| Listing information courtesy of: Brown Harris Stevens W Hampton | |