718-896-0777 info@realtydepotny.com
logo
  • Home
  • Listings
    • Our Listings
    • Our Rentals
    • Search Properties
    • Open Houses
    • Sold Properties
    • Rented Listings
    • List With Realty Depot
  • About Us...
    • About Us
    • Our Agents
    • Customer Testimonials
    • List With Realty Depot
    • Our Blog
    • Contact Us
  • Fair Housing Notice
  • Standardized Operating Procedure

Single Family House for Sale in Remsenburg, Southampton, Suffolk County, NY 11972 | Web ID: 961924 | $2,595,000

53 S Phillips Avenue , Remsenburg , NY 11972

 
Single Family in Southampton - S Phillips Avenue  Suffolk County, NY 11972Single Family S Phillips Avenue  Suffolk County, NY 11972, MLS-961924-2Single Family S Phillips Avenue  Suffolk County, NY 11972, MLS-961924-3Single Family S Phillips Avenue  Suffolk County, NY 11972, MLS-961924-4Single Family S Phillips Avenue  Suffolk County, NY 11972, MLS-961924-5Single Family S Phillips Avenue  Suffolk County, NY 11972, MLS-961924-6Single Family S Phillips Avenue  Suffolk County, NY 11972, MLS-961924-7Single Family S Phillips Avenue  Suffolk County, NY 11972, MLS-961924-8Single Family S Phillips Avenue  Suffolk County, NY 11972, MLS-961924-9Single Family S Phillips Avenue  Suffolk County, NY 11972, MLS-961924-10Single Family S Phillips Avenue  Suffolk County, NY 11972, MLS-961924-11Single Family S Phillips Avenue  Suffolk County, NY 11972, MLS-961924-12Single Family S Phillips Avenue  Suffolk County, NY 11972, MLS-961924-13Single Family S Phillips Avenue  Suffolk County, NY 11972, MLS-961924-14Single Family S Phillips Avenue  Suffolk County, NY 11972, MLS-961924-15Single Family S Phillips Avenue  Suffolk County, NY 11972, MLS-961924-16Single Family S Phillips Avenue  Suffolk County, NY 11972, MLS-961924-17Single Family S Phillips Avenue  Suffolk County, NY 11972, MLS-961924-18Single Family S Phillips Avenue  Suffolk County, NY 11972, MLS-961924-19
 

Property Description

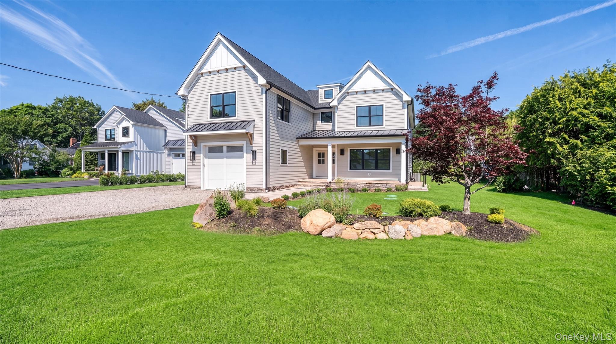
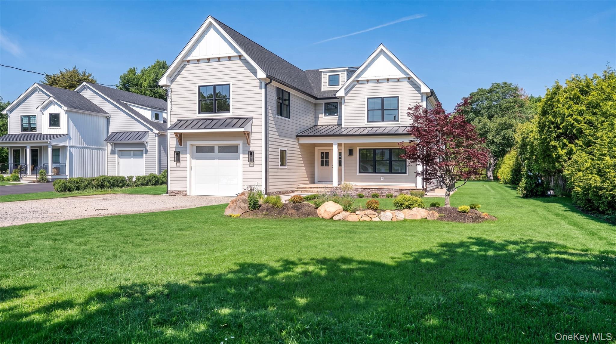
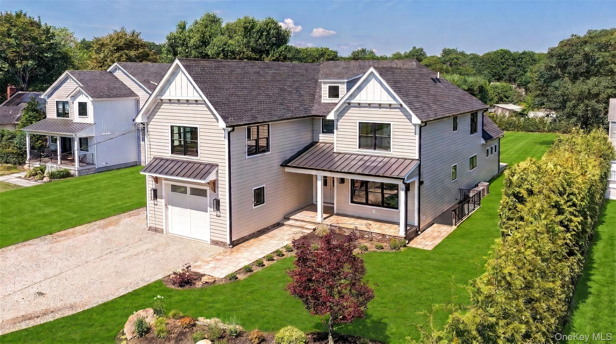
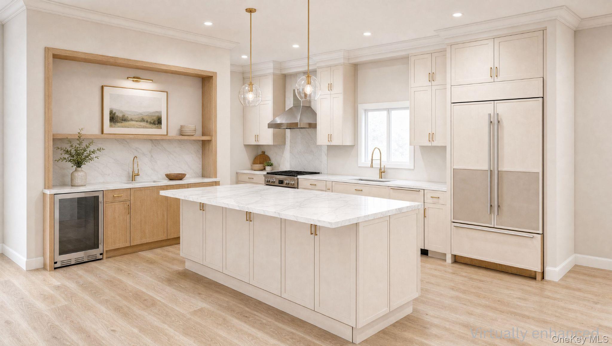
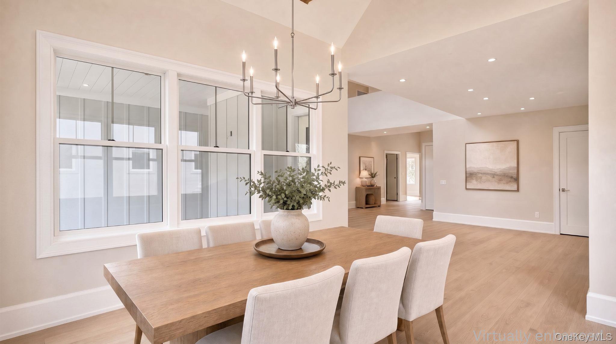
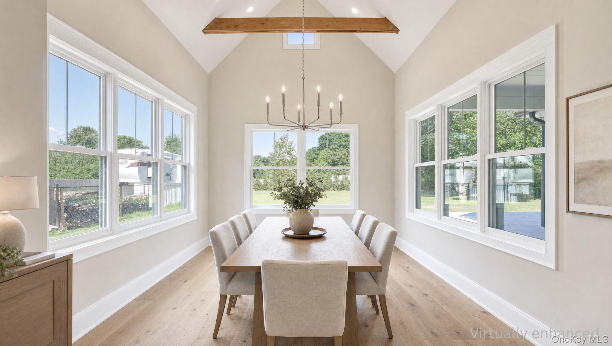
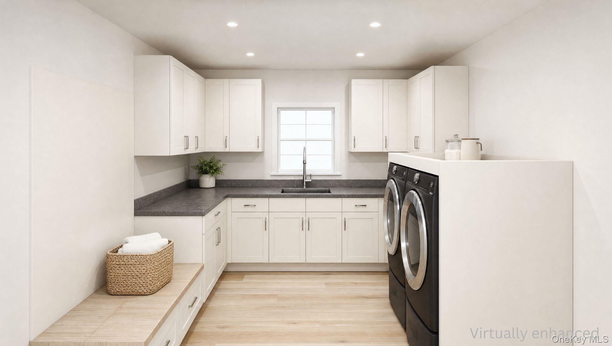
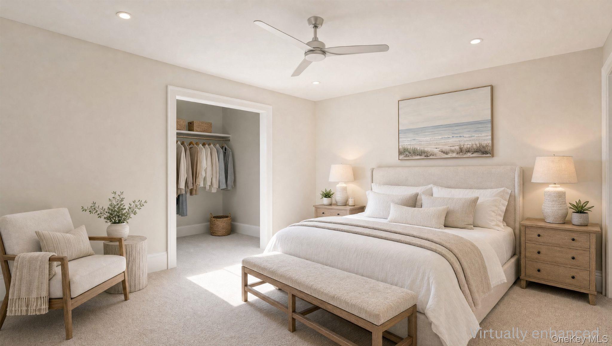
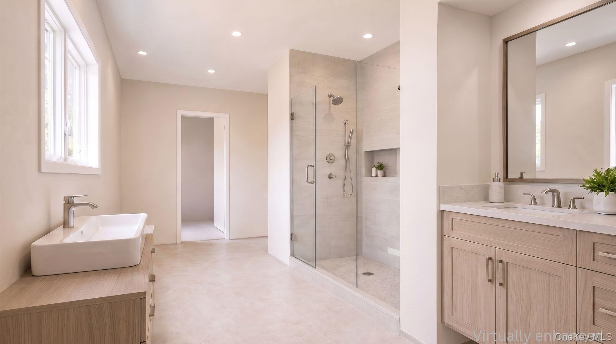
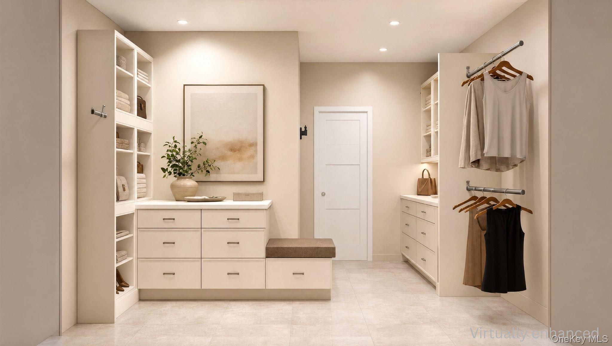
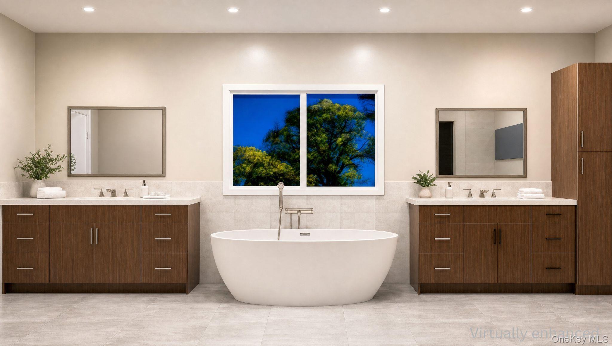
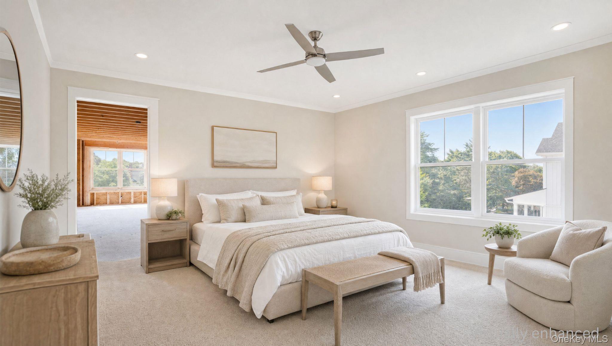
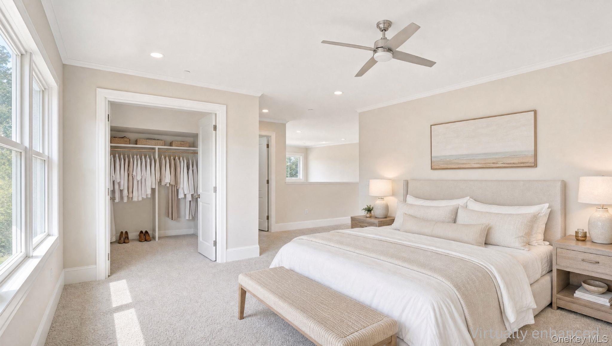
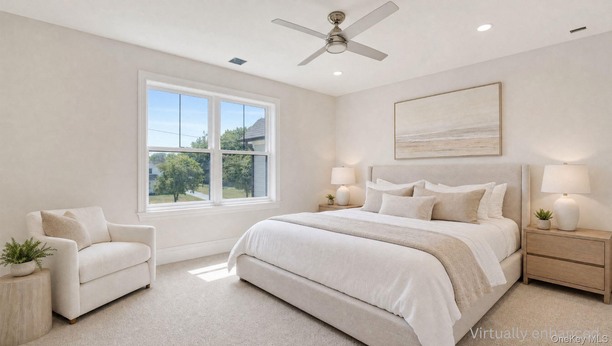
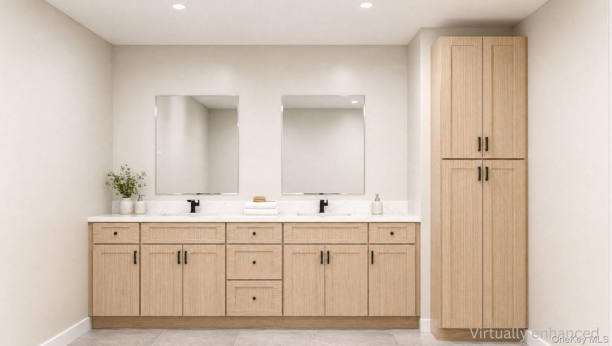
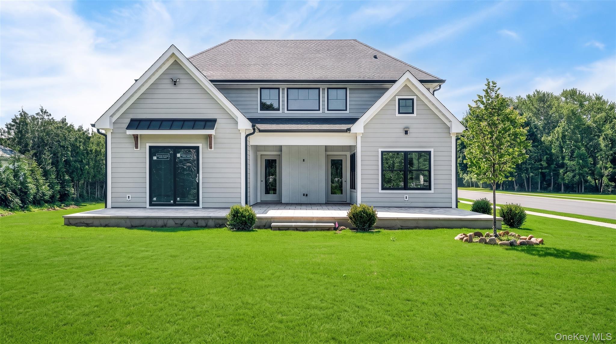
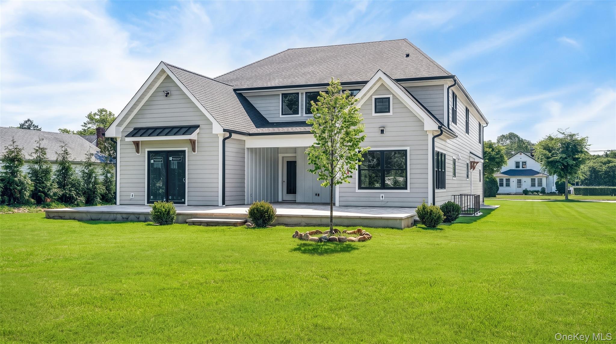
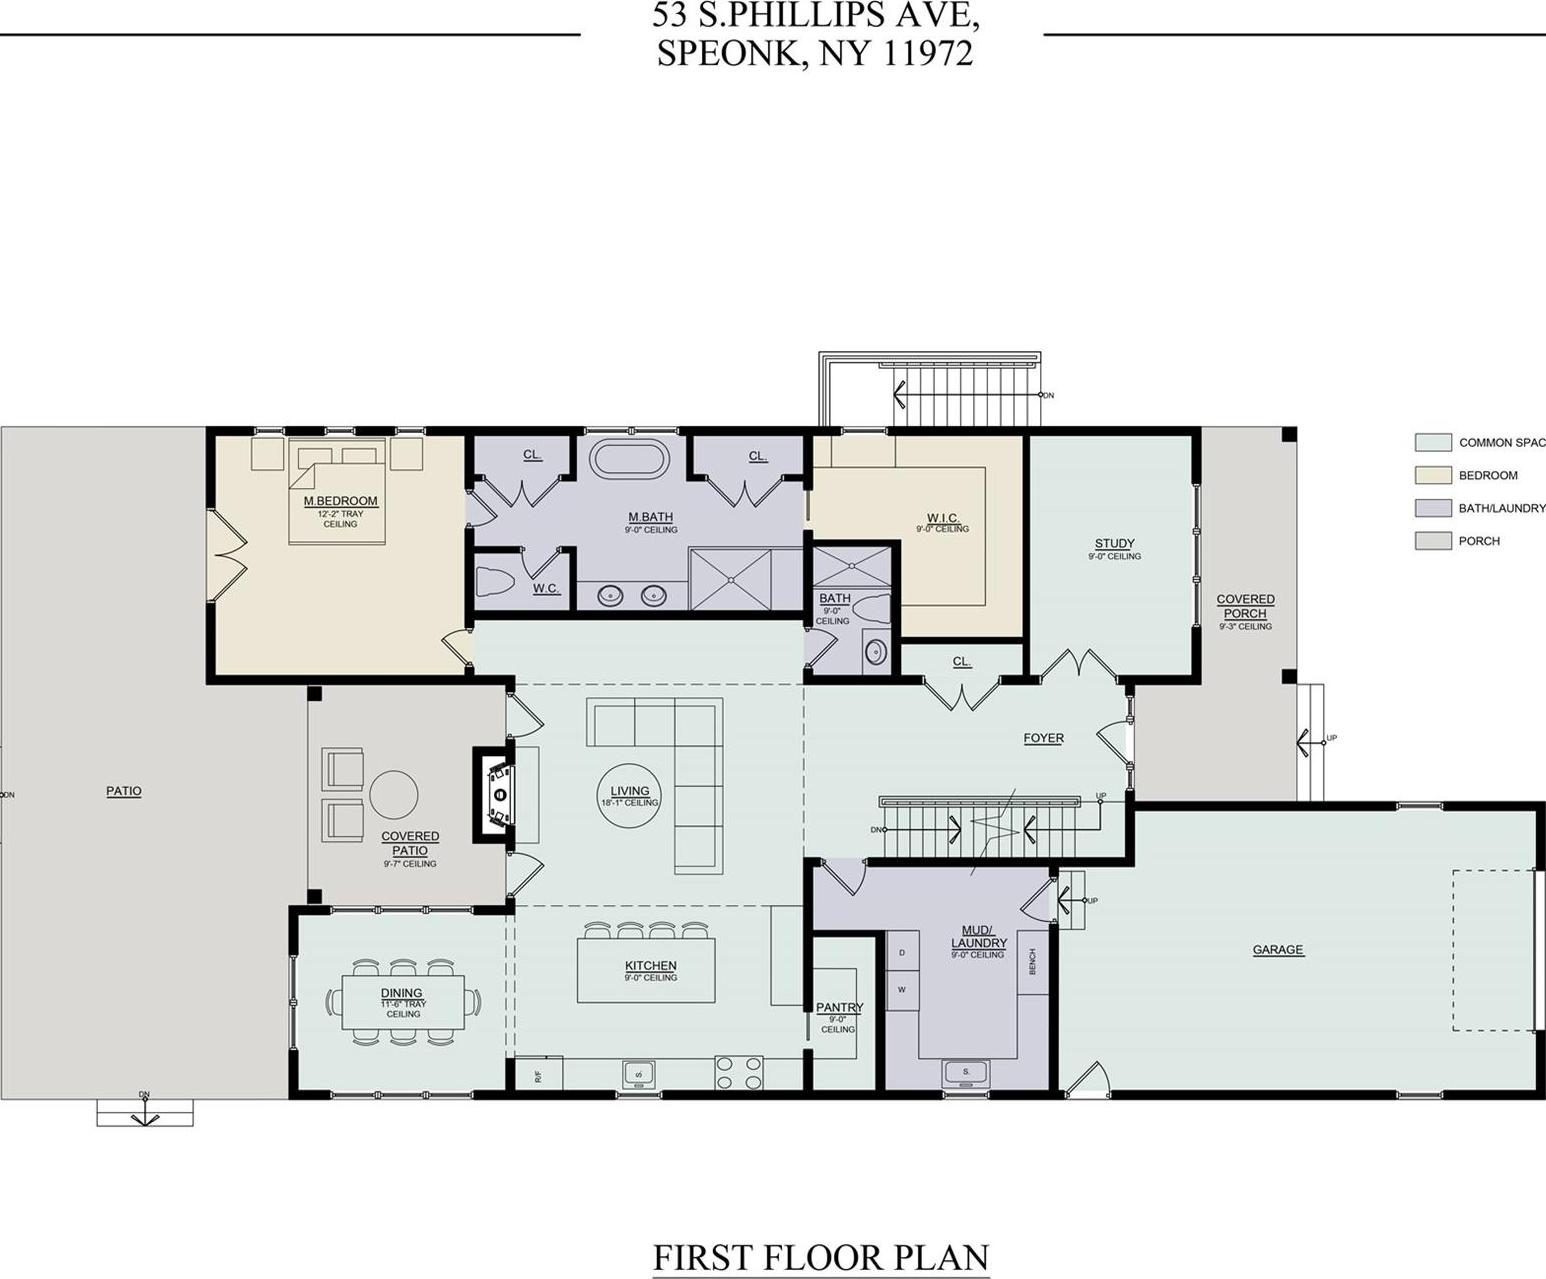
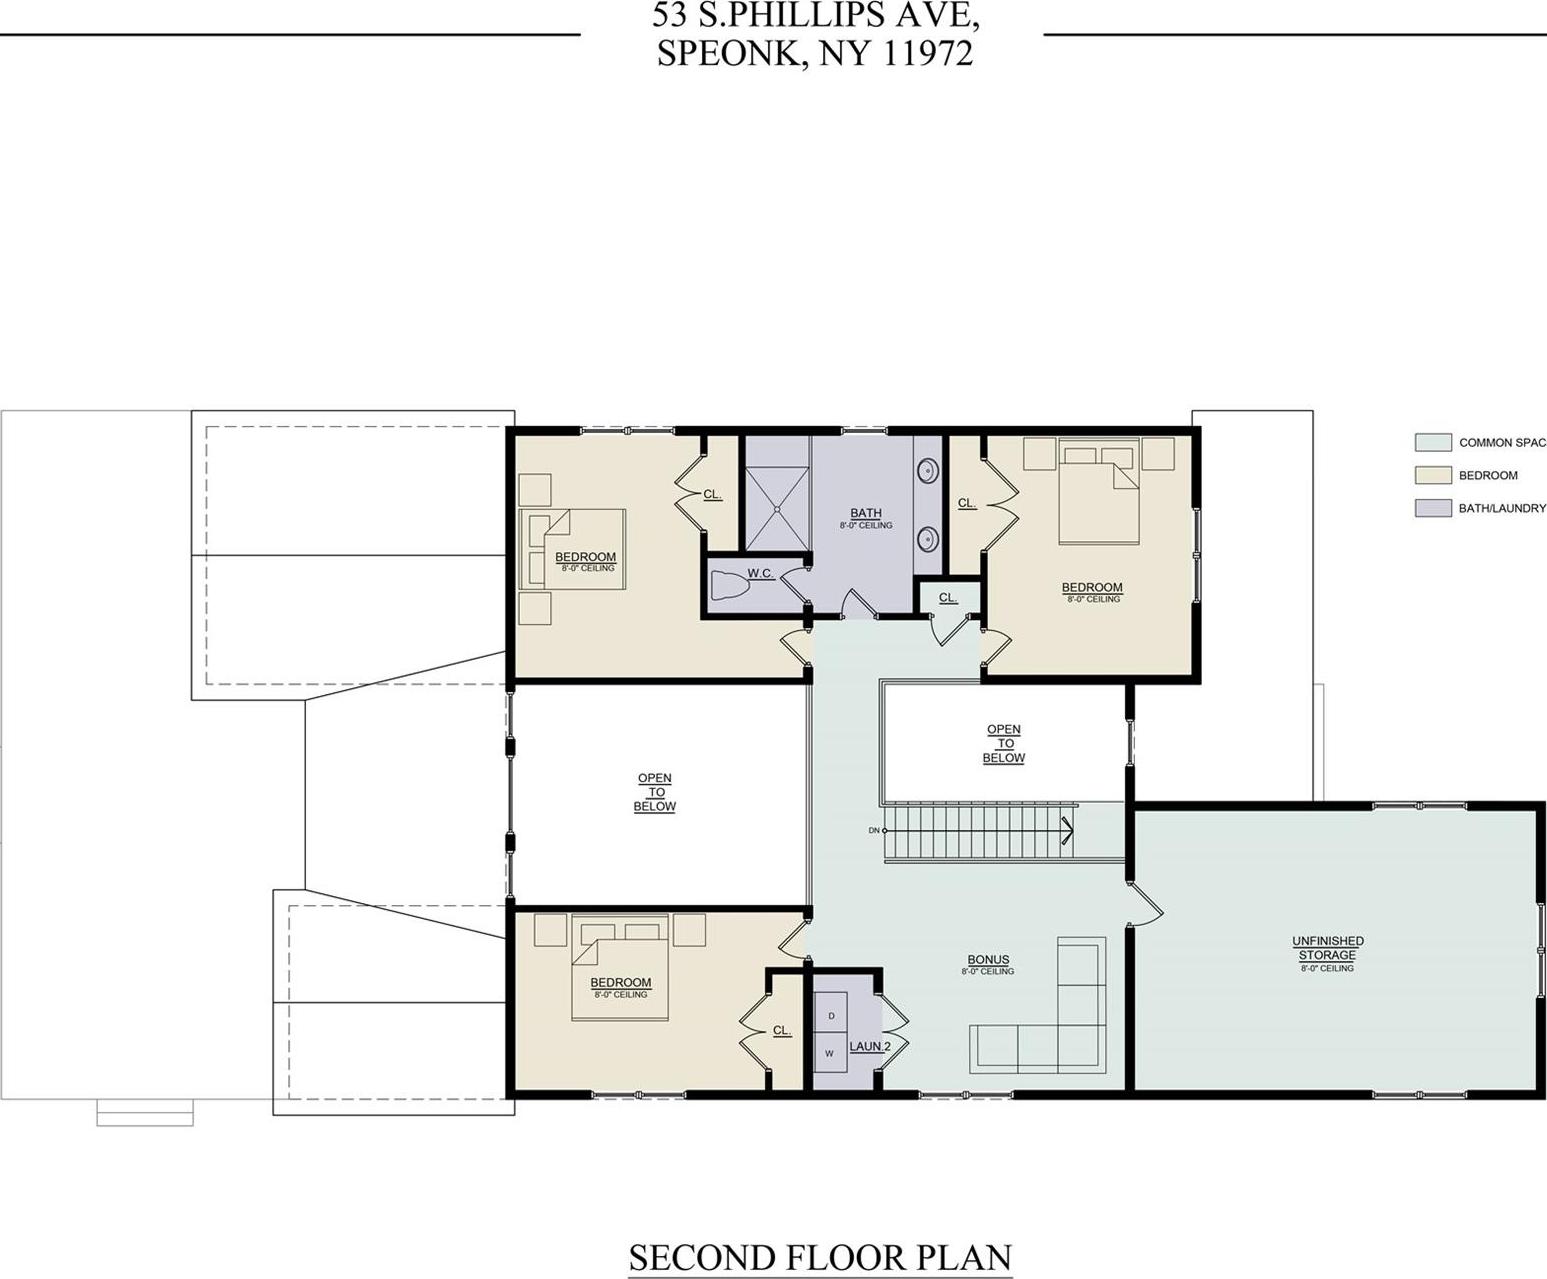
Exceptional Pre-construction Opportunity In A Premier Coastal Community! Introducing A Beautifully Designed New Construction Residence Currently Underway In Sought-after Remsenburg. Thoughtfully Planned With Comfort, Flexibility, And Effortless Indoor-outdoor Living In Mind, This 3408 Sq. Ft 4 Bedroom, 3 Bath Home Offers A Refined Yet Relaxed Lifestyle Just Moments From The Water. The Main Level Features A Welcoming Living Room With Fireplace, A Formal Dining Area, And A Spacious Kitchen Complemented By A Walk-in Pantry. A Separate Den Provides Additional Versatility For Work, Leisure, Or Entertaining. The Primary Suite Is Conveniently Located On The First Floor And Includes A Generous Walk-in Closet. A Mudroom With Laundry Sink Leads Directly To The Oversized Garage For Practical Everyday Access. Upstairs Offers Exceptional Flexibility With An Additional Living Area, Second Laundry Space, Three Bedrooms, One Full Bath, And A Walk-in Attic, Ideal For Guests, Extended Stays, Or Adaptable Living Arrangements. Outdoors, An Oversized Patio Creates The Perfect Setting For Entertaining, With Ample Property Size Offering Room For A Pool And Custom Landscaping. Located In The Desirable Remsenburg Coastal Enclave Near Local Beaches, Marinas, And Westhampton Amenities, This Pre-construction Opportunity Allows For Modern Living In One Of The Area’s Most Coveted Settings. This Listing May Include Images That Have Been Digitally Altered Or Virtually Staged. Original, Unedited Images Are Available Upon Request.

Property Information

Location/Town Southampton
Area/County Suffolk County
Post Office/Postal City Remsenburg
Prop. Type Single Family House for Sale
Style Ranch
Bedrooms 4
Total Rooms 7
Total Baths 3
Full Baths 3
Year Built 1991
Construction Frame
Lot Size .53
Lot SqFt 23,087
Cooling None
Heat Source Oil, Forced Air
Util Incl Electricity Available
Condition New Construction
Days On Market 201
Parking Features Private, Attached
Tax Lot 55
School District Westhampton Beach
Middle School Westhampton Middle School
Elementary School Remsenburg-Speonk Elementary S
High School Westhampton Beach Senior High
Features First floor bedroom, first floor full bath, eat-in kitchen
Listing information courtesy of: Douglas Elliman Real Estate

RealtyDepotNY

Tel: 718-896-0777
Cell: 347-219-2037
Fax: 718-896-7020


View This Property on the Map

MORTGAGE CALCULATOR

Property Value
Downpayment
Loan Amount
Number of Years
Interest Rate
Annual Taxes
Annual Insurance
Mortgage:
Total Payment:
Note: web mortgage-calculator is a sample only; for actual mortgage calculation contact your mortgageg provider
footer-logo

Contact Us

Please feel free to contact us with any questions, or concens.  We are happy to answer any questions that you may have...

  • 103-13 Queens Blvd., Forest Hills, NY 11375
  • Email: info@realtydepotny.com
  • Phone: 718-896-0777
  • Fax: 718-896-7020

Links

  • Home
  • Our Listings
  • Our Rentals
  • Search Properties
  • Open Houses
  • Sold Properties
  • Rented Listings
  • About Us
  • Blog
  • List With Realty Depot
  • Our Agents
  • Testimonials
  • Contact Us

Featured Listings