Tel: 718-896-0777
Cell: 347-219-2037
Fax: 718-896-7020

5 Prospect Street , Rhinebeck , NY 12572
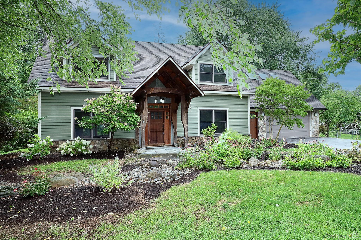
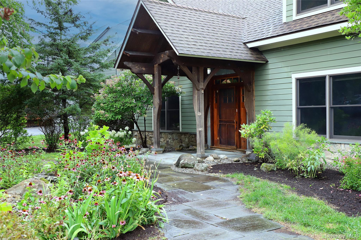
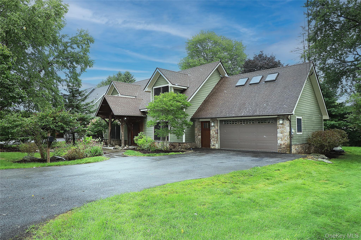
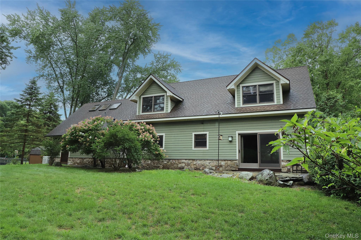
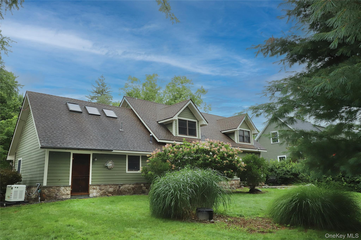
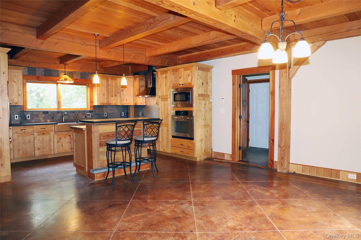
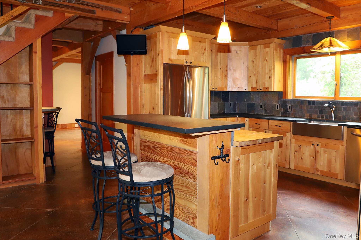
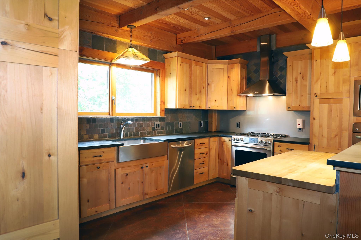
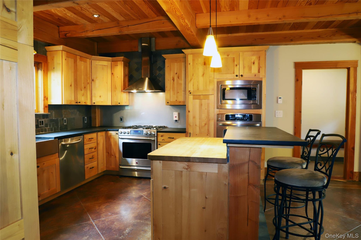
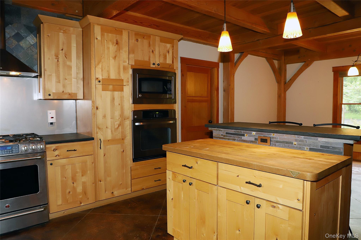
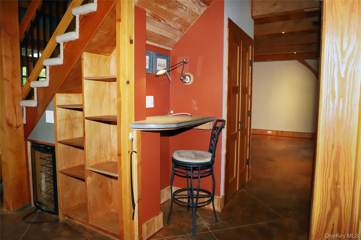
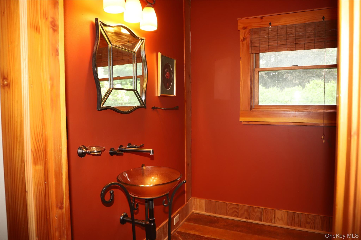
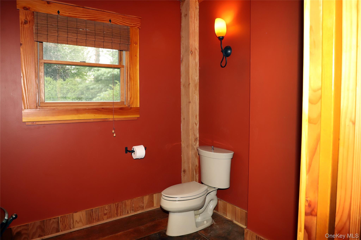
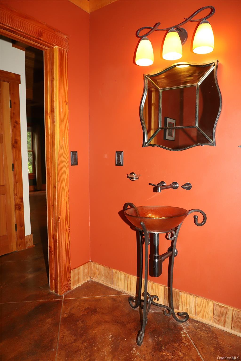
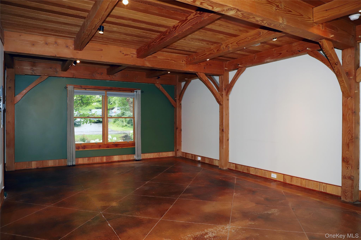
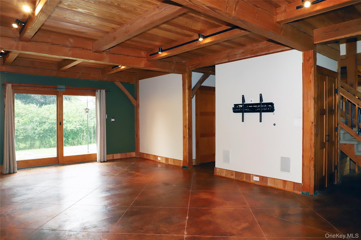
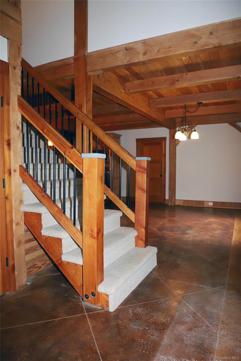
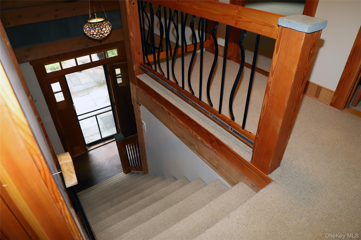
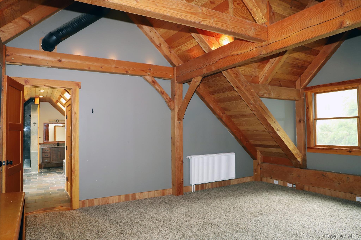
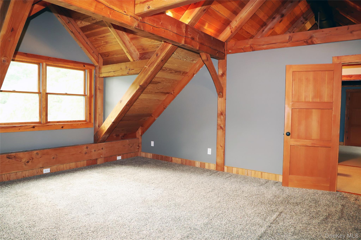
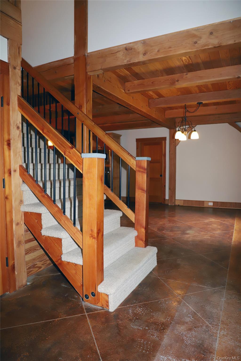
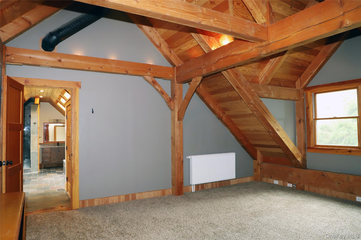
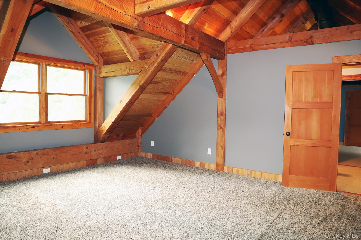
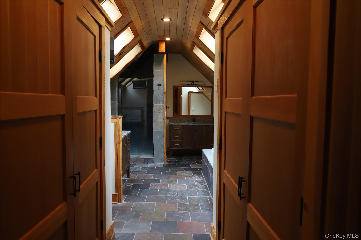
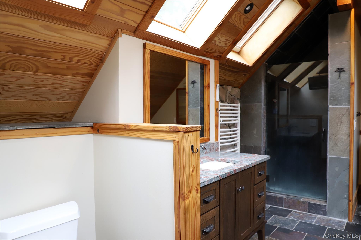
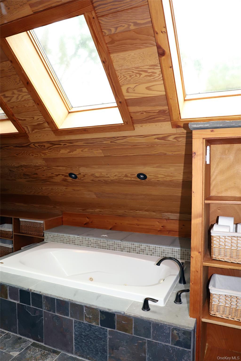
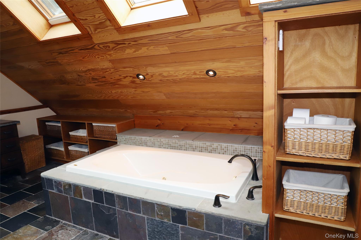
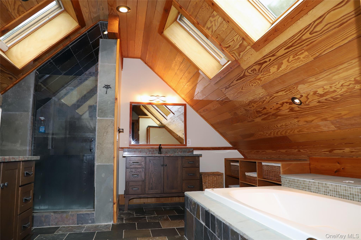
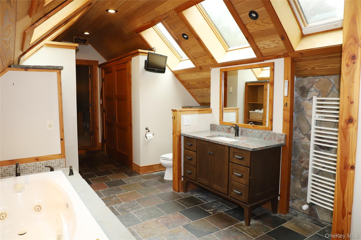
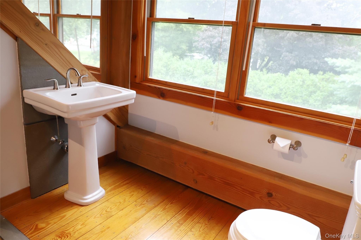
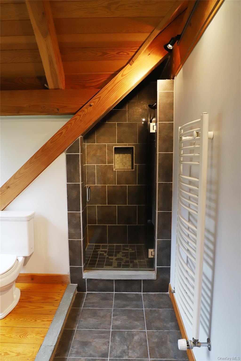
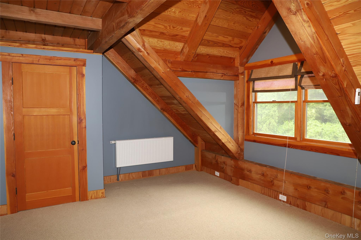
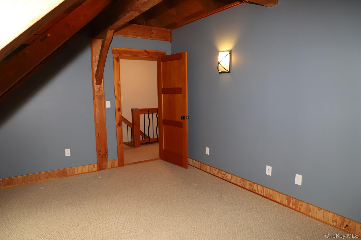
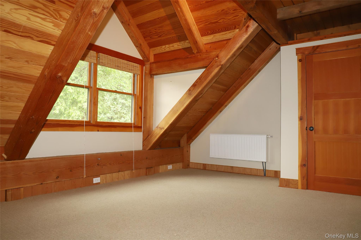
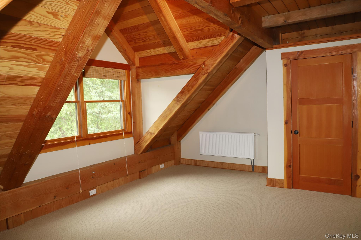
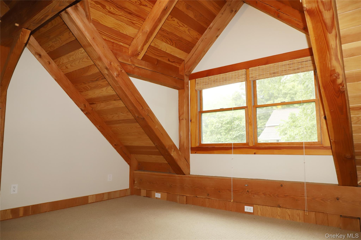
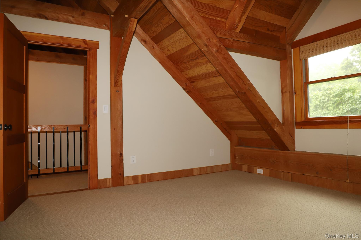
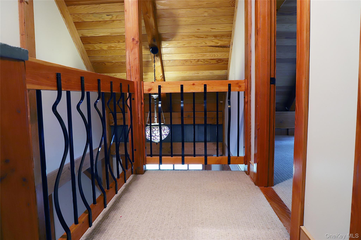
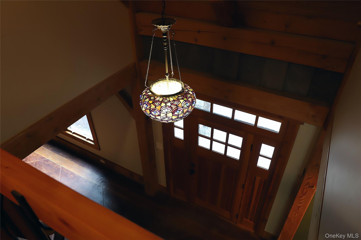
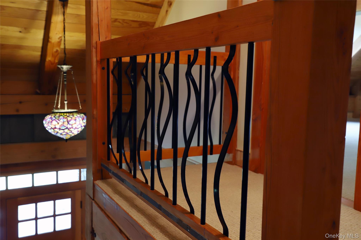
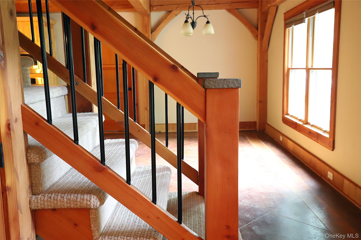
Experience Charming Rhinebeck Village In This Post And Beam Village Home Only Blocks To Fine Dining, Shops, Farmer's Market, Etc. This 3 Bedroom 2 1/2 Bath Home Blends Craftmanship With Comfort. Radiant Heat On The Main Level, Spacious Country Kitchen And A Large Living Room For Gathering And Or Entertaining. Large Primary Bedroom With Adjoining Bath With Skylights, Shower And Whirlpool Tub, Two Vanities And Double Closet. Two Comfortable Bedrooms, Each With Closet, And Full Bath With Laundry Complete The Upper Level. Additional Features Include Central Air, Propane Heat, Stainless Steel Appliances (french Door Refrigerator, Dw, Gas Range, Two Ovens, Microwave, Wine Frig), Breakfast Bar, Natural Wood Finishes Throughout. Generator. Attached Heated Two Car Garage With Automatic Door Opener. Stone Rear Patio, Attractively Landscaped Parcel With Excellent Screening.
| Location/Town | Rhinebeck |
| Area/County | Dutchess County |
| Prop. Type | Single Family House for Sale |
| Style | Cape Cod |
| Tax | $14,975.00 |
| Bedrooms | 3 |
| Total Rooms | 5 |
| Total Baths | 3 |
| Full Baths | 2 |
| 3/4 Baths | 1 |
| Year Built | 2008 |
| Construction | Frame |
| Lot Size | 100x98 |
| Lot SqFt | 9,583 |
| Cooling | Central Air |
| Heat Source | Propane, Radiant Flo |
| Util Incl | Cable Available, Electricity Connected, Propane, Water Connected |
| Patio | Patio |
| Days On Market | 52 |
| Lot Features | City Lot |
| Parking Features | Driveway, Garage, Garage Door Opener, Heated Garage, Off Street |
| Tax Assessed Value | 985200 |
| Tax Lot | 382323 |
| School District | Rhinebeck |
| Middle School | Bulkeley Middle School |
| Elementary School | Chancellor Livingston Elementa |
| High School | Rhinebeck Senior High School |
| Features | Beamed ceilings, breakfast bar, ceiling fan(s), double vanity, eat-in kitchen, high ceilings, kitchen island, natural woodwork, washer/dryer hookup |
| Listing information courtesy of: Fraleigh & Rakow Realty, LLC | |