Tel: 718-896-0777
Cell: 347-219-2037
Fax: 718-896-7020

35 Hastings Drive , Ridge , NY 11961
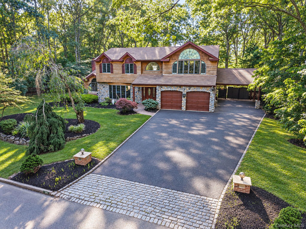
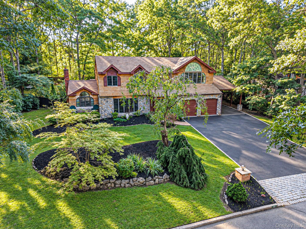
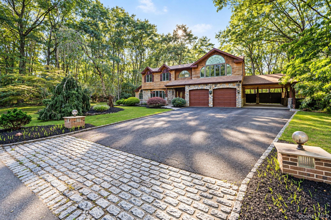
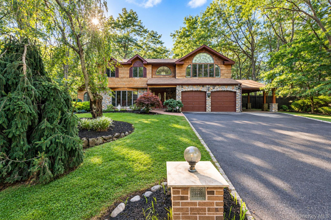
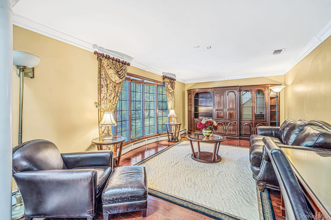
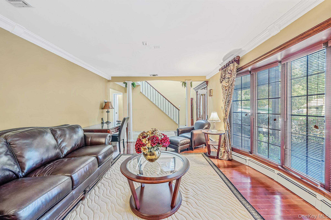
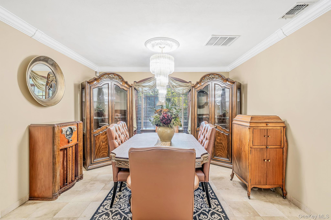
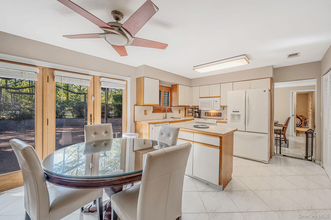
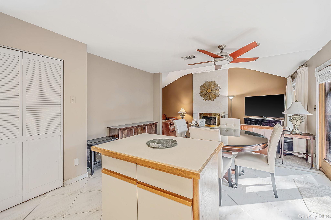
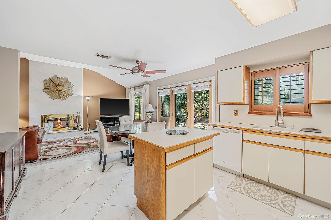
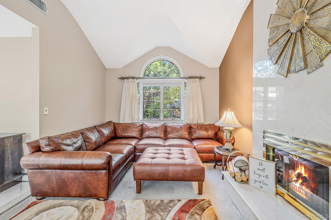
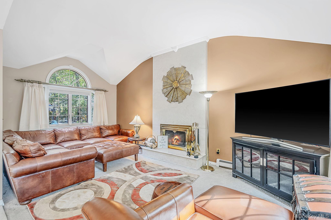
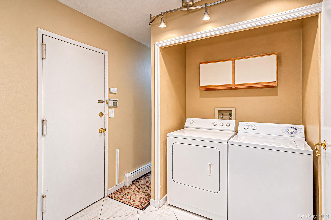
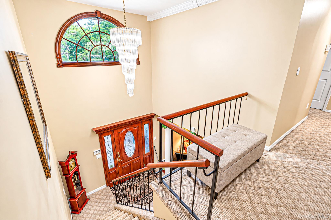
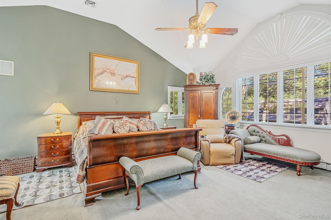
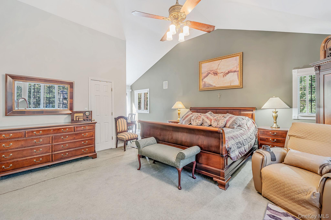
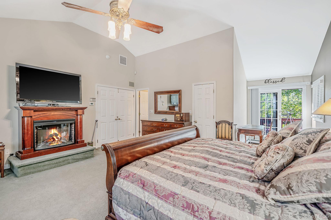
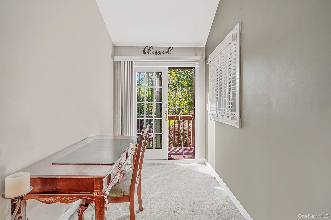
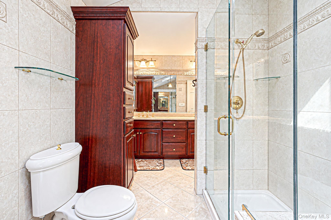
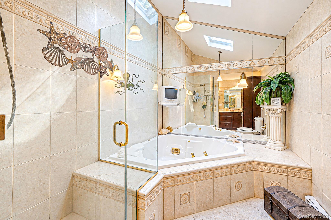
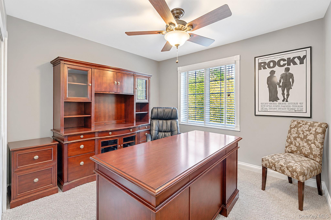
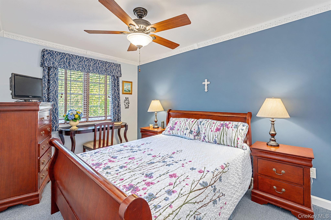
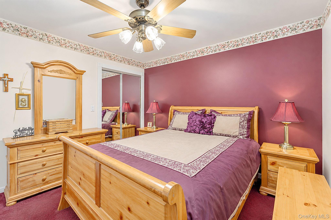
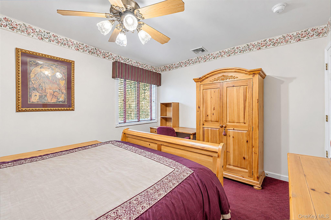
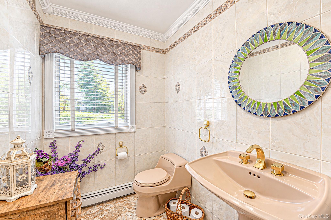
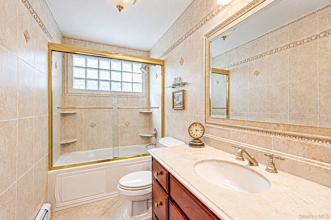
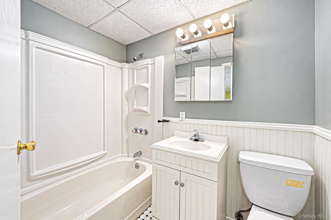
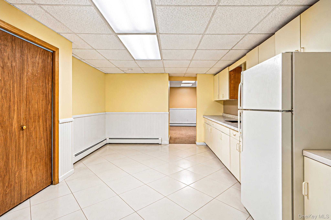
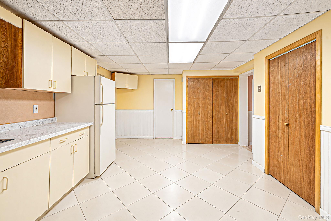
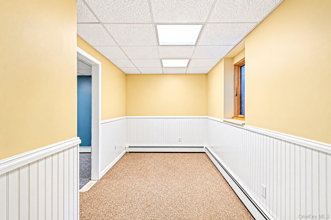
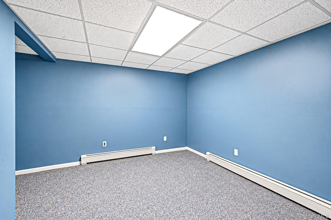
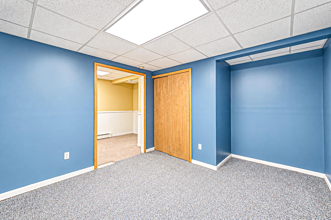
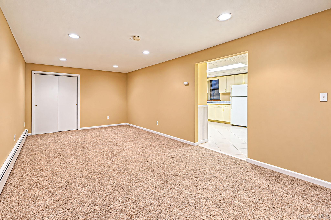
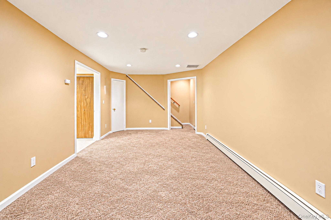
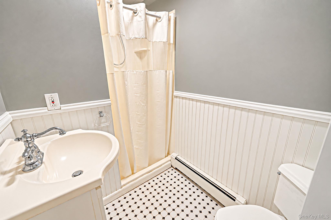
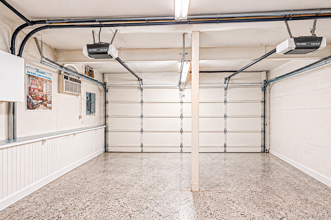
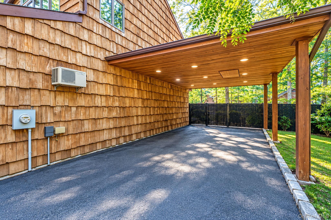
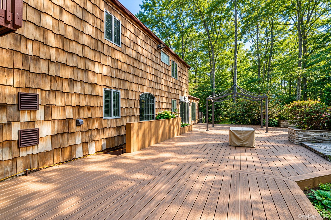
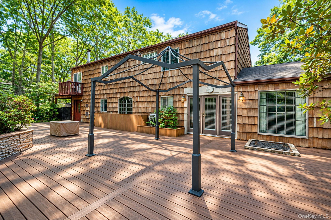
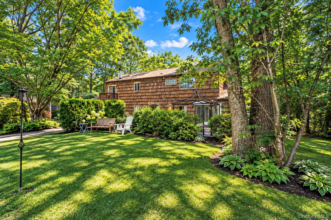
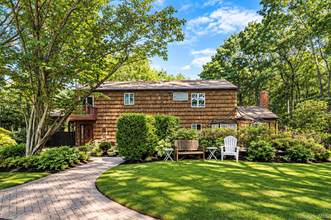
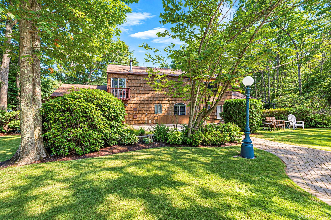
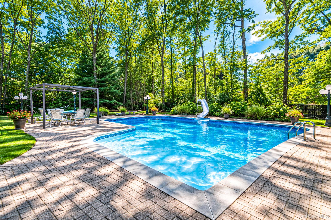
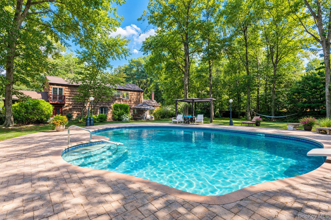
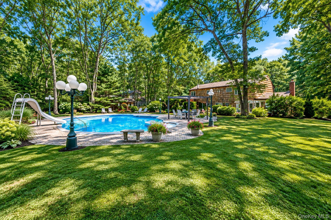
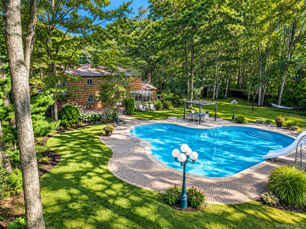
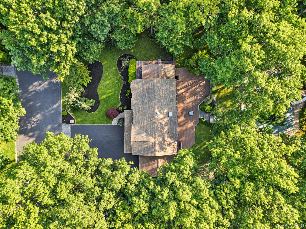
Located On A Secluded Cul-de-sac In Jerhar Estates And Set On Approximately Three-quarters Of An Acre, This 4 Bedroom, 4.5 Bath Home Offers Generous Indoor And Outdoor Living Space. The Extended Primary Bedroom Features Cathedral Ceilings, Large En-suite, Cedar-lined Closets And A Juliet Balcony. Hardwood Floors And Andersen Windows Add To The Home’s Appeal, While The Den Features A Striking Wood-burning Fireplace With Floor-to-ceiling Marble. Additional Amenities Include Central Air Conditioning, Central Vacuum, In-ground Sprinklers And A Full Finished Basement With An Outside Entrance And Wet Bar. Outdoors, Enjoy An In-ground Pool With Roman Ends, A Slide And Diving Board, A Spacious Patio, Newer Composite Deck And Multiple Storage Sheds. A Carport Provides Additional Covered Parking. All Certificates Of Occupancy Are In Place. Excellent Opportunity!
| Location/Town | Brookhaven |
| Area/County | Suffolk County |
| Post Office/Postal City | Ridge |
| Prop. Type | Single Family House for Sale |
| Style | Colonial |
| Tax | $13,850.00 |
| Bedrooms | 4 |
| Total Rooms | 10 |
| Total Baths | 5 |
| Full Baths | 4 |
| 3/4 Baths | 1 |
| Year Built | 1991 |
| Basement | Finished, Full, Storage Space, Walk-Out Access |
| Construction | Cedar, Fiberglass Insulation, Frame, Stone |
| Lot SqFt | 30,056 |
| Cooling | Attic Fan, Central Air, Ductwork |
| Heat Source | Baseboard, Ducts, Oi |
| Util Incl | Cable Available, Electricity Connected, Phone Connected, Trash Collection Public, Underground Utilities, Water Connected |
| Pool | Diving Boa |
| Condition | Actual |
| Patio | Deck |
| Days On Market | 6 |
| Window Features | Casement, ENERGY STAR Qualified Windows, Floor to Ceiling Windows, Insulated Windows, Oversized Wind |
| Lot Features | Back Yard, Cul-De-Sac, Front Yard, Sprinklers In Front, Sprinklers In Rear |
| Parking Features | Carport, Driveway, Garage |
| School District | Longwood |
| Middle School | Longwood Junior High School |
| Elementary School | Ridge Elementary School |
| High School | Longwood High School |
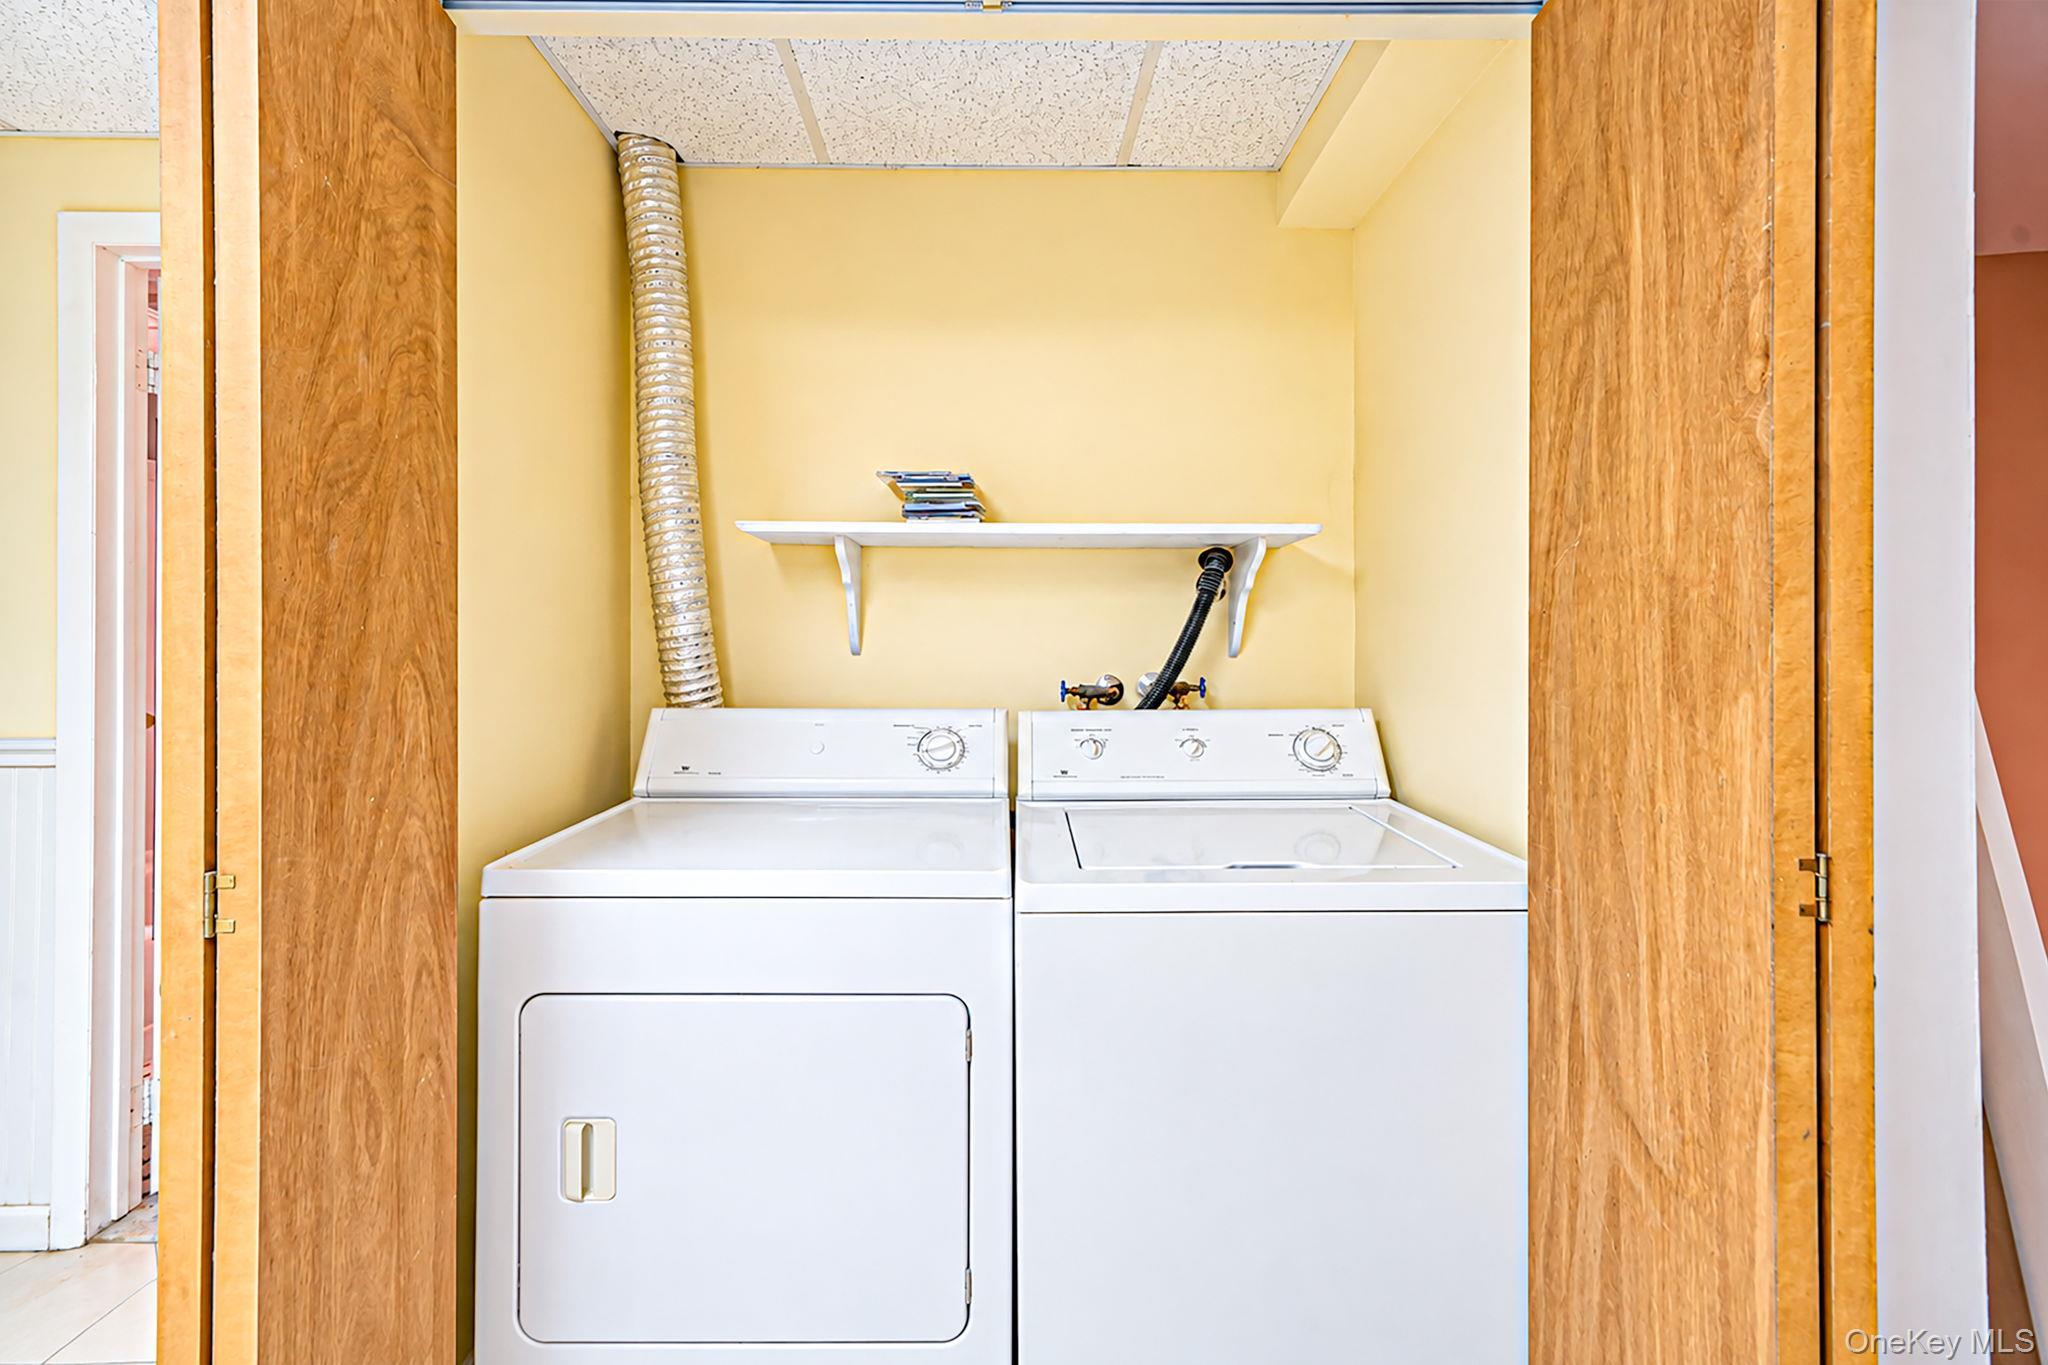
| Features | Cathedral ceiling(s), central vacuum, chandelier, crown molding, double vanity, eat-in kitchen, energy star qualified door(s), entrance foyer, formal dining, high ceilings, high speed internet, in-law floorplan, kitchen island, open kitchen, pantry, primary bathroom, soaking tub, sound system, speakers, walk through kitchen, walk-in closet(s), washer/dryer hookup |
| Listing information courtesy of: RE/MAX Integrity Leaders | |