Tel: 718-896-0777
Cell: 347-219-2037
Fax: 718-896-7020

37-28 Hubbard Avenue , Riverhead , NY 11901
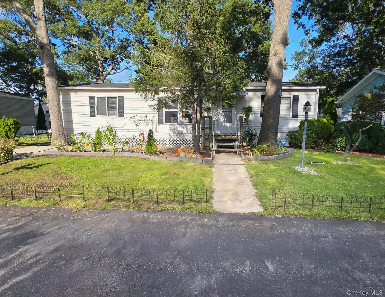
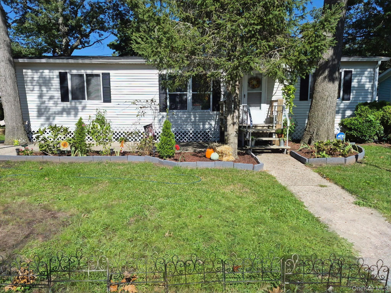
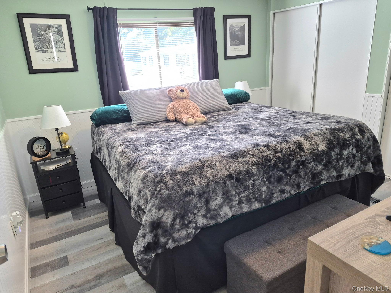
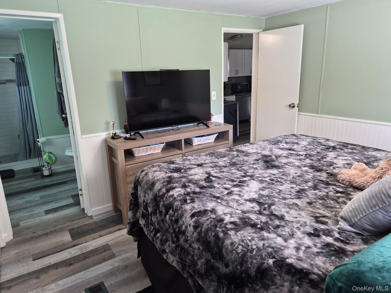
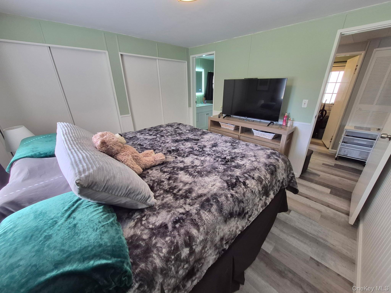
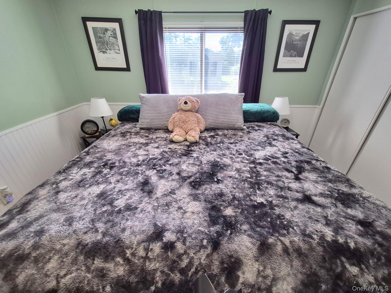
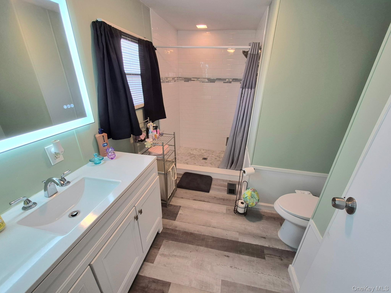
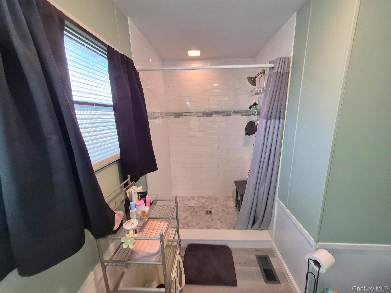
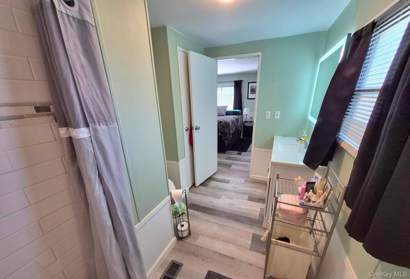
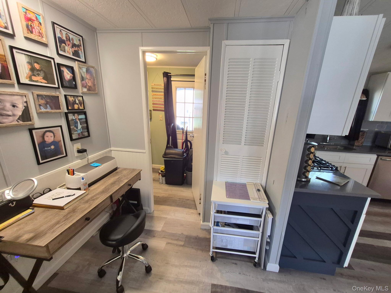
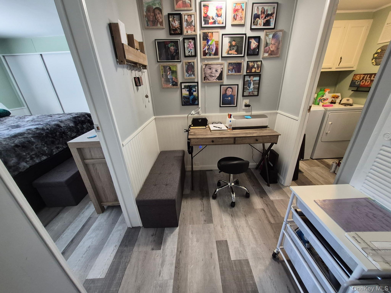
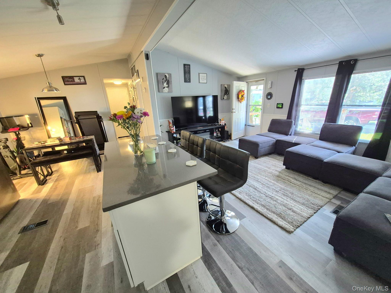
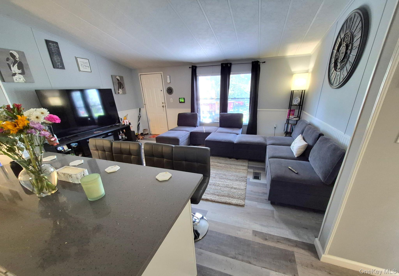
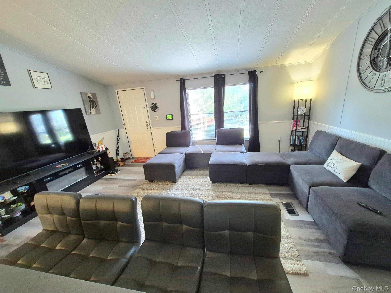
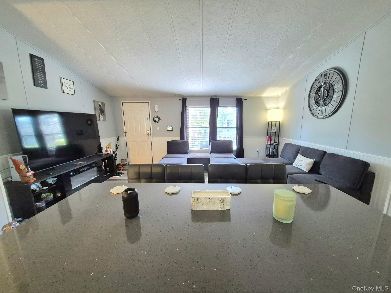
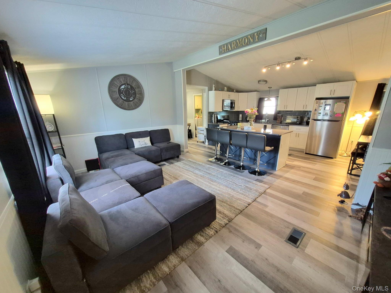
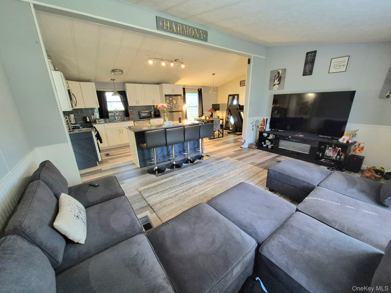
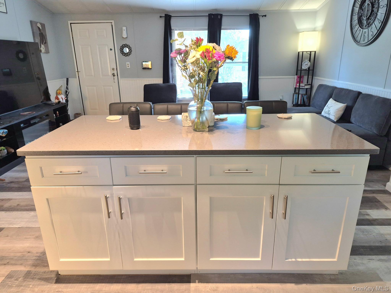
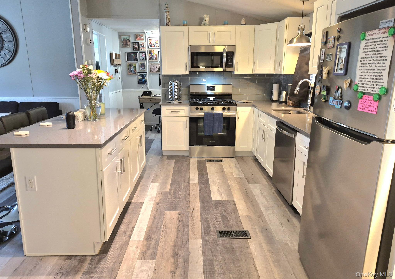
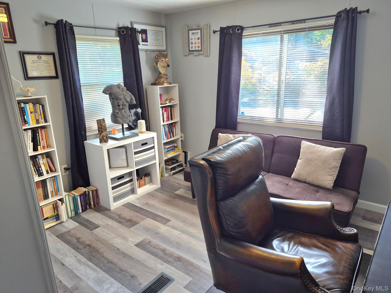
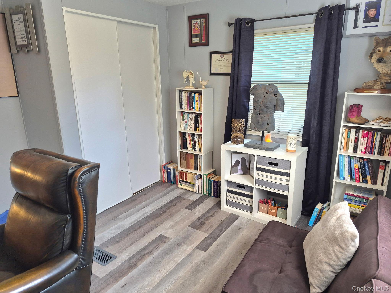
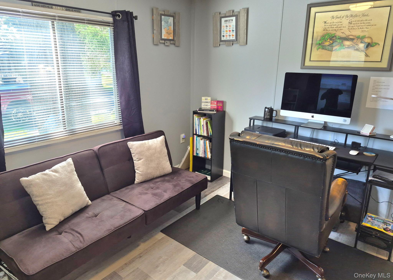
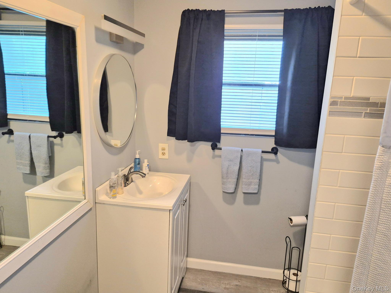
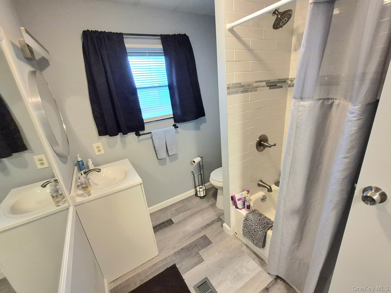
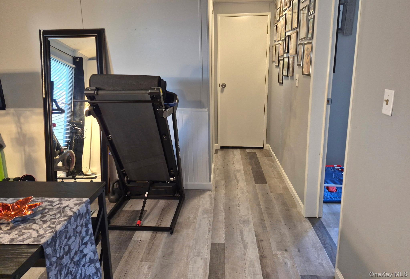
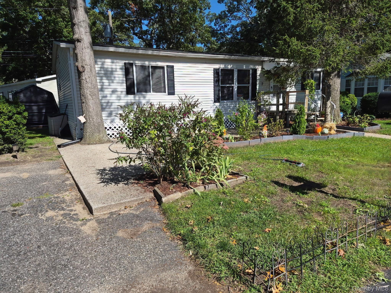
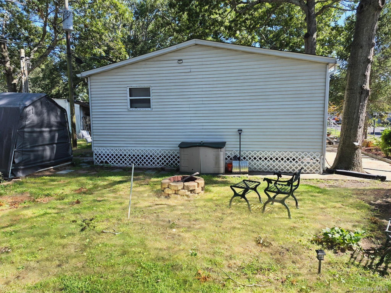
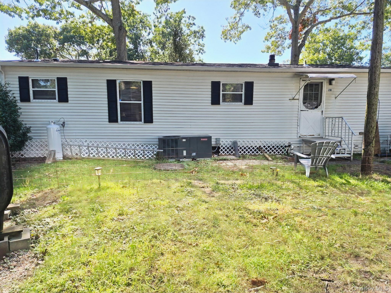
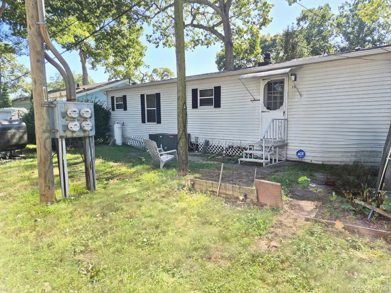
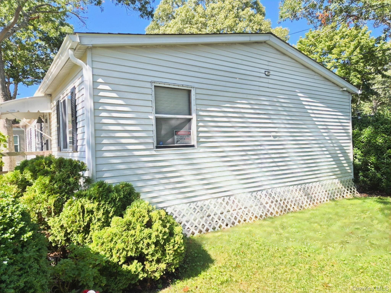
Step Into A Beautifully Transformed Mobile Home Where Quality Craftsmanship, Sophisticated Design And High-end Finishes Come Together. Completely Renovated Throughout Exposing Tons Of Natural Light. This Stunning Two-bedroom, Two-bathroom Residence Offers The Feel And Elegance Of A Custom-designed Home, With Thoughtful Attention To Every Detail. The Kitchen Showcases A Beautiful Glass Subway Tile Backsplash, Quartz Counter Tops, While Elegant Wainscoting Throughout Adds Timeless Character And Refined Charm. The Primary Bathroom Features A Custom Walk-in Shower Finished With Subway Tile And Accent Tile Detailing. The Guest Bathroom Offers A Full Tub With Coordinating Subway And Accent Tiles, Creating A Polished, Spa-inspired Retreat. Additional Upgrades Include Central Air Conditioning, A New Roof Installed In July 2026, An Updated Adt Alarm Panel With Sensors On All Windows, An 8 × 9 Shed, And A Two-car Driveway. This Exceptional Home Is Truly Move-in Ready, Offering Modern Comfort, Elevated Finishes, And The Pride Of Ownership That Comes With A Complete Renovation.
| Location/Town | Riverhead |
| Area/County | Suffolk County |
| Prop. Type | Single Family House for Sale |
| Style | Ranch |
| Tax | $1,490.00 |
| Bedrooms | 2 |
| Total Rooms | 7 |
| Total Baths | 2 |
| Full Baths | 2 |
| Year Built | 1980 |
| Construction | Aluminum Siding, Foam Insulation |
| Cooling | Central Air, ENERGY STAR Qualified |
| Heat Source | ENERGY STAR Qualifie |
| Util Incl | Cable Available, Electricity Available |
| Days On Market | 7 |
| Parking Features | Driveway, On Street, Private |
| Association Fee Includes | Snow Removal, Trash, Water |
| School District | Riverhead |
| Middle School | Riverhead Middle School |
| Elementary School | Pulaski Street Elementary Scho |
| High School | Riverhead Senior High School |
| Features | First floor bedroom, first floor full bath, cathedral ceiling(s), eat-in kitchen, high ceilings, kitchen island, marble counters, open floorplan, open kitchen, pantry, primary bathroom, washer/dryer hookup |
| Listing information courtesy of: BH&G R E Realty Connect | |