Tel: 718-896-0777
Cell: 347-219-2037
Fax: 718-896-7020

17841 Anderson Road , Rochdale , NY 11434
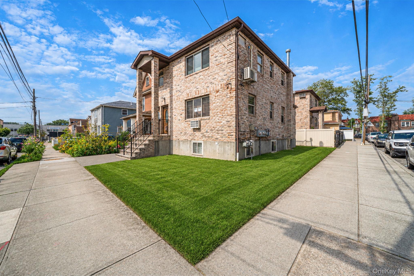
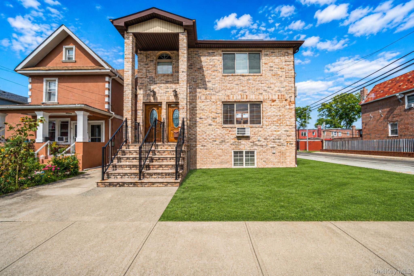
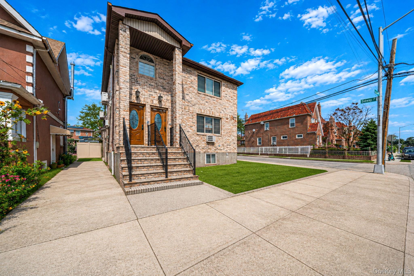
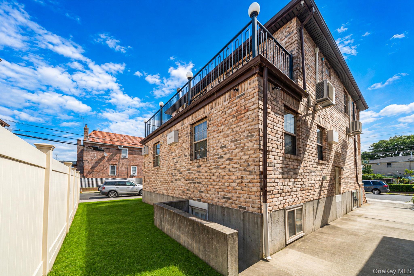
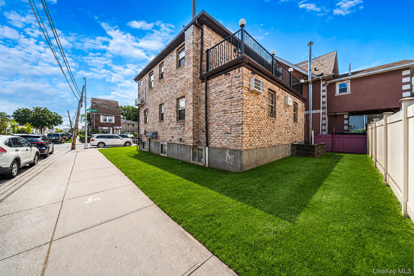
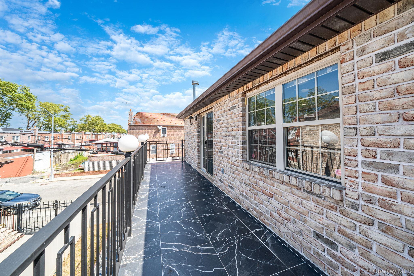
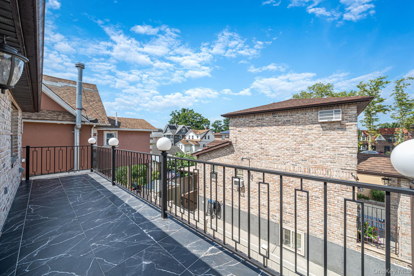
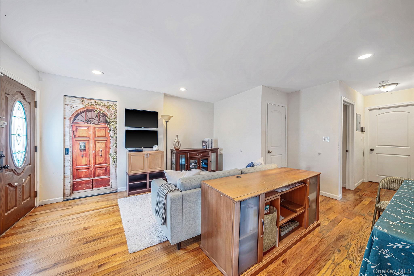
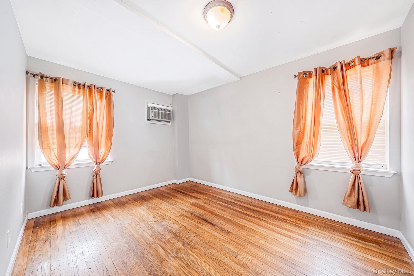
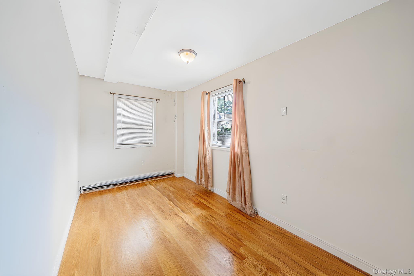
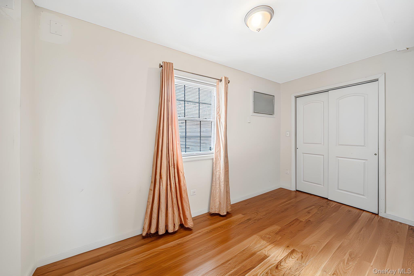
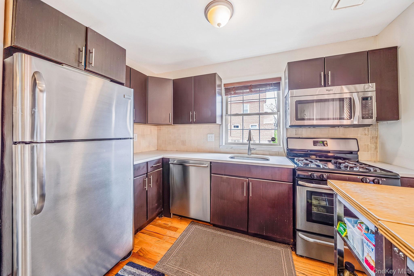
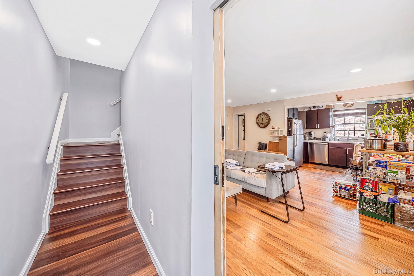
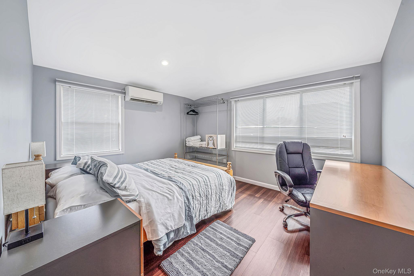
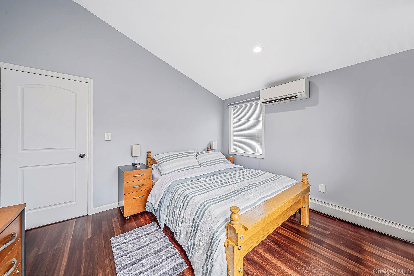
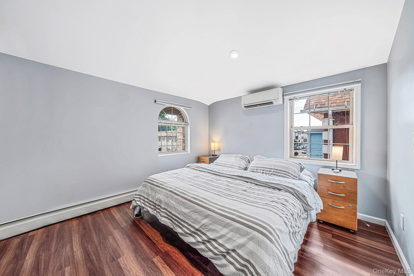
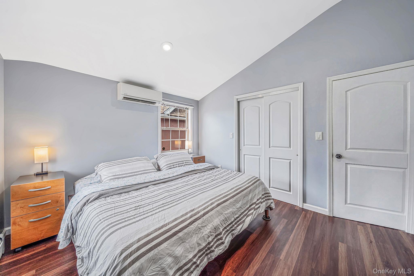
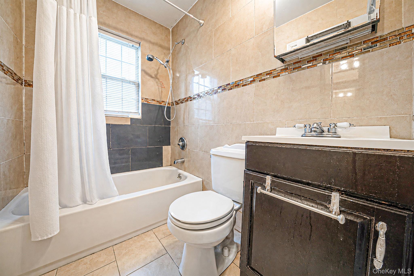
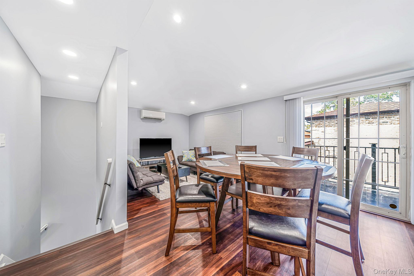
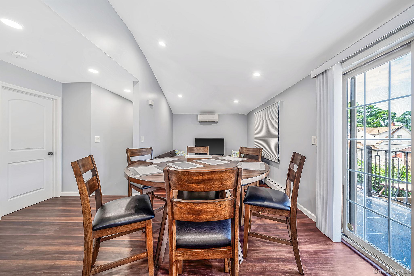
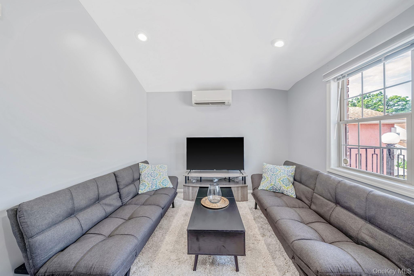
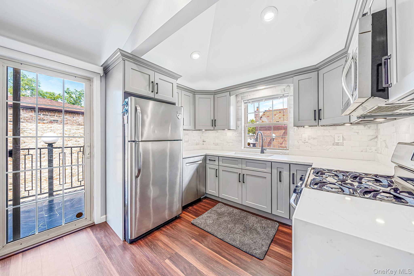
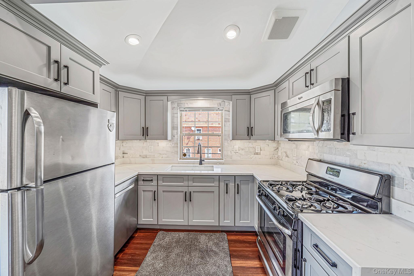
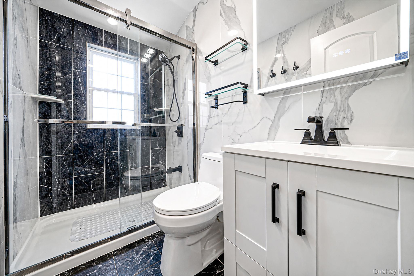
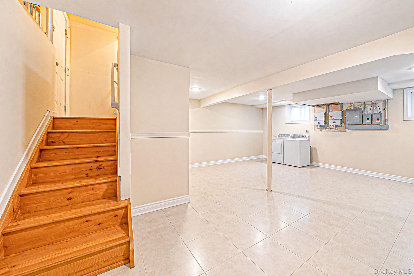
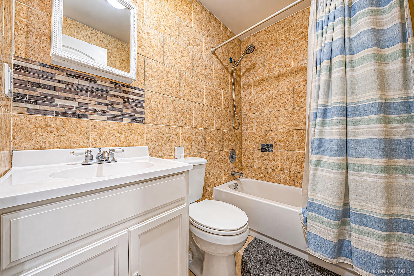
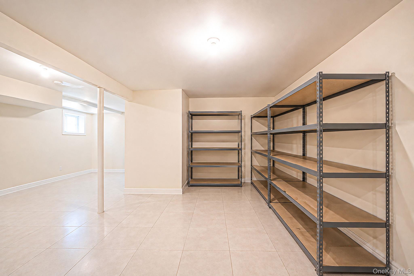
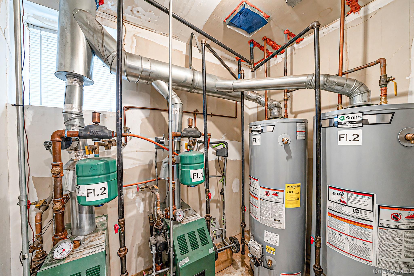
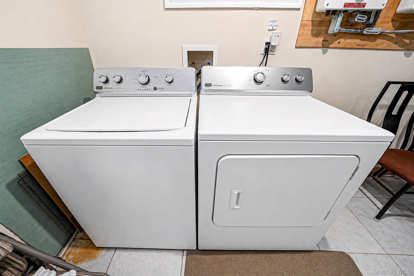
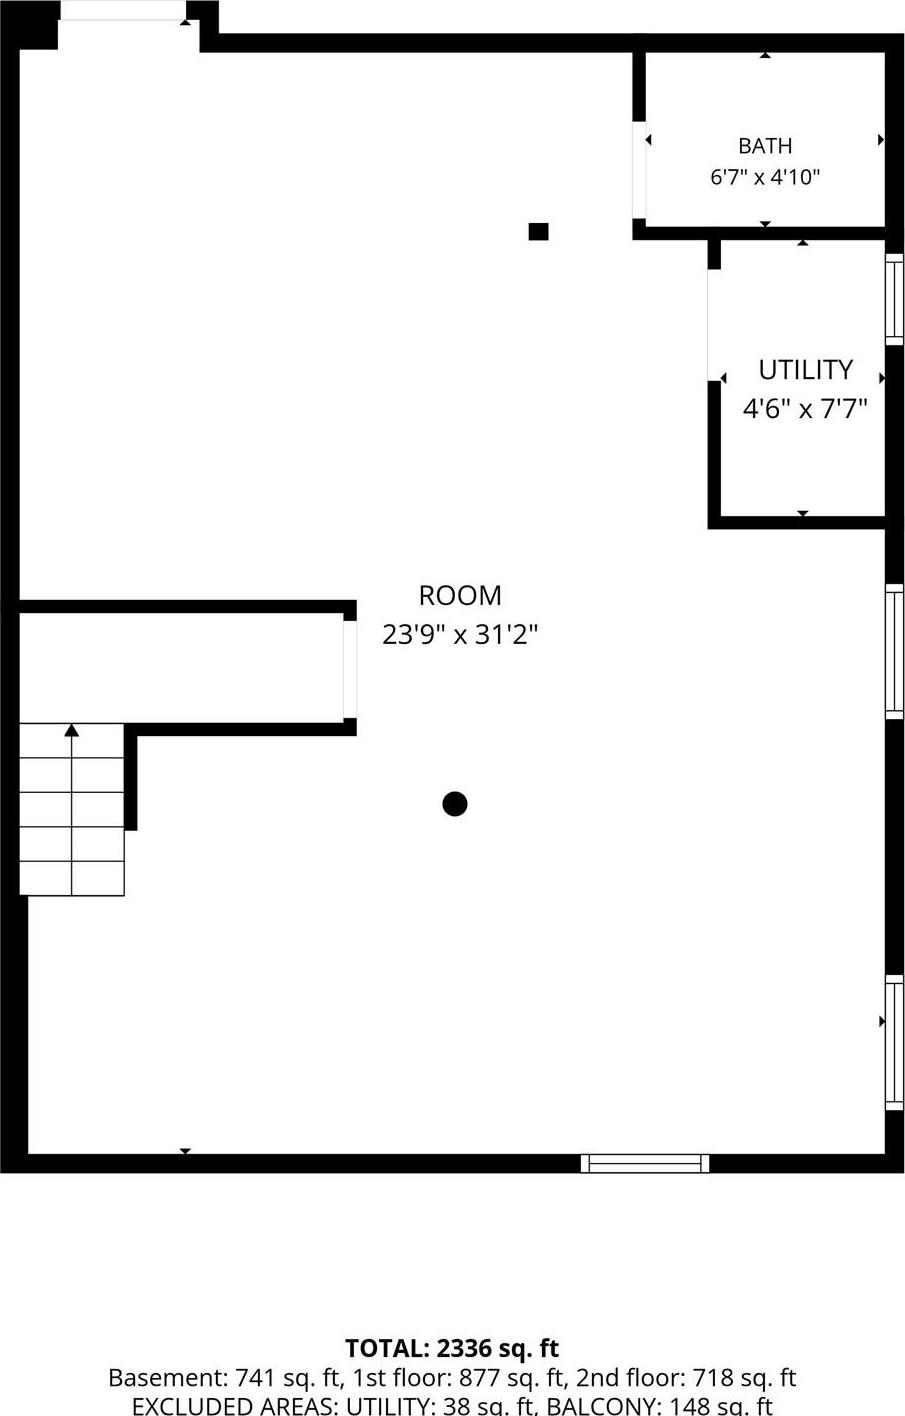
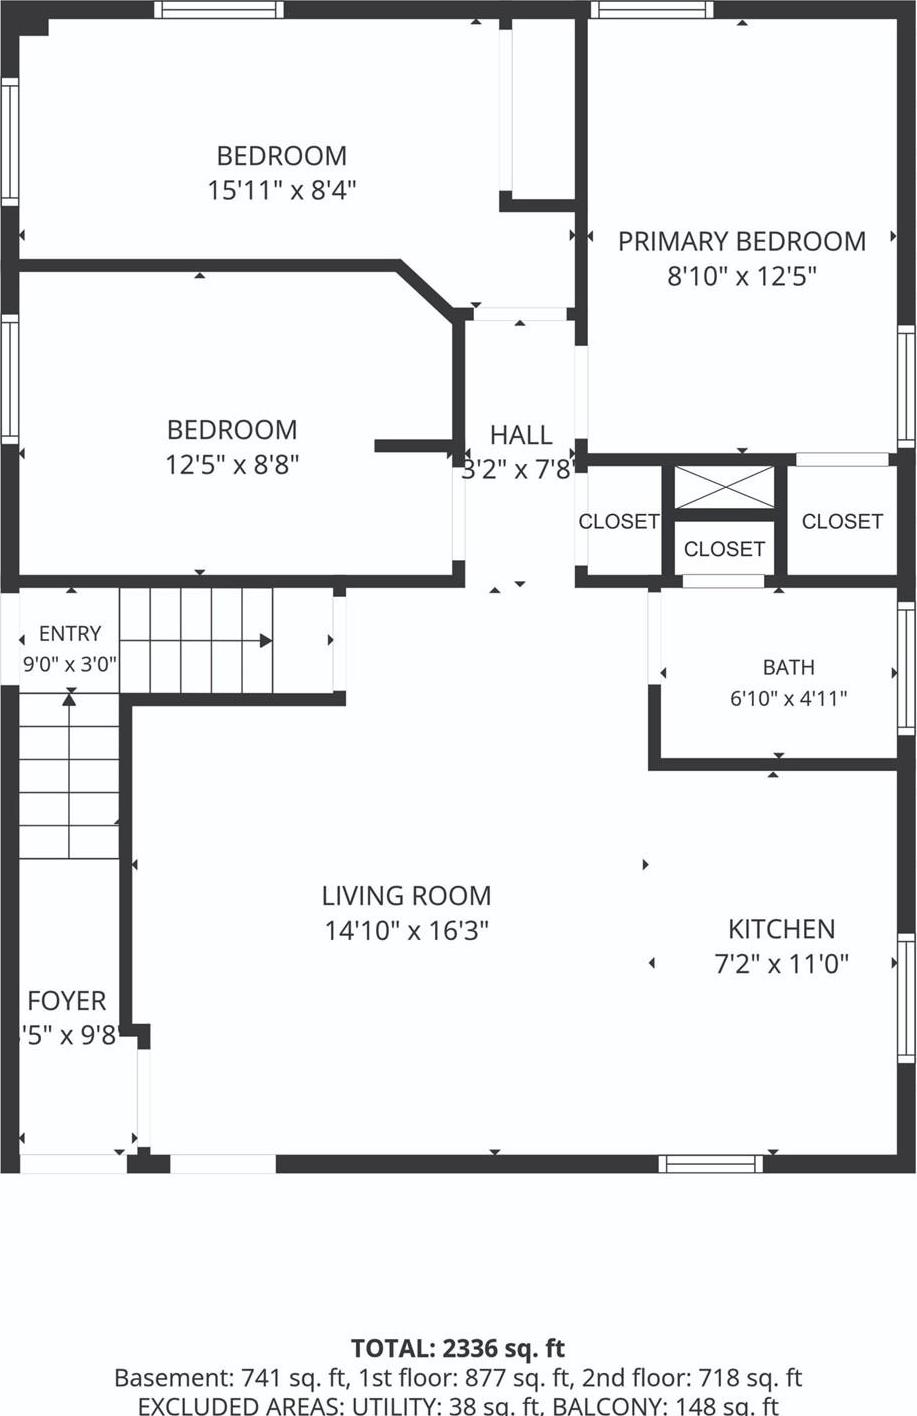
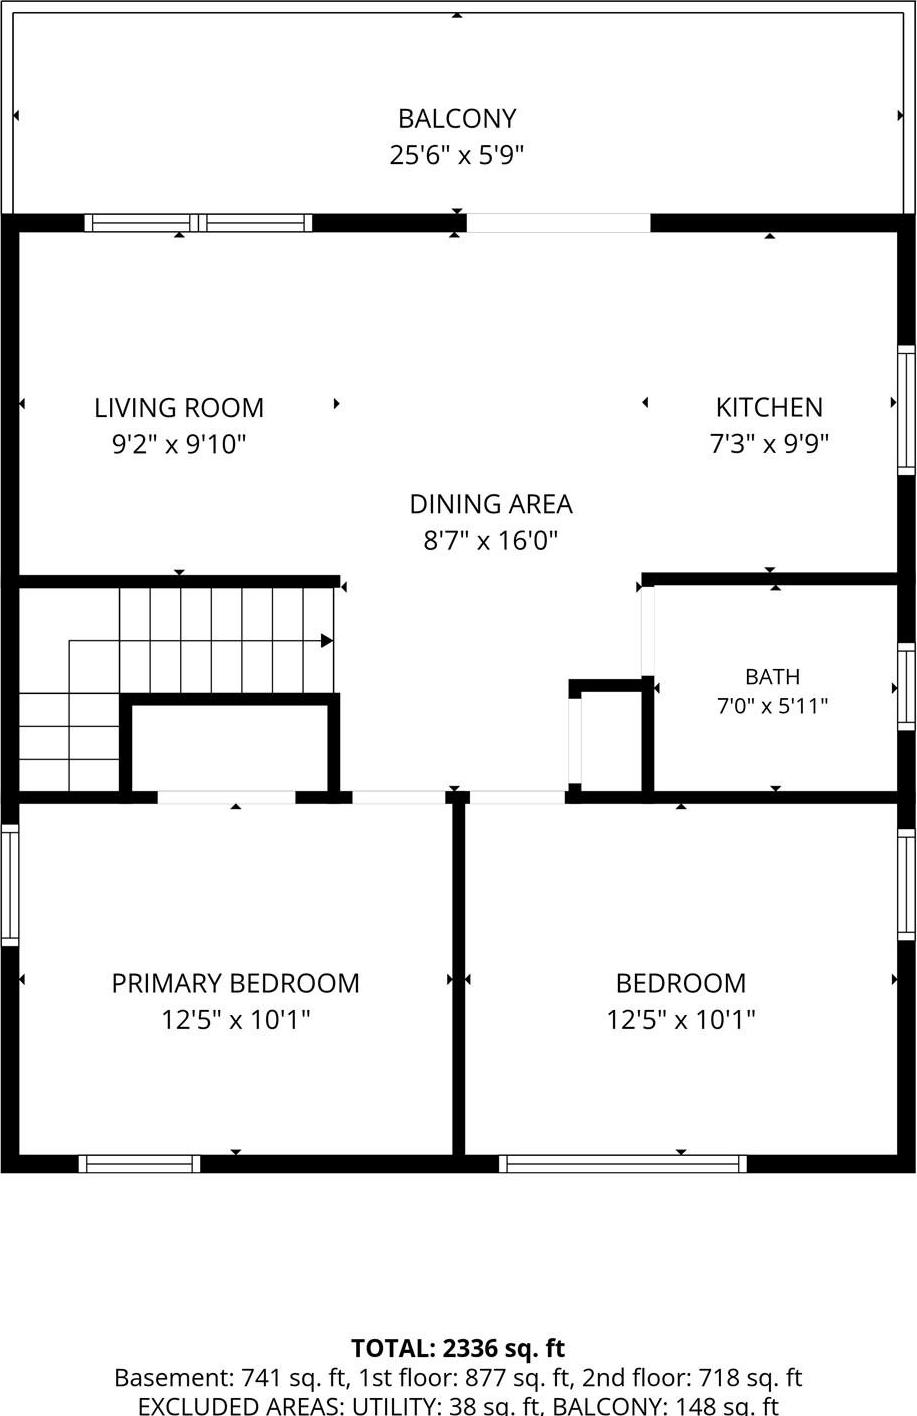
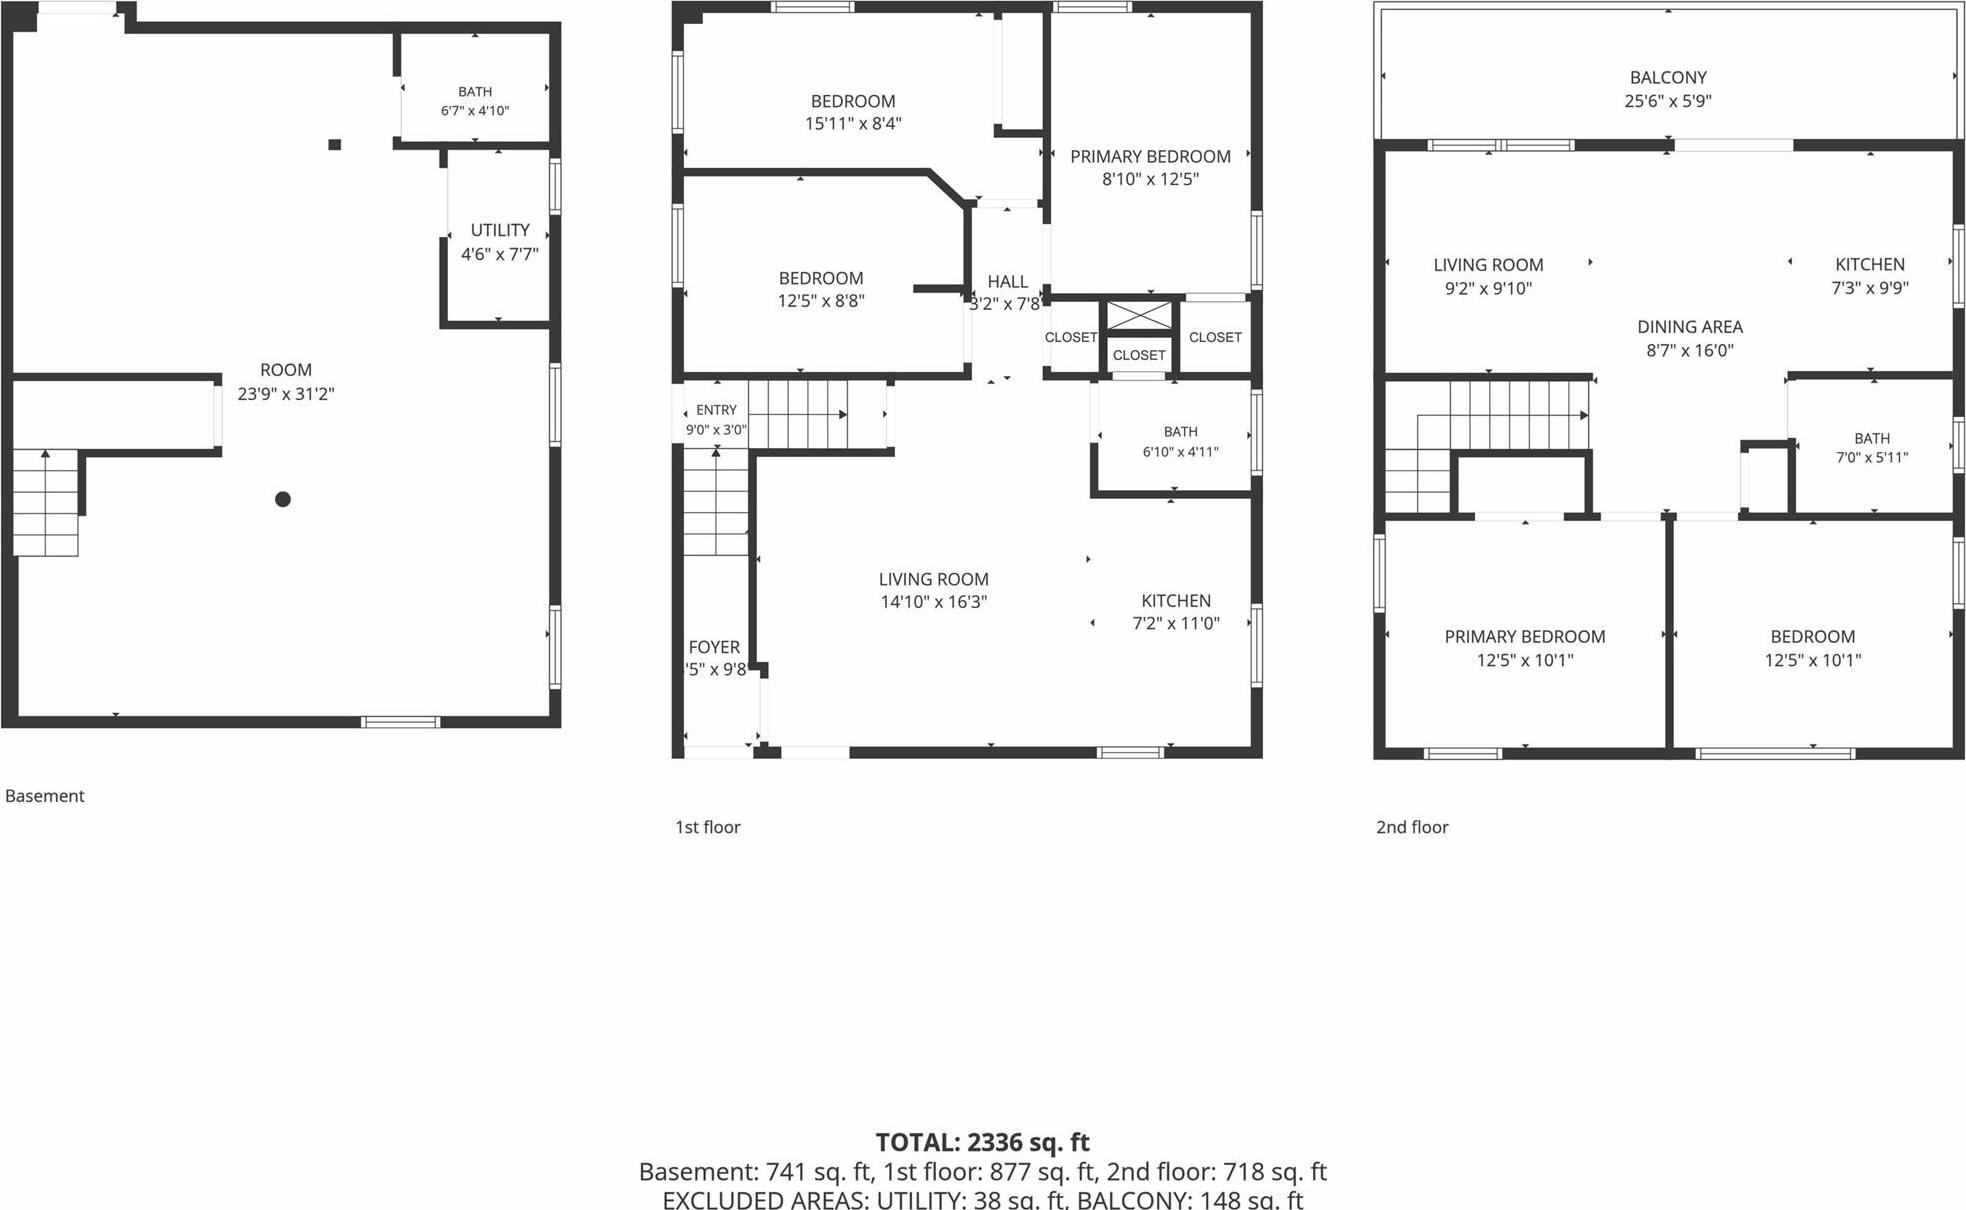
Imagine Stepping Into A Home That Immediately Feels Bright, Spacious, Comfortable, And Full Of Possibility. Picture Mornings On The Balcony, Dinners Around The Table, Weekends Entertaining, And Having The Space To Spread Out And Enjoy Every Level Of The Home. Built In 2012 And Offered By Its Original Owner, This Young Brick Two-family Home Combines Modern Construction, Generous Room Sizes, And A Flexible Layout That Is Increasingly Hard To Find. The Fully Renovated Second-floor Residence Features Two Large Bedrooms, One Full Bathroom, An Open Kitchen, And A Spacious Living And Dining Area That Opens To A Private Balcony. The First-floor Residence Offers Three Bedrooms, Including One Currently Being Used As An Office, Along With A Full Bathroom, Open Kitchen And Living Space, Generously Sized Bedrooms, And A Walk-in Closet. The Full Finished Basement Adds Even More Usable Space With High Ceilings, A Full Bathroom, Washer And Dryer, Utility And Storage Areas, Plus Both Side And Rear Entrances. With Brick Construction, Two Residential Units, Renovated Interiors, A Private Balcony, A Finished Basement, And The Benefit Of Being Built In 2012, This Home Offers An Impressive Combination Of Comfort, Space, Flexibility, And Opportunity. Come Experience The Space And Imagine What You Can Make Of It.
| Location/Town | New York |
| Area/County | Queens |
| Post Office/Postal City | Rochdale |
| Prop. Type | Single Family House for Sale |
| Tax | $4,319.00 |
| Bedrooms | 5 |
| Total Baths | 3 |
| Full Baths | 3 |
| Year Built | 2012 |
| Basement | Finished, Full |
| Construction | Brick, Frame |
| Total Units | 2 |
| Lot SqFt | 2,692 |
| Cooling | Wall/Window Unit(s) |
| Heat Source | Natural Gas |
| Util Incl | Sewer Connected |
| Days On Market | 30 |
| Parking Features | Driveway |
| Tax Assessed Value | 69300 |
| Units | 2 |
| School District | Contact Agent |
| Middle School | Call Listing Agent |
| Elementary School | Contact Agent |
| High School | Contact Agent |
| Features | Open floorplan |
| Listing information courtesy of: Keller Williams Realty Greater | |