Tel: 718-896-0777
Cell: 347-219-2037
Fax: 718-896-7020

284 Bowers Road , Rock Hill , NY 12775
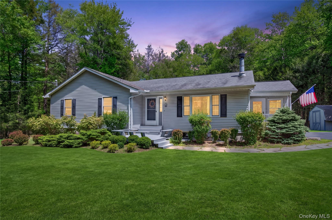
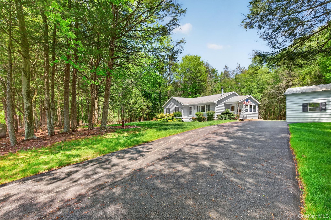
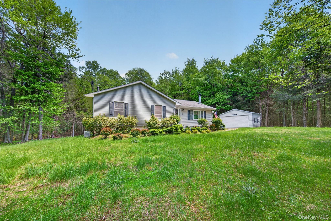
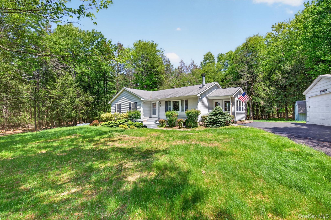
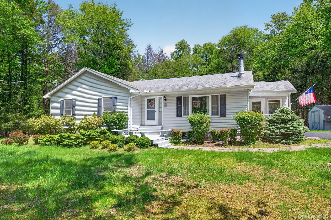
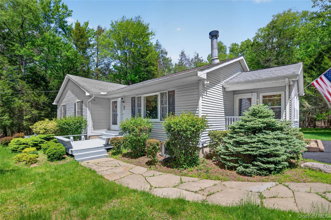
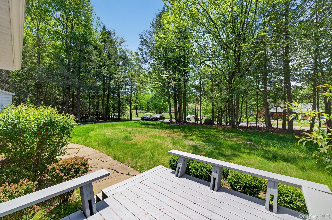
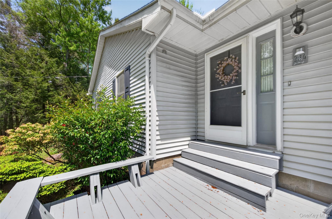
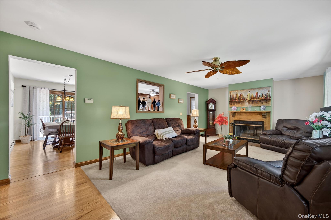
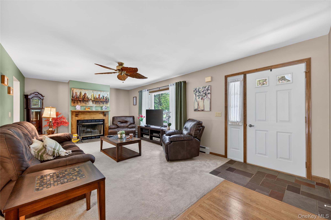
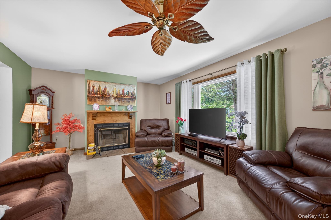
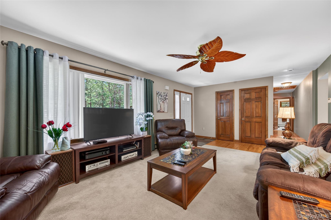
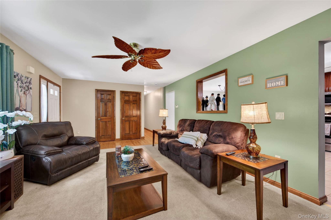
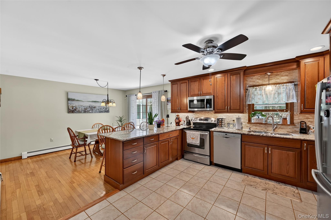
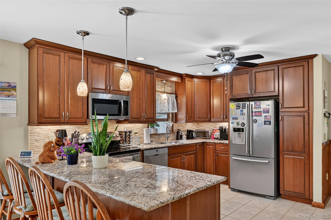
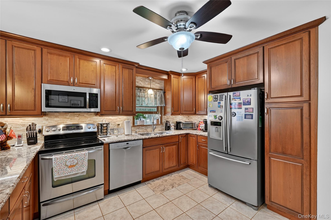
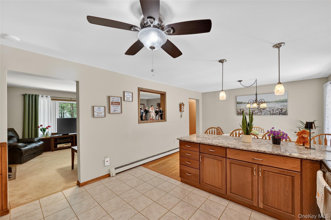
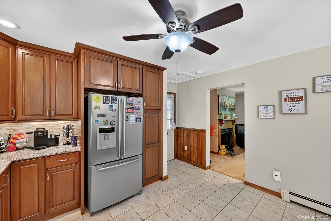
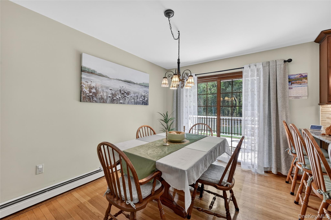
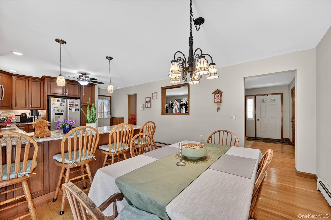
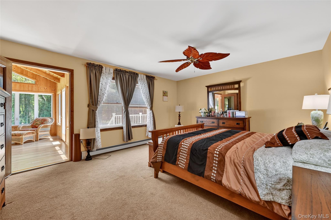
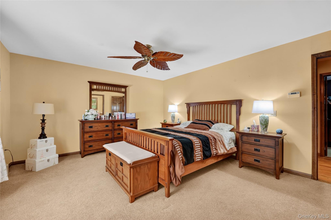
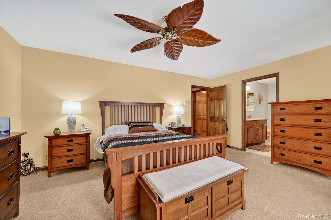
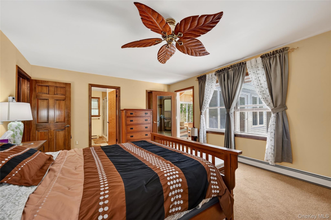
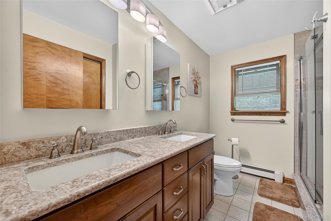
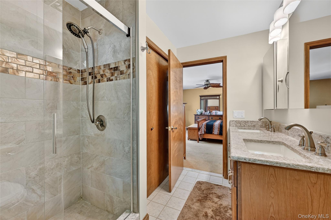
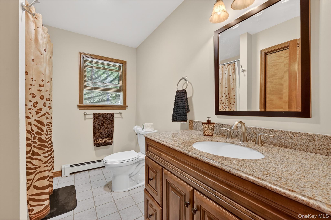
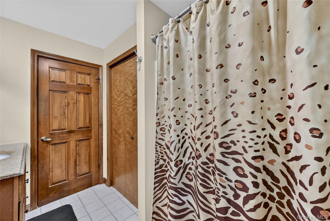
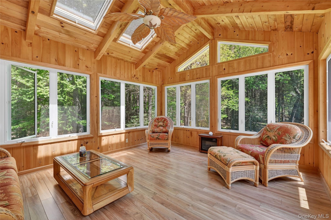
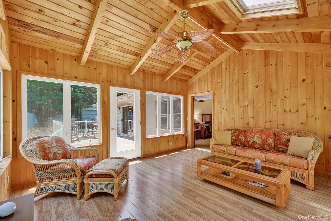
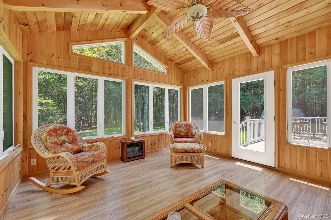
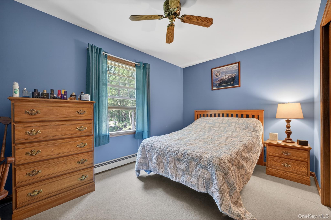
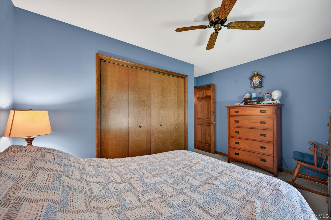
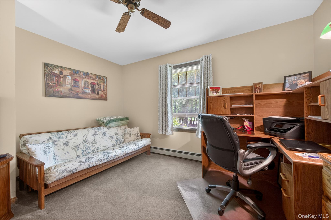
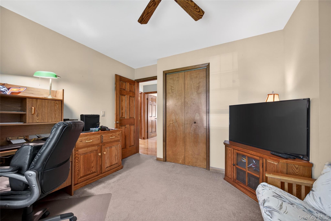
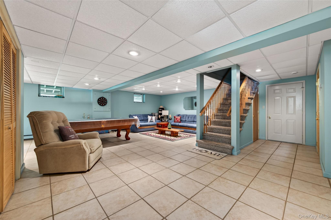
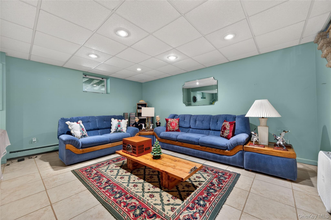
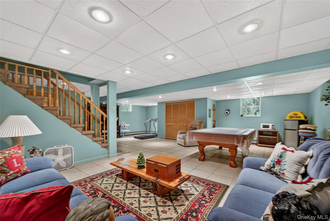
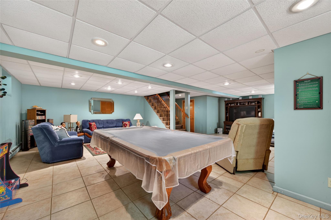
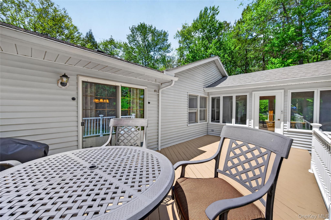
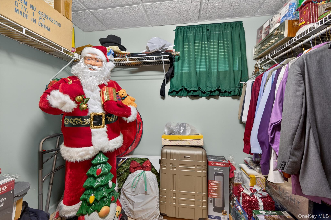
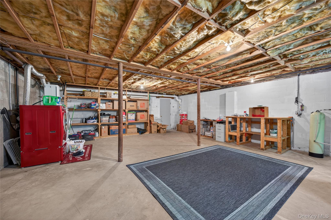
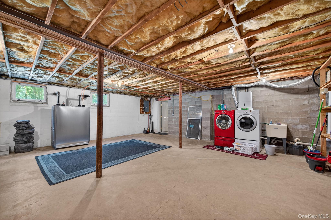
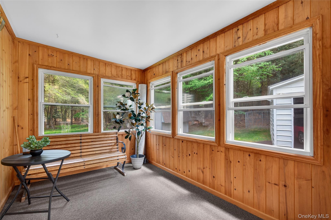
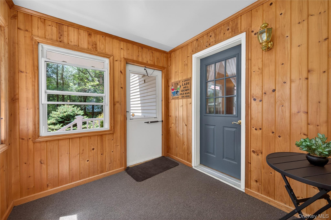
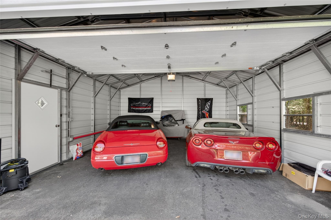
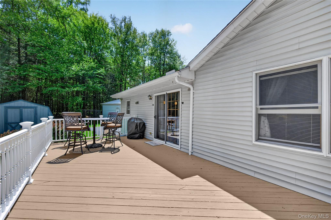
Tucked Away On 2.4 Picturesque Acres Along A Quiet Country Road, This Beautifully Maintained Ranch-style Home Offers The Perfect Blend Of Privacy, Comfort, And Convenience In The Heart Of Rock Hill. Featuring 3 Bedrooms And 2 Full Baths, This Inviting Residence Has Been Thoughtfully Updated And Meticulously Cared For Throughout. The Renovated Kitchen Showcases Granite Countertops, Stainless Steel Appliances, Custom Cabinetry, And An Open Dining Area Designed For Both Everyday Living And Entertaining. A Warm And Welcoming Living Room With A Wood-burning Fireplace Creates An Ideal Gathering Space, While The Spacious Primary Suite Offers A Large Closet, Updated Bath With Tiled Shower, And A Charming Three-season Sunroom Overlooking The Peaceful Backyard. Featuring Soaring Cathedral Ceilings, Rich Wood Accents Throughout The Walls And Ceiling. Additional Highlights Include A Finished Lower Level Ideal For A Recreation Room, Gym, Office, Or Den, Plus Ample Storage Space. Enjoy Relaxing On The Rear Deck Surrounded By Nature And The Soothing Sounds Of The Stream That Winds Through The Property. Also A Brand New Two Car Detached Garage. A Whole-house Generator Adds Comfort And Peace Of Mind Year-round. Beautifully Immaculate Home. Clean, Fully Updated, Stunning Home. Very Private Property, Convenient Location. One Level Living With Finished Lower Level For All Your Gatherings. Conveniently Located Just Minutes From Resorts World Catskills, Bethel Woods, Lakes, Hiking, Breweries, Restaurants, And Many Of Sullivan County’s Most Popular Destinations — And Approximately 90 Minutes From Nyc. A Wonderful Opportunity To Enjoy Serene Country Living With Easy Access To Modern Conveniences.
| Location/Town | Thompson |
| Area/County | Sullivan County |
| Post Office/Postal City | Rock Hill |
| Prop. Type | Single Family House for Sale |
| Style | Ranch |
| Tax | $5,749.00 |
| Bedrooms | 3 |
| Total Rooms | 8 |
| Total Baths | 2 |
| Full Baths | 2 |
| Year Built | 1989 |
| Basement | Bilco Door(s), Finished, Storage Space |
| Construction | Vinyl Siding |
| Lot SqFt | 104,544 |
| Cooling | None |
| Heat Source | Baseboard, Hot Water |
| Util Incl | Cable Available, Electricity Connected, Phone Available, Propane, Trash Collection Private, Water Available |
| Features | Garden |
| Property Amenities | Shed |
| Condition | Actual |
| Patio | Covered, Deck, Porch, Screened |
| Days On Market | 69 |
| Window Features | Double Pane Windows, Screens, Skylight(s) |
| Lot Features | Back Yard, Front Yard, Garden, Level, Part Wooded, Secluded, Waterfront |
| Parking Features | Detached, Driveway, Garage |
| Tax Assessed Value | 163400 |
| Tax Lot | 44 |
| School District | Monticello |
| Middle School | Robert J Kaiser Middle School |
| Elementary School | Emma C Chase School |
| High School | Monticello High School |
| Features | Ceiling fan(s), eat-in kitchen, granite counters, open kitchen, primary bathroom, walk-in closet(s), washer/dryer hookup |
| Listing information courtesy of: Iron Valley RE Tri-State | |