Tel: 718-896-0777
Cell: 347-219-2037
Fax: 718-896-7020

142 N Emerald Drive , Rock Hill , NY 12775
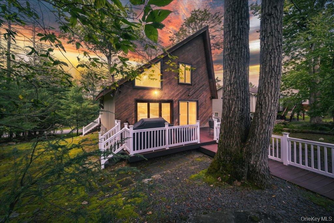
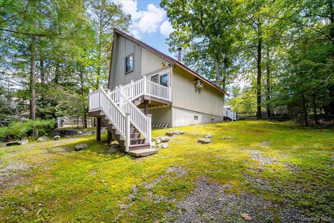
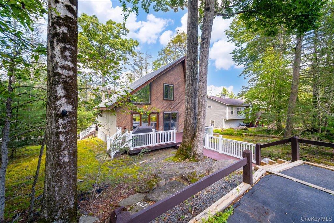
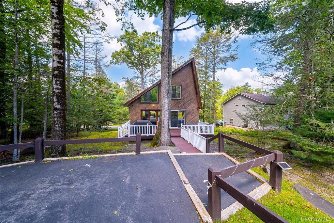
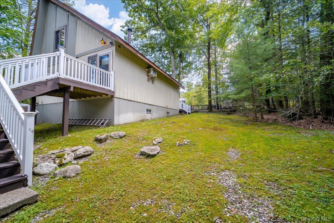
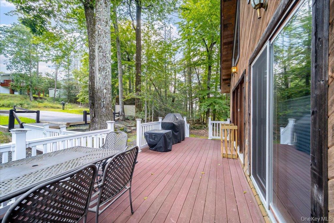
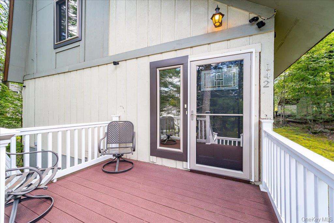
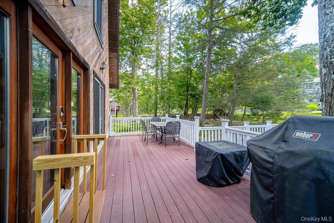
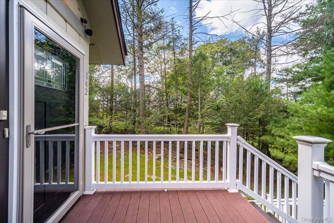
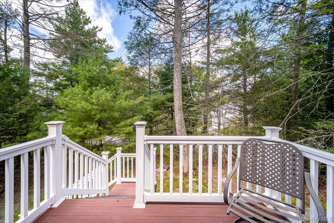
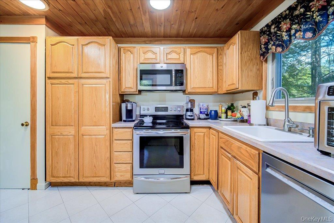
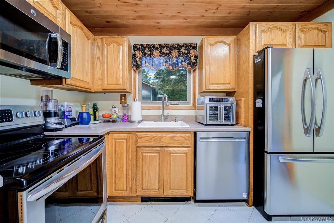
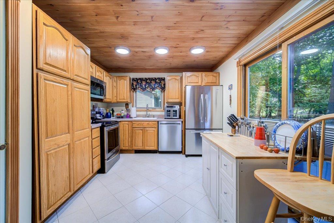
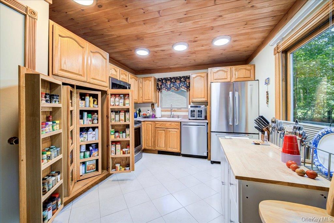
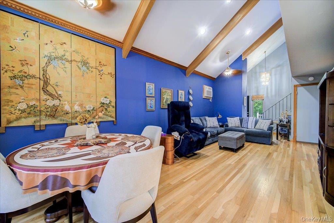
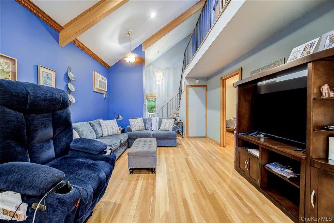
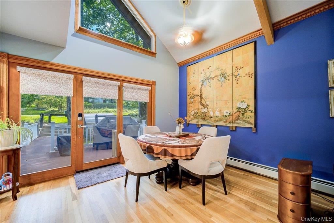
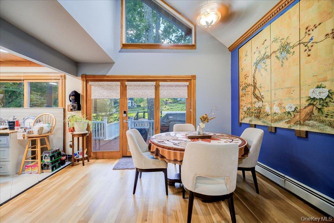
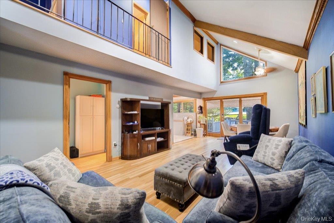
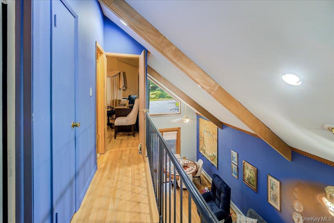
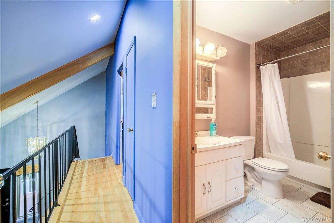
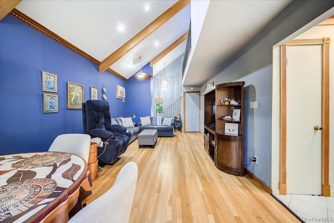
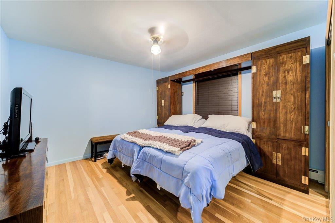
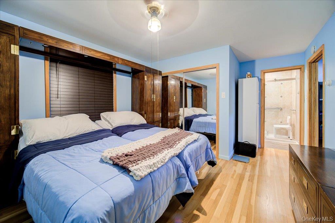
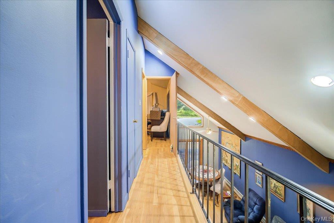
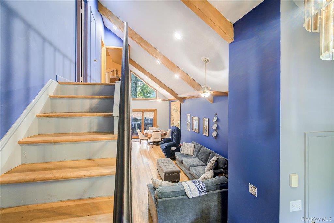
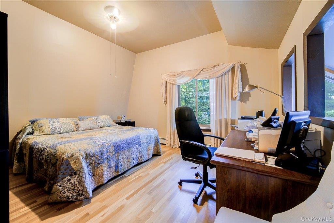
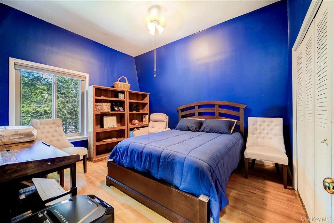
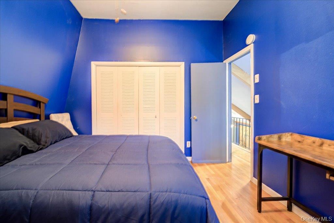
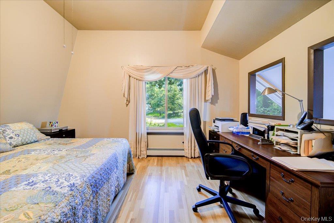
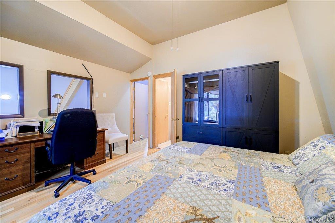
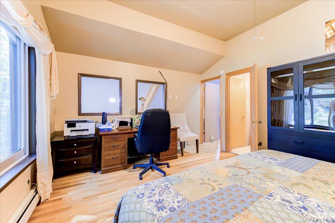
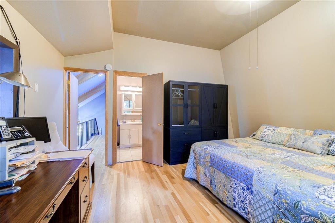
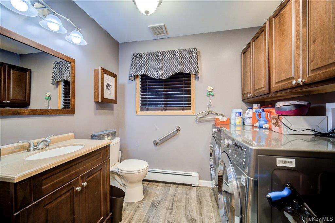
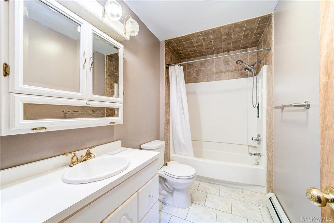
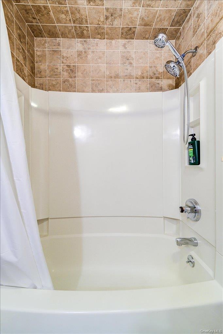
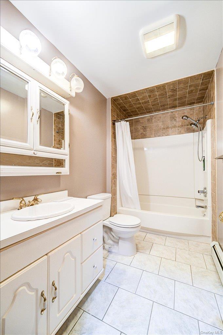
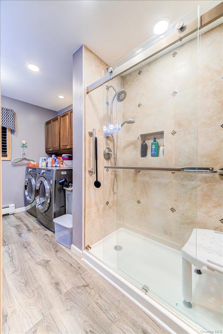
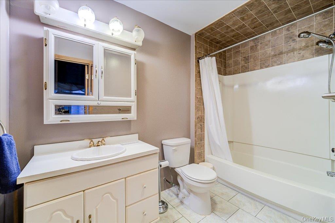
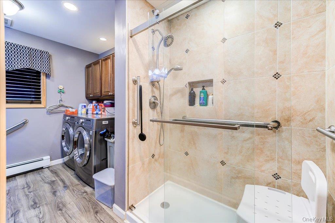
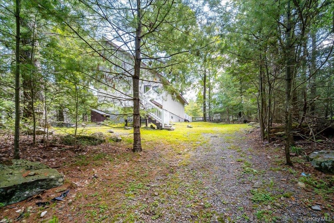
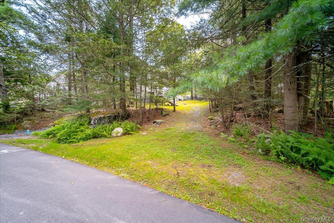
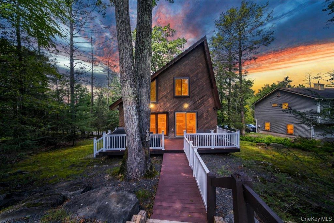
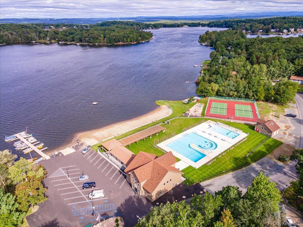
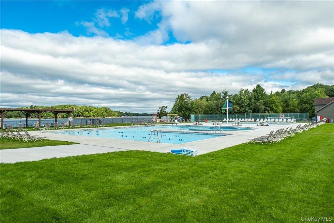
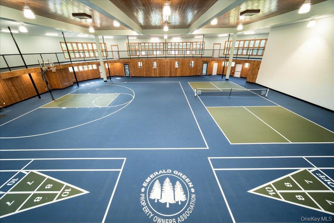
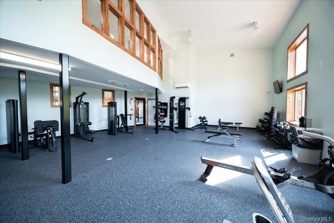
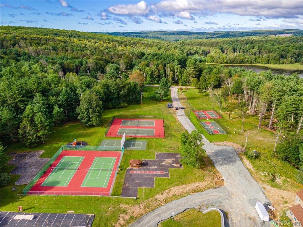
Welcome Home To 142 N Emerald Drive Discover The Charm And Comfort Of This Inviting 3- Bedroom, 2- Bath Home Nestled In The Desirable Emerald Green Community Of Rock Hill. Set On A Beautiful Lot This Home Offers A Wonderful Blend Of Updated Features, Comfortable Living Spaces, And The Relaxed Catskills Lifestyle Buyers Are Looking For. Step Inside To Find Refinished White-oak Floors, Updated Windows And Modern Shades That Are Motorized Covering The New Windows That Have Been Tinted To See Out And Not See In That Gives The Home A Fresh, Welcoming Feel. The Thoughtfully Designed Layout Provides Plenty Of Space For Everyday Living, Entertaining, Or Just Relaxing. Outside, Enjoy Multiple Trek Decks And A Spacious Property With Two Driveways, Offering Plenty Of Parking For Family And Guests. A Whole-house Generator Provides Added Peace Of Mind, While The Full Dry Basement Offers Valuable Storage Space. Living In Emerald Green Means More Than Owning A Home----you'll Have Access To A Variety Of Community Amenities, Including A Beautifull Pool, Clubhouse, Fitness Center, Playground, And Dog Park, Creating Opportunities To Enjoy The Outdoors And Connect With Neighbors. Our Local Ski Hill Is Open Winter And Summer And Is Five Minutes Away, Our Casino With Two Hotels And Indoor Pool Is Fifteen Minutes Away, Our Little Town Has Shopping, A Bank And Five Restaurants. Whether You're Looking For A Year-round Residence, A Weekend Retreat, Or A Place To Enjoy Everything The Catskills Have To Offer, 142 N Emerald Drive Is Ready To Welcome You Home.
| Location/Town | Thompson |
| Area/County | Sullivan County |
| Post Office/Postal City | Rock Hill |
| Prop. Type | Single Family House for Sale |
| Style | Contemporary |
| Tax | $6,266.00 |
| Bedrooms | 3 |
| Total Rooms | 5 |
| Total Baths | 2 |
| Full Baths | 2 |
| Year Built | 1973 |
| Basement | Full, Unfinished |
| Construction | Frame |
| Lot SqFt | 17,231 |
| Cooling | Wall/Window Unit(s) |
| Heat Source | Oil |
| Util Incl | Electricity Available |
| Pool | Community |
| Patio | Deck |
| Days On Market | 15 |
| Lot Features | Back Yard, Part Wooded |
| Parking Features | Driveway, On Street |
| Tax Assessed Value | 129700 |
| Association Fee Includes | Other |
| School District | Monticello |
| Middle School | Robert J Kaiser Middle School |
| Elementary School | George L Cooke School |
| High School | Monticello High School |
| Features | First floor bedroom |
| Listing information courtesy of: Myrna Ginsberg | |