Tel: 718-896-0777
Cell: 347-219-2037
Fax: 718-896-7020

68 Picadilly Circle , Rock Hill , NY 12775
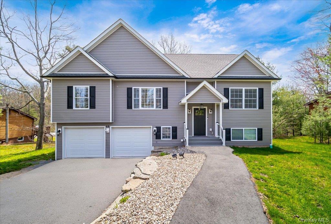
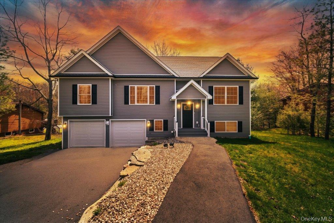
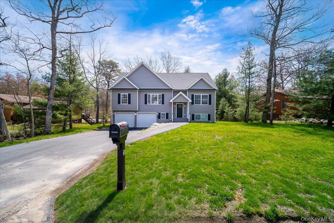
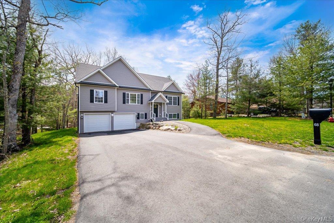
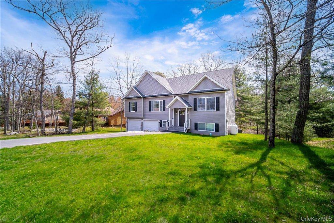
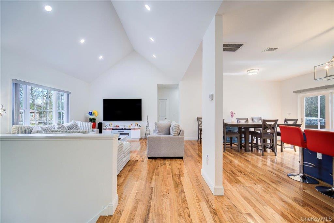
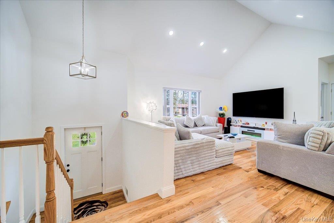
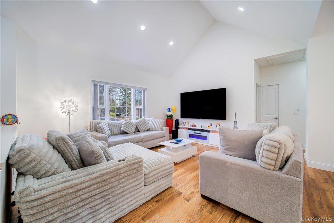
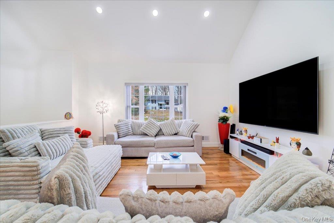
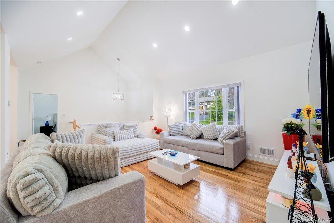
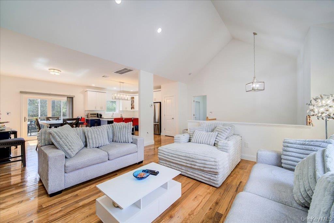
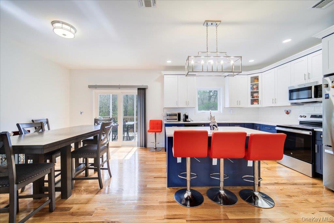
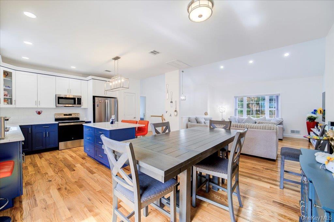
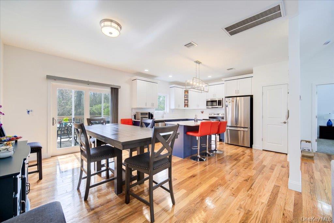
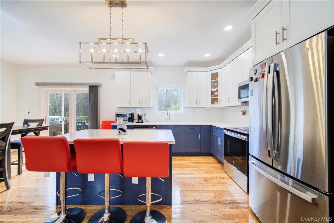
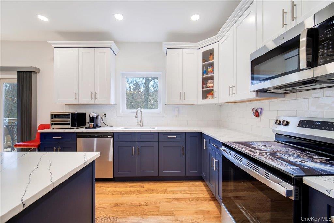
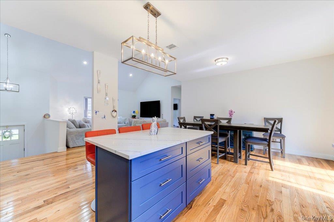
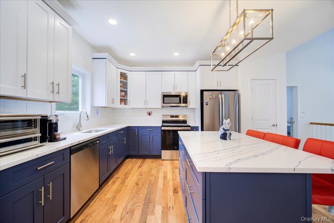
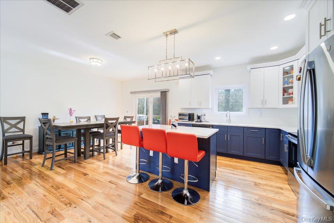
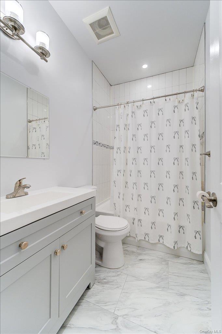
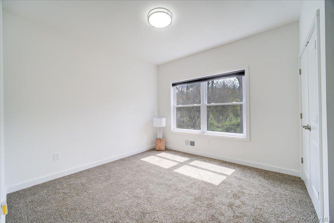
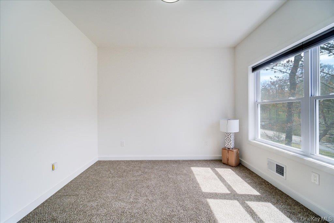
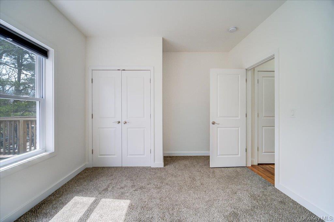
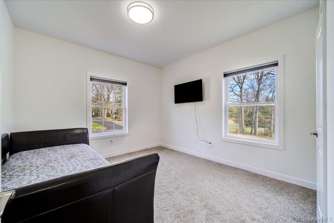
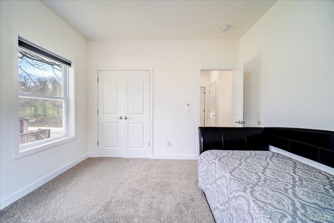
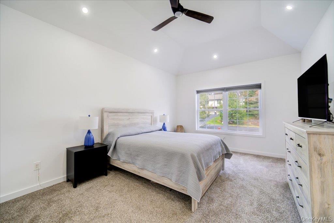
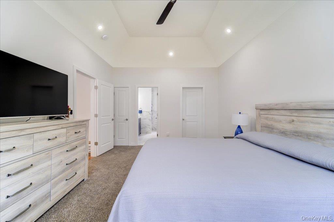
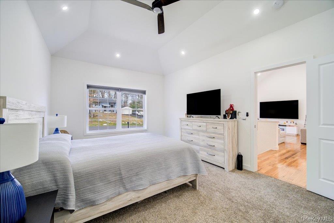
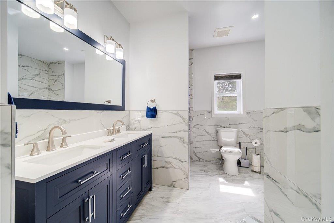
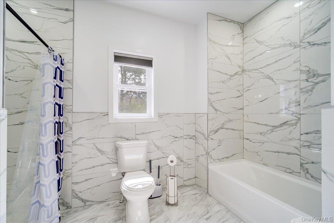
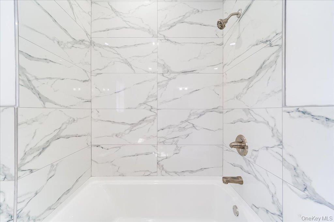
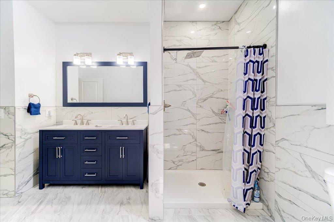
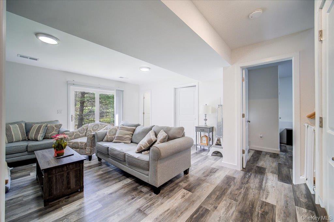
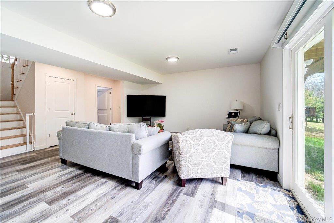
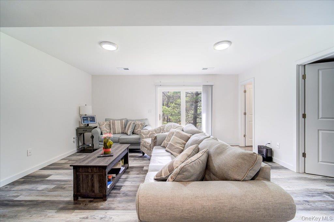
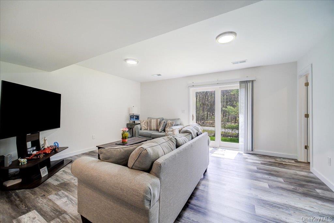
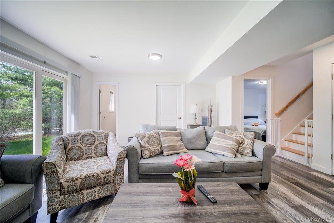
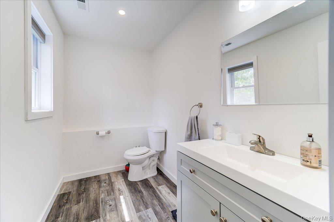
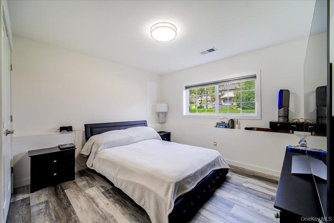
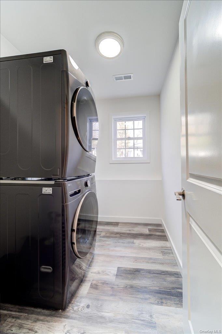
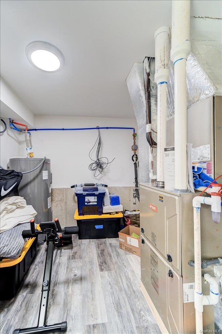
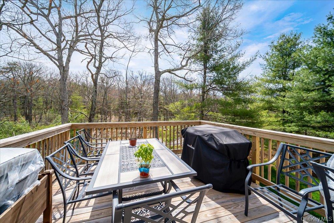
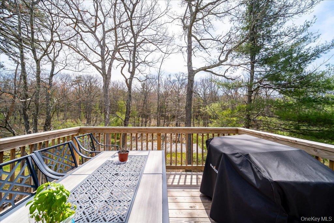
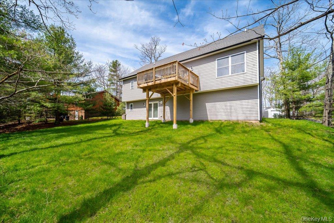
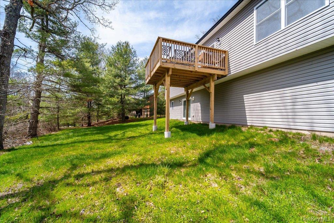
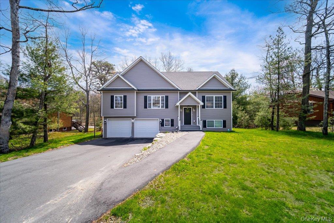
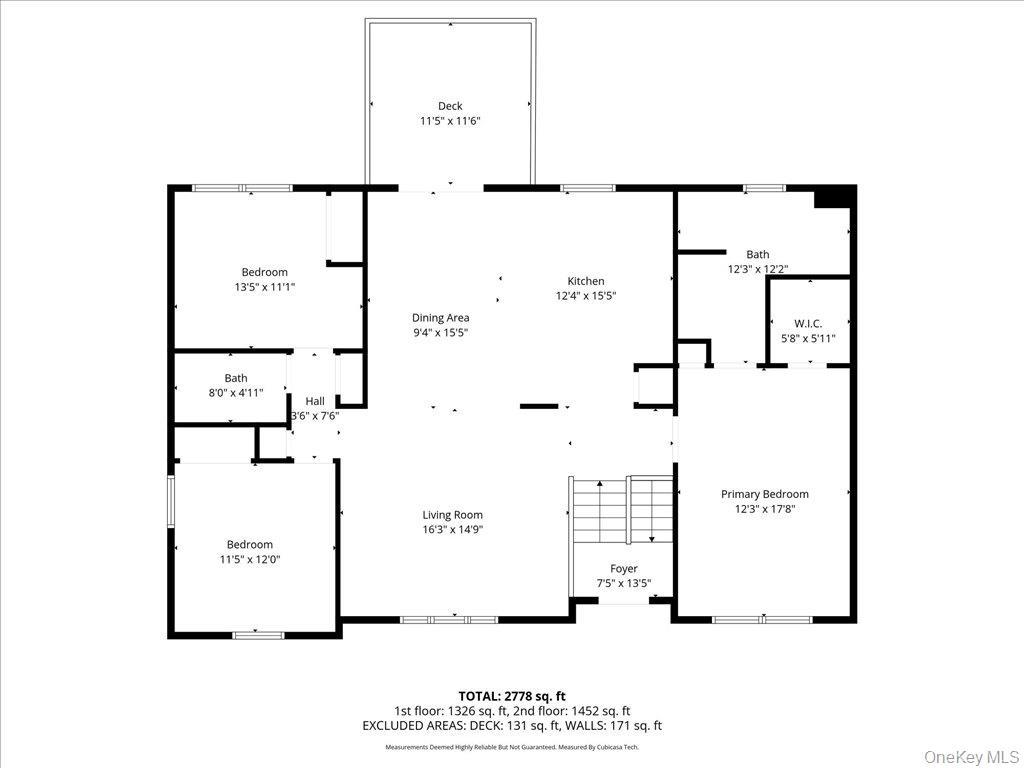
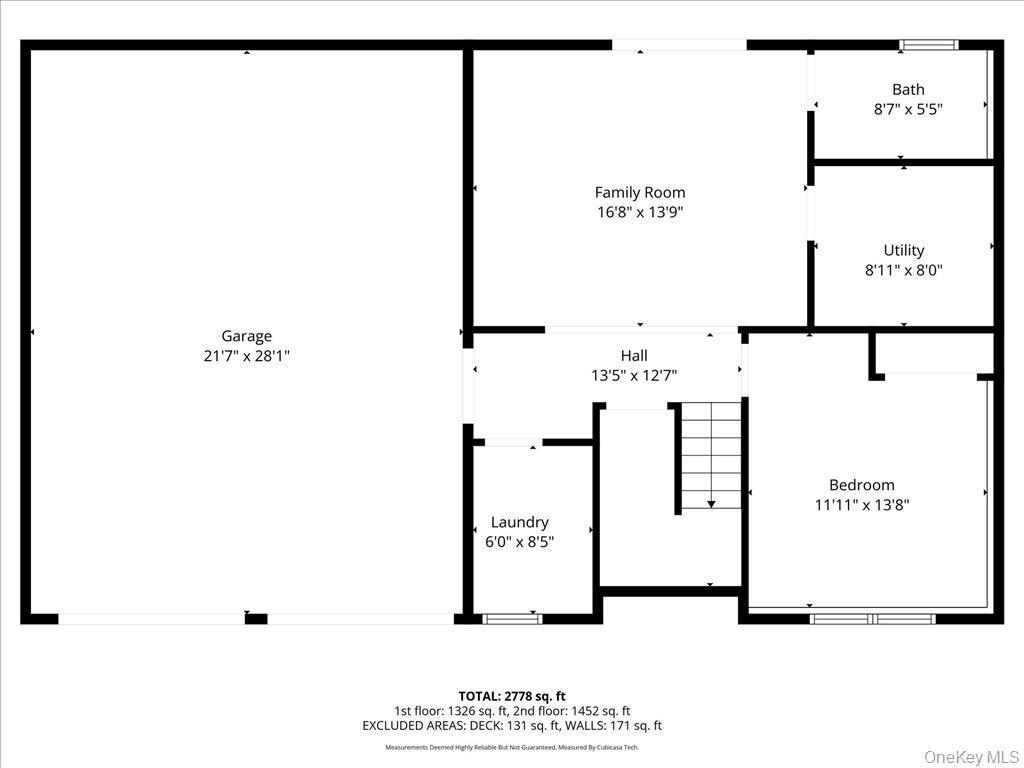
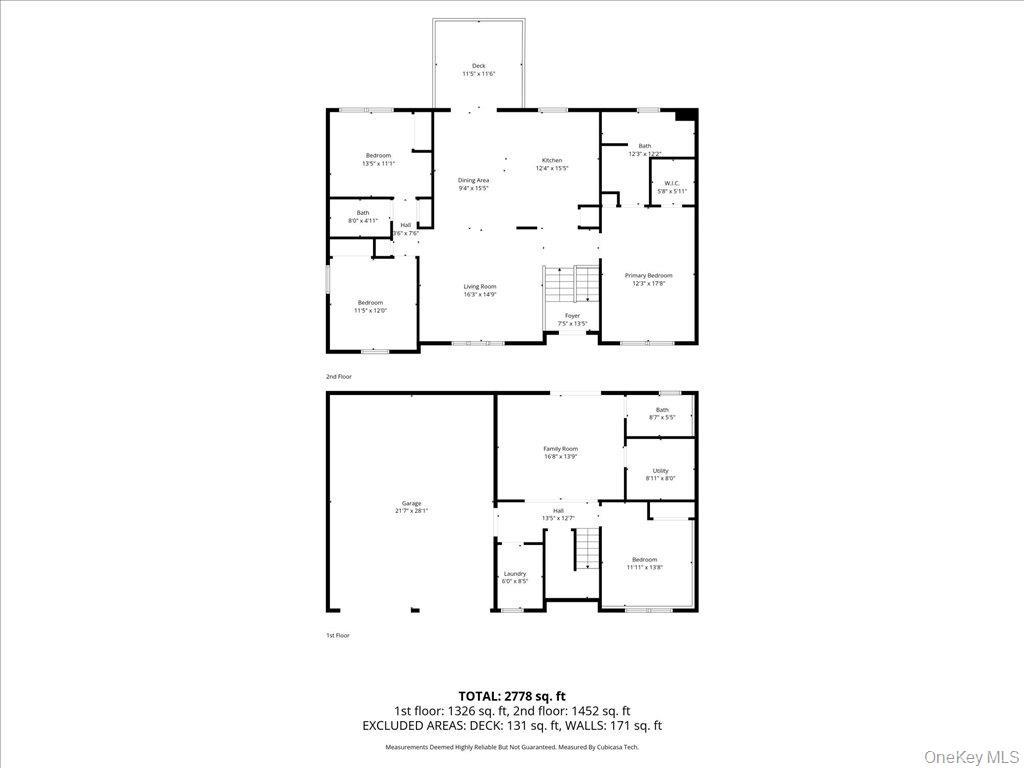
Welcome To Your Brand-new Sanctuary In The Prestigious Emerald Green Community. This Stunning Newly-constructed Bi-level Home (built In 2024) Blends Modern Luxury With A Tranquil Catskills Setting, Offering Over 2, 304 Square Feet Of Meticulously Finished Living Space On A Quiet Cul-de-sac. Interior Highlights: Open-concept Living: The Upper Level Features Sprawling Hardwood Floors And Airy 9-foot Cathedral Ceilings That Lead Into A Sun-drenched Living And Dining Area. Chef’s Kitchen: Experience High-end Culinary Design With Gleaming Granite Countertops, An Open Kitchen Layout, And A Spacious Pantry. Primary Suite: A Large, Private Retreat Complete With A Full Ensuite Bathroom And A Generous Walk-in Closet. Versatile Living: The Lower Level Offers A Fully Finished Basement, Perfect For A Family Room, Home Office, Or Guest Quarters. Massive Garage: Storage Is Never An Issue With The 600+ Sq. Ft. Dual-climate, 2-car Attached Garage. Outdoor & Community Living: Step Out Onto Your Private Deck To Enjoy The Peaceful Neighborhood Or Take Advantage Of The Premium Amenities Offered By The Emerald Green Property Owners Association: Lake Privileges: Access To Lake Louise Marie For Boating, Fishing, And Lakeside Beach Relaxation. Resort Amenities: Enjoy A Newly Renovated In-ground Pool, Tennis And Pickleball Courts, A Fitness Center, And A Modern Clubhouse. Location & Convenience: Situated Less Than 0.5 Miles From State Route 17, This Home Is A Perfect Year-round Residence Or Weekend Getaway, You Are Just A Short Drive From World-class Entertainment At Resorts World Catskills, The Kartrite Indoor Waterpark, And Bethel Woods Center For The Arts.
| Location/Town | Thompson |
| Area/County | Sullivan County |
| Post Office/Postal City | Rock Hill |
| Prop. Type | Single Family House for Sale |
| Style | Raised Ranch |
| Tax | $9,194.00 |
| Bedrooms | 4 |
| Total Rooms | 8 |
| Total Baths | 3 |
| Full Baths | 2 |
| 3/4 Baths | 1 |
| Year Built | 2024 |
| Basement | Finished |
| Construction | Frame, Vinyl Siding |
| Lot SqFt | 12,025 |
| Cooling | Central Air |
| Heat Source | Forced Air |
| Util Incl | Electricity Connected, Propane |
| Days On Market | 89 |
| Parking Features | Driveway, Heated Garage |
| Tax Assessed Value | 25000 |
| Association Fee Includes | Other |
| School District | Monticello |
| Middle School | Robert J Kaiser Middle School |
| Elementary School | Emma C Chase School |
| High School | Monticello High School |
| Features | Cathedral ceiling(s), granite counters, open kitchen, pantry, primary bathroom, walk-in closet(s) |
| Listing information courtesy of: eRealty Advisors, Inc | |