Tel: 718-896-0777
Cell: 347-219-2037
Fax: 718-896-7020

382 S Shore Drive , Rock Hill , NY 12775
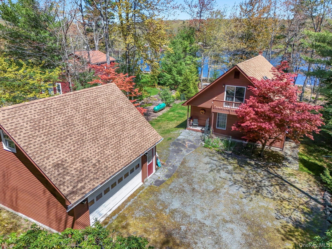
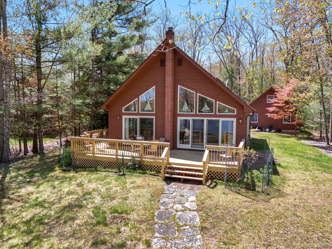
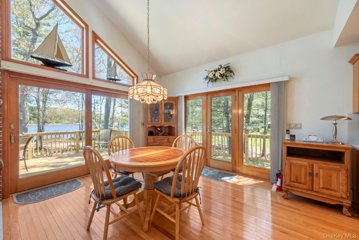
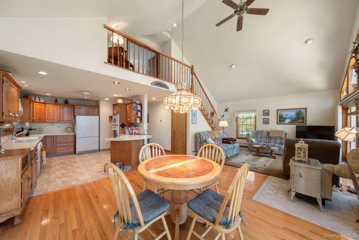
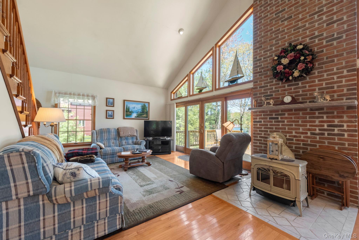
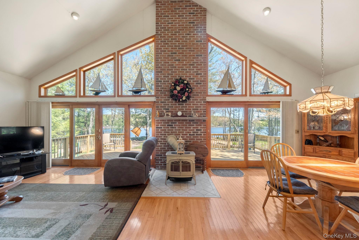
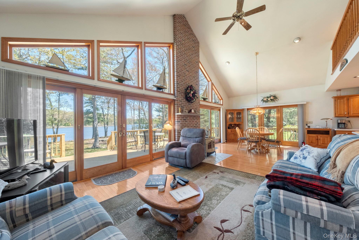
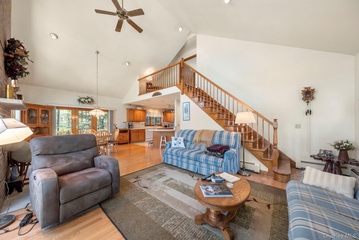
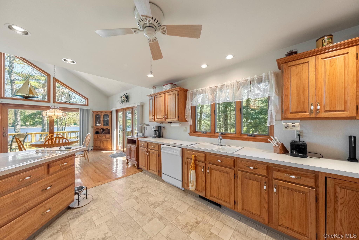
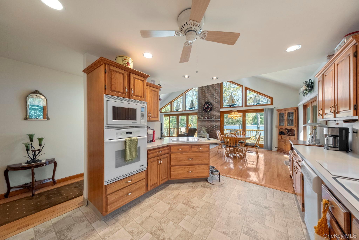
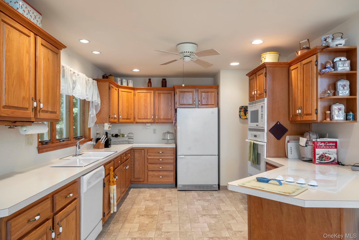
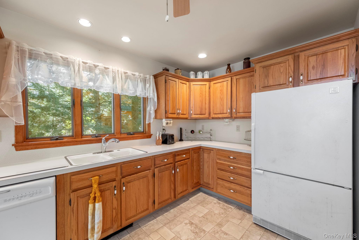
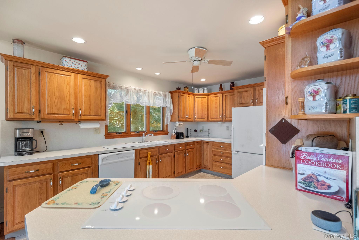
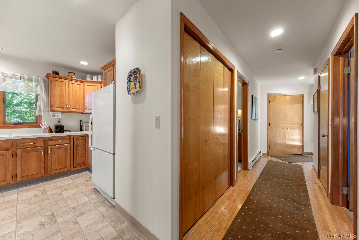
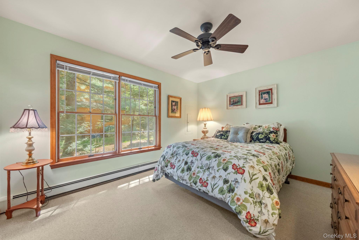
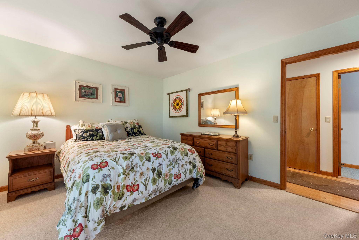
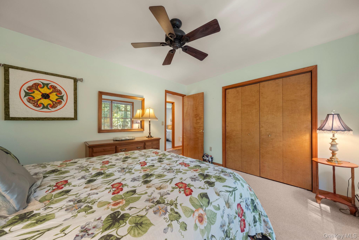
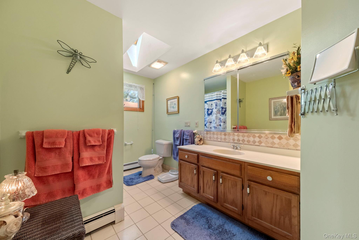
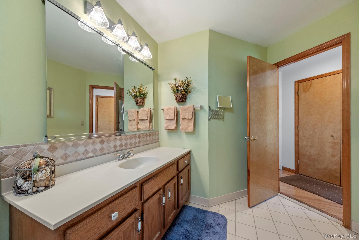
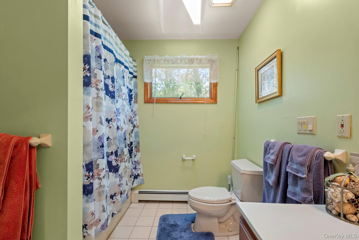
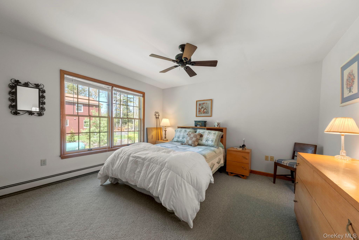
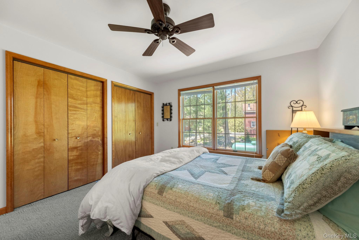
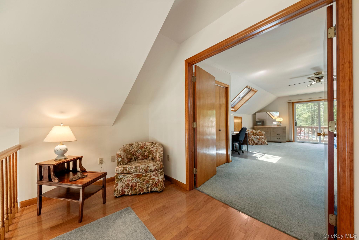
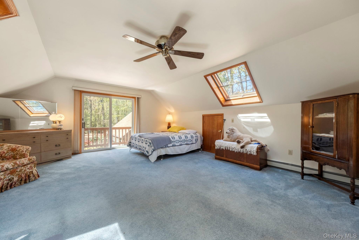
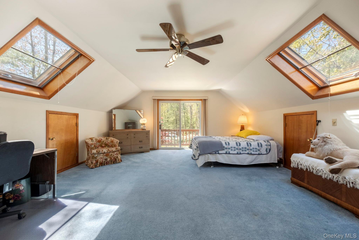
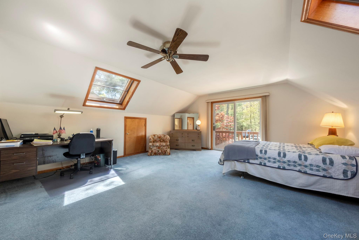
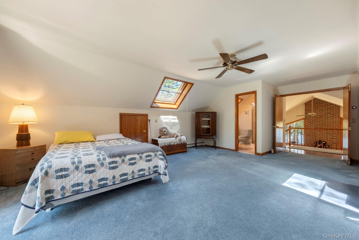
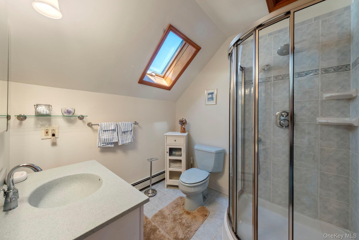
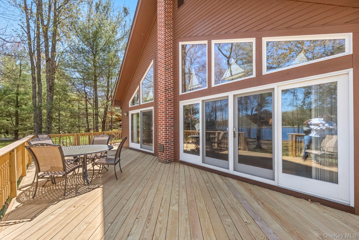
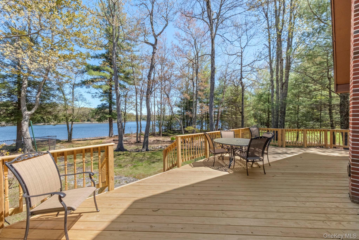
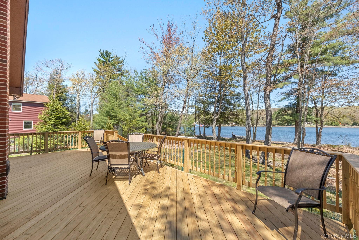
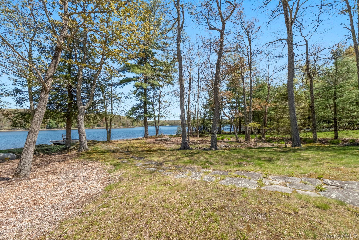
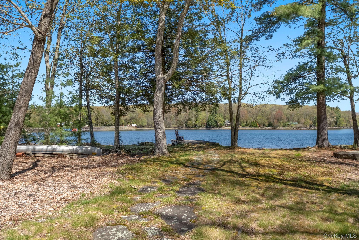
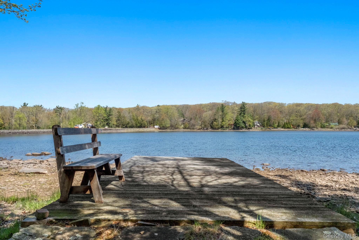
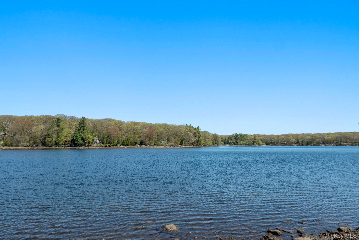
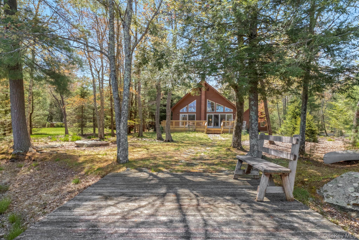
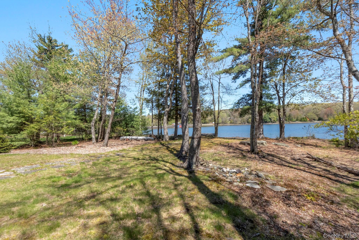
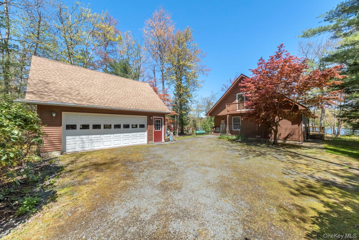
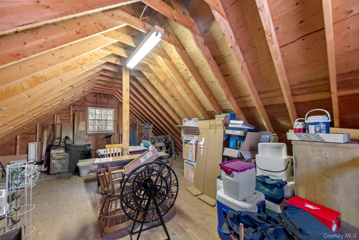
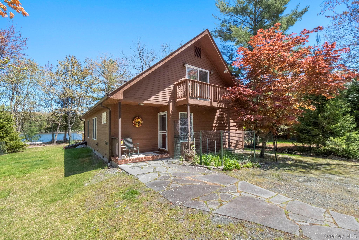
On Any Lake, The Lot Is Everything And This Property Delivers The Kind Of Waterfront That Is Increasingly Difficult To Find: Level To Gently Sloping, Just Three Steps Down From The Deck To The Waterfront, A Natural Pebble-and-sand Swimming Area, And A Private Dock, All Without The Steep Grades Or Soft Bottoms That Define So Many Lakefront Parcels In The Region. The Lake-facing Wall Of Windows Fills Nearly Every Main Living Space With Water Views, While Lakeside Deck, Newly Built In 2025, Extends The Living Area Directly Toward The Shoreline. This Well-maintained Chalet Offers 3 Bedrooms And 2 Full Baths Across 1, 767 Square Feet, With An Open Layout That Provides Genuine First-floor Flexibility. Two Bedrooms And A Full Bath Are Located On The Main Level, Allowing Comfortable Single-level Living If Desired. Upstairs, The Nearly 24x17 Primary Suite Occupies The Entire Second Floor, Complete With Its Own Bath And An Open Loft-style Overlook Toward The Great Room And Lake Below. Major Infrastructure Improvements Are Already In Place, Including A New House Roof (2020), New Deck (2025), New Garage Roof (2025), Exterior Painting (2021), Propane Hot Water Baseboard Heat, Drilled Well, Septic, And A Detached Oversized Two-car Garage With Approximately 600 Square Feet Of Space Plus A Large Stand-up Storage Loft Accessible By A Legitimate Staircase. Located Within Wolf Lake, One Of Sullivan County’s Most Sought-after Private Lake Communities, Members Enjoy Access To Approximately 1, 800 Acres Of Protected Forestland, 3 Spring-fed Lakes, Community Beach, Clubhouse, Basketball Court, Playground, And Recreational Facilities, All Approximately 90 Minutes From The George Washington Bridge. Annual Hoa: $1, 350. One-time New-member Fee Of $5, 250.
| Location/Town | Thompson |
| Area/County | Sullivan County |
| Post Office/Postal City | Rock Hill |
| Prop. Type | Single Family House for Sale |
| Style | Chalet |
| Tax | $13,787.00 |
| Bedrooms | 3 |
| Total Rooms | 5 |
| Total Baths | 2 |
| Full Baths | 1 |
| 3/4 Baths | 1 |
| Year Built | 1991 |
| Basement | Crawl Space |
| Construction | Frame |
| Lot SqFt | 24,395 |
| Cooling | None |
| Heat Source | Baseboard, Hot Water |
| Util Incl | Cable Connected, Electricity Connected, Phone Connected, Propane |
| Days On Market | 126 |
| Community Features | Clubhouse, Other |
| Parking Features | Detached, Driveway, Garage, Oversized |
| Tax Assessed Value | 333200 |
| Association Fee Includes | Common Area Maintenance, Other |
| School District | Monticello |
| Middle School | Robert J Kaiser Middle School |
| Elementary School | Emma C Chase School |
| High School | Monticello High School |
| Features | First floor bedroom, first floor full bath, cathedral ceiling(s), ceiling fan(s), high ceilings, high speed internet, open floorplan, open kitchen, primary bathroom, storage, walk through kitchen, washer/dryer hookup |
| Listing information courtesy of: J. Morreale, LTD | |