Tel: 718-896-0777
Cell: 347-219-2037
Fax: 718-896-7020

18 Rustic Drive , Rock Tavern , NY 12575
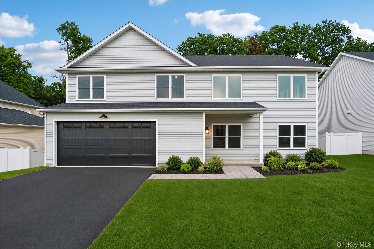
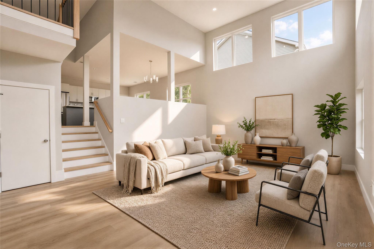
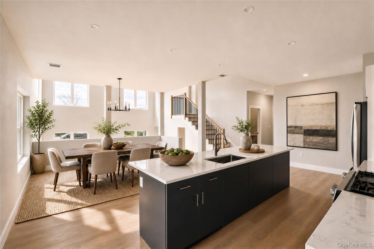
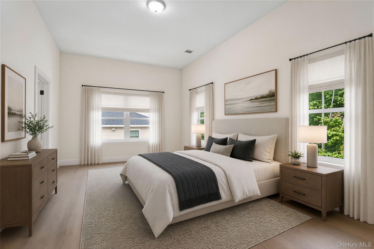
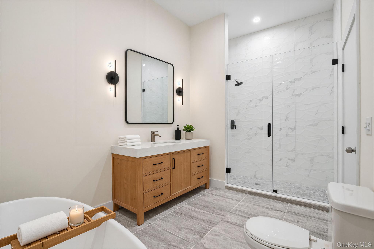
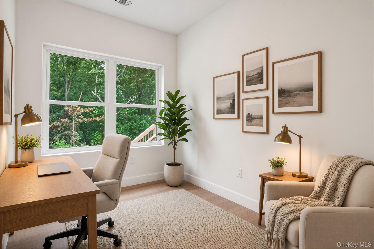
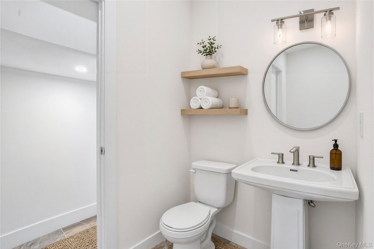
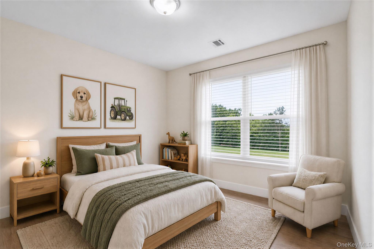
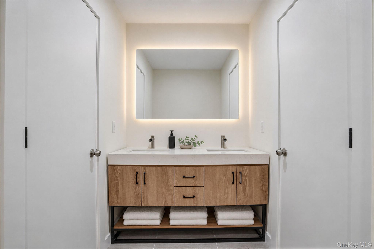
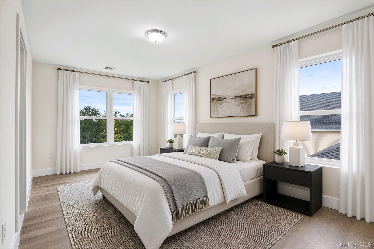
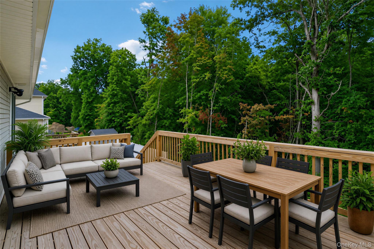
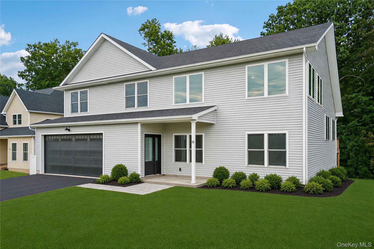
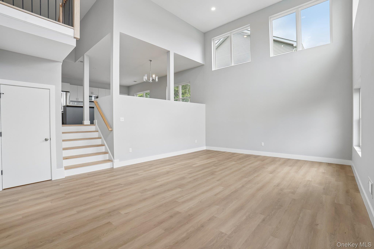
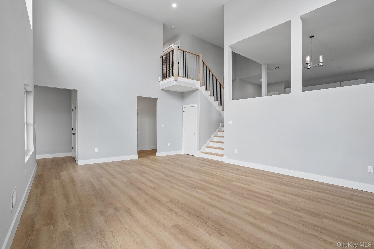
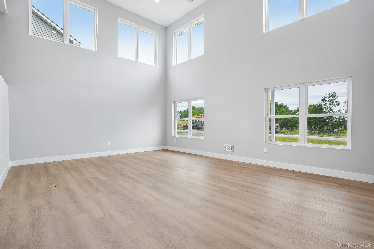
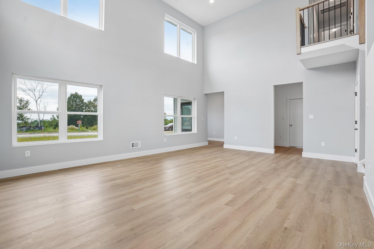
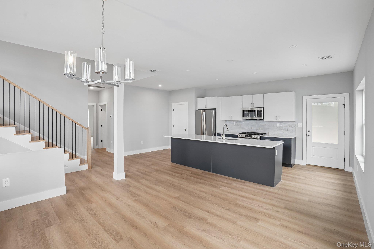
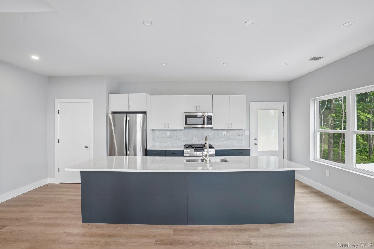
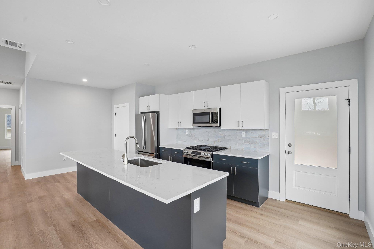
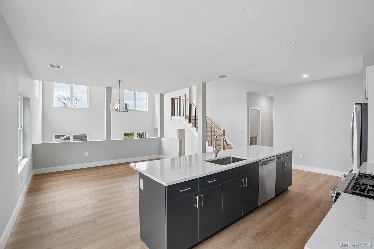
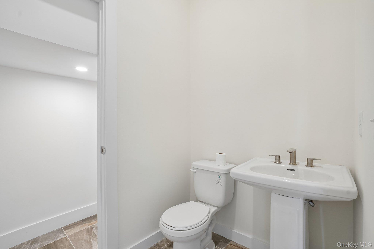
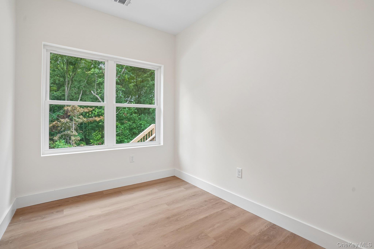
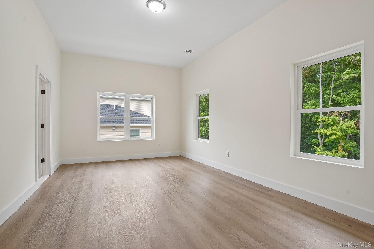
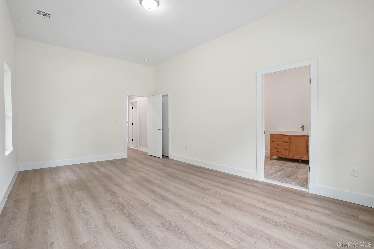
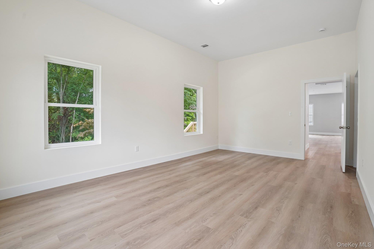
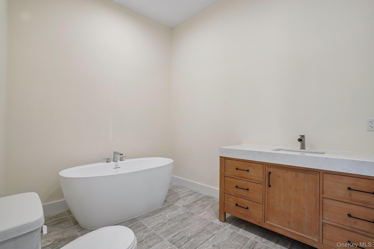
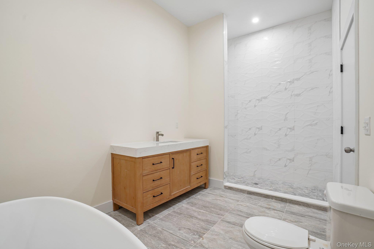
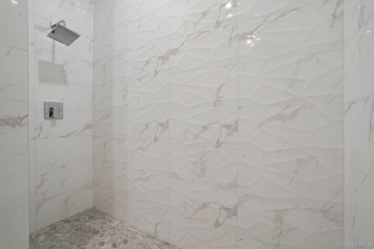
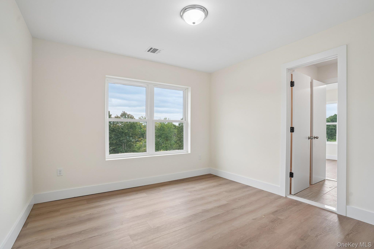
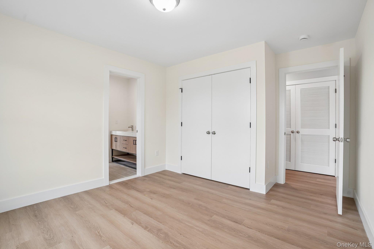
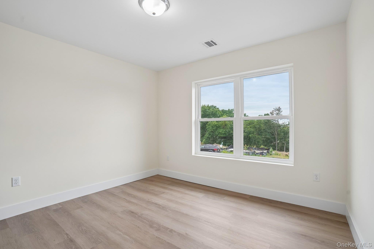
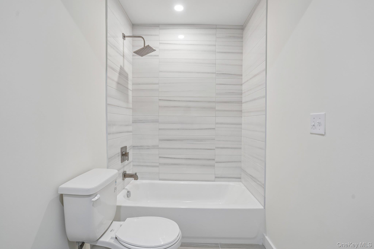
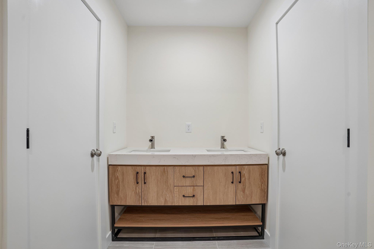
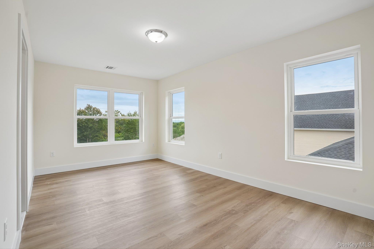
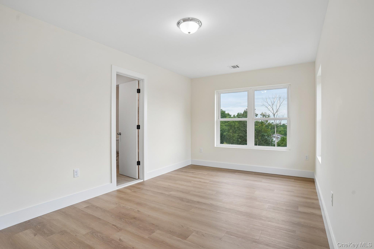
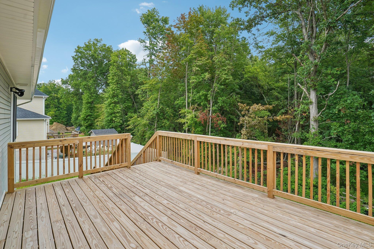
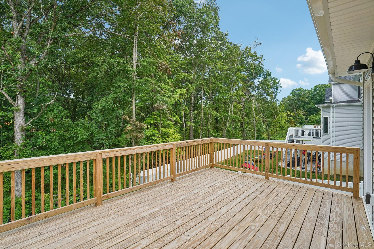
Available For Quick Move-in! Welcome To The Nest—a Stylish Contemporary Split-level Home Offering A Rare Entry Point Into The Sought-after Aerie Preserve Community In The Mid-hudson Valley. The Unique, Thoughtfully Designed Layout Maximizes Space And Natural Light, Beautifully Illuminated By Energy-efficient Led Lighting Throughout. Step Inside The First Floor To Find A Bright, Open Living Room With Soaring Ceilings And Convenient Access To The 2-car Garage. Just A Few Steps Up, The Rear Split-level Serves As The Heart Of The Home, Featuring A Gorgeous Gourmet Kitchen Complete With Quartz Countertops, Stainless Steel Appliances, Custom Cabinetry, A Large Center Island, And Direct Deck Access For Easy Entertaining. This Level Also Hosts The Private Primary Suite With A Large Walk-in Closet And En-suite Bath With A Soaking Tub, A Dedicated Home Office, And A Convenient Powder Room. The Top Floor Features Two Additional Bedrooms Connected By A Full Jack-and-jill Bathroom, Alongside An Upstairs Laundry Room. Downstairs, A Large Unfinished Basement Provides Direct Access To The Backyard And Endless Room For Future Expansion. Complete With Public Water, Public Sewer, And No Hoa Fees. Move-in Ready—schedule Your Tour Today!
| Location/Town | Newburgh (Town) |
| Area/County | Orange County |
| Post Office/Postal City | Rock Tavern |
| Prop. Type | Single Family House for Sale |
| Style | Other |
| Bedrooms | 3 |
| Total Rooms | 10 |
| Total Baths | 3 |
| Full Baths | 2 |
| 3/4 Baths | 1 |
| Year Built | 2026 |
| Basement | Full, Storage Space, Unfinished, Walk-Out Access |
| Construction | Vinyl Siding |
| Lot SqFt | 10,125 |
| Cooling | Central Air |
| Heat Source | Hot Air, Natural Gas |
| Util Incl | Electricity Connected, Natural Gas Connected, Sewer Connected, Water Connected |
| Condition | New Construction |
| Days On Market | 1 |
| Window Features | Insulated Windows |
| Lot Features | Back Yard |
| Parking Features | Attached, Driveway, Garage, Garage Door Opener |
| Tax Lot | 9 |
| School District | Valley Central (Montgomery) |
| Middle School | Valley Central Middle School |
| Elementary School | East Coldenham Elementary Scho |
| High School | Valley Central High School |
| Features | High ceilings, kitchen island, open floorplan, open kitchen, pantry, primary bathroom, quartz/quartzite counters, soaking tub, walk-in closet(s), washer/dryer hookup |
| Listing information courtesy of: Keller Williams City Views | |