Tel: 718-896-0777
Cell: 347-219-2037
Fax: 718-896-7020

508 Michigan Street , Ronkonkoma , NY 11779
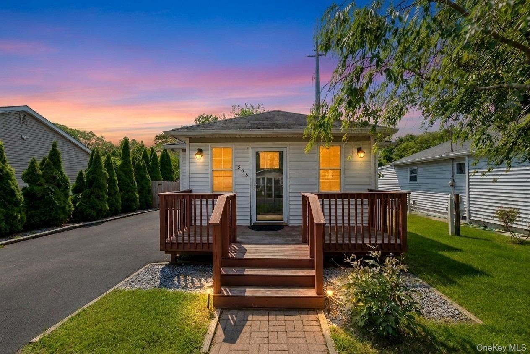
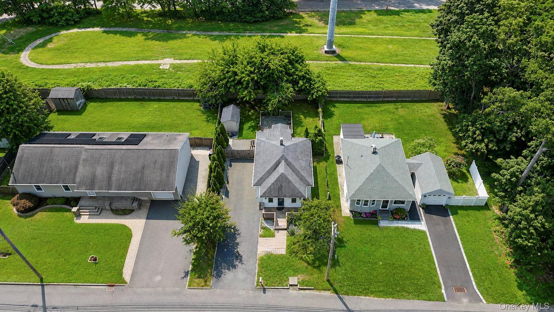
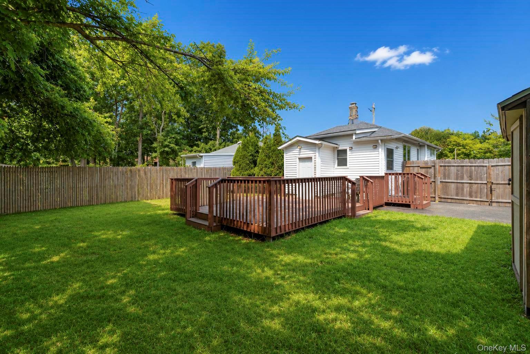
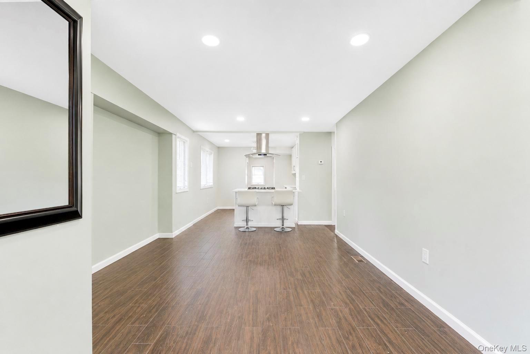
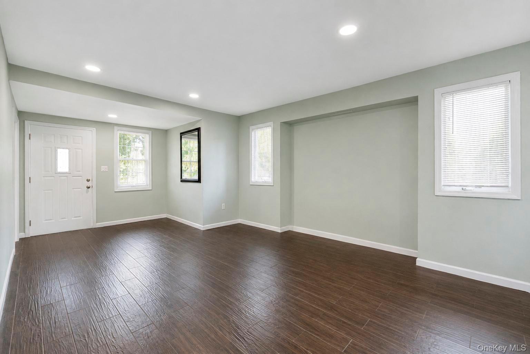
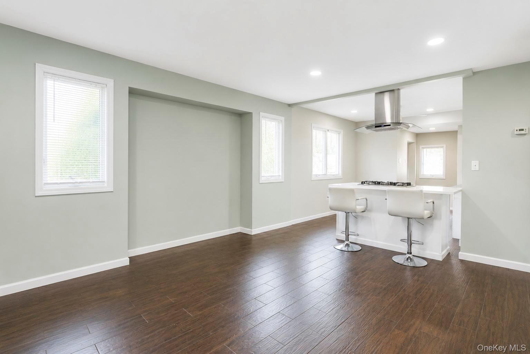
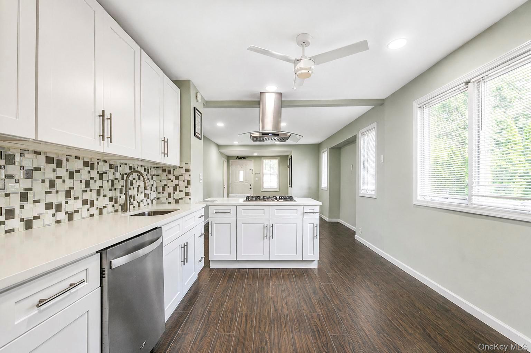
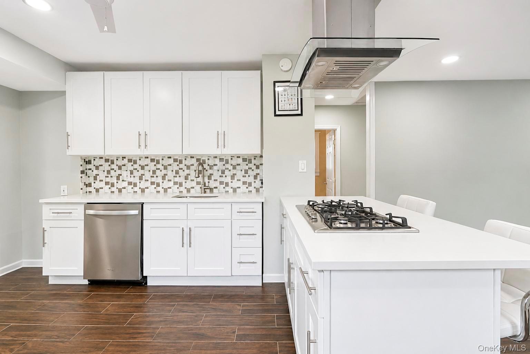
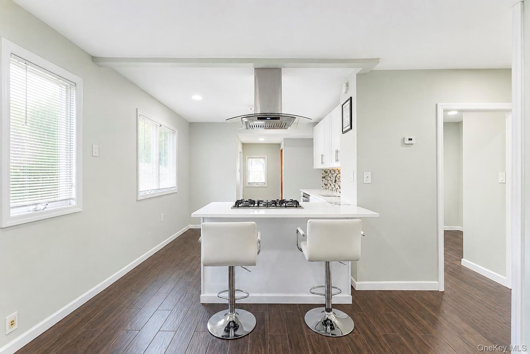
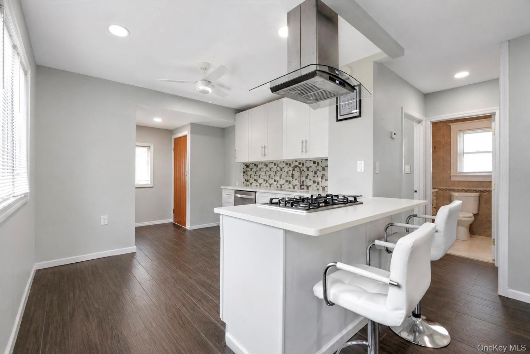
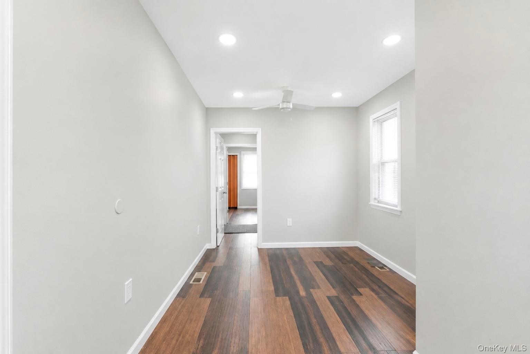
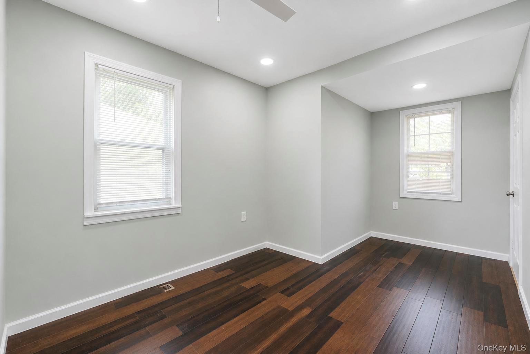
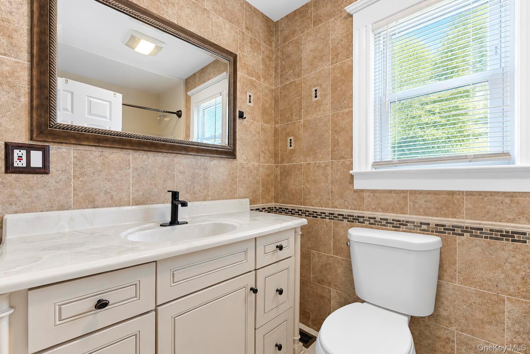
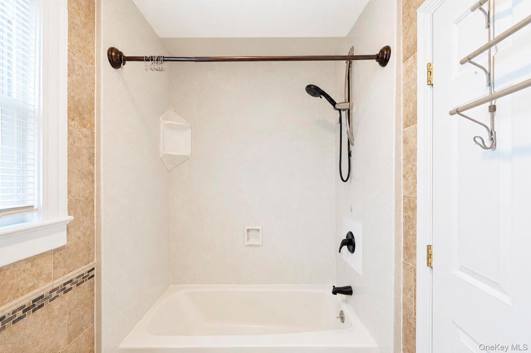
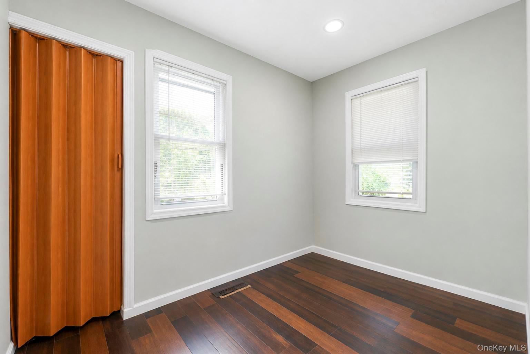
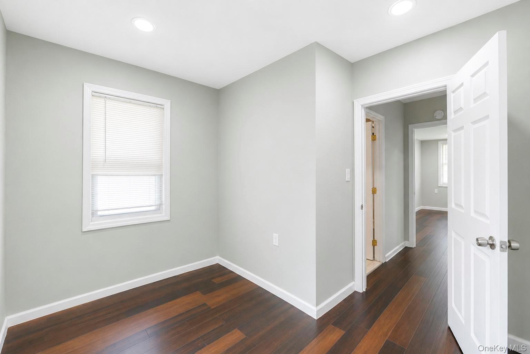
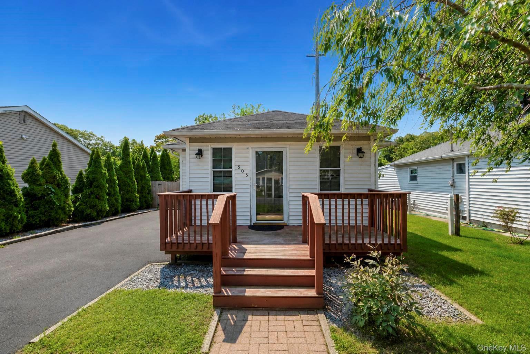
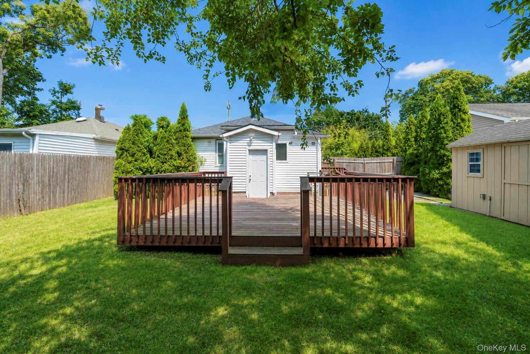
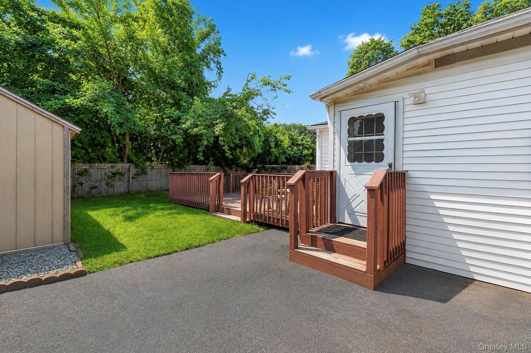
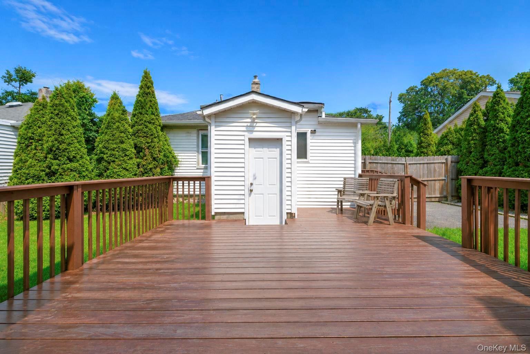
Introducing This Charming 2-bedroom, 1-bathroom Single-story Ranch-style Home With Single-level Living In Suffolk County. Situated On A Level, Fully Fenced Lot With A Private Asphalt Driveway And A Welcoming Front Entry Deck. Bright And Open Main Living Area With Hardwood Flooring And Recessed Lighting Throughout. Features White Cabinetry, Modern Decorative Tile Backsplash, Center Island With Breakfast Bar Seating, Gas Cooktop With Stainless Steel Vent Hood, And A Dishwasher. Includes Two Main-floor Bedrooms With Closet Space, Alongside A Full Bathroom Featuring Custom Wall Tile, Updated Vanity, And Tub/shower Setup. Features A Partially Finished Basement Providing Laundry Hookups And Space For Extra Storage. Natural Gas Heating System. Step Out To A Large Wooden Rear Deck Overlooking A Private, Fully Fenced Backyard With Green Lawn Space. Private Paved Driveway Providing Off-street Parking. Located Near Local Shopping Centers, Public Transportation Options, And Within The Connetquot Central School District. Don't Miss The Chance To Tour This Ronkonkoma Property!
| Location/Town | Islip |
| Area/County | Suffolk County |
| Post Office/Postal City | Ronkonkoma |
| Prop. Type | Single Family House for Sale |
| Style | Ranch |
| Tax | $7,116.00 |
| Bedrooms | 2 |
| Total Rooms | 3 |
| Total Baths | 1 |
| Full Baths | 1 |
| Year Built | 1930 |
| Basement | Partial, Unfinished |
| Construction | Frame |
| Lot SqFt | 3,485 |
| Cooling | None |
| Heat Source | Natural Gas |
| Util Incl | Electricity Connected, Natural Gas Connected |
| Condition | Actual |
| Patio | Deck |
| Days On Market | 9 |
| Lot Features | Near Public Transit, Near Shops |
| Parking Features | Driveway, Private |
| Tax Assessed Value | 21300 |
| Tax Lot | 57 |
| School District | Connetquot |
| Middle School | Ronkonkoma Middle School |
| Elementary School | Edith L Slocum Elementary Scho |
| High School | Connetquot High School |
| Features | First floor bedroom, first floor full bath, eat-in kitchen, open floorplan |
| Listing information courtesy of: JAGGI Real Estate | |