Tel: 718-896-0777
Cell: 347-219-2037
Fax: 718-896-7020

341 Avenue B , Ronkonkoma , NY 11779
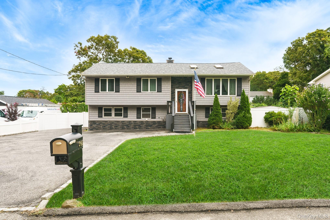
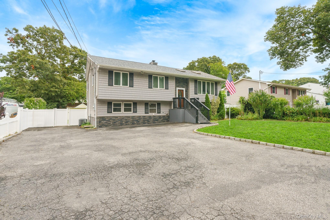
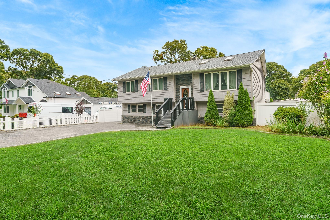
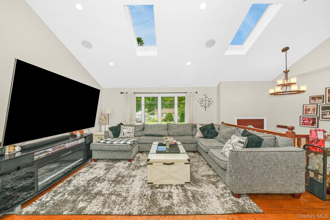
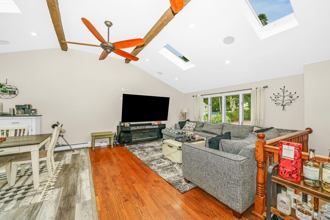
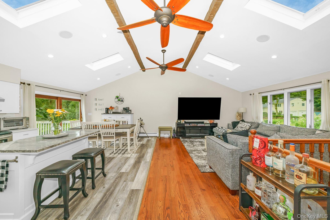
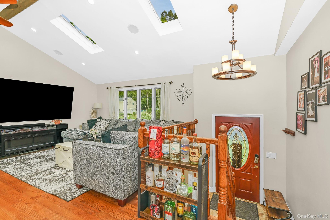
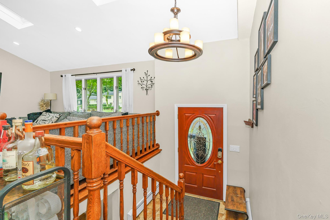
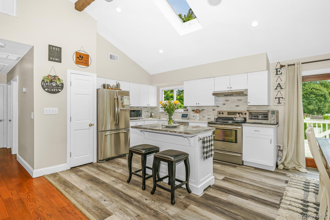
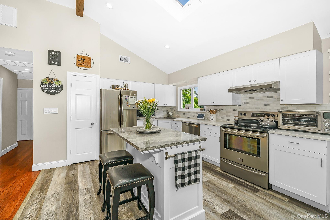
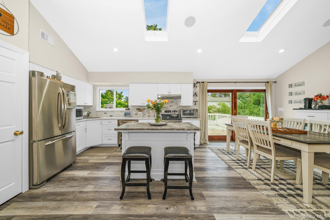
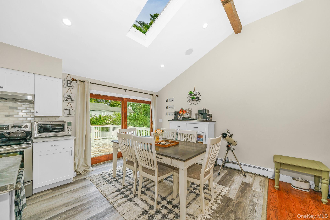
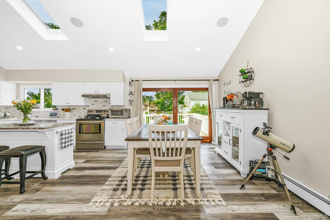
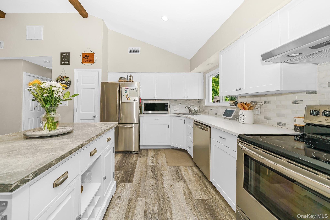
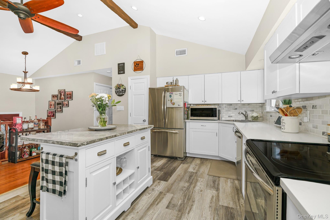
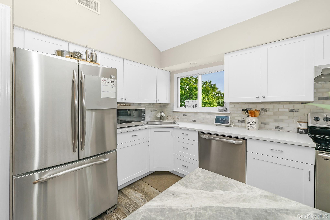
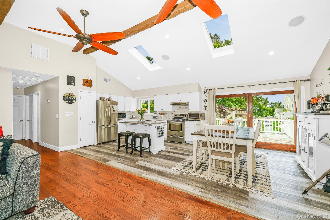
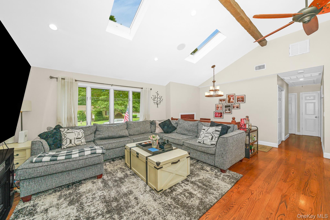
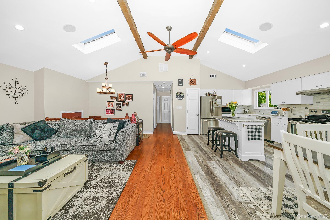
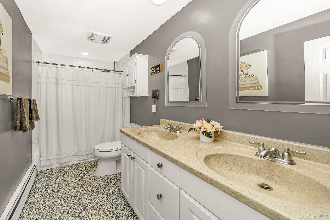
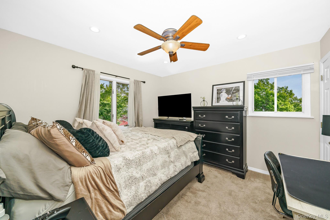
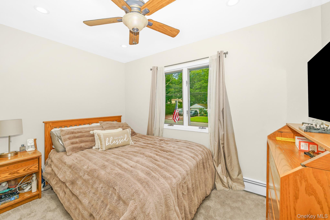
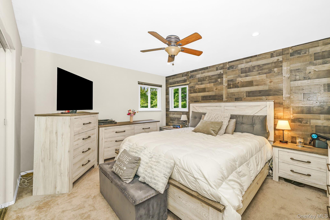
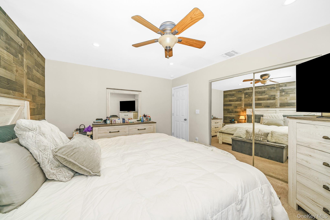
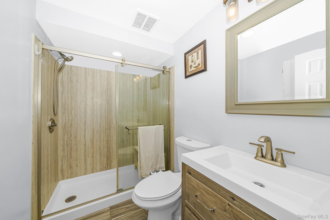
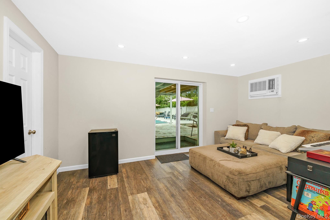
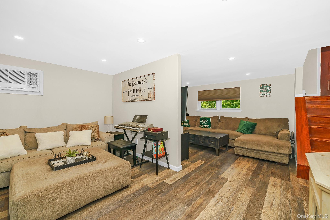
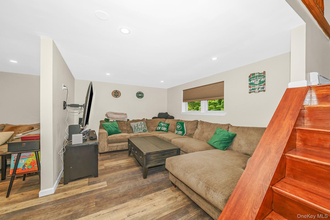
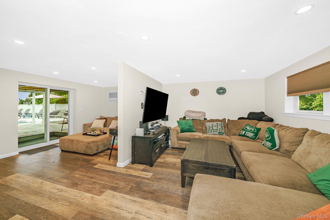
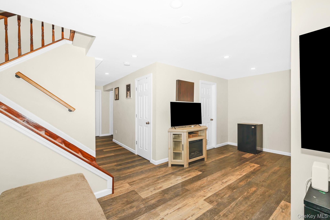
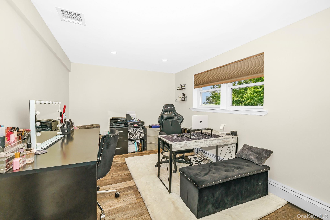
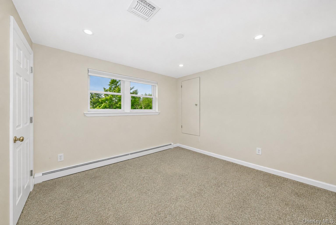
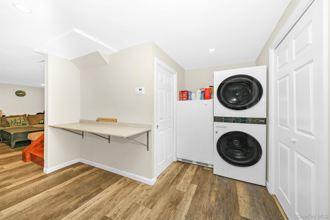
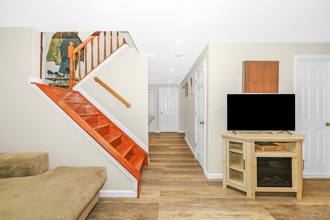
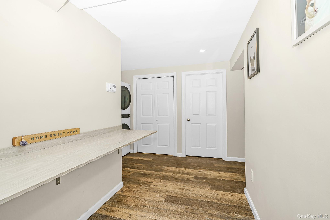
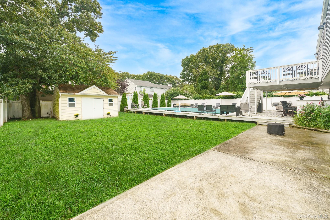
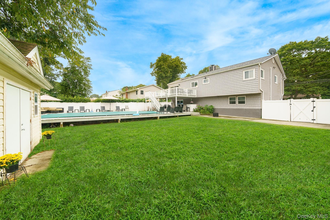
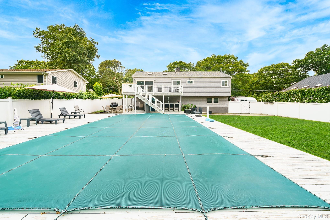
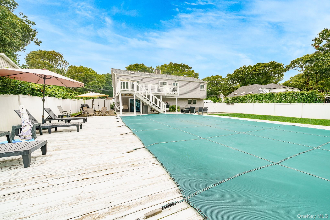
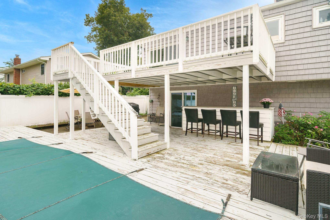
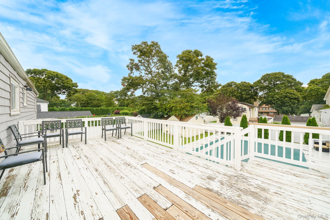
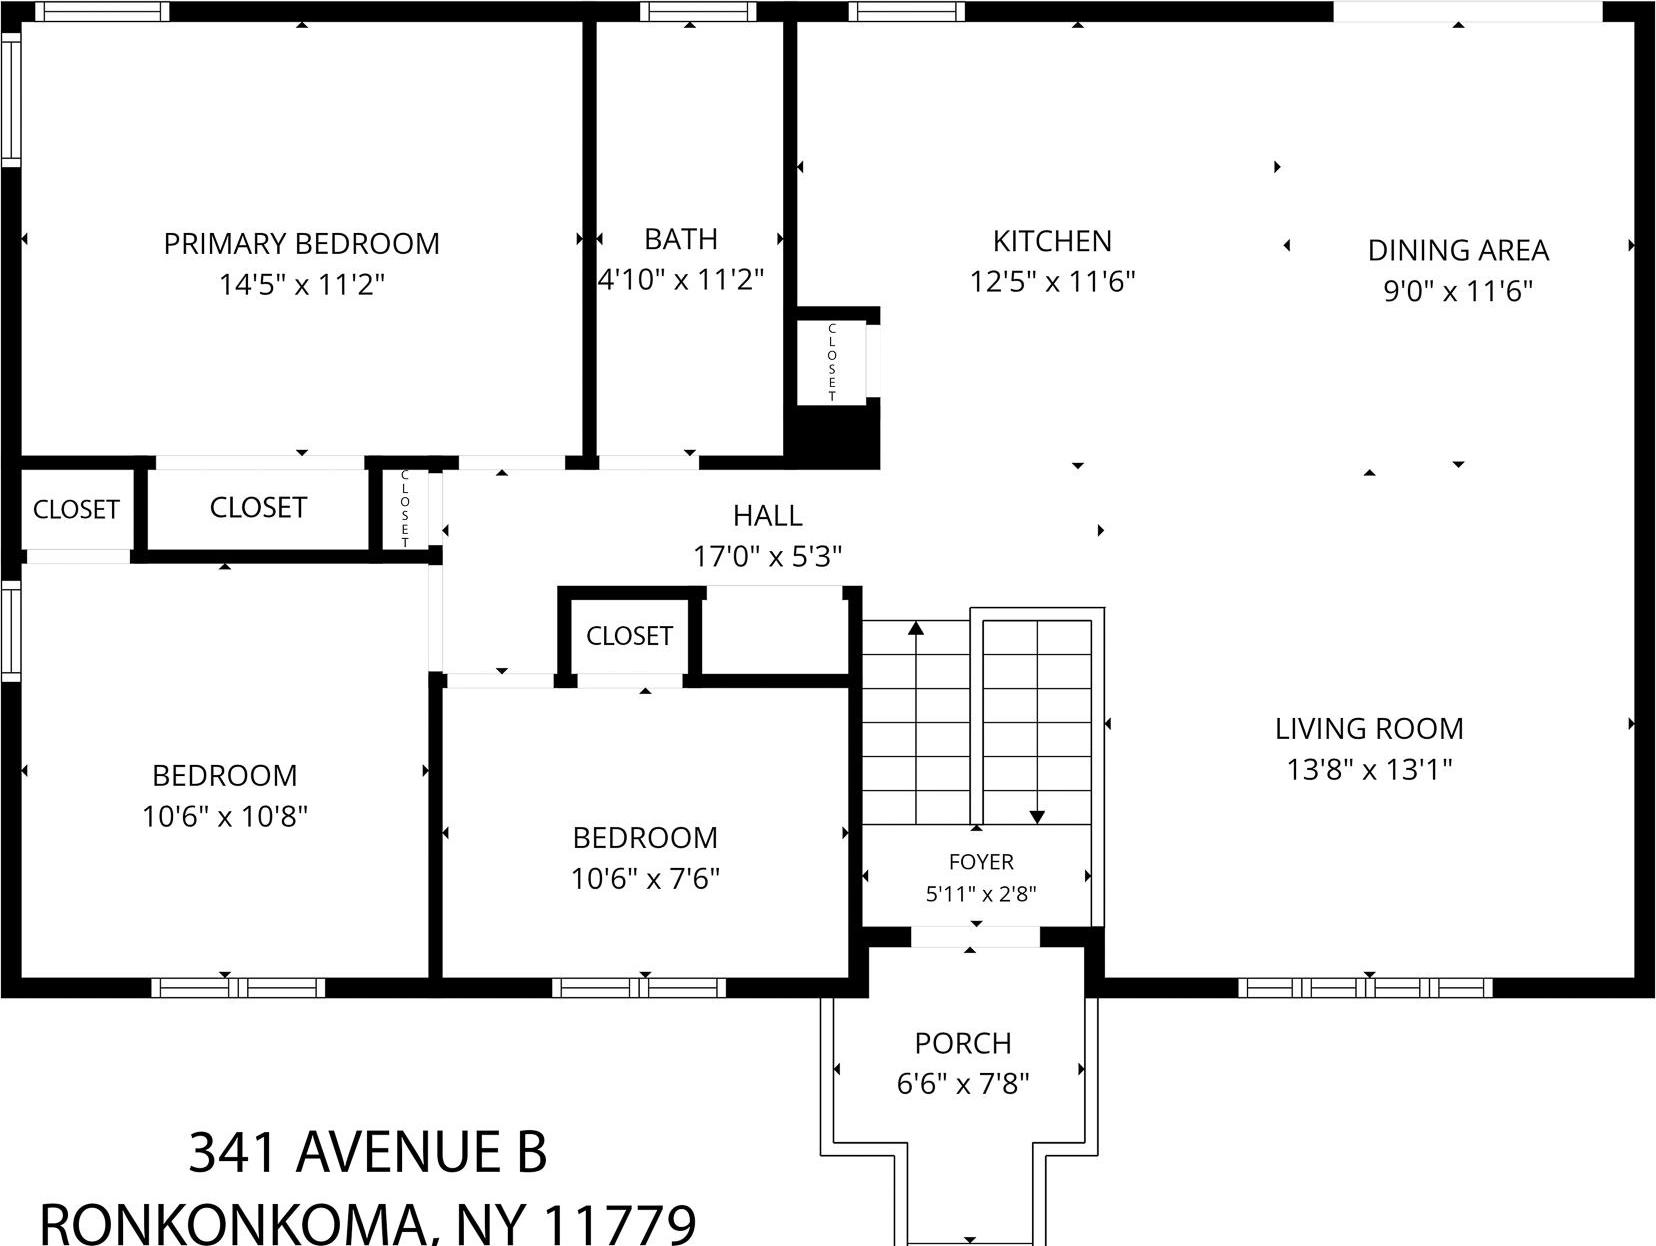
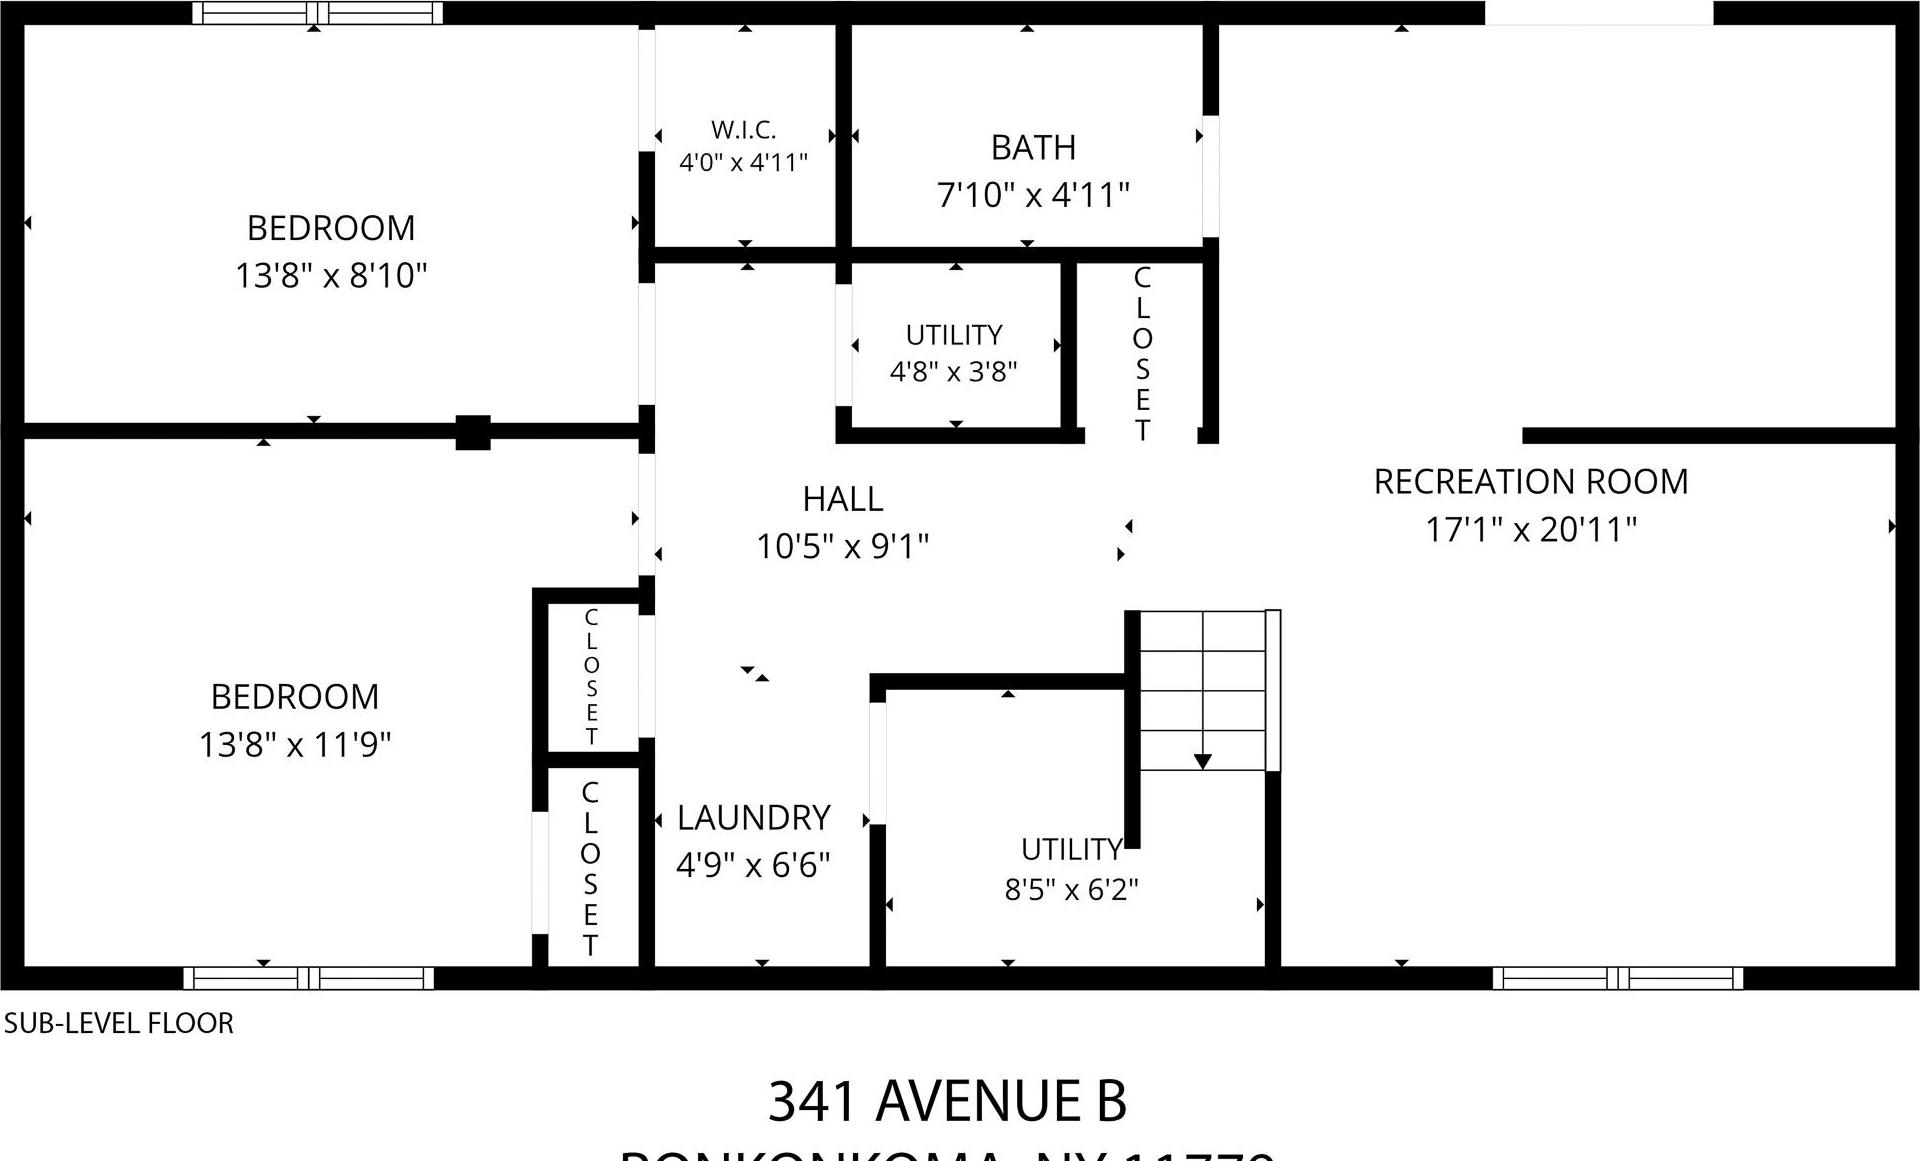
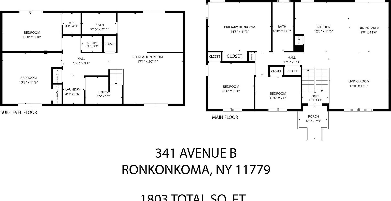
Fall In Love With This Beautifully Updated, Light-filled Open-concept Home On A Quiet Street In A Desirable Neighborhood. High Cathedral Ceilings With Skylights Frame A Seamless Main-level Flow Between The Living Room, Dining Area And A Renovated Kitchen Featuring Quartz Countertops, Upgraded Cabinetry, And Stainless Steel Appliances. Sliding Glass Doors Lead Directly To A Spacious Deck Overlooking A Private, Fully Fenced Yard—an Entertainer's Dream. Hardwood Floors Lead To Three Generous Bedrooms And A Sleek, Fully Remodeled Bath With A Double Sink. The Ground-level Lower Floor Offers Exceptional Versatility And Privacy—ideal For Extended Family, An In-law Suite, Or Guest Quarters. It Features Engineered Wood Floors, Two Additional Bedrooms, An Updated Full Guest Bath, A Large Den, A Home Office/playroom, A Dedicated Laundry Room, A Pantry, And Ample Storage. Exit Through The Lower Sliders To A Private Outdoor Oasis With Green Space, An Entertainment Deck, And A Semi-above-ground Pool. Major Upgrades Include Roof, Vinyl Siding, Kitchen, And Bathrooms Updated ~5 Years Ago; New Front Door And Washer/dryer (~2 Yrs Old), Home Also Offers Central Air Conditioning, Recessed Lighting Throughout And In-ground Sprinkler System, Large Storage Shed With Electricity, Above-ground Oil Tank And Abundant Closet Space. All This Located Minutes To Local Shopping, Dining, Schools, And The Lirr For An Easy Commute.
| Location/Town | Brookhaven |
| Area/County | Suffolk County |
| Post Office/Postal City | Ronkonkoma |
| Prop. Type | Single Family House for Sale |
| Style | Hi Ranch |
| Tax | $12,599.00 |
| Bedrooms | 5 |
| Total Rooms | 10 |
| Total Baths | 2 |
| Full Baths | 2 |
| Year Built | 1960 |
| Basement | None |
| Construction | Stone, Vinyl Siding |
| Lot SqFt | 9,148 |
| Cooling | Central Air |
| Heat Source | Hot Air, Oil |
| Util Incl | Cable Connected, Electricity Connected, Trash Collection Public, Water Connected |
| Features | Mailbox, Rain Gutters |
| Pool | Above Grou |
| Condition | Updated/Remodeled |
| Patio | Deck, Patio |
| Days On Market | 21 |
| Window Features | Insulated Windows, Skylight(s) |
| Lot Features | Back Yard, Front Yard, Level, Near Public Transit, Near School, Near Shops, Sprinklers In Front, Spr |
| Parking Features | Driveway |
| Tax Assessed Value | 2650 |
| School District | Middle Country |
| Middle School | Dawnwood Middle School |
| Elementary School | Holbrook Road School |
| High School | Centereach High School |
| Features | First floor bedroom, first floor full bath, cathedral ceiling(s), eat-in kitchen, entrance foyer, kitchen island, open floorplan, open kitchen, pantry, quartz/quartzite counters, recessed lighting, smart thermostat, storage, washer/dryer hookup |
| Listing information courtesy of: Coldwell Banker American Homes | |