Tel: 718-896-0777
Cell: 347-219-2037
Fax: 718-896-7020

25 Hemlock Lane , Roslyn Heights , NY 11577
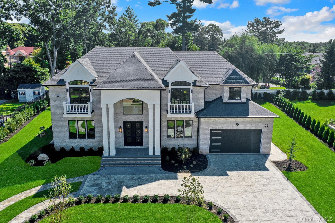
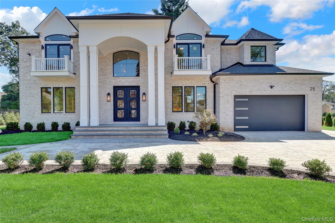
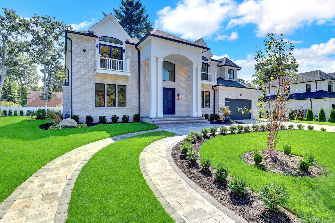
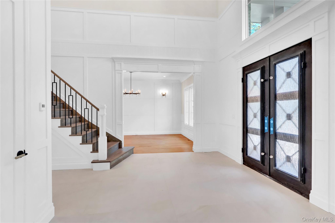
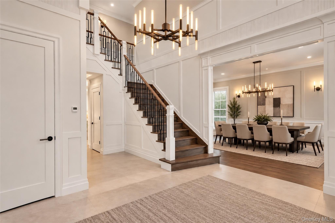
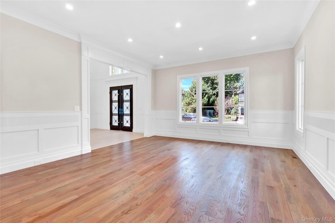
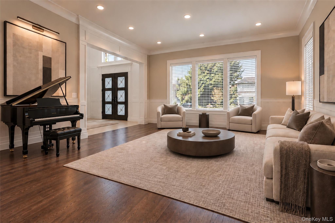
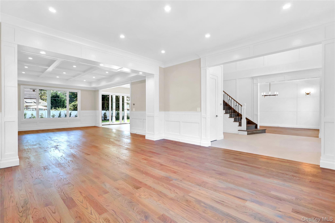
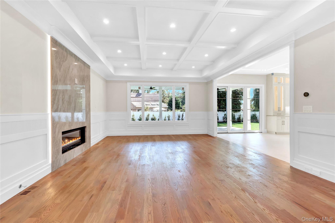
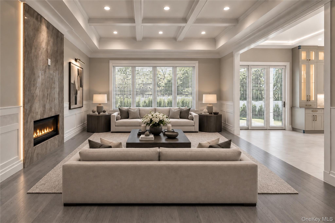
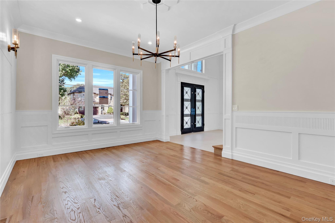
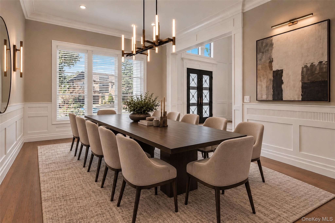
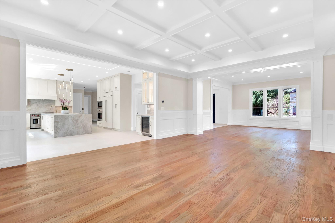
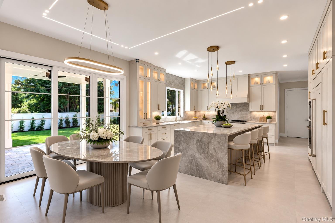
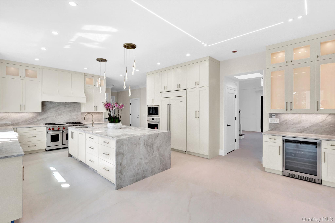
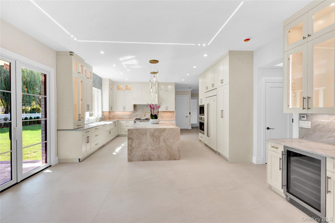
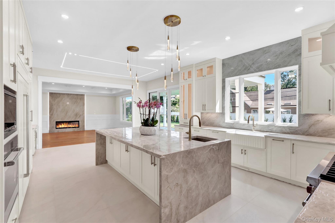
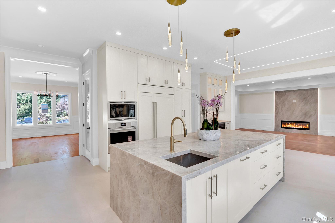
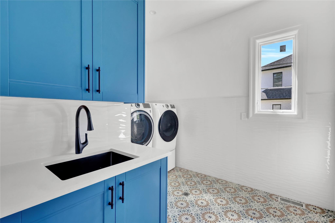
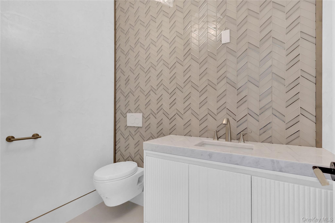
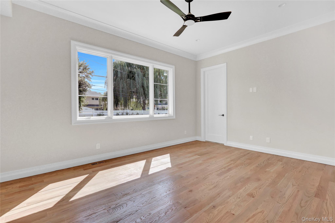
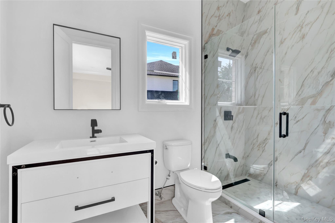
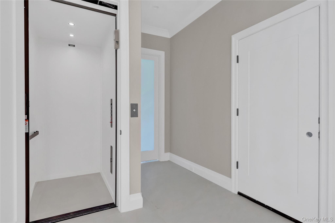
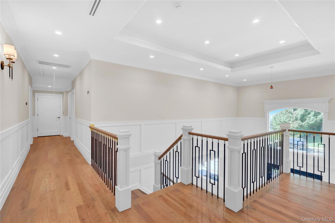
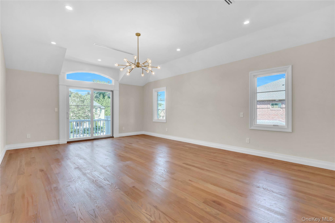
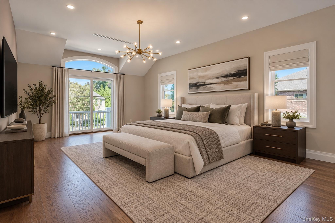
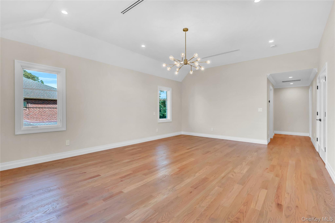
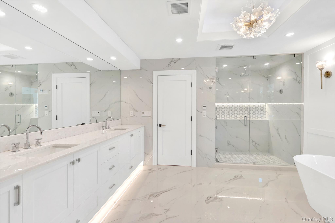
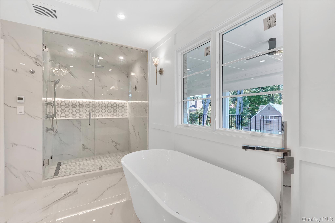
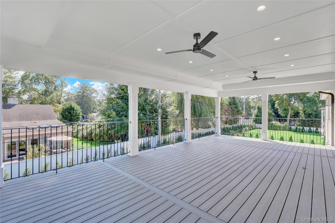
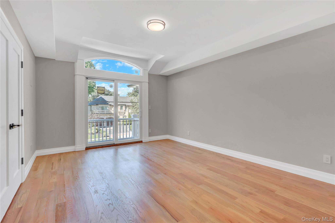
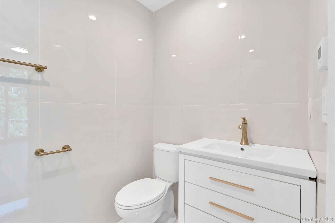
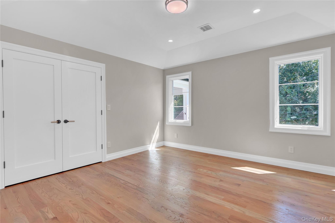
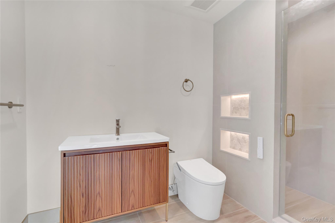
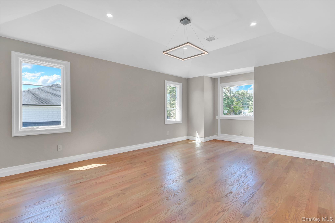
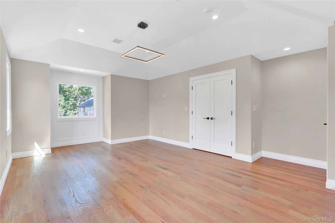
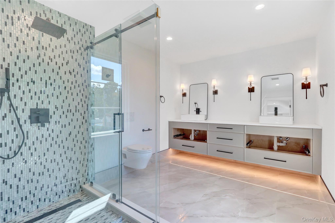
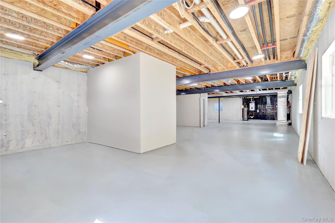
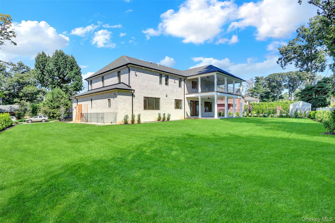
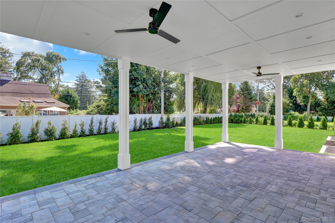
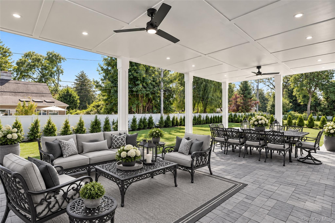
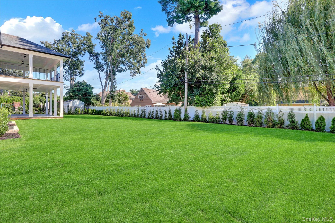
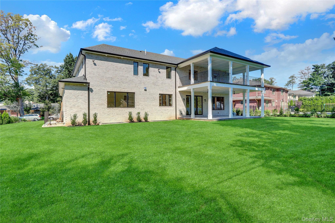
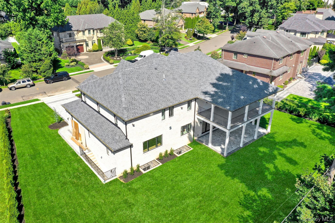
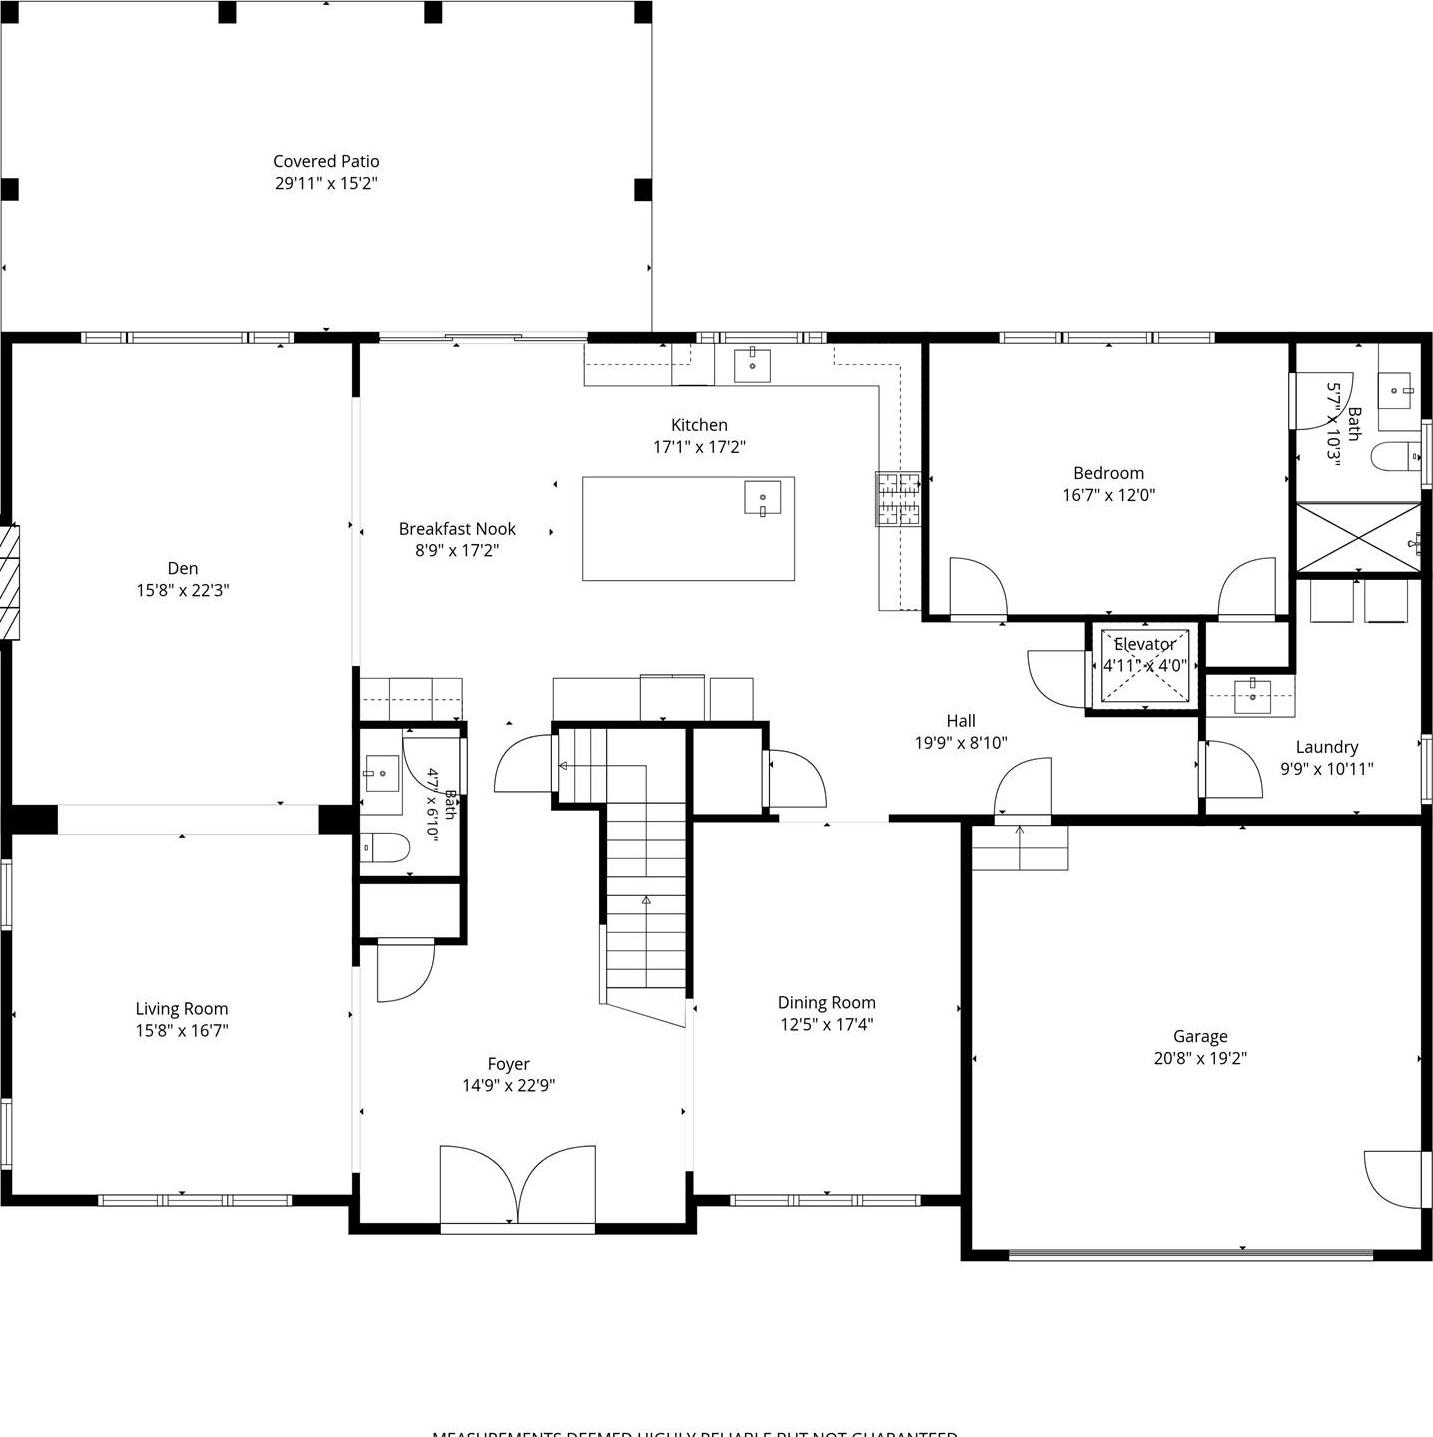
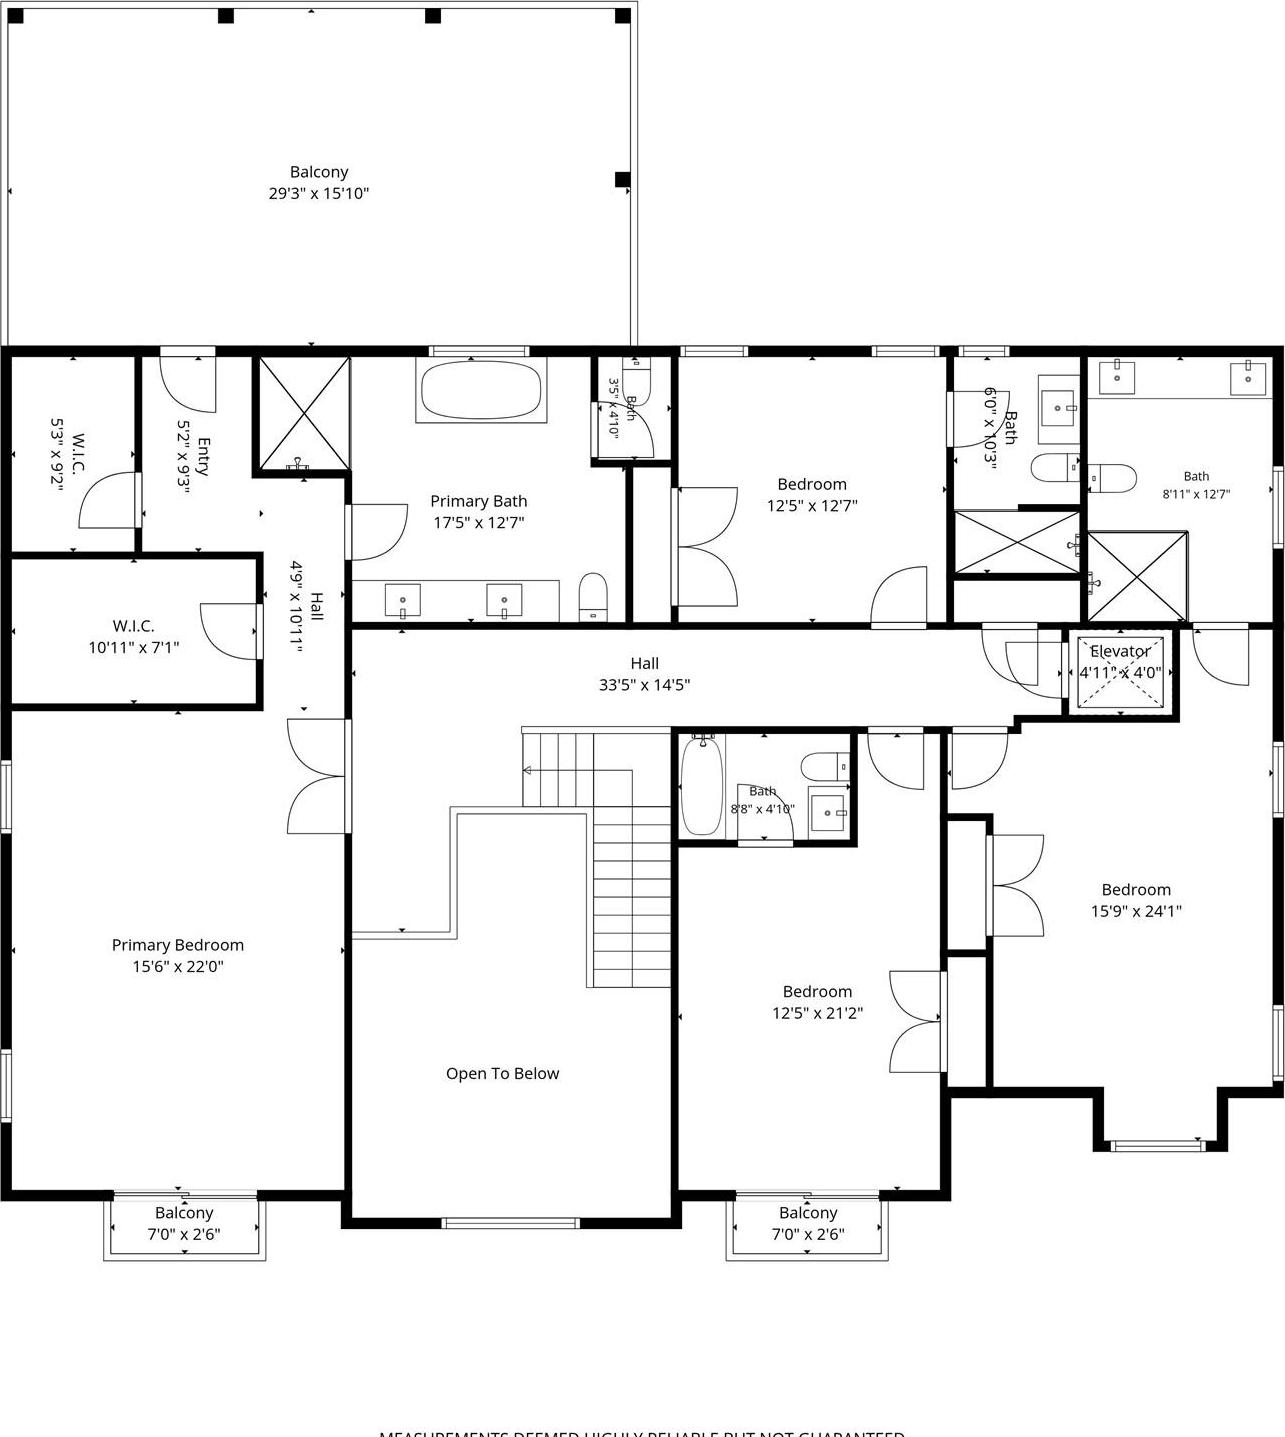
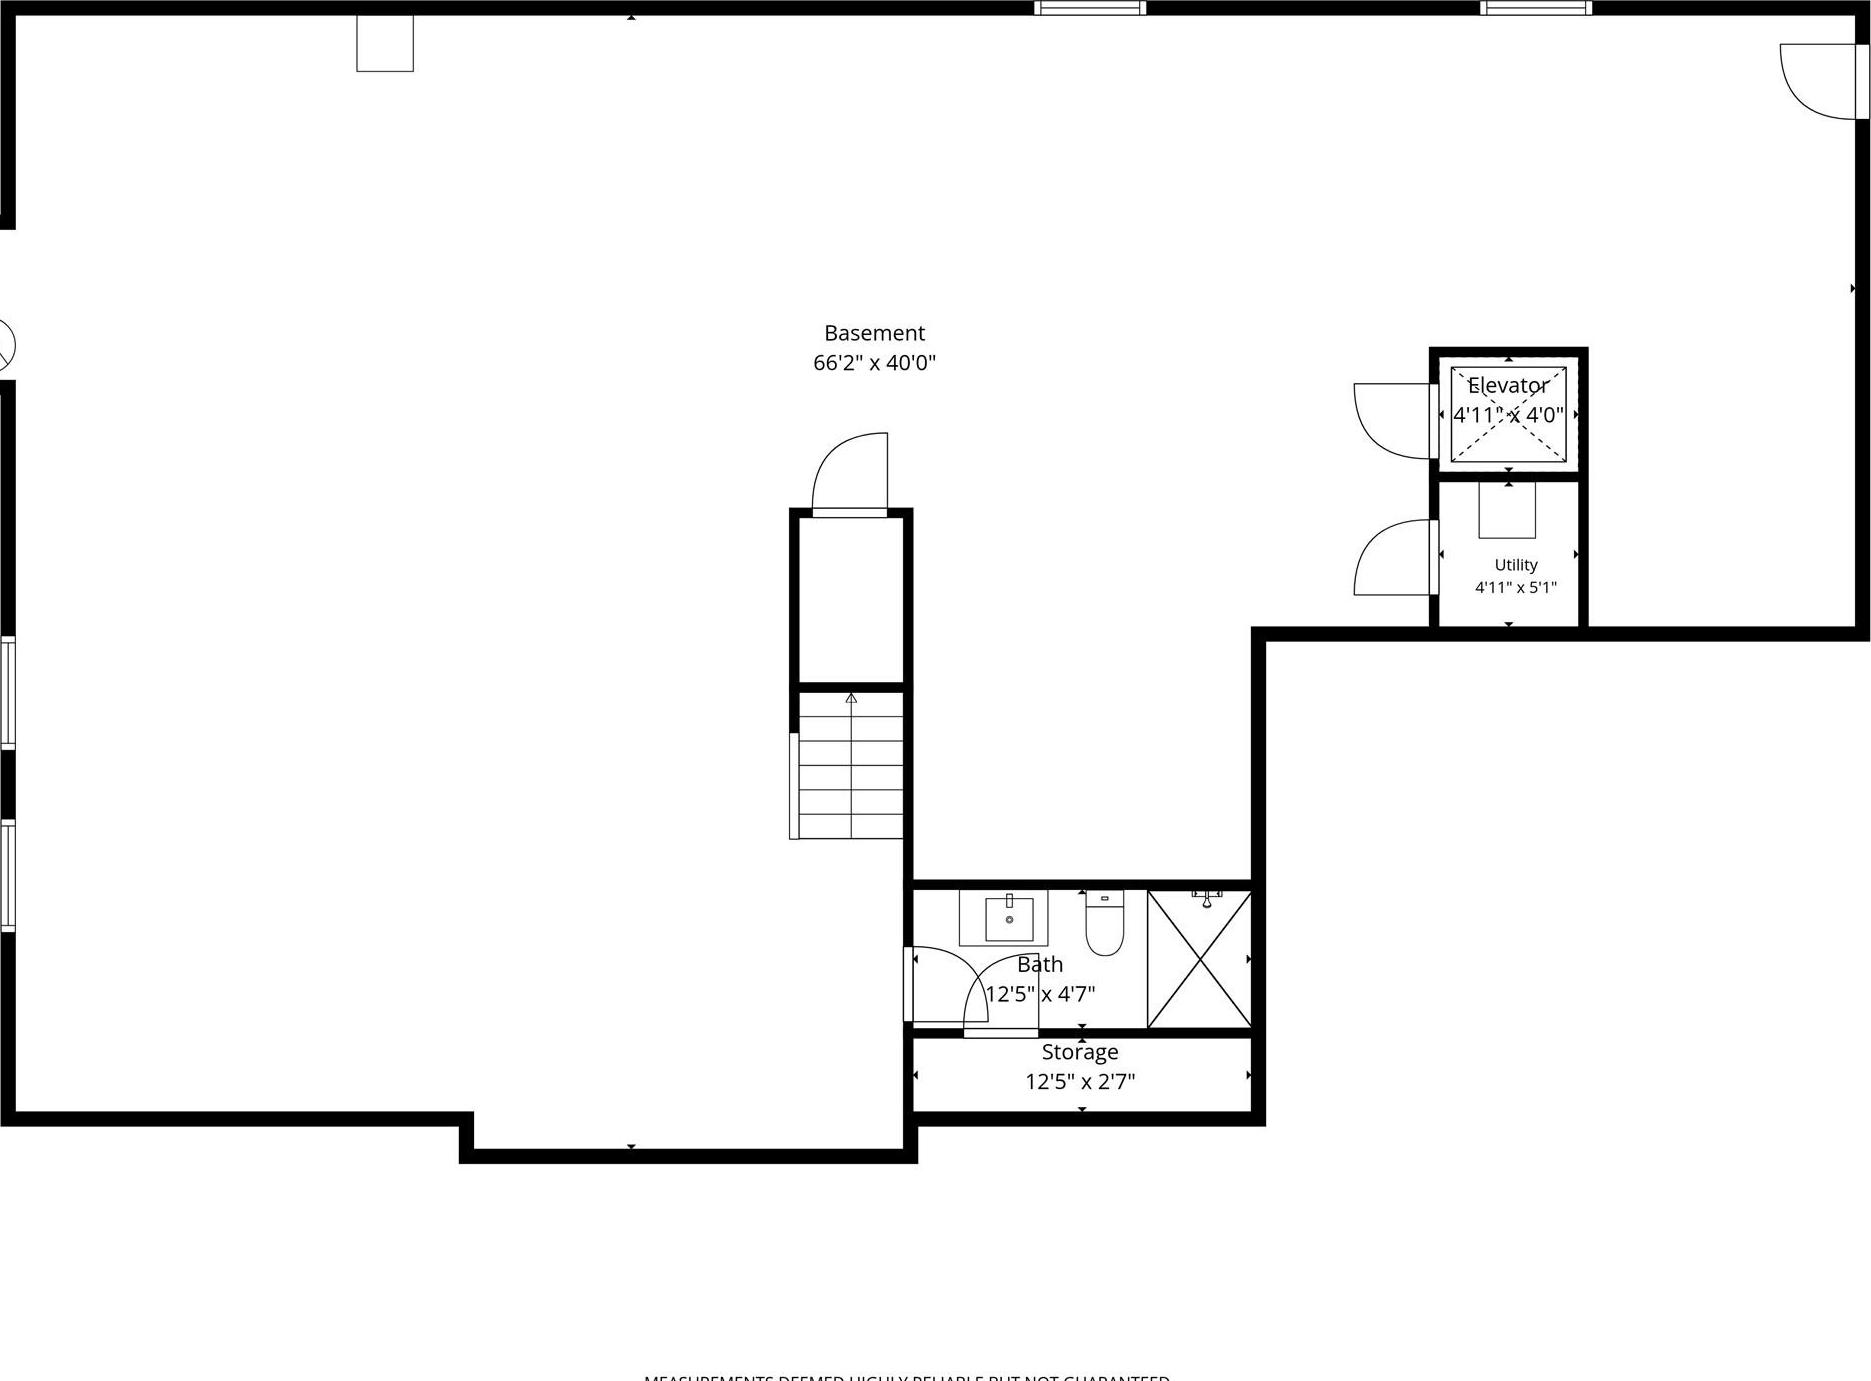
The One & Only! Nestled In The Prestigious Country Club Section Of Roslyn Heights, This Stunning Brand-new Construction Offers Approximately 5, 200 Sq. Ft. Of Exceptional Luxury Living With 5 Spacious Bedrooms And 6.5 Designer Bathrooms, Including En-suite Baths For Every Bedroom. A Striking Metal Double-door Entry Opens To Soaring 10-foot Ceilings, Rich Oak Hardwood Floors, And Custom Pella Windows That Fill The Home With Natural Light. The Spectacular Open-concept Design Features A Breathtaking Chef’s Kitchen With Quartz Countertops, Walk-in Pantry, And Top-of-the-line Sub-zero, Wolf, And Bosch Appliances, Flowing Seamlessly Into The Formal Dining Room And Elegant Den With A Sleek Linear Gas Fireplace. The Luxurious Primary Suite Is A Private Retreat, Complete With A Spa-inspired Bathroom Featuring A Soaking Tub, Oversized Rain Shower, Custom Double Vanity, And Radiant Heated Floors. The Second Floor Also Offers A Spacious Walk-out Balcony. The Expansive 9-foot-ceiling Basement Includes A Full Bath And Separate Outside Entrance, Offering Endless Possibilities For Additional Living And Entertainment Space. Beautifully Landscaped Grounds Feature Lush Lawn, Privacy Trees, In-ground Sprinklers, A Whole-house Generator, And Room For A Pool! Just Minutes From Nyc, Major Highways, Shopping, Dining, And Transportation, This Exceptional Residence Combines Timeless Elegance, Modern Luxury, And Unparalleled Craftsmanship In One Of Roslyn Heights’ Most Sought-after Neighborhoods. Simply Extraordinary.
| Location/Town | North Hempstead |
| Area/County | Nassau County |
| Post Office/Postal City | Roslyn Heights |
| Prop. Type | Single Family House for Sale |
| Style | Colonial |
| Tax | $18,443.00 |
| Bedrooms | 5 |
| Total Rooms | 10 |
| Total Baths | 7 |
| Full Baths | 6 |
| 3/4 Baths | 1 |
| Year Built | 2026 |
| Basement | Full, Partially Finished |
| Construction | Brick |
| Lot SqFt | 15,821 |
| Cooling | Central Air |
| Heat Source | Forced Air, Natural |
| Util Incl | Electricity Connected, Natural Gas Connected, Sewer Connected |
| Condition | New Construction |
| Days On Market | 21 |
| Parking Features | Driveway, Garage, Garage Door Opener |
| School District | East Williston |
| Middle School | Willets Road School |
| Elementary School | North Side School |
| High School | Wheatley School |
| Features | First floor bedroom, first floor full bath, central vacuum, chandelier, chefs kitchen, eat-in kitchen, elevator, entrance foyer, formal dining, high ceilings, high speed internet, his and hers closets, kitchen island, open floorplan, open kitchen, pantry, primary bathroom, quartz/quartzite counters, recessed lighting, tray ceiling(s), walk-in closet(s) |
| Listing information courtesy of: Daniel Gale Sothebys Intl Rlty | |