Tel: 718-896-0777
Cell: 347-219-2037
Fax: 718-896-7020

66 Peachtree Lane , Roslyn Heights , NY 11577
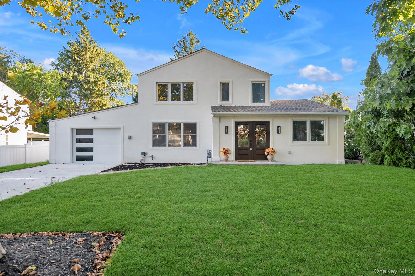
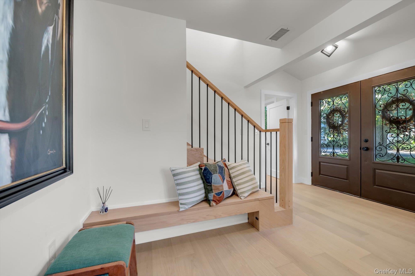
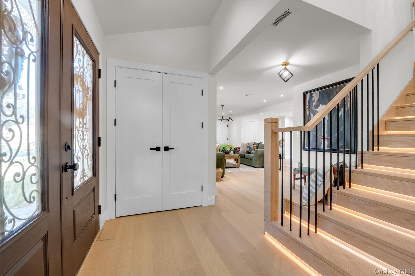
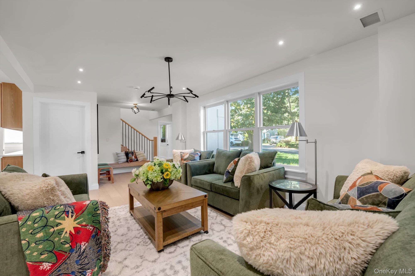
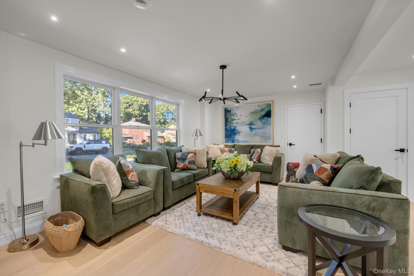
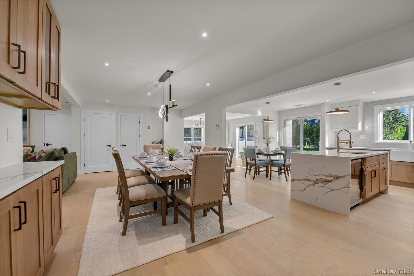
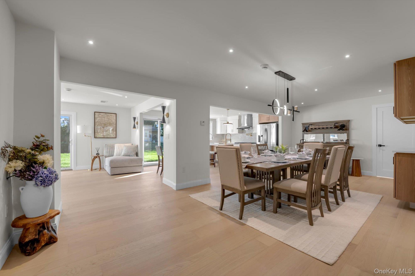
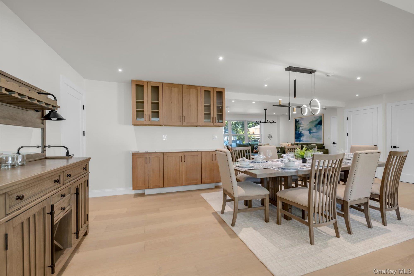
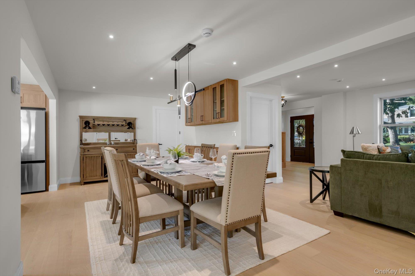
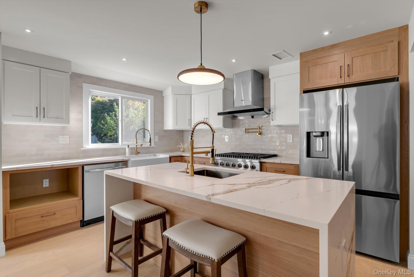
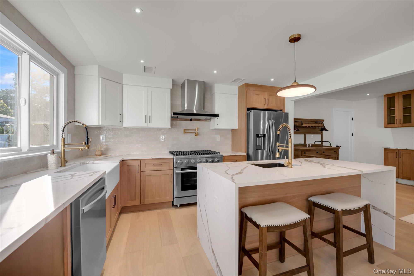
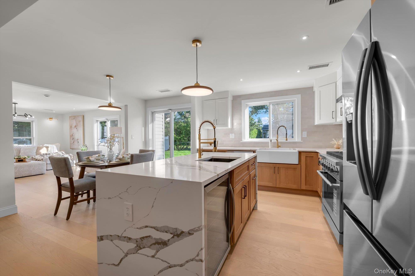
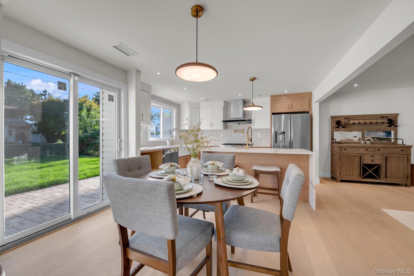
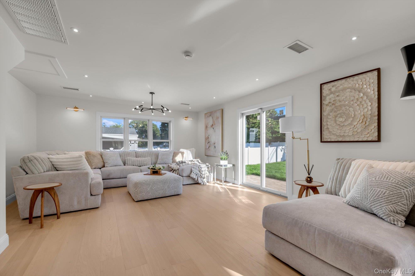
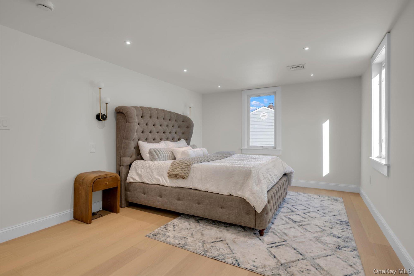
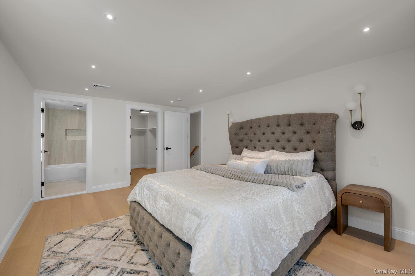
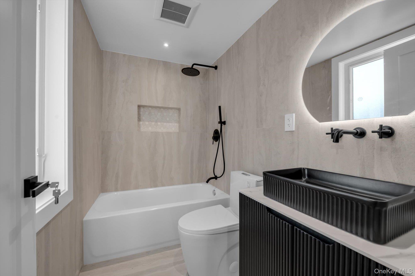
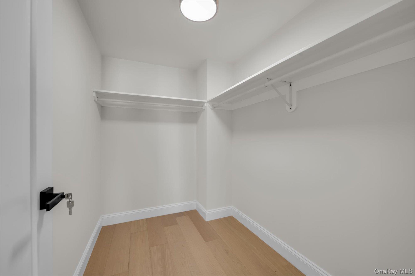
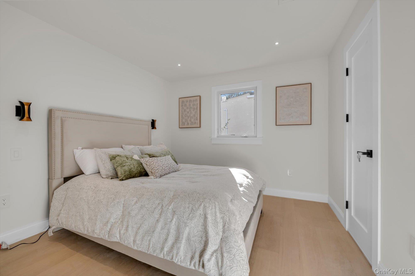
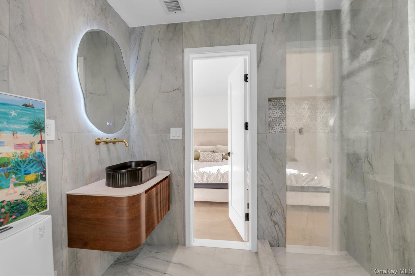
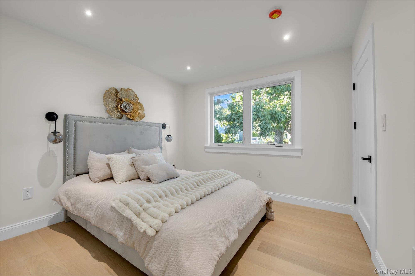
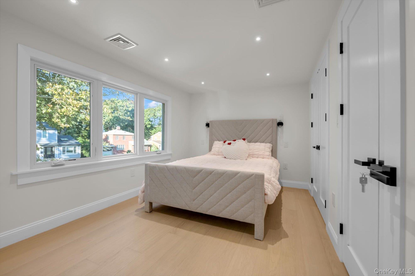
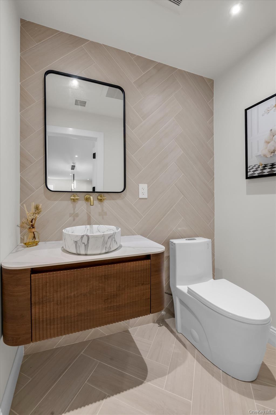
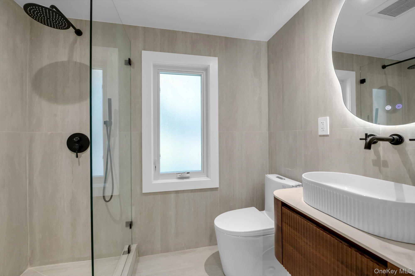
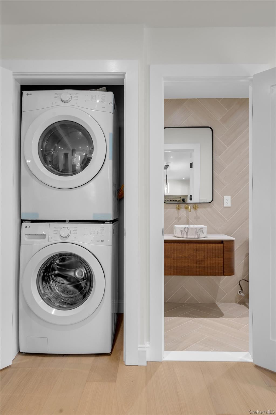
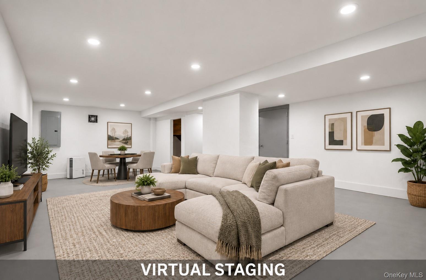
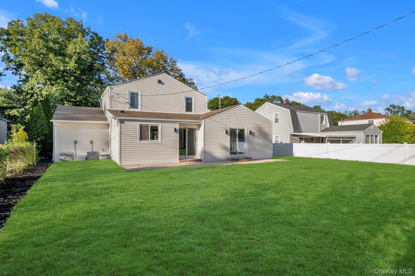
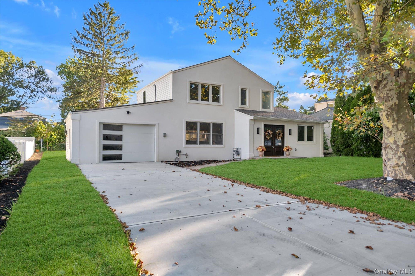
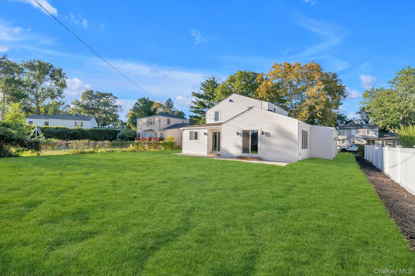
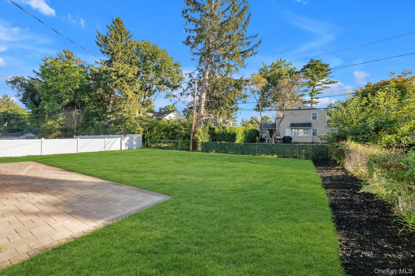
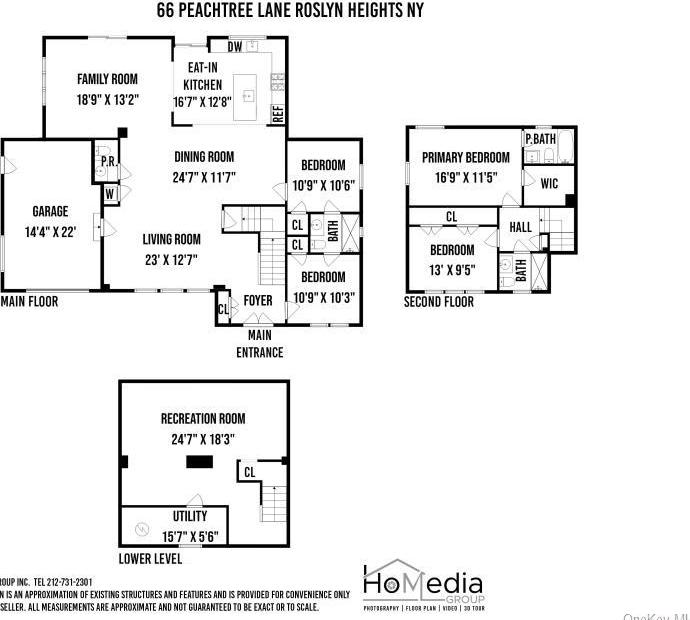
Completely Reimagined And Beautifully Renovated In 2026, This Stunning Home In The Highly Desirable Roslyn School District Offers Approximately 2, 075 Sq. Ft. Of Thoughtfully Designed Living Space With 4 Bedrooms And 3.5 Bathrooms. The First Floor Features 2 Bedrooms Connected By A Convenient Jack-and-jill Bathroom, Plus An Additional Half Bath. Upstairs Offers 2 Spacious Bedrooms And 2 Full Bathrooms, Providing Comfort And Privacy. Nearly Everything Has Been Upgraded, Including New Electrical Wiring And Panel, Plumbing, Gas Lines, Siding, Andersen Windows, And Energy-efficient High-density Spray Foam Insulation. Two Separate Central Air-conditioning Systems Allow Independent Temperature Control On Each Floor. Additional Highlights Include A Basement, Attached Garage, New Sprinkler System, New Driveway, And Fresh New Sod. Ideally Located With Convenient Access To The 495 High Way, Shopping Malls, Lirr Station, And Bus Transportation.
| Location/Town | North Hempstead |
| Area/County | Nassau County |
| Post Office/Postal City | Roslyn Heights |
| Prop. Type | Single Family House for Sale |
| Style | Colonial |
| Tax | $22,992.00 |
| Bedrooms | 4 |
| Total Rooms | 10 |
| Total Baths | 4 |
| Full Baths | 3 |
| 3/4 Baths | 1 |
| Year Built | 1947 |
| Basement | Full |
| Construction | Stucco |
| Lot SqFt | 7,800 |
| Cooling | Central Air |
| Heat Source | Natural Gas |
| Util Incl | Electricity Connected, Natural Gas Connected, Sewer Connected |
| Condition | Updated/Remodeled |
| Days On Market | 8 |
| Parking Features | Driveway, Garage |
| School District | Contact Agent |
| Middle School | Call Listing Agent |
| Elementary School | East Hills Elementary School |
| High School | Contact Agent |
| Features | First floor bedroom, first floor full bath, kitchen island, natural woodwork, open kitchen, primary bathroom, quartz/quartzite counters, storage, walk-in closet(s) |
| Listing information courtesy of: Prospes Real Estate Corp | |