718-896-0777 info@realtydepotny.com
logo
  • Home
  • Listings
    • Our Listings
    • Our Rentals
    • Search Properties
    • Open Houses
    • Sold Properties
    • Rented Listings
    • List With Realty Depot
  • About Us...
    • About Us
    • Our Agents
    • Customer Testimonials
    • List With Realty Depot
    • Our Blog
    • Contact Us
  • Fair Housing Notice
  • Standardized Operating Procedure

Single Family House for Sale in Roslyn Heights, North Hempstead, Nassau County, NY 11577 | Web ID: 998133 | $3,788,000

33 Parkway Drive , Roslyn Heights , NY 11577

 
Single Family in North Hempstead - Parkway Drive  Nassau County, NY 11577Single Family Parkway Drive  Nassau County, NY 11577, MLS-998133-2Single Family Parkway Drive  Nassau County, NY 11577, MLS-998133-3Single Family Parkway Drive  Nassau County, NY 11577, MLS-998133-4Single Family Parkway Drive  Nassau County, NY 11577, MLS-998133-5Single Family Parkway Drive  Nassau County, NY 11577, MLS-998133-6Single Family Parkway Drive  Nassau County, NY 11577, MLS-998133-7Single Family Parkway Drive  Nassau County, NY 11577, MLS-998133-8Single Family Parkway Drive  Nassau County, NY 11577, MLS-998133-9Single Family Parkway Drive  Nassau County, NY 11577, MLS-998133-10Single Family Parkway Drive  Nassau County, NY 11577, MLS-998133-11Single Family Parkway Drive  Nassau County, NY 11577, MLS-998133-12Single Family Parkway Drive  Nassau County, NY 11577, MLS-998133-13Single Family Parkway Drive  Nassau County, NY 11577, MLS-998133-14Single Family Parkway Drive  Nassau County, NY 11577, MLS-998133-15Single Family Parkway Drive  Nassau County, NY 11577, MLS-998133-16Single Family Parkway Drive  Nassau County, NY 11577, MLS-998133-17Single Family Parkway Drive  Nassau County, NY 11577, MLS-998133-18Single Family Parkway Drive  Nassau County, NY 11577, MLS-998133-19Single Family Parkway Drive  Nassau County, NY 11577, MLS-998133-20Single Family Parkway Drive  Nassau County, NY 11577, MLS-998133-21Single Family Parkway Drive  Nassau County, NY 11577, MLS-998133-22Single Family Parkway Drive  Nassau County, NY 11577, MLS-998133-23Single Family Parkway Drive  Nassau County, NY 11577, MLS-998133-24Single Family Parkway Drive  Nassau County, NY 11577, MLS-998133-25Single Family Parkway Drive  Nassau County, NY 11577, MLS-998133-26Single Family Parkway Drive  Nassau County, NY 11577, MLS-998133-27Single Family Parkway Drive  Nassau County, NY 11577, MLS-998133-28Single Family Parkway Drive  Nassau County, NY 11577, MLS-998133-29Single Family Parkway Drive  Nassau County, NY 11577, MLS-998133-30Single Family Parkway Drive  Nassau County, NY 11577, MLS-998133-31Single Family Parkway Drive  Nassau County, NY 11577, MLS-998133-32Single Family Parkway Drive  Nassau County, NY 11577, MLS-998133-33Single Family Parkway Drive  Nassau County, NY 11577, MLS-998133-34Single Family Parkway Drive  Nassau County, NY 11577, MLS-998133-35Single Family Parkway Drive  Nassau County, NY 11577, MLS-998133-36Single Family Parkway Drive  Nassau County, NY 11577, MLS-998133-37Single Family Parkway Drive  Nassau County, NY 11577, MLS-998133-38Single Family Parkway Drive  Nassau County, NY 11577, MLS-998133-39Single Family Parkway Drive  Nassau County, NY 11577, MLS-998133-40Single Family Parkway Drive  Nassau County, NY 11577, MLS-998133-41Single Family Parkway Drive  Nassau County, NY 11577, MLS-998133-42Single Family Parkway Drive  Nassau County, NY 11577, MLS-998133-43Single Family Parkway Drive  Nassau County, NY 11577, MLS-998133-44Single Family Parkway Drive  Nassau County, NY 11577, MLS-998133-45Single Family Parkway Drive  Nassau County, NY 11577, MLS-998133-46Single Family Parkway Drive  Nassau County, NY 11577, MLS-998133-47Single Family Parkway Drive  Nassau County, NY 11577, MLS-998133-48Single Family Parkway Drive  Nassau County, NY 11577, MLS-998133-49
 

Property Description

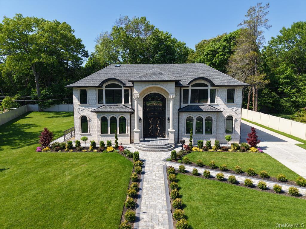
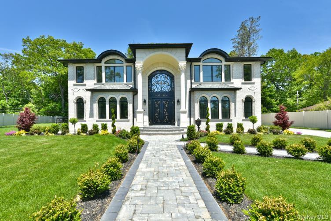
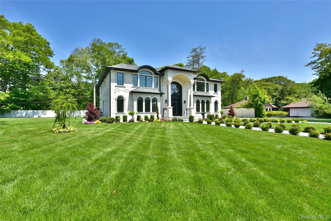
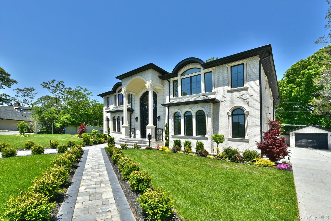
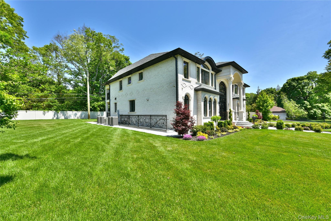
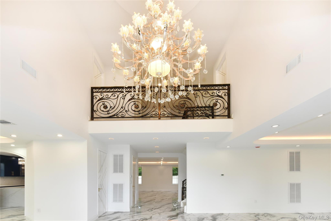
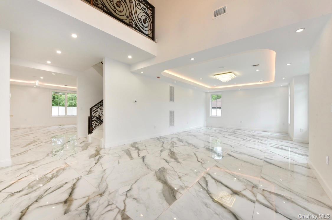
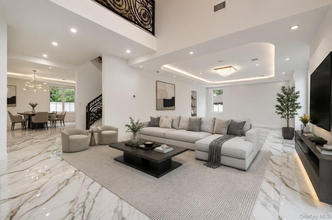
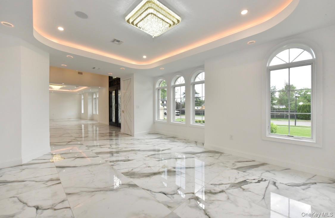
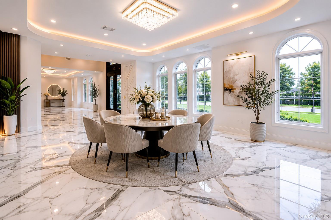
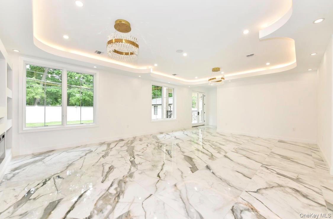
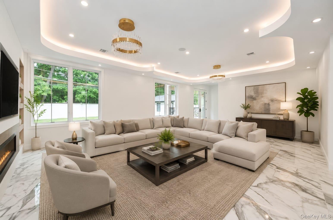
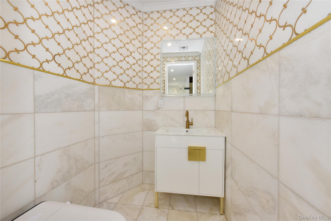
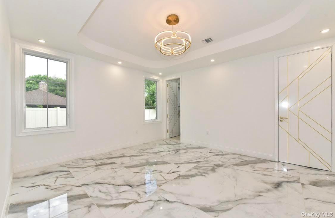
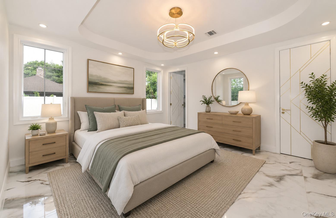
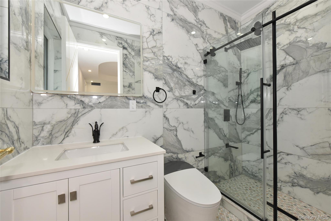
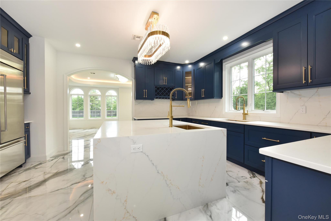
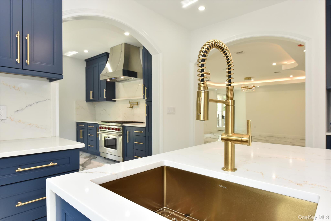
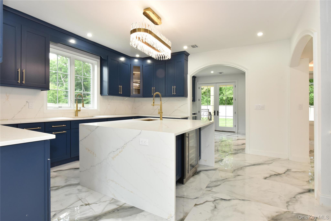
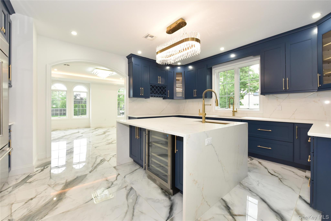
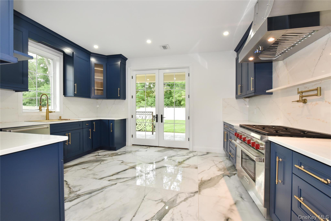
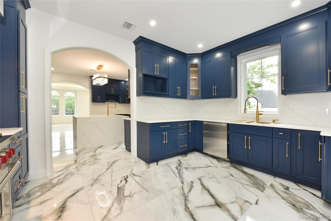
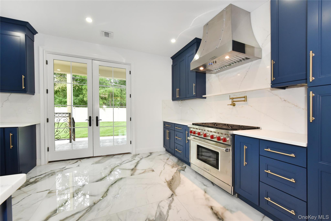
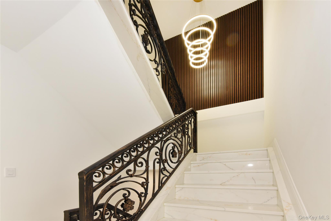
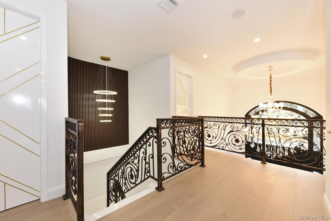
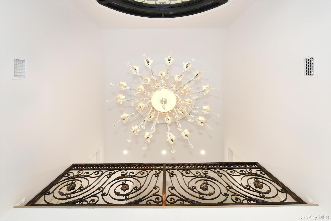
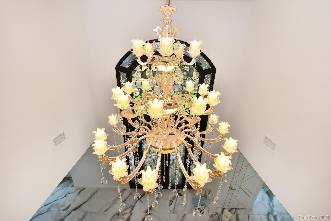
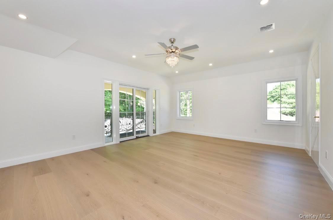
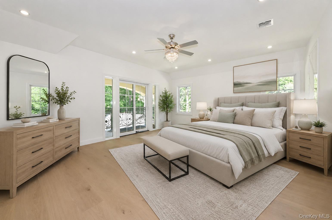
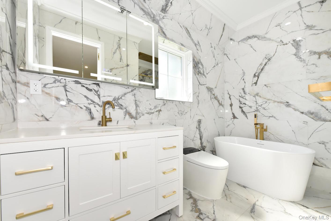
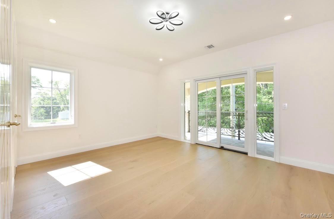
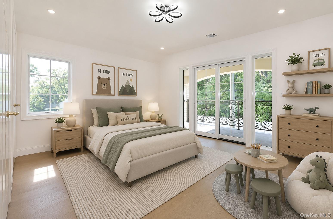
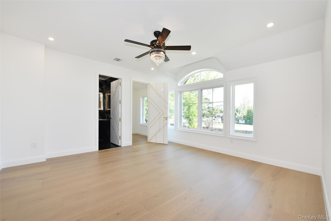
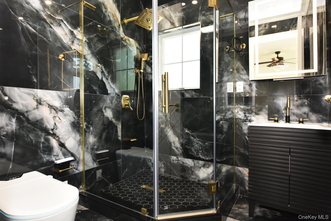
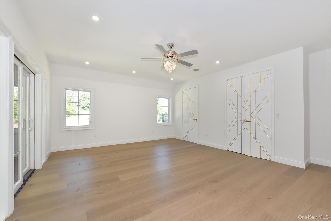
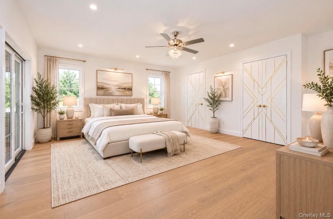
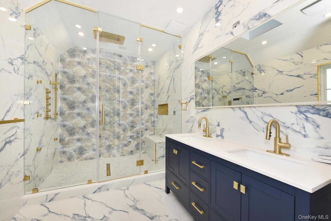
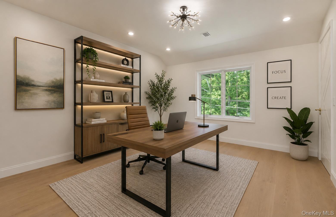
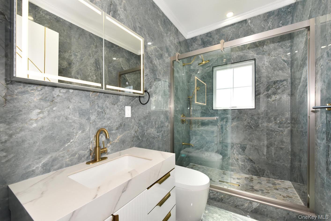
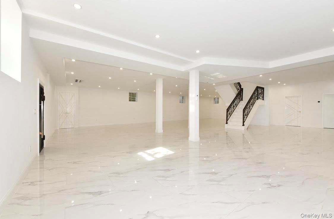
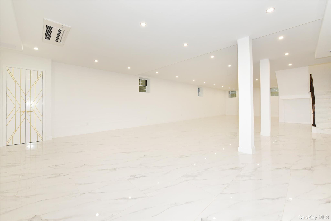
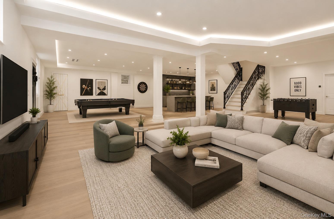
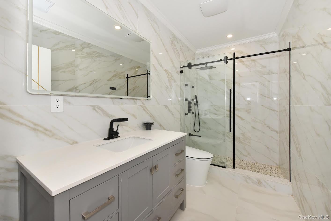
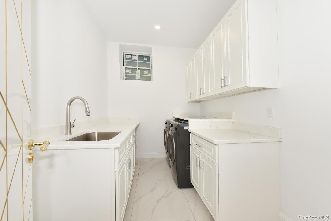
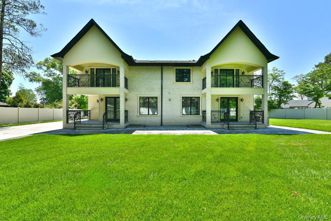
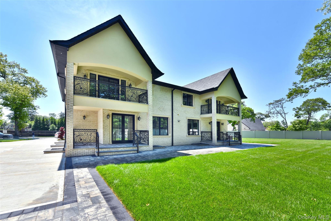
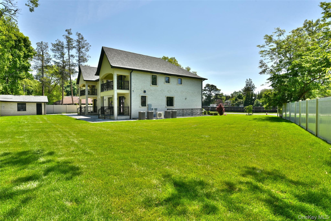
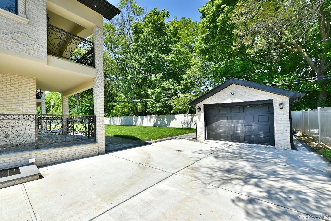
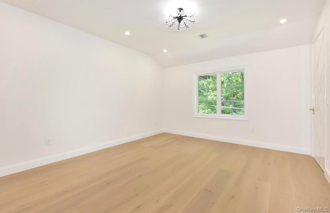
Introducing 33 Parkway Drive, The Pinnacle Of Modern Luxury In Roslyn Heights’ Prestigious Country Club Section. Newly Built In 2026, This Rare Oversized Residence Sits On A Beautifully Landscaped 16, 538 Sq. Ft. Lot And Offers Approximately 4, 900 Sq. Ft. Of Living Space. This Custom-built Property Features 6 Bedrooms And 6, 5 Bathrooms, Showcasing Exceptional Craftsmanship And Modern Design Throughout. Built With Premium Brick Construction And Natural Stone Exterior Finishes, The Home Features An Impressive Front Entrance With Two Grand Columns, Creating Timeless And Elegant Curb Appeal. As You Enter, The Grand Foyer Welcomes You With A Stunning Crystal Chandelier And Dramatic Open-to-below Cathedral Ceilings. Custom Stone Staircases With Crafted Metal Railings Seamlessly Connect Every Level Of The Home. The Main Floor Features Formal Living And Dining Rooms, A Spacious Extra Room, And Two Custom Kitchens — One Designed As A Functional Working Kitchen And The Other As A Stunning Showcase Clean Kitchen. Both Kitchens Feature Quartz Countertops And Backsplash, A Large Center Island, And Top-of-the-line Appliances, Including Sub-zero And Wolf. Both The Kitchen And Extra Room Offer Direct Access To The Backyard. The Main Level Is Complete With A Stylish Powder Room And A Large Suite Featuring Its Own Private Bathroom And Walk-in Closet. The Second Floor Offers Five Spacious Bedrooms, Including A Luxurious Primary Suite With A Private Balcony Overlooking The Backyard, Spa-inspired Bathroom, And Oversized Walk-in Closet. Four Additional Oversized Bedrooms, One With Its Own Balcony, Complete This Level Along With Three Full Bathrooms And A Fully Equipped Laundry Room. Every Bathroom Throughout The Home Is Finished With European Porcelain Tile From Top To Bottom, Modern Led Mirrors, And Custom Glass-enclosed Showers. Additional Features Include Heated Floors, High Ceilings On Every Level, Including The Basement, Custom Chandeliers Throughout, Surround Sound Speakers, A Central Vacuum, Pella Windows, Custom Solid Wood Doors, Walk-in Closets Throughout, And Beautifully Designed Accent Walls With Custom Wood Paneling In Select Areas Of The Home. The Finished Full Basement Offers Incredible Space, Complete With High Ceilings, Porcelain Floors, A Full Bathroom, And An Additional Laundry Room. A Private Driveway Accommodates Multiple Vehicles And Leads To A Detached Garage. A True Custom-built Luxury Masterpiece Offering Exceptional Craftsmanship, Oversized Proportions, And Modern Elegance In One Of Roslyn Heights’ Most Desirable Locations.

Property Information

Location/Town North Hempstead
Area/County Nassau County
Post Office/Postal City Roslyn Heights
Prop. Type Single Family House for Sale
Style Colonial
Tax $25,523.00
Bedrooms 6
Total Rooms 12
Total Baths 7
Full Baths 6
3/4 Baths 1
Year Built 2026
Basement Finished, Full, Walk-Out Access
Construction Brick, Stone
Lot Size 150x160 ba
Lot SqFt 16,538
Cooling Central Air, Ductwork, Zoned
Heat Source Hot Air, Natural Gas
Util Incl None
Features Balcony, Juliet Balcony, Lighting, Mailbox
Condition New Construction
Patio Covered, Porch, Terrace
Days On Market 95
Window Features New Windows, Wood Frames
Lot Features Back Yard, Front Yard, Irregular Lot, Landscaped, Level, Near School, Near Shops, Paved, Sprinklers
Parking Features Driveway, Private
School District Roslyn
Middle School Roslyn Middle School
Elementary School Roslyn Hts Elementary School
High School Roslyn High School
Features First floor bedroom, first floor full bath, breakfast bar, built-in features, cathedral ceiling(s), chefs kitchen, double vanity, eat-in kitchen, entrance foyer, formal dining, high ceilings, kitchen island, quartz/quartzite counters, recessed lighting, smart thermostat, soaking tub, speakers, walk-in closet(s), washer/dryer hookup
Listing information courtesy of: Exit Realty First Choice

RealtyDepotNY

Tel: 718-896-0777
Cell: 347-219-2037
Fax: 718-896-7020


View This Property on the Map

MORTGAGE CALCULATOR

Property Value
Downpayment
Loan Amount
Number of Years
Interest Rate
Annual Taxes
Annual Insurance
Mortgage:
Total Payment:
Note: web mortgage-calculator is a sample only; for actual mortgage calculation contact your mortgageg provider
footer-logo

Contact Us

Please feel free to contact us with any questions, or concens.  We are happy to answer any questions that you may have...

  • 103-13 Queens Blvd., Forest Hills, NY 11375
  • Email: info@realtydepotny.com
  • Phone: 718-896-0777
  • Fax: 718-896-7020

Links

  • Home
  • Our Listings
  • Our Rentals
  • Search Properties
  • Open Houses
  • Sold Properties
  • Rented Listings
  • About Us
  • Blog
  • List With Realty Depot
  • Our Agents
  • Testimonials
  • Contact Us

Featured Listings