718-896-0777 info@realtydepotny.com
logo
  • Home
  • Listings
    • Our Listings
    • Our Rentals
    • Search Properties
    • Open Houses
    • Sold Properties
    • Rented Listings
    • List With Realty Depot
  • About Us...
    • About Us
    • Our Agents
    • Customer Testimonials
    • List With Realty Depot
    • Our Blog
    • Contact Us
  • Fair Housing Notice
  • Standardized Operating Procedure

Single Family House for Sale in Rye, Harrison, Westchester County, NY 10580 | Web ID: 1048484 | $6,995,000

4 Commodore Avenue , Rye , NY 10580

 
Single Family in Harrison - Commodore Avenue  Westchester County, NY 10580Single Family Commodore Avenue  Westchester County, NY 10580, MLS-1048484-2Single Family Commodore Avenue  Westchester County, NY 10580, MLS-1048484-3Single Family Commodore Avenue  Westchester County, NY 10580, MLS-1048484-4Single Family Commodore Avenue  Westchester County, NY 10580, MLS-1048484-5Single Family Commodore Avenue  Westchester County, NY 10580, MLS-1048484-6Single Family Commodore Avenue  Westchester County, NY 10580, MLS-1048484-7Single Family Commodore Avenue  Westchester County, NY 10580, MLS-1048484-8Single Family Commodore Avenue  Westchester County, NY 10580, MLS-1048484-9Single Family Commodore Avenue  Westchester County, NY 10580, MLS-1048484-10Single Family Commodore Avenue  Westchester County, NY 10580, MLS-1048484-11Single Family Commodore Avenue  Westchester County, NY 10580, MLS-1048484-12Single Family Commodore Avenue  Westchester County, NY 10580, MLS-1048484-13Single Family Commodore Avenue  Westchester County, NY 10580, MLS-1048484-14Single Family Commodore Avenue  Westchester County, NY 10580, MLS-1048484-15Single Family Commodore Avenue  Westchester County, NY 10580, MLS-1048484-16Single Family Commodore Avenue  Westchester County, NY 10580, MLS-1048484-17Single Family Commodore Avenue  Westchester County, NY 10580, MLS-1048484-18Single Family Commodore Avenue  Westchester County, NY 10580, MLS-1048484-19Single Family Commodore Avenue  Westchester County, NY 10580, MLS-1048484-20Single Family Commodore Avenue  Westchester County, NY 10580, MLS-1048484-21Single Family Commodore Avenue  Westchester County, NY 10580, MLS-1048484-22Single Family Commodore Avenue  Westchester County, NY 10580, MLS-1048484-23Single Family Commodore Avenue  Westchester County, NY 10580, MLS-1048484-24Single Family Commodore Avenue  Westchester County, NY 10580, MLS-1048484-25Single Family Commodore Avenue  Westchester County, NY 10580, MLS-1048484-26Single Family Commodore Avenue  Westchester County, NY 10580, MLS-1048484-27Single Family Commodore Avenue  Westchester County, NY 10580, MLS-1048484-28Single Family Commodore Avenue  Westchester County, NY 10580, MLS-1048484-29Single Family Commodore Avenue  Westchester County, NY 10580, MLS-1048484-30Single Family Commodore Avenue  Westchester County, NY 10580, MLS-1048484-31Single Family Commodore Avenue  Westchester County, NY 10580, MLS-1048484-32Single Family Commodore Avenue  Westchester County, NY 10580, MLS-1048484-33Single Family Commodore Avenue  Westchester County, NY 10580, MLS-1048484-34Single Family Commodore Avenue  Westchester County, NY 10580, MLS-1048484-35Single Family Commodore Avenue  Westchester County, NY 10580, MLS-1048484-36Single Family Commodore Avenue  Westchester County, NY 10580, MLS-1048484-37Single Family Commodore Avenue  Westchester County, NY 10580, MLS-1048484-38Single Family Commodore Avenue  Westchester County, NY 10580, MLS-1048484-39Single Family Commodore Avenue  Westchester County, NY 10580, MLS-1048484-40Single Family Commodore Avenue  Westchester County, NY 10580, MLS-1048484-41Single Family Commodore Avenue  Westchester County, NY 10580, MLS-1048484-42Single Family Commodore Avenue  Westchester County, NY 10580, MLS-1048484-43
 

Property Description

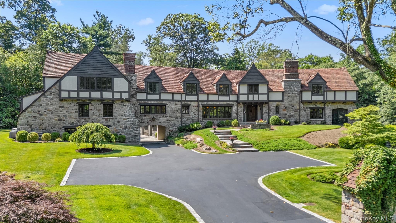
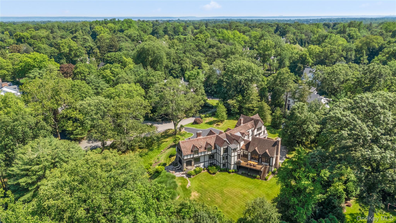
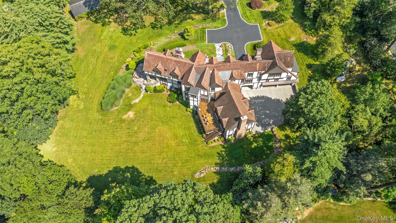
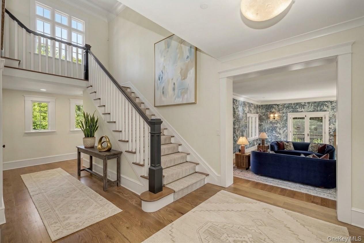
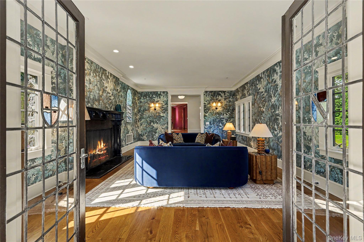
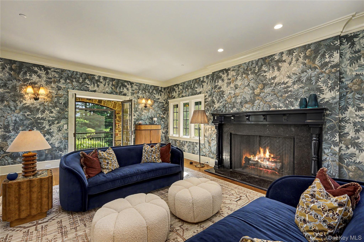
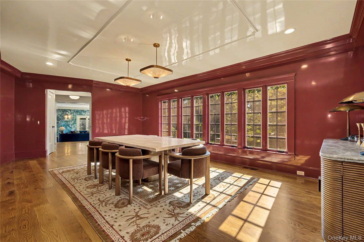
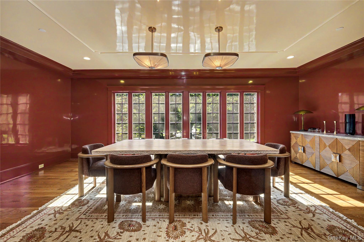
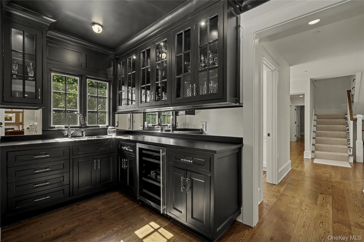
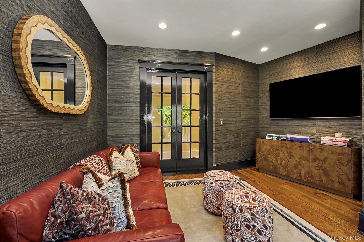
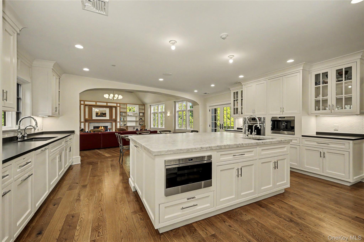
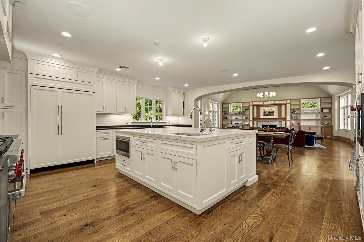
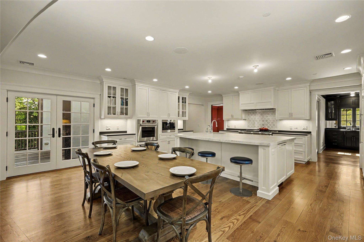
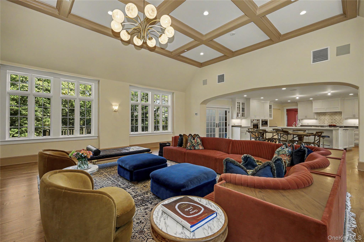
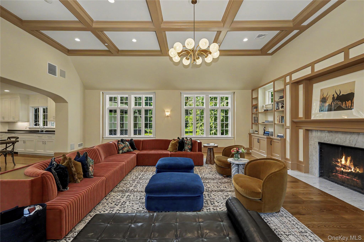
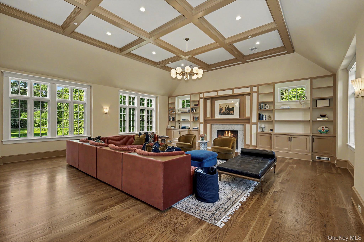
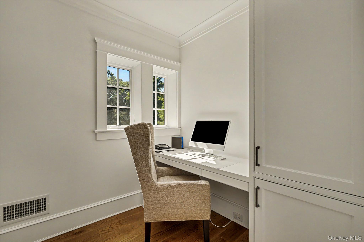
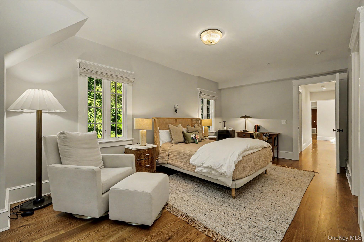
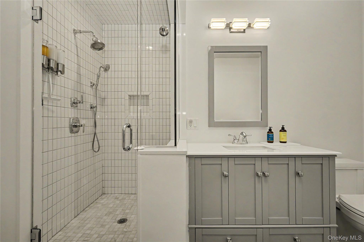
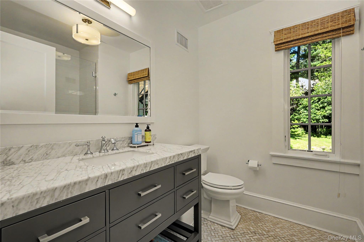
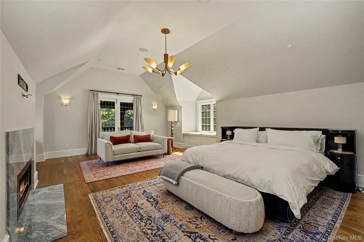
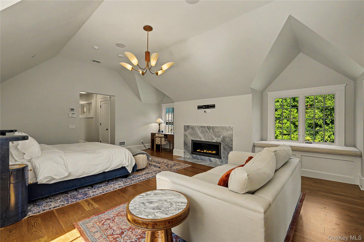
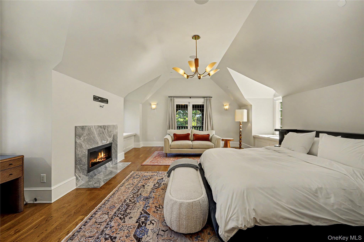
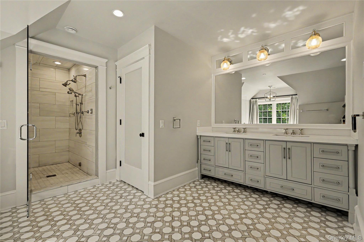
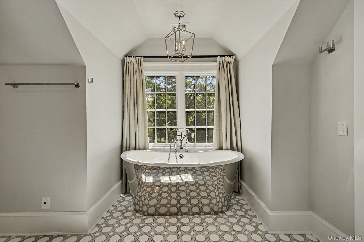
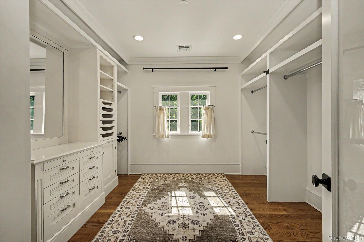
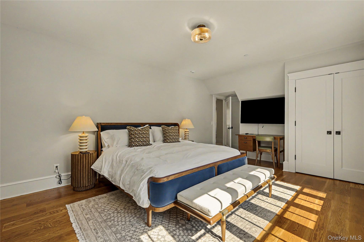
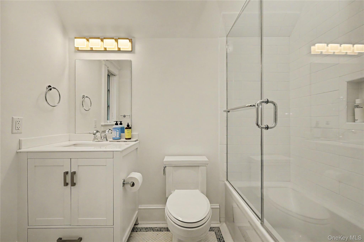
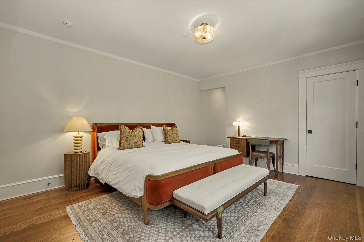
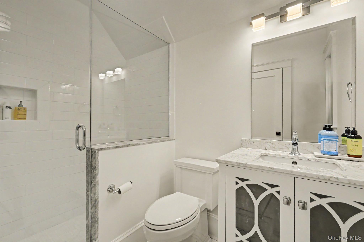
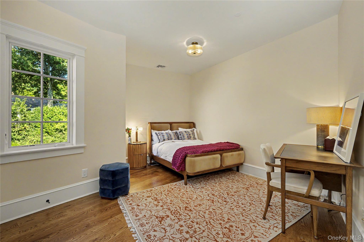
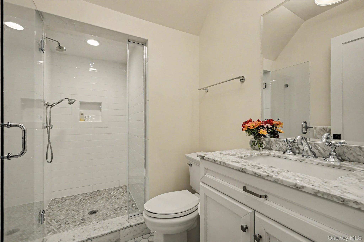
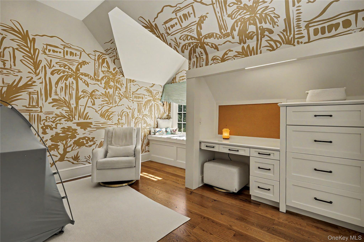
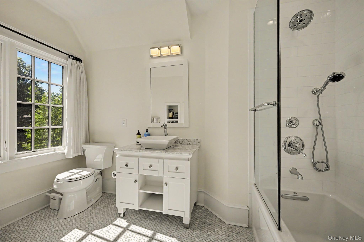
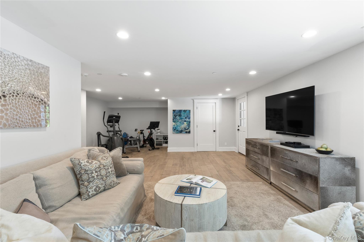
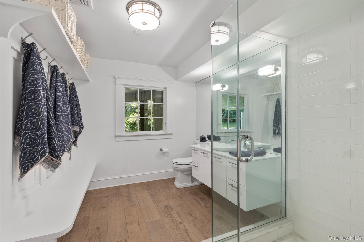
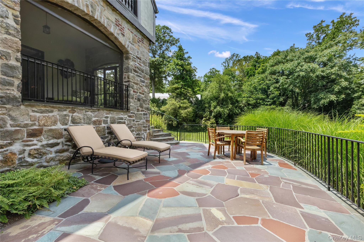
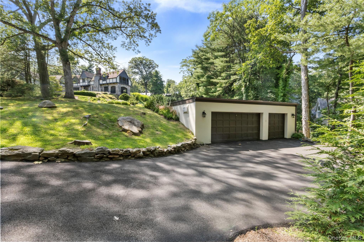
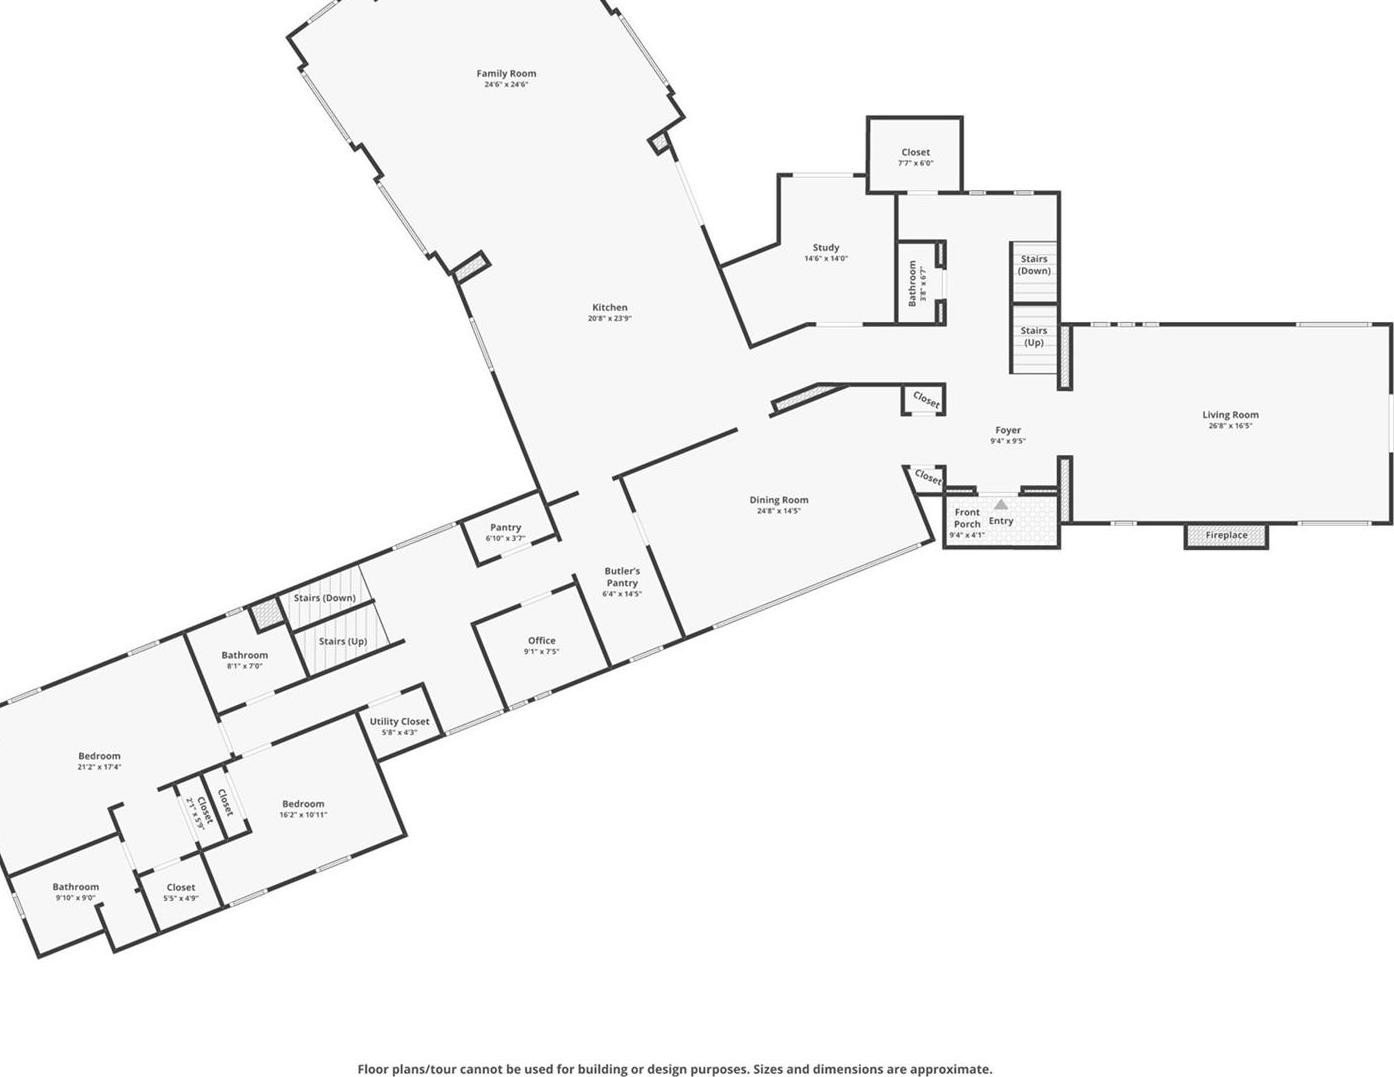
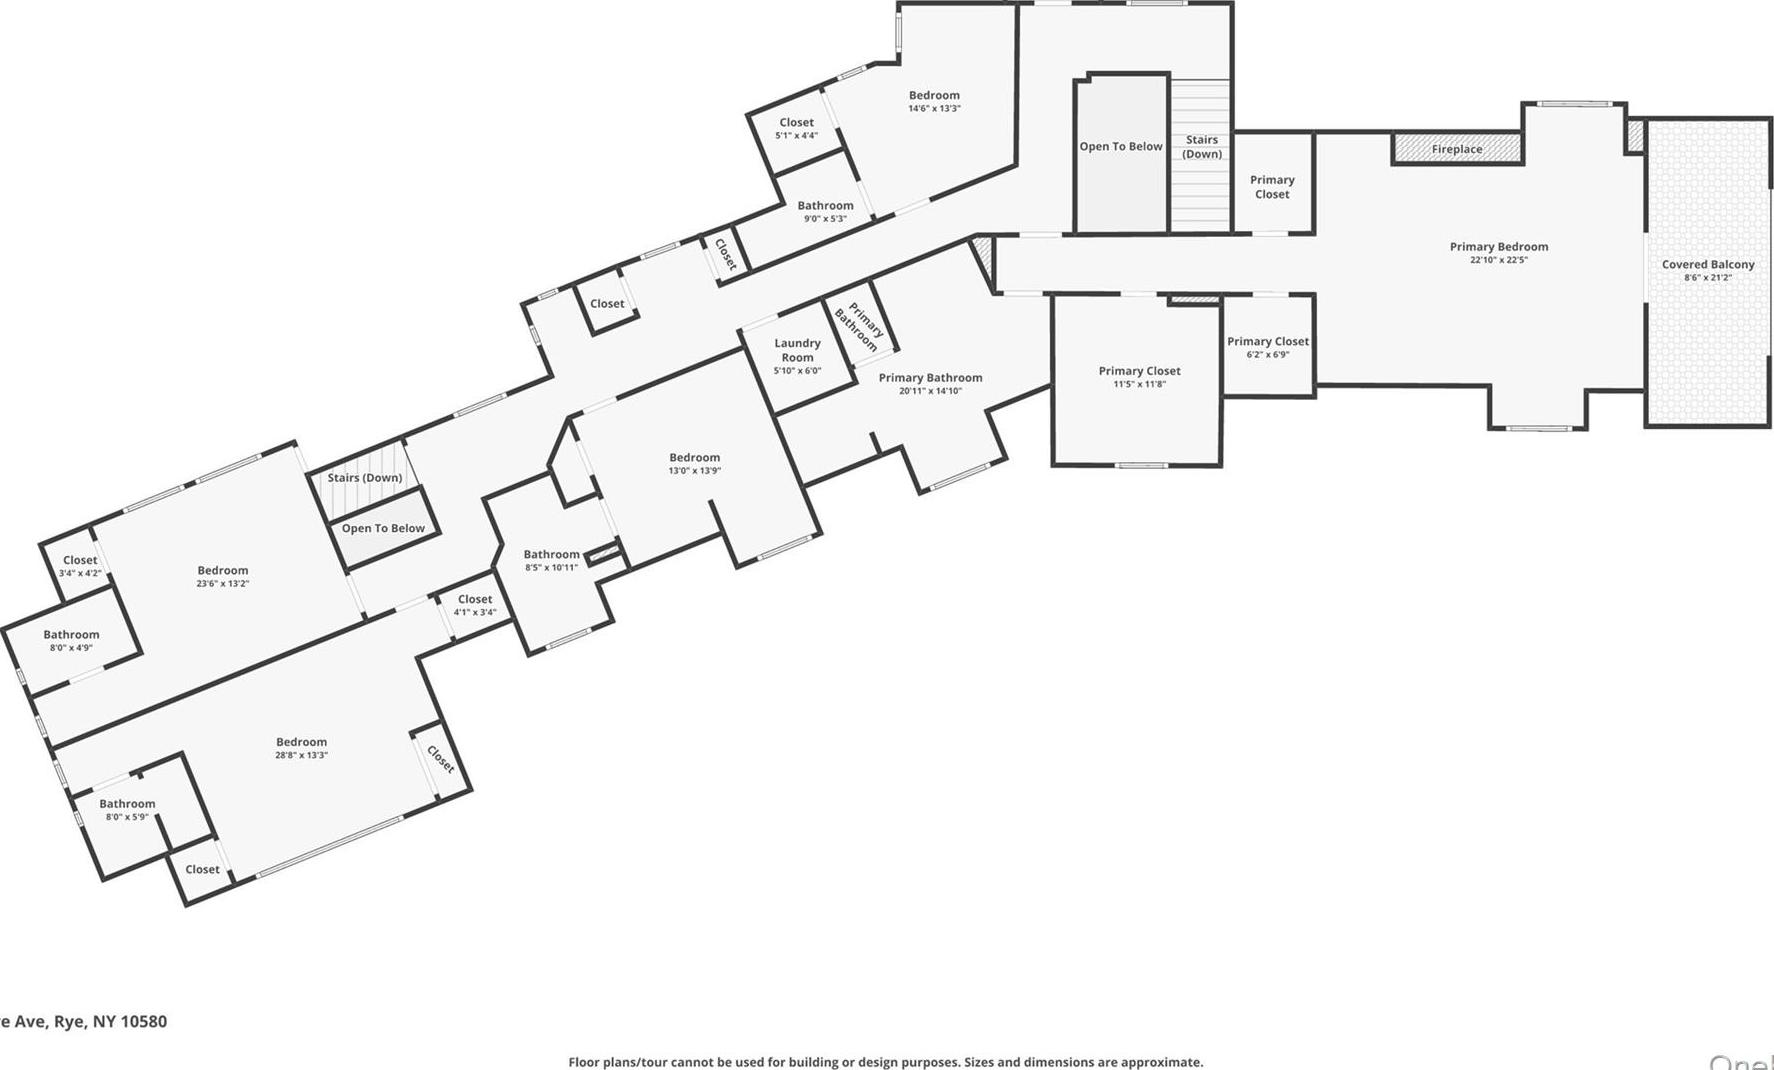
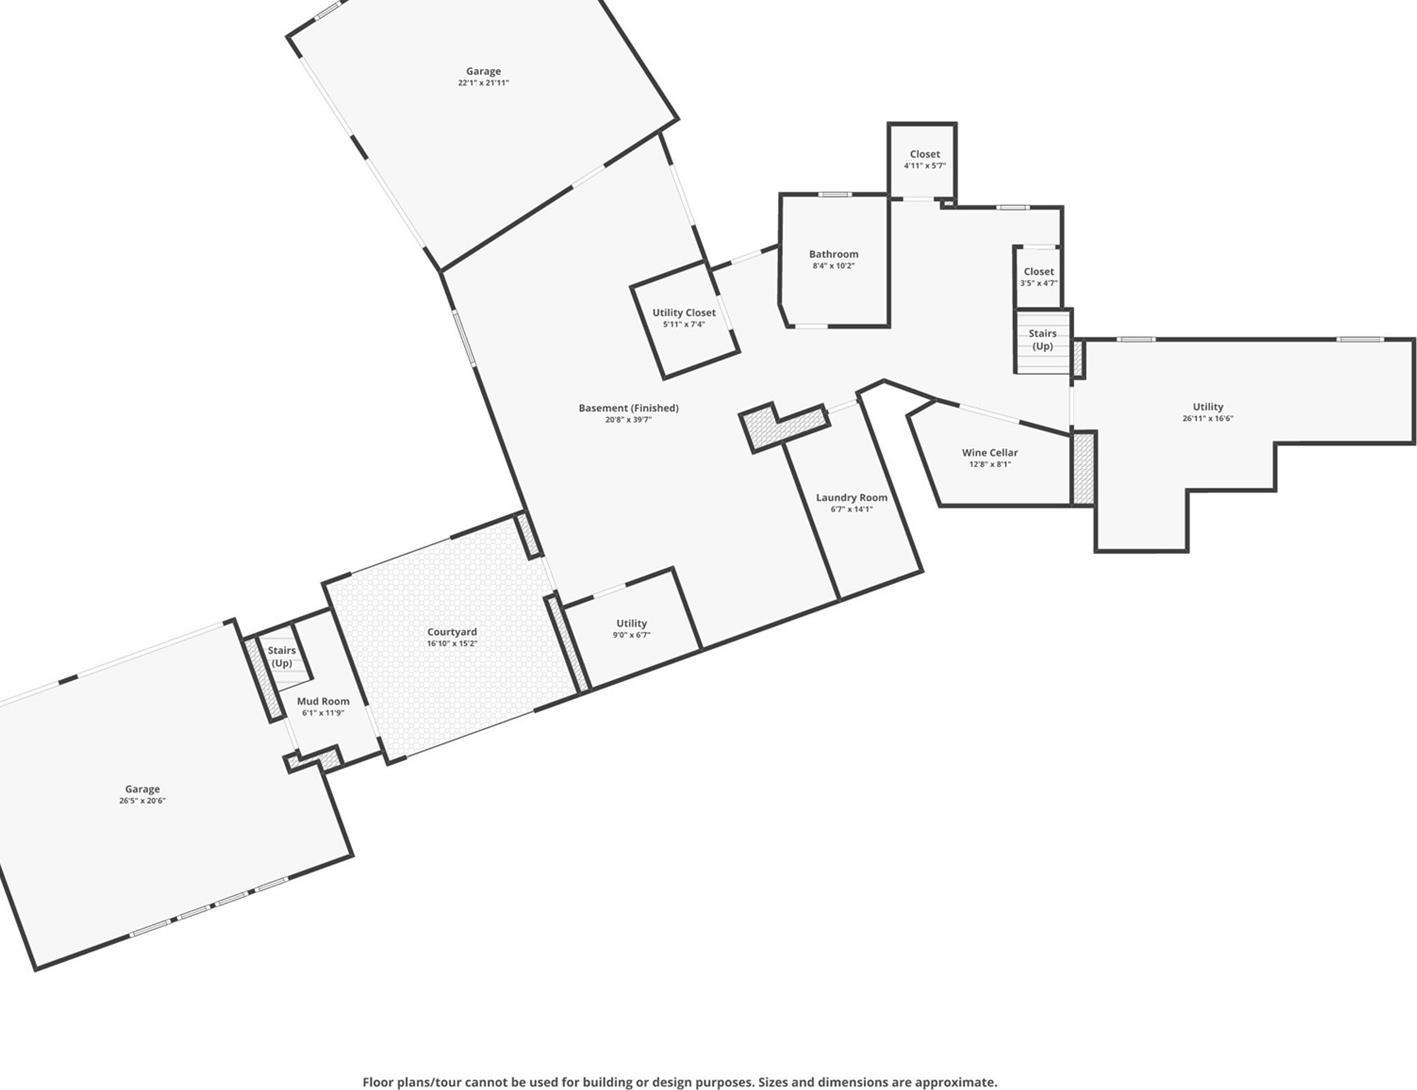
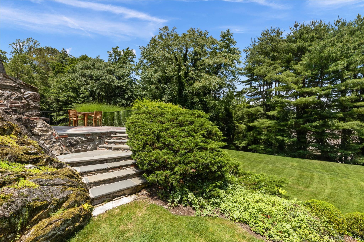
Set High On 2.08 Serene, Private Acres Within The Prestigious Westchester Country Club Grounds (rye Po / Harrison), This Reimagined Stone Manor Blends Modern Turnkey Luxury With Timeless Architectural Pedigree. Spanning 9, 300+ Sf Of Pristine, Light-filled Living Space, The Residence Is Curated For Effortless Everyday Living And Entertaining. The Heart Of The Home Is A Culinary Chef’s Kitchen Featuring A Carrara Marble Island, Top-tier Appliances, Dual Dishwashers, And A Butler’s Pantry, Opening Directly To An Expansive Coffered-ceiling Family Room With Outdoor Access To Sizable Deck And Expansive Grounds. Work From Home In A Quiet Executive Office Or Unwind In Formal Living Room, Framed By Original Leaded-glass Doors And Hand-hewn Millwork. Upstairs, The Vaulted Primary Retreat Boasts Custom Closets, A Spa Bath With Steam Shower And Radiant Heat, A Gas Fireplace, And A Private, Screened Sleeping Porch Capturing Open Views Of The Lush Grounds. Designed For Active Wellness And Recreation, The Radiant-heated Walkout Lower Level Features A Custom Sauna, Full Bath, Second Laundry And Flexible Area Ideal For Lounge And Fitness. For The Automotive And Sports Enthusiast, An Iconic Porte-cochere Leads To An Extraordinary 4-car Garage Setup, In Conjunction With A Climate-controlled 3-car Auxiliary Garage. Complete With Marvin Windows, Energy-efficient Systems, And Elevator-ready Access Across All Levels. An Unmatched Lifestyle Location: Tucked Away In Privacy, Yet Minutes To Top-ranked Public And Private Schools, Downtown Dining, Golf, Major Highways, And A 40-minute Commute To Manhattan. Move-in Ready Perfection.

Property Information

Location/Town Harrison
Area/County Westchester County
Post Office/Postal City Rye
Prop. Type Single Family House for Sale
Style Mini Estate
Tax $82,263.00
Bedrooms 7
Total Rooms 18
Total Baths 9
Full Baths 8
3/4 Baths 1
Year Built 1929
Basement Finished
Construction Stone, Stucco
Lot SqFt 90,605
Cooling Central Air
Heat Source Natural Gas
Util Incl Cable Connected, Electricity Connected, Natural Gas Connected, Phone Connected, Sewer Connected, Trash Collection Public, Underground Utilities, Water Connected
Condition Updated/Remodeled
Patio Deck, Porch, Screened
Parking Features Garage
Tax Assessed Value 47000
School District Harrison
Middle School Louis M Klein Middle School
Elementary School Harrison Avenue Elementary Sch
High School Harrison High School
Features First floor bedroom, first floor full bath, built-in features, cathedral ceiling(s), chefs kitchen, crown molding, eat-in kitchen, entertainment cabinets, entrance foyer, formal dining, granite counters, high ceilings, his and hers closets, in-law floorplan, kitchen island, marble counters, primary bathroom, open floorplan, open kitchen, original details, pantry, quartz/quartzite counters, recessed lighting, soaking tub, speakers, storage, tray ceiling(s), walk-in closet(s), washer/dryer hookup, wet bar
Listing information courtesy of: Berkshire Hathaway HS NY Prop

RealtyDepotNY

Tel: 718-896-0777
Cell: 347-219-2037
Fax: 718-896-7020


View This Property on the Map

MORTGAGE CALCULATOR

Property Value
Downpayment
Loan Amount
Number of Years
Interest Rate
Annual Taxes
Annual Insurance
Mortgage:
Total Payment:
Note: web mortgage-calculator is a sample only; for actual mortgage calculation contact your mortgageg provider
footer-logo

Contact Us

Please feel free to contact us with any questions, or concens.  We are happy to answer any questions that you may have...

  • 103-13 Queens Blvd., Forest Hills, NY 11375
  • Email: info@realtydepotny.com
  • Phone: 718-896-0777
  • Fax: 718-896-7020
Links

  • Home
  • Our Listings
  • Our Rentals
  • Search Properties
  • Open Houses
  • Sold Properties
  • Rented Listings
  • About Us
  • Blog
  • List With Realty Depot
  • Our Agents
  • Testimonials
  • Contact Us

Featured Listings