Tel: 718-896-0777
Cell: 347-219-2037
Fax: 718-896-7020

36 Breezy Drive , Sag Harbor , NY 11963
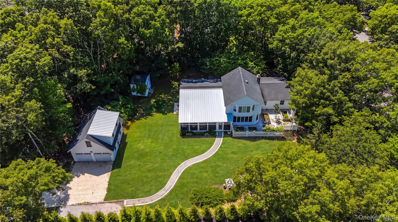
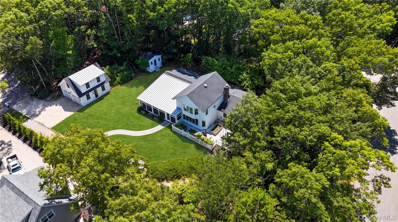
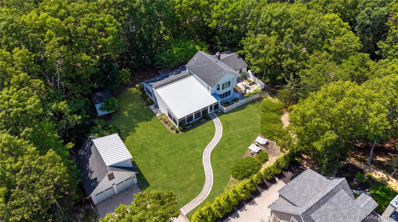
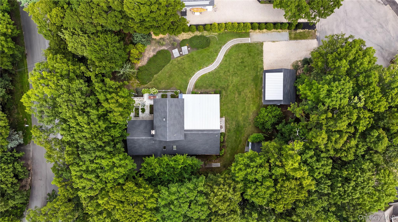
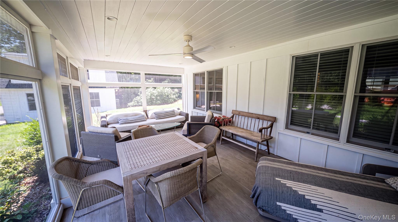
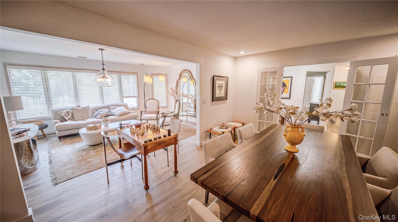
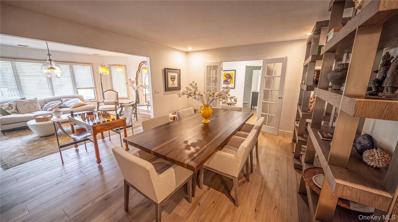
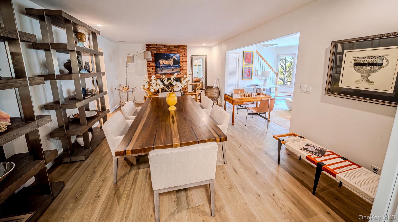
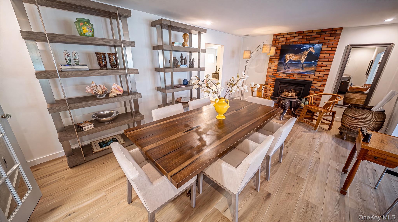
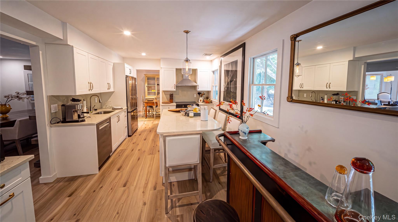
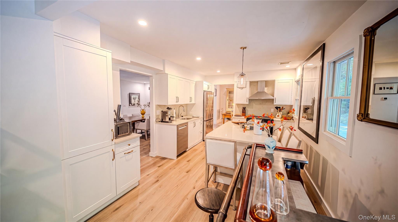
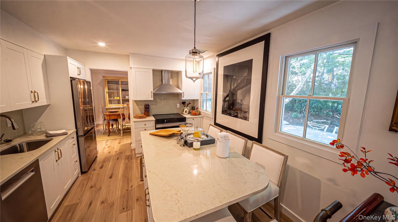
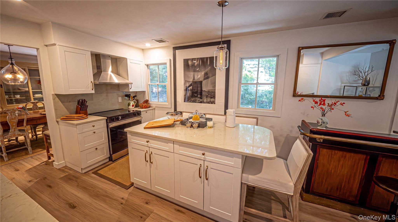
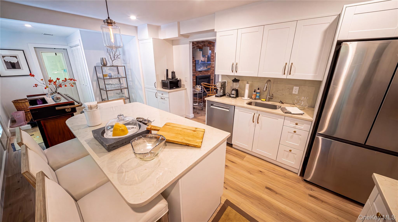
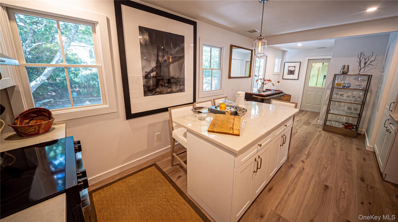
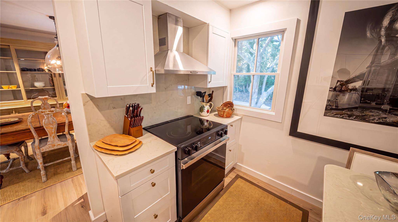
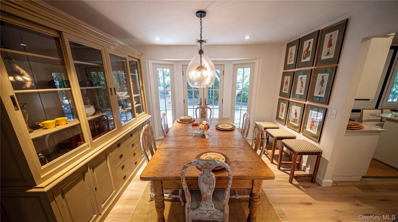
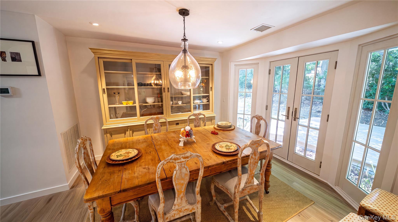
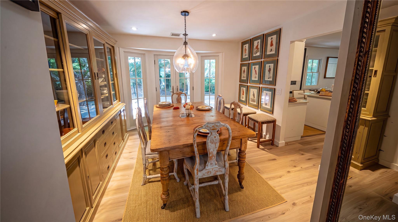
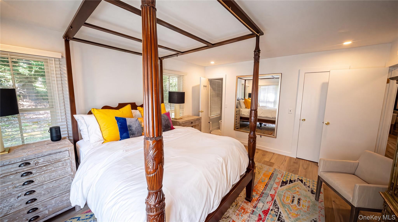
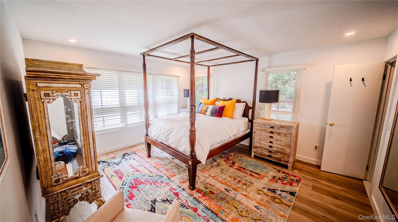
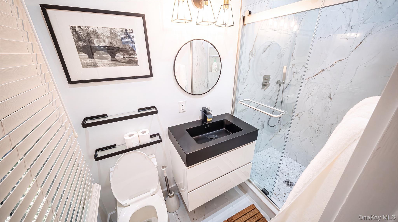
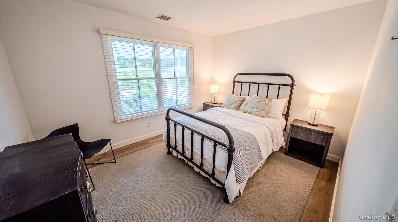
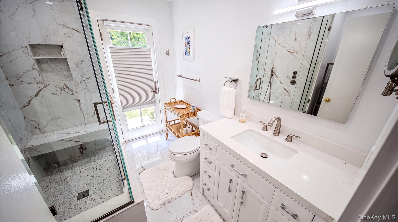
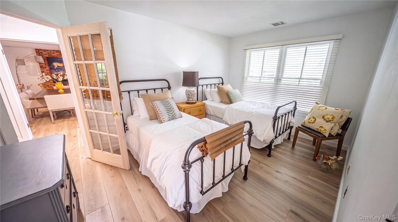
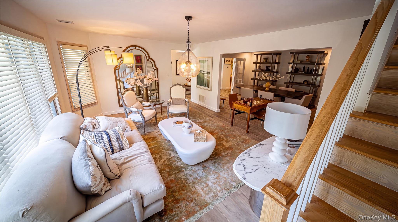
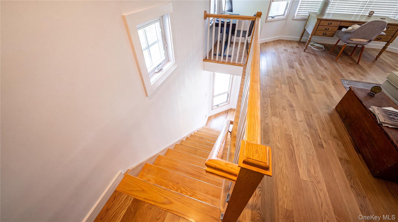
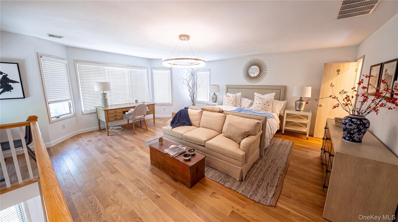
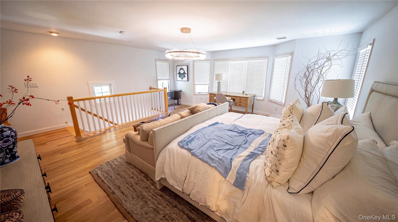
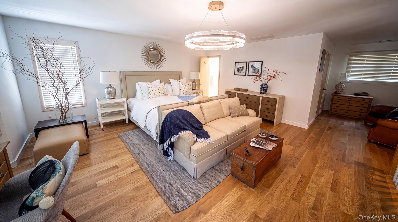
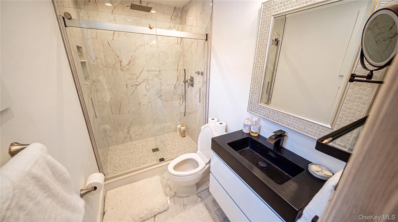
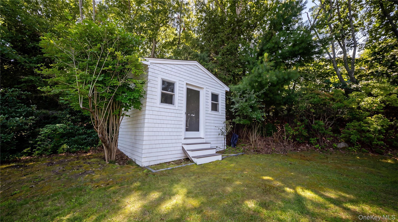
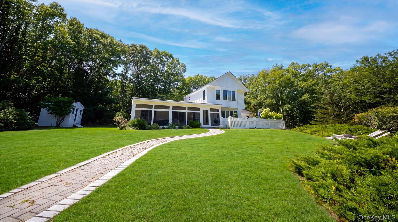
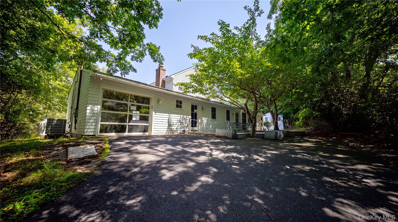
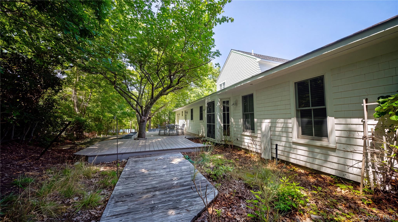
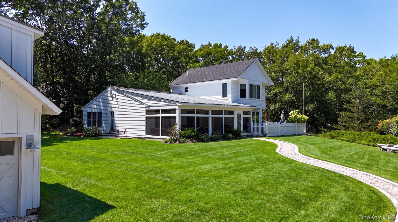
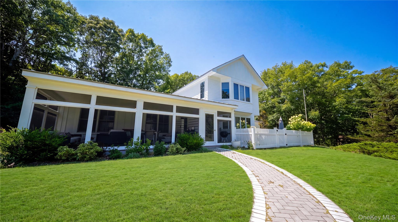
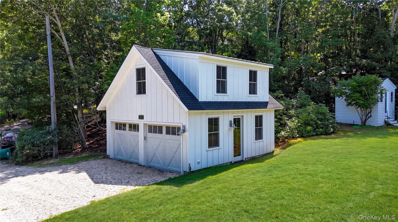
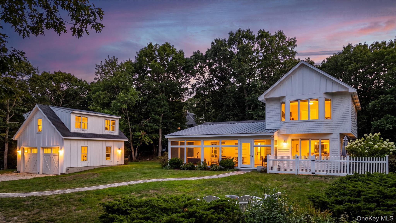
Discover Turnkey Hamptons Living At 36 Breezy Drive, A Completely Renovated Four-bedroom, Three-bath Residence Offering Approximately 2, 578 Square Feet On A Private 0.56-acre Parcel Minutes From Sag Harbor Village And Long Beach. Reimagined From Top To Bottom, The Light-filled Interior Balances Modern Refinement With Relaxed Coastal Style. Wide-plank Wood Flooring, Contemporary Lighting, Crisp Millwork And A Sophisticated Neutral Palette Unify A Flexible Floor Plan Designed For Effortless Everyday Living And Entertaining. The Newly Renovated Kitchen Anchors The Home With Custom White Cabinetry, Marble Countertops And Backsplash, Stainless-steel Appliances, Generous Storage And An Oversized Center Island With Seating. It Flows Naturally Into Multiple Dining And Living Areas, Where Expansive Windows, French Doors And A Brick Fireplace Create An Inviting Atmosphere For Intimate Evenings Or Larger Gatherings. All Three Bathrooms Have Been Beautifully Updated With Contemporary Vanities, Glass-enclosed Showers, Large-format Stone-look Tile And Modern Fixtures. Four Well-proportioned Bedrooms Include An Expansive Upper-level Primary Retreat With A Sitting Area, Workspace And Treetop Views. First-floor Bedrooms Provide Added Flexibility For Guests, Extended Family Or A Private Office. A Spacious Screened Porch Extends The Living Area Outdoors, Offering An Ideal Setting For Summer Dining And Lounging. Beyond It, A Fenced Garden Terrace, Mature Landscaping And A Broad Lawn Create Exceptional Privacy. The Detached Two-car Garage Includes Valuable Upper-level Bonus Space, While A Separate Outbuilding Offers Even Greater Versatility. Set Within A Peaceful Cul-de-sac Neighborhood Yet Convenient To Sag Harbor’s Celebrated Shops, Restaurants, Marinas And Beaches, This Fully Renovated Residence Presents A Rare Combination Of Turnkey Comfort, Adaptable Space And Effortless Hamptons Living.
| Location/Town | Southampton |
| Area/County | Suffolk County |
| Post Office/Postal City | Sag Harbor |
| Prop. Type | Single Family House for Sale |
| Style | Exp Ranch |
| Tax | $6,826.00 |
| Bedrooms | 4 |
| Total Rooms | 11 |
| Total Baths | 3 |
| Full Baths | 3 |
| Year Built | 2005 |
| Construction | Frame |
| Lot SqFt | 25,265 |
| Cooling | Central Air |
| Heat Source | Propane |
| Util Incl | Cable Available, Cable Connected, Electricity Available, Electricity Connected, Propane, Trash Collection Public, Water Available, Water Connected |
| Days On Market | 66 |
| Parking Features | Driveway, Garage, Oversized |
| Tax Assessed Value | 930600 |
| School District | Sag Harbor |
| Middle School | Pierson Middle/High School |
| Elementary School | Sag Harbor Elementary School |
| High School | Pierson Middle/High School |
| Features | First floor bedroom, first floor full bath, built-in features, ceiling fan(s), chefs kitchen, eat-in kitchen, entrance foyer, formal dining, high ceilings, high speed internet, kitchen island, marble counters, natural woodwork, open floorplan, primary bathroom, master downstairs, recessed lighting, smart thermostat, stone counters, storage, walk-in closet(s), washer/dryer hookup |
| Listing information courtesy of: Handsome Real Estate Inc | |