Tel: 718-896-0777
Cell: 347-219-2037
Fax: 718-896-7020

1 Carver Street , Sag Harbor , NY 11963
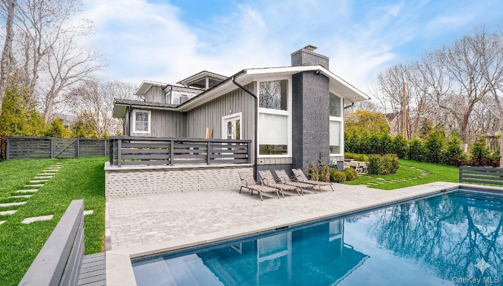
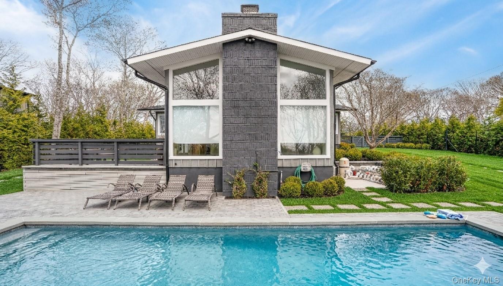
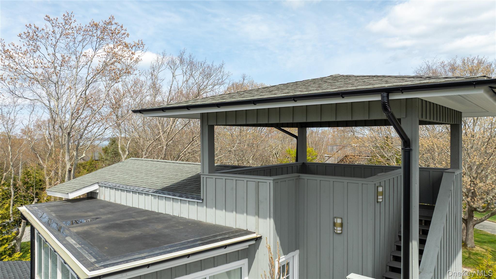
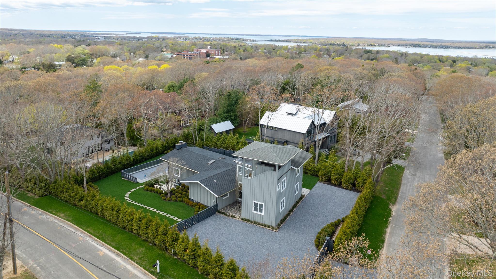
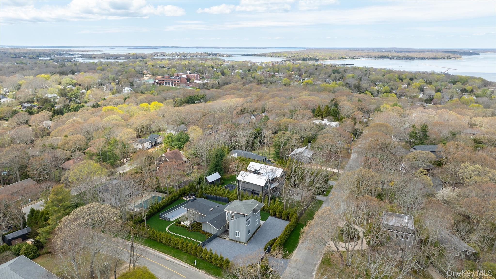
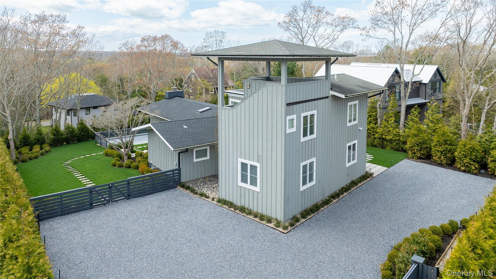
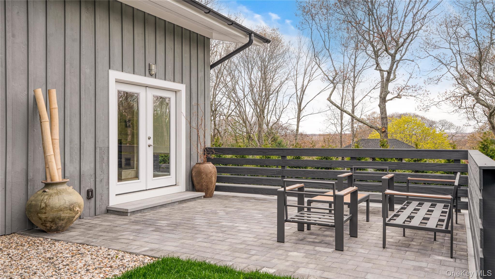
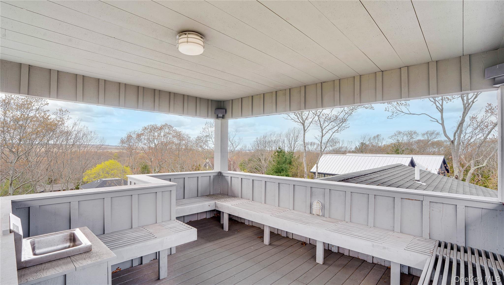
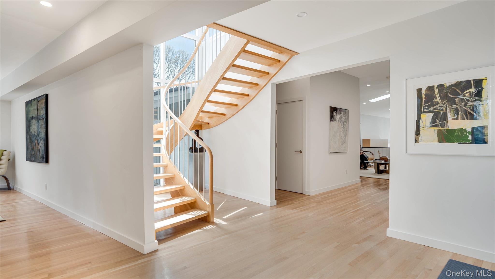
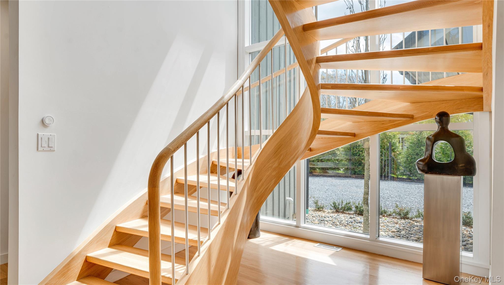
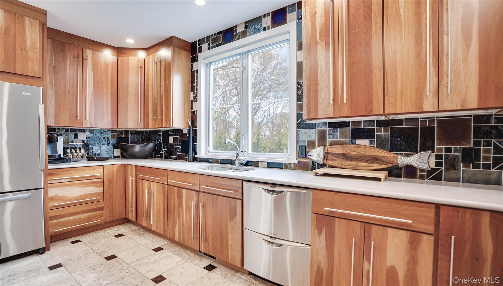
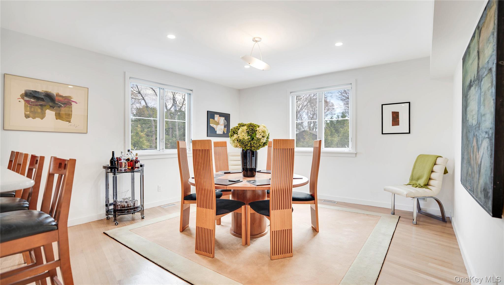
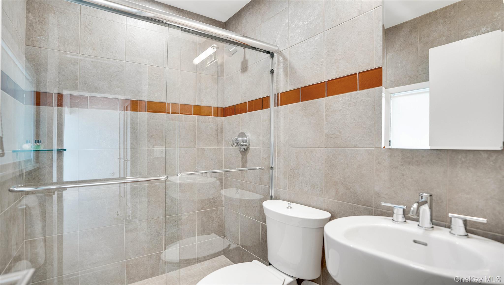
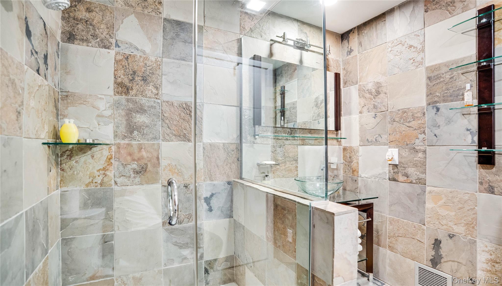
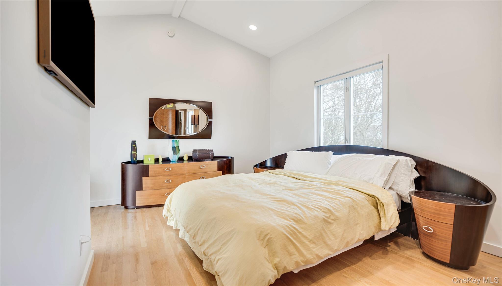
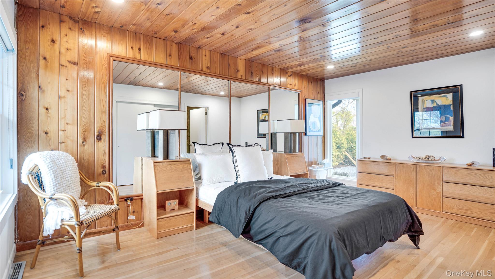
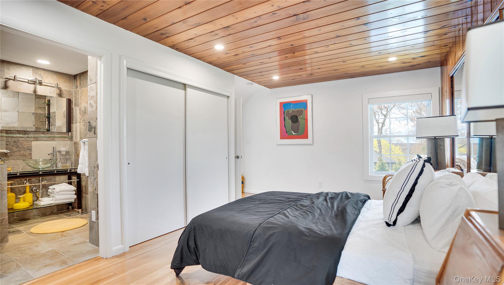
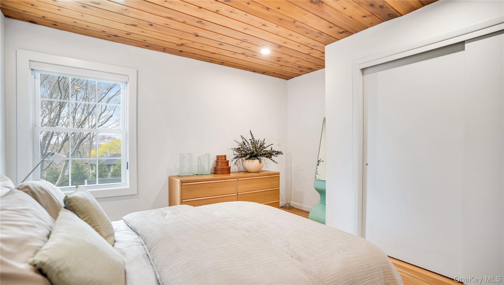
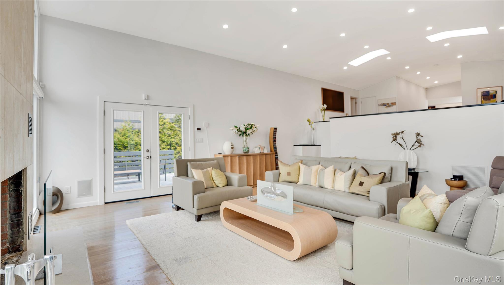
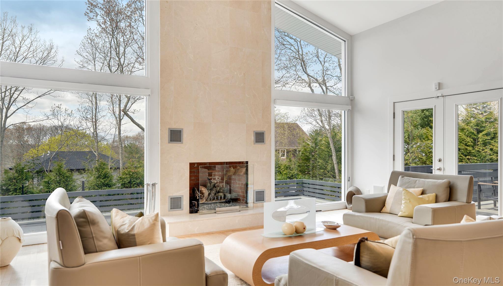
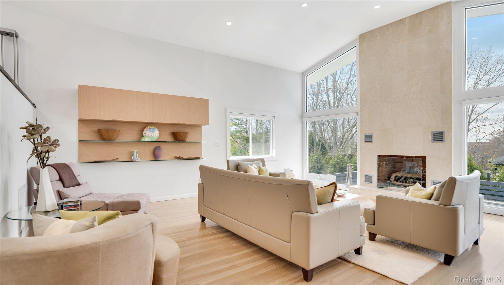
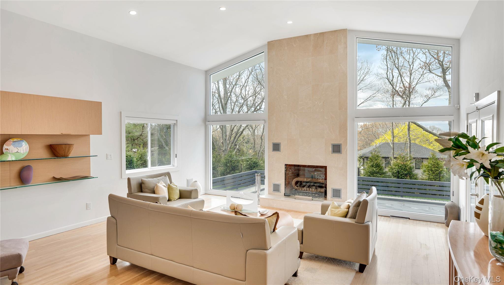
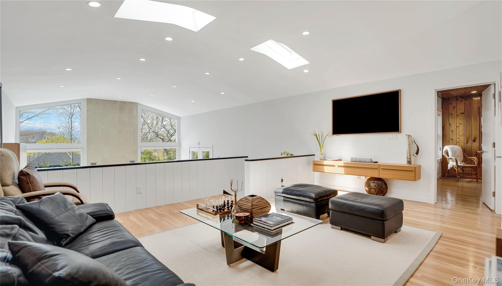
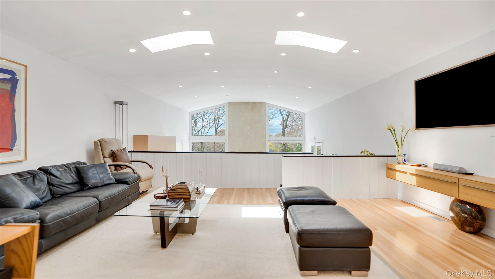
Coastal Sophistication: Modern Masterpiece In Sag Harbor Village Perched At One Of The Village's Highest Points, 1 Carver Street Is An Architectural Sanctuary Designed For The Sophisticated Entertainer. This Light-drenched Contemporary Balances Gallery-style Aesthetics With The Vibrant, Walkable Energy Of Sag Harbor Village. A Soaring Atrium With A Custom White Oak Staircase Connects Two Distinct Wings. The Two-story Great Room, Framed By Walls Of Glass And A Sleek Fireplace, Creates A Luminous Backdrop For Showcasing Significant Art. The Chef's Kitchen-featuring Custom Cabinetry And Viking/fisher & Paykel Appliances-flows Effortlessly Into The Dining Areas, Making It A Premier Venue For Hosting. Beyond The Automated Gated Entrance Lies A Private Paradise. A Brand-new Gunite Pool And Spa Are Surrounded By Extensive Professional Landscaping, All Brought To Life At Night By Stunning Architectural Lighting. The Covered Rooftop Deck Offers Built-in Seating And Panoramic, Distant Water Views-the Ultimate Setting For Sunset Cocktails. Experience Total Seclusion And Extreme Convenience, Just Moments From The World-class Dining And Deep-water Docks Of Sag Harbor's Historic Center.
| Location/Town | Southampton |
| Area/County | Suffolk County |
| Post Office/Postal City | Sag Harbor |
| Prop. Type | Single Family House for Sale |
| Style | Modern |
| Tax | $7,759.00 |
| Bedrooms | 3 |
| Total Rooms | 10 |
| Total Baths | 3 |
| Full Baths | 3 |
| Year Built | 2000 |
| Basement | Full |
| Construction | Cedar |
| Lot SqFt | 14,810 |
| Cooling | Central Air |
| Heat Source | Forced Air |
| Util Incl | Cable Connected, Electricity Connected |
| Days On Market | 13 |
| Parking Features | Driveway |
| Tax Assessed Value | 7150 |
| School District | Sag Harbor |
| Middle School | Pierson Middle/High School |
| Elementary School | Sag Harbor Elementary School |
| High School | Pierson Middle/High School |
| Features | First floor bedroom, first floor full bath, chefs kitchen, entrance foyer, granite counters, high speed internet, open floorplan |
| Listing information courtesy of: Douglas Elliman Real Estate | |