Tel: 718-896-0777
Cell: 347-219-2037
Fax: 718-896-7020

137 Sandune Court , Sagaponack , NY 11962
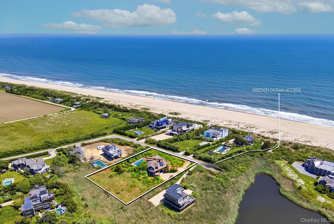
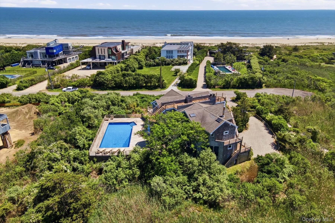
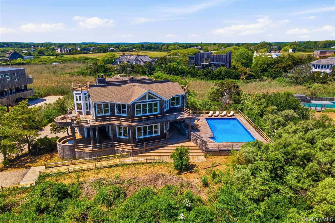
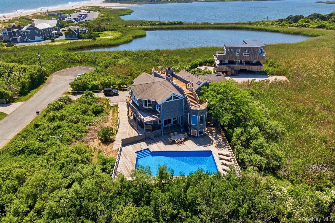
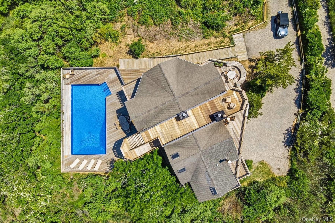
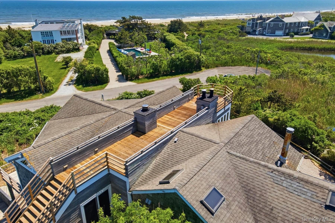
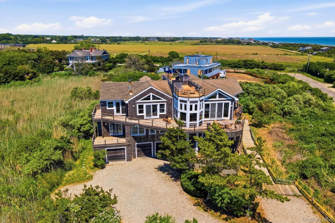
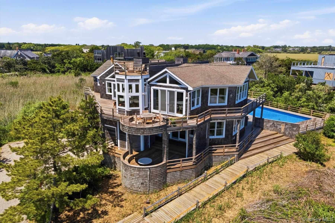
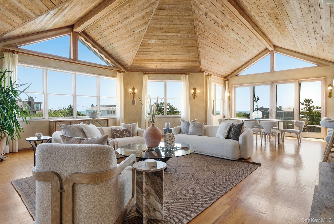
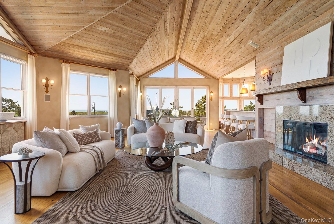
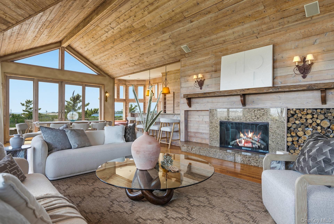
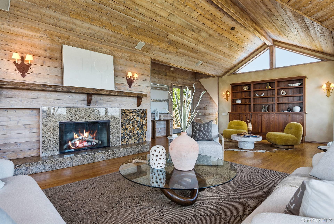
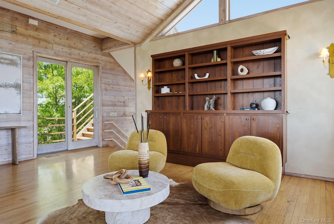
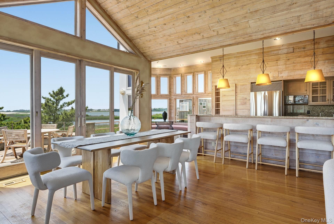
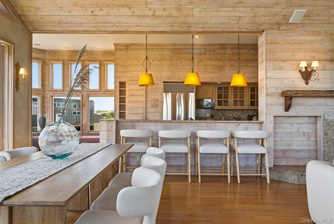
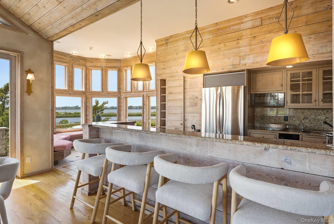
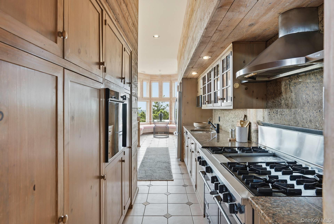
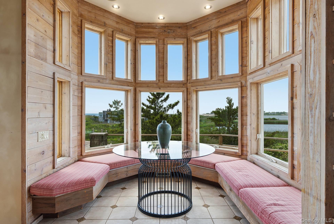
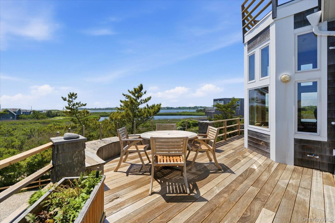
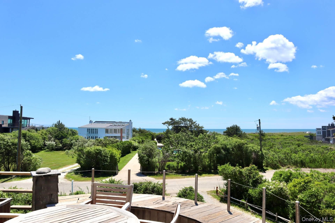
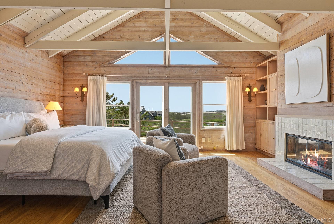
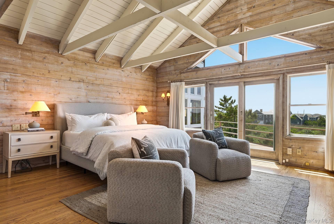
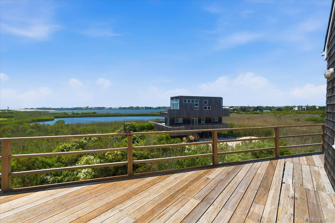
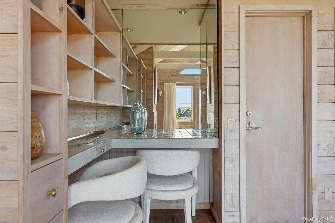
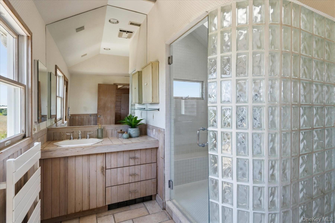
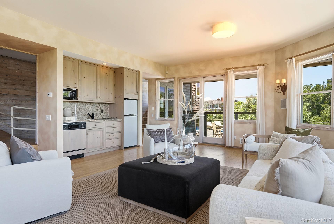
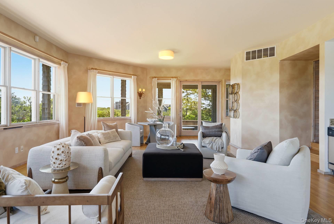
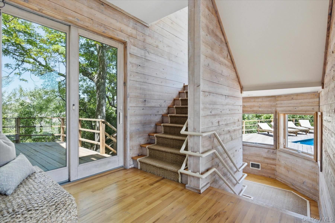
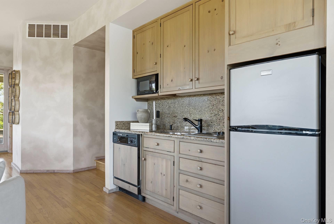
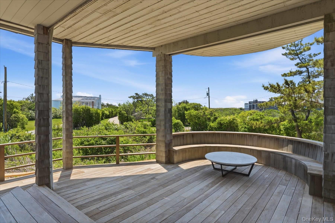
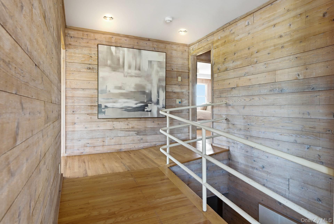
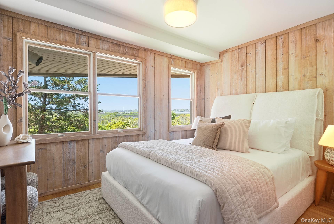
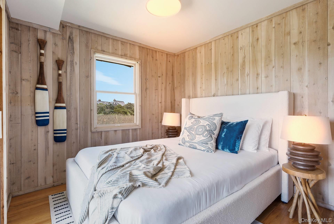
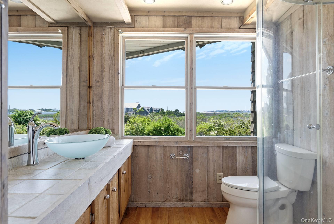
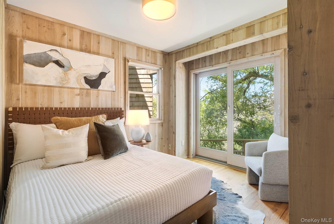
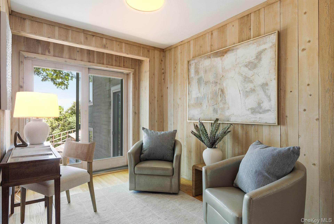
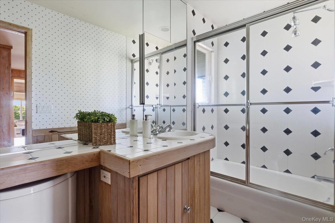
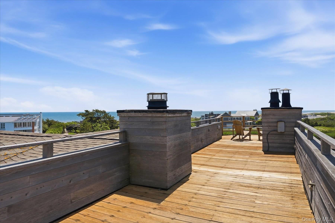
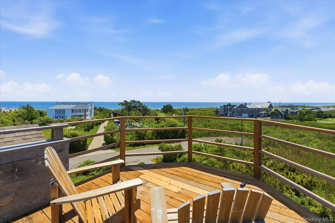
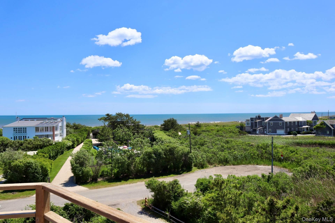
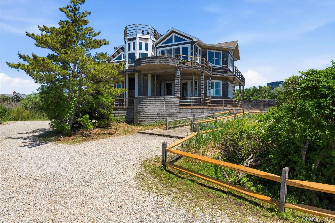
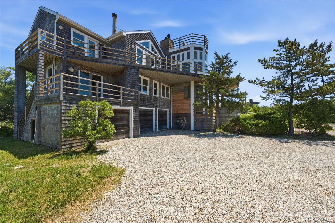
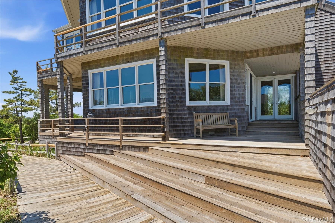
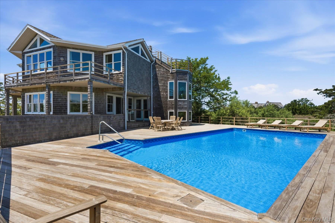
Set On .94+/- Acres, This Rare South Of The Highway Opportunity Is On A Private Sagaponack Cul-de-sac With Deeded Ocean Access And Water Views Of The Ocean, Sagaponack Pond, And Sweeping Farm Fields. Spanning Three Levels With A Rooftop Deck Offering Three Scenic Outlooks, This Existing Residence Can Be Renovated Or Replaced, Offering Tremendous Upside In One Of The Hamptons' Most Desirable Locations. The Existing Residence Offers Approximately 5, 000± Square Feet Of Living Space With 5 Bedrooms And 6.5 Bathrooms, With Elevator Access, Thoughtfully Designed For Both Comfortable Living And Seamless Entertaining. Generous Gathering Spaces Include Both Indoor And Outdoor Living Areas. The Primary Suite Is A Standout Feature, Offering 2 Full Bathrooms And Dual Walk In Closets, Benefiting From Western Exposure Over Sagaponack Pond. The Suite Enjoys Breathtaking Sunsets Throughout The Year. A Private Pathway Leads Directly From The Property To The Beach, Creating A Unique Access To The Ocean, Rarely Found Today. Surrounded By Premier Estates And Endless Potential, This Is An Extraordinary Opportunity To Create A Custom Hamptons Retreat In A Truly Special Setting. Combining Privacy, Natural Beauty, Protected Views, And Direct Beach Access, This Is A Sought After Opportunity In One Of Sagaponack's Most Desirable Settings.
| Location/Town | Southampton |
| Area/County | Suffolk County |
| Post Office/Postal City | Sagaponack |
| Prop. Type | Single Family House for Sale |
| Style | Contemporary |
| Tax | $11,209.00 |
| Bedrooms | 5 |
| Total Rooms | 19 |
| Total Baths | 7 |
| Full Baths | 6 |
| 3/4 Baths | 1 |
| Year Built | 1999 |
| Basement | Partial |
| Construction | Frame |
| Lot SqFt | 43,560 |
| Cooling | Central Air |
| Heat Source | Forced Air |
| Util Incl | Natural Gas Available |
| Pool | Above Grou |
| Days On Market | 92 |
| Parking Features | Driveway, Garage, Private |
| Tax Assessed Value | 5476200 |
| School District | Sag Harbor |
| Middle School | Pierson Middle/High School |
| Elementary School | Sagaponack School |
| High School | Pierson Middle/High School |
| Features | First floor bedroom, first floor full bath, breakfast bar, built-in features, eat-in kitchen, elevator, entrance foyer, high ceilings, his and hers closets, primary bathroom, sound system, speakers, storage, walk through kitchen, walk-in closet(s), washer/dryer hookup, wet bar |
| Listing information courtesy of: Brown Harris Stevens Hamptons | |