Tel: 718-896-0777
Cell: 347-219-2037
Fax: 718-896-7020

98 Old Farm Road , Sagaponack , NY 11962
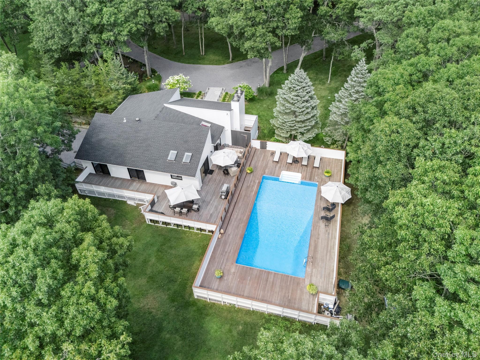
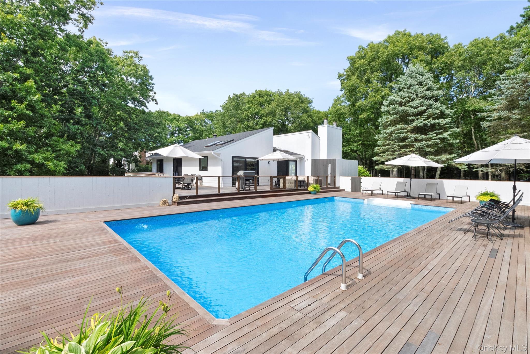
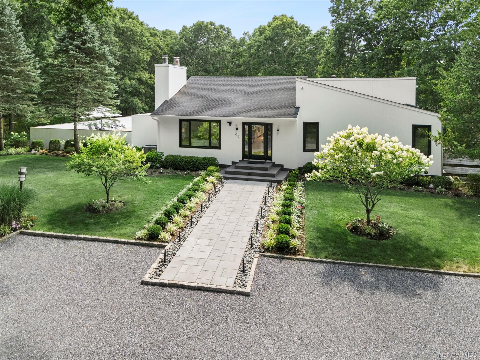
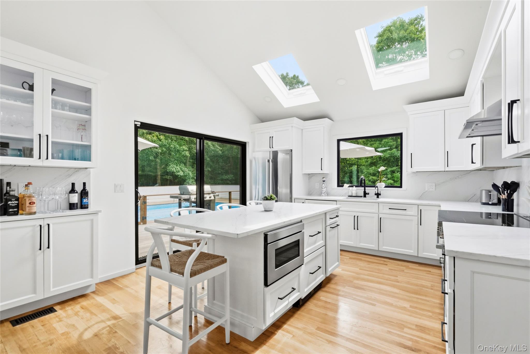
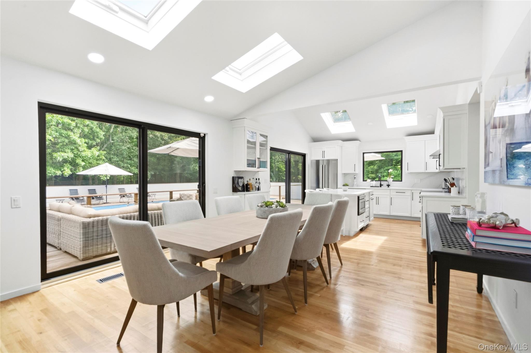
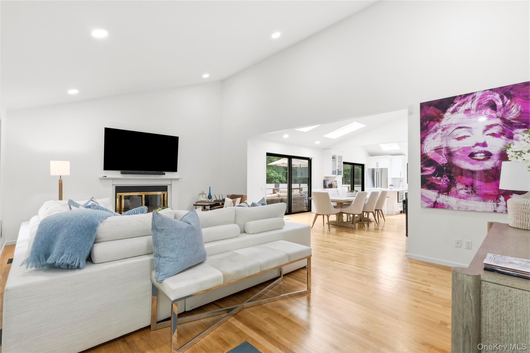
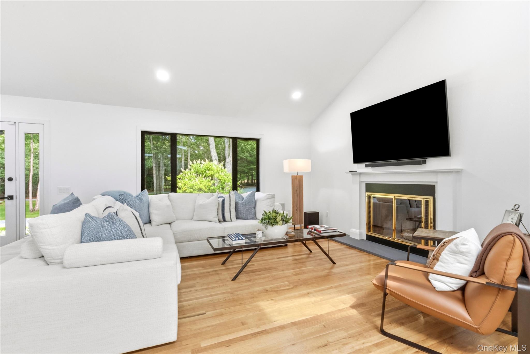
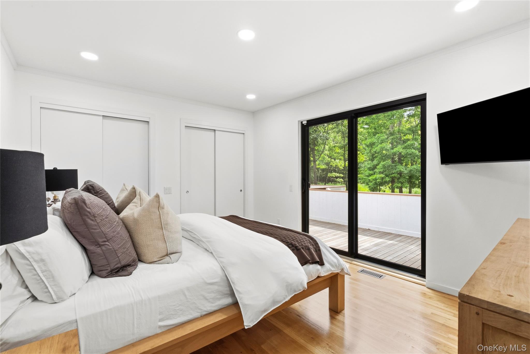
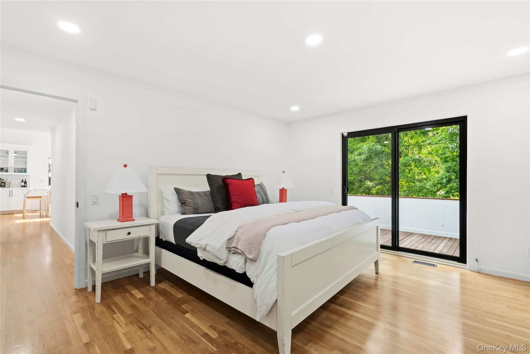
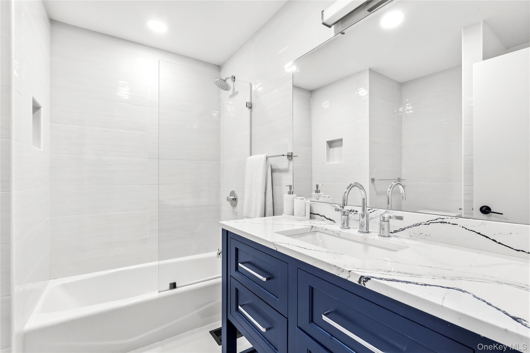
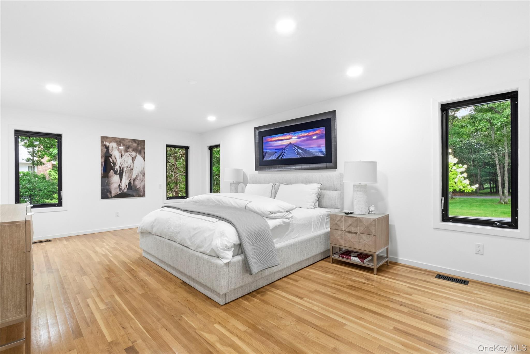
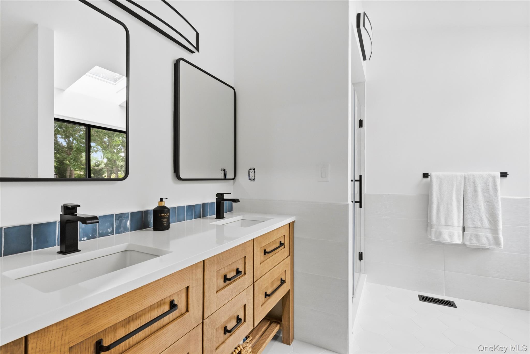
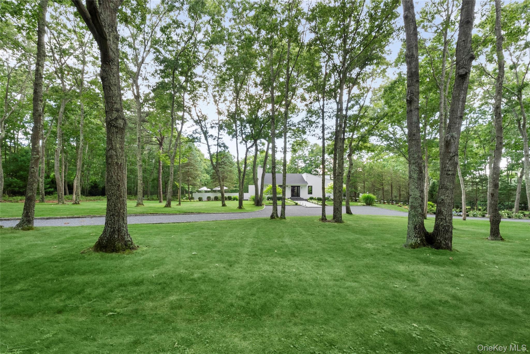
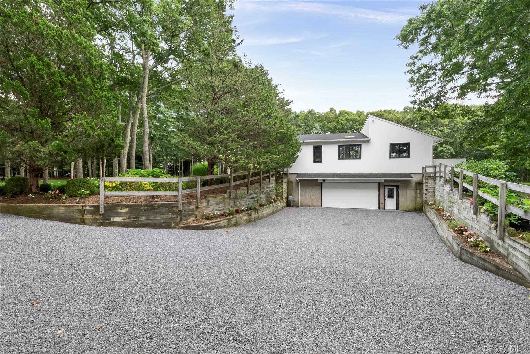
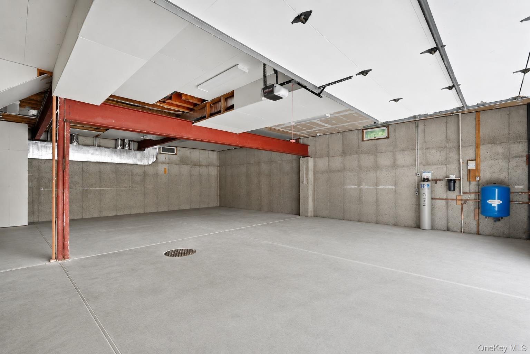
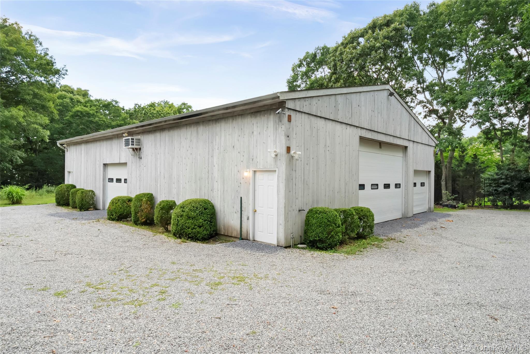
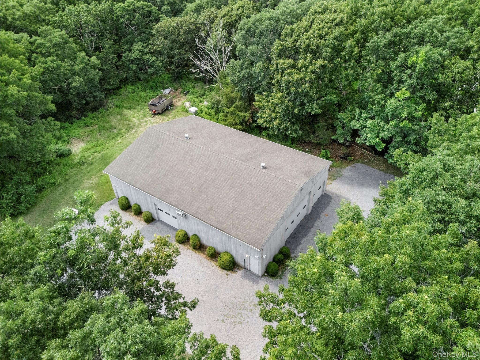
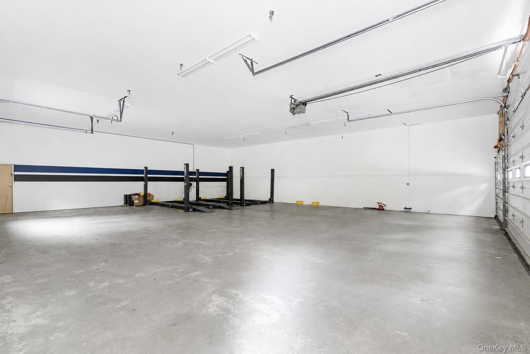
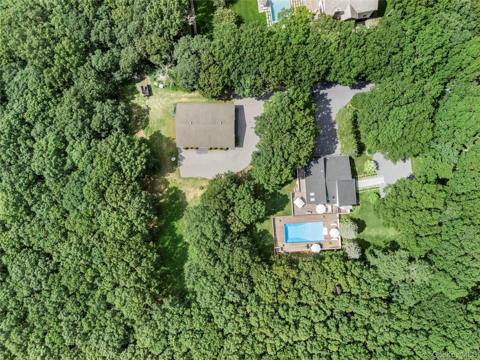
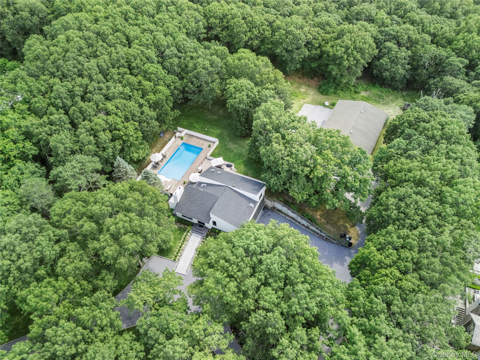
Set On 1.92 Acres, This Fully Renovated Contemporary Home Offers The Perfect Balance Of Comfortable Living Today And Unlimited Potential For Tomorrow. Thoughtfully Renovated Throughout In 2025, The Home Features 3 Bedrooms, 2 Bathrooms, An Open-concept Floor Plan, A Beautifully Updated Kitchen, Hardwood Floors, A Wood-burning Fireplace, Soaring 14-foot Ceilings In The Main Living Area, A First-floor Primary Suite, And Seamless Indoor-outdoor Living Designed For Both Everyday Comfort And Entertaining. Bathed In Natural Light From Oversized Windows And Skylights, The Bright, Airy Interiors Create A Warm And Inviting Atmosphere Throughout. Step Outside To Enjoy A 20' X 40' Pool, Expansive Entertaining Deck, Outdoor Shower, And Generous Grounds With Ample Room For Expansion. The Full Unfinished Lower Level Provides Exceptional Potential To Expand The Home's Living Space, Create A Recreation Room, Home Theater, Wellness Retreat, Or Additional Garage And Storage. The Property Features A 2385+/- Sf Detached Barn, An Extraordinary Space Offering Exceptional Flexibility. With The Potential To Be Used As A Recreational Studio, A Collector Car Showroom Accommodating Approximately 20 Vehicles, A Championship-caliber Golf Simulator, Luxury Workshop, Fitness Studio, Creative Studio, Or Expansive Garage For Prized Collections, The Possibilities Are Virtually Endless. Ideally Situated Just 1 Mile From Wölffer Estate Vineyard, Approximately 1.8 Miles From The Heart Of Bridgehampton, And Less Than 3.5 Miles From Both Sag Harbor Village And Sagg Main Beach, The Property Offers A Rare Combination Of Space, Versatility, And Convenient Access To Some Of The Hamptons' Most Sought-after Destinations. Whether You're Seeking A Turnkey Hamptons Home, An Exceptional Collector's Property, Or A One-of-a-kind Retreat With Room To Grow, This Offering Presents An Opportunity Unlike Any Other.
| Location/Town | Southampton |
| Area/County | Suffolk County |
| Post Office/Postal City | Sagaponack |
| Prop. Type | Single Family House for Sale |
| Style | Contemporary |
| Tax | $18,127.00 |
| Bedrooms | 3 |
| Total Rooms | 9 |
| Total Baths | 2 |
| Full Baths | 2 |
| Year Built | 1988 |
| Basement | Unfinished |
| Construction | Other |
| Lot SqFt | 83,635 |
| Cooling | Central Air |
| Heat Source | Oil |
| Util Incl | Electricity Connected, Water Connected |
| Pool | In Ground, |
| Patio | Deck |
| Days On Market | 24 |
| Parking Features | Garage, Oversized |
| School District | Sag Harbor |
| Middle School | Pierson Middle/High School |
| Elementary School | Sag Harbor Elementary School |
| High School | Pierson Middle/High School |
| Features | First floor bedroom, first floor full bath, kitchen island, open floorplan, open kitchen, primary bathroom, walk-in closet(s) |
| Listing information courtesy of: Douglas Elliman Real Estate | |