Tel: 718-896-0777
Cell: 347-219-2037
Fax: 718-896-7020

22 Ashley Court , Salisbury Mills , NY 12577
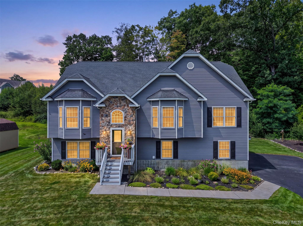
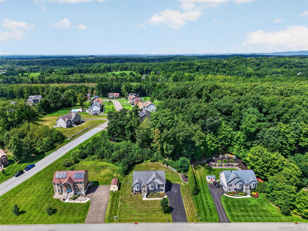
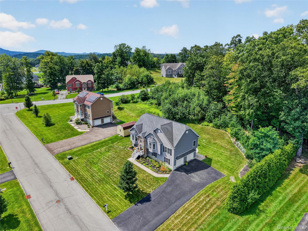
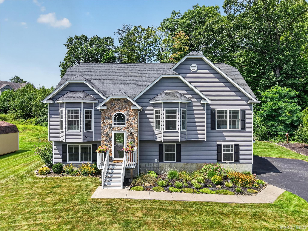
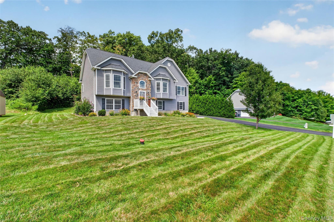
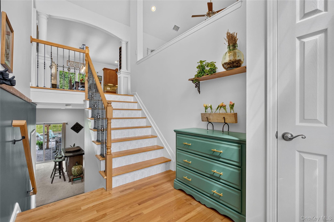
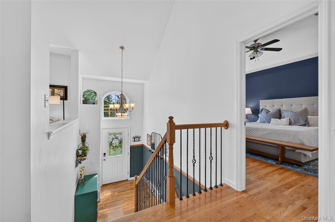
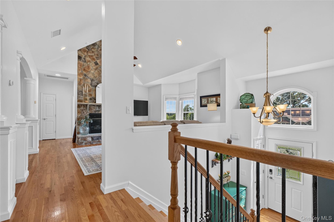
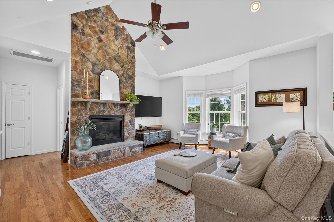
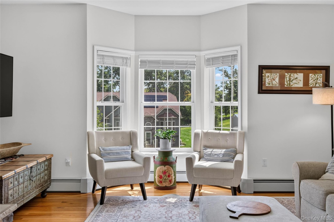
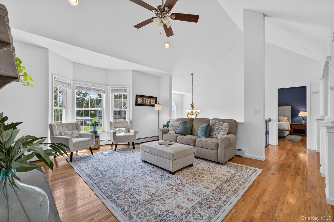
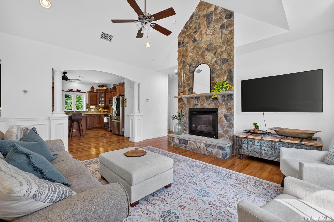
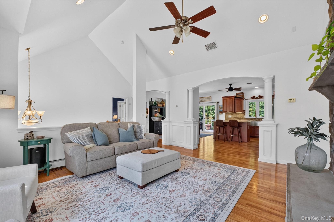
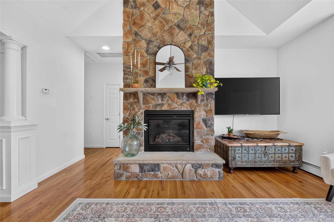
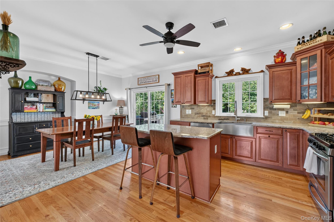
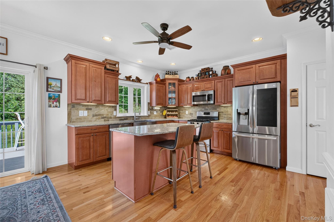
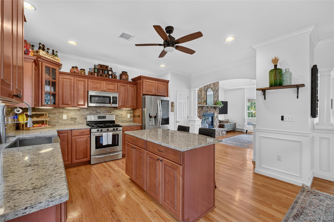
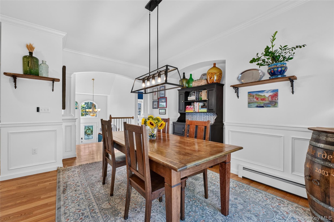
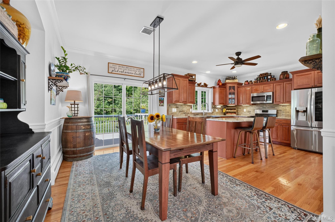
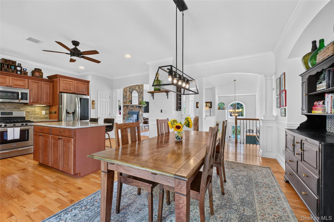
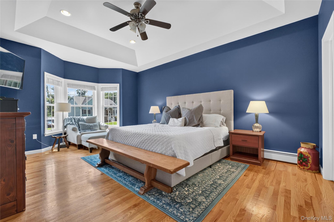
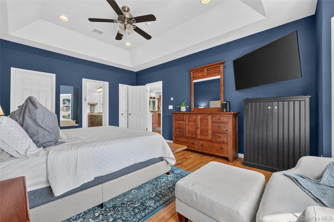
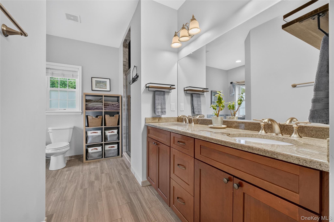
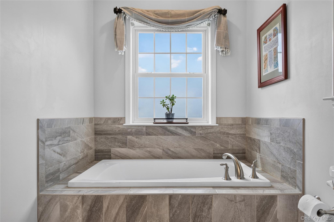
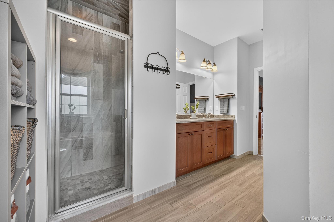
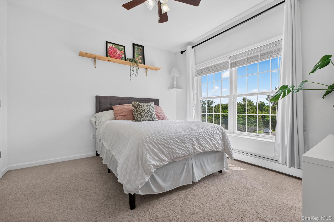
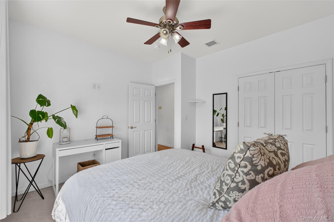
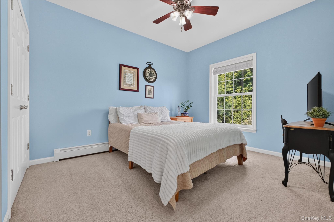
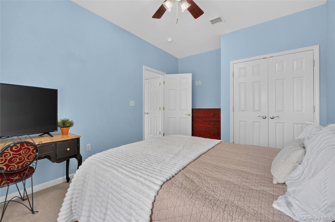
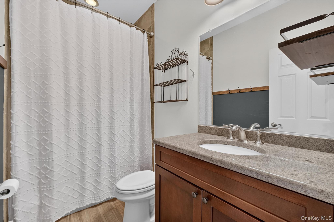
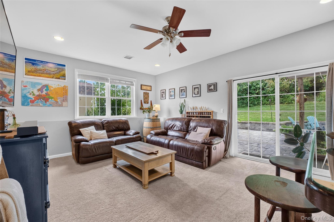
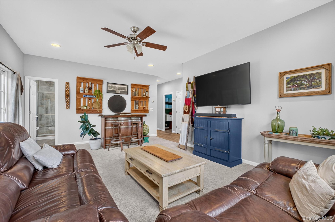
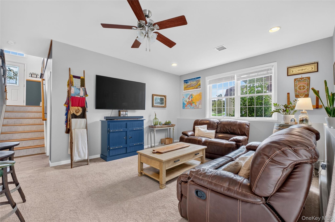
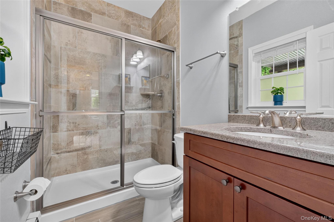
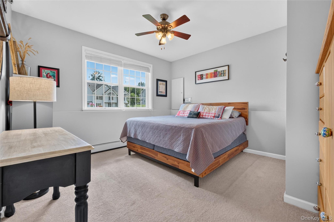
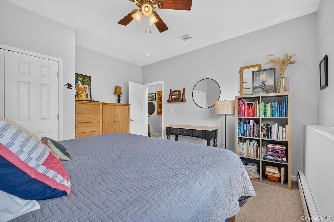
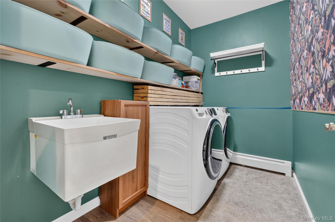
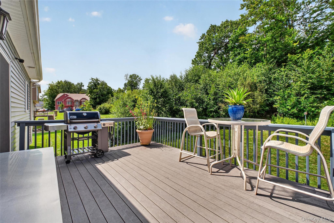
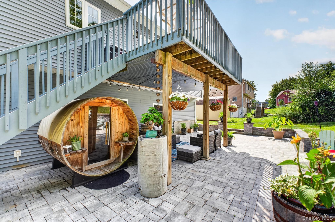
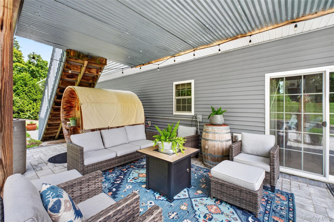
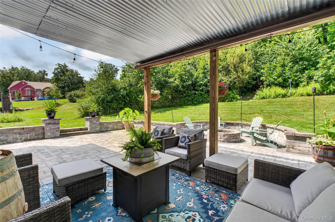
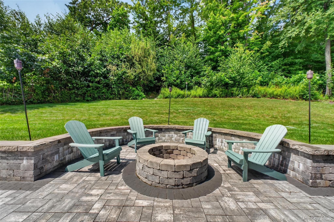
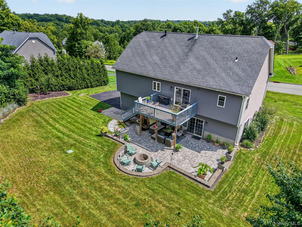
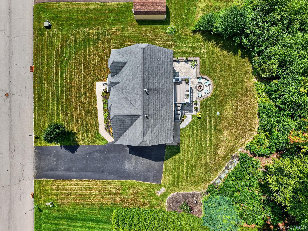
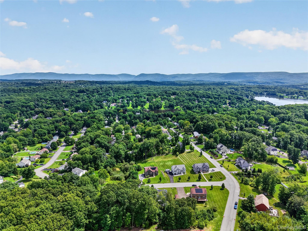
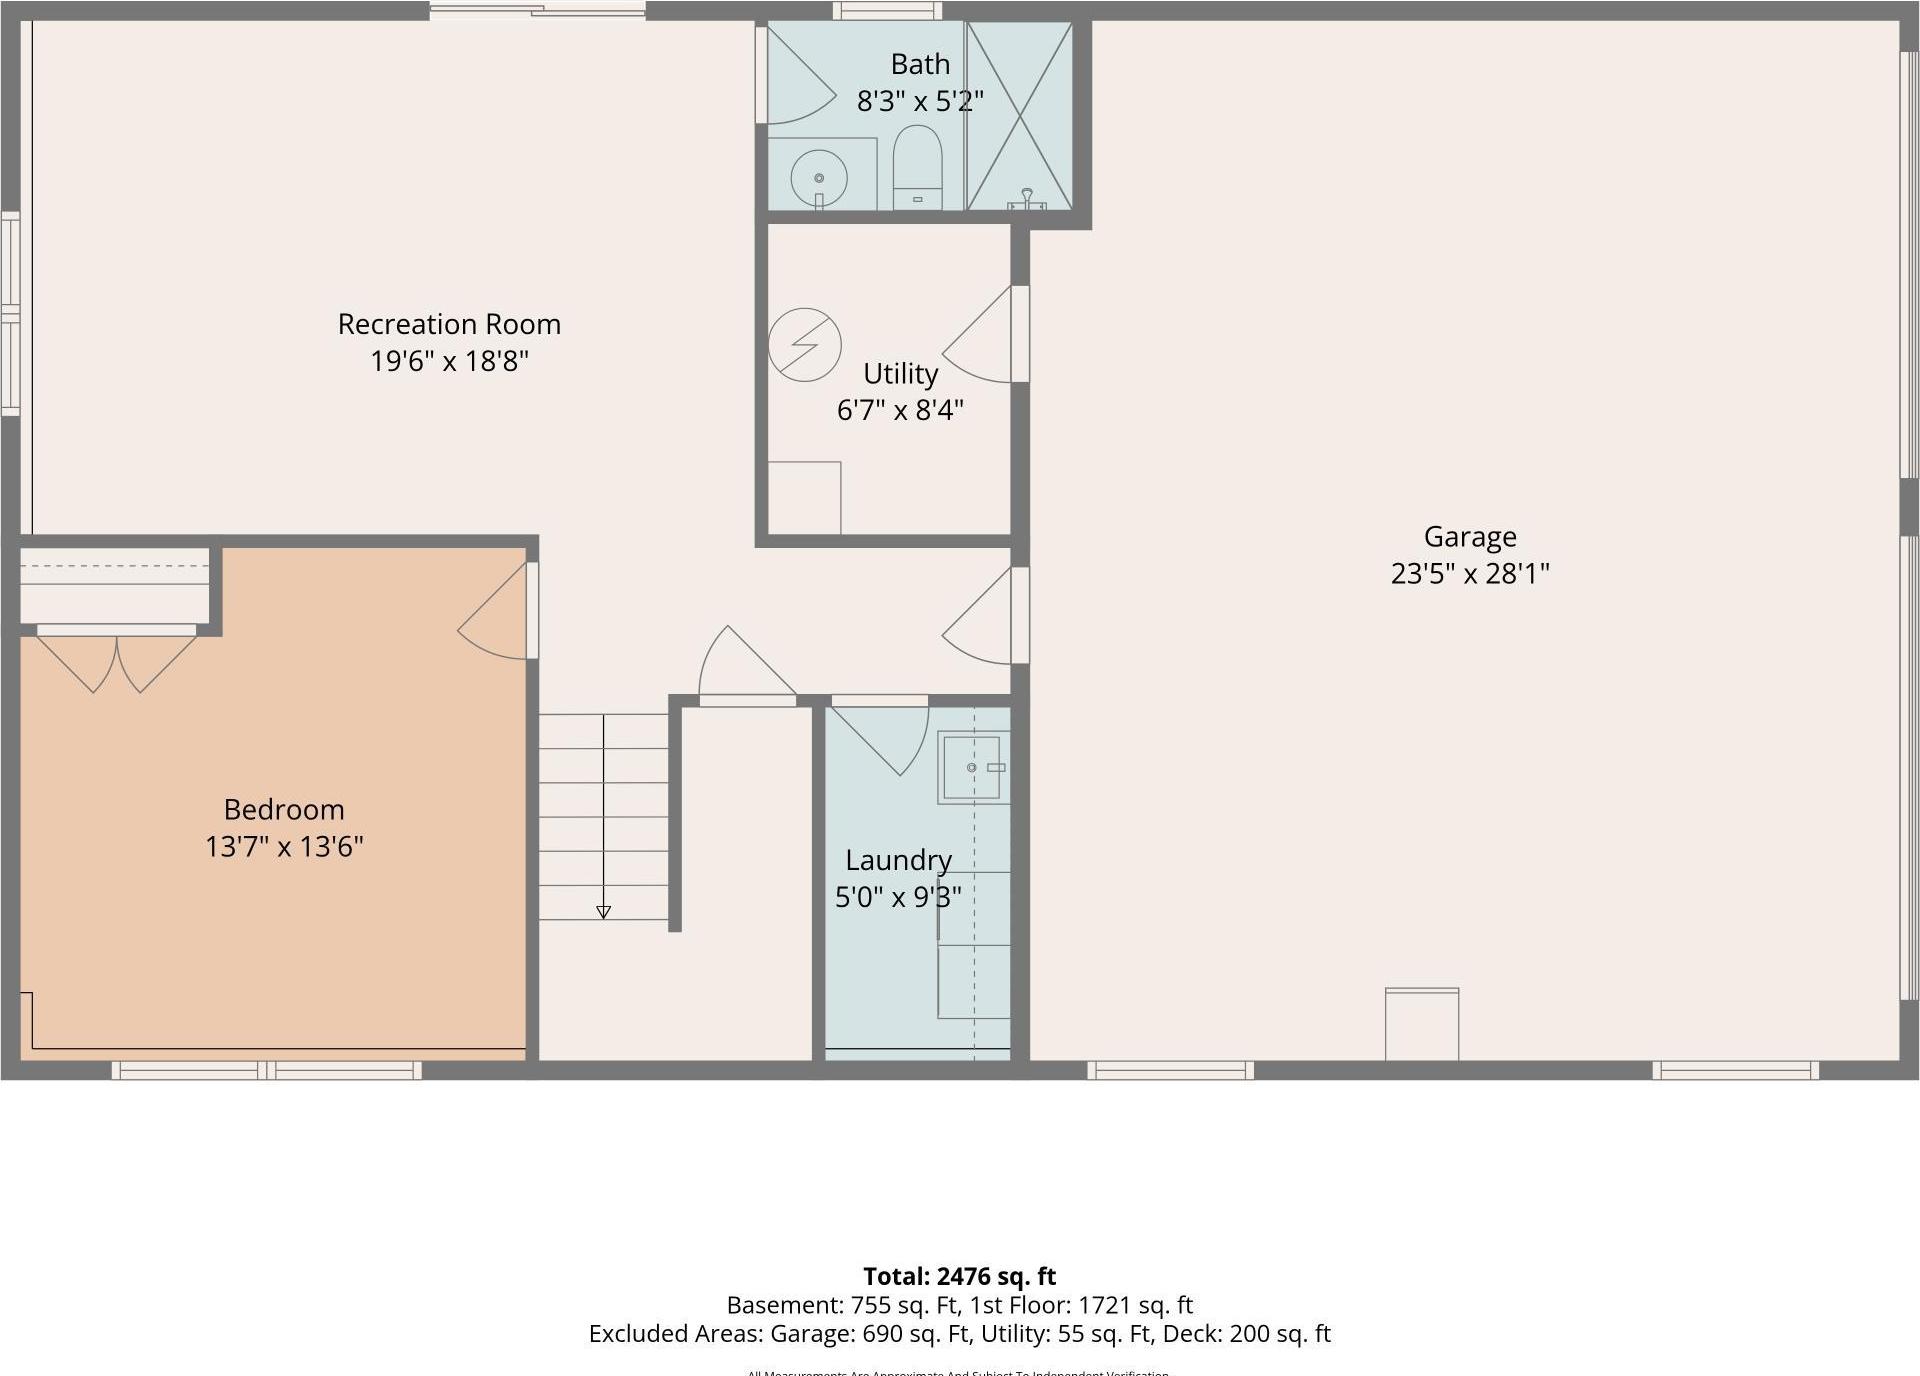
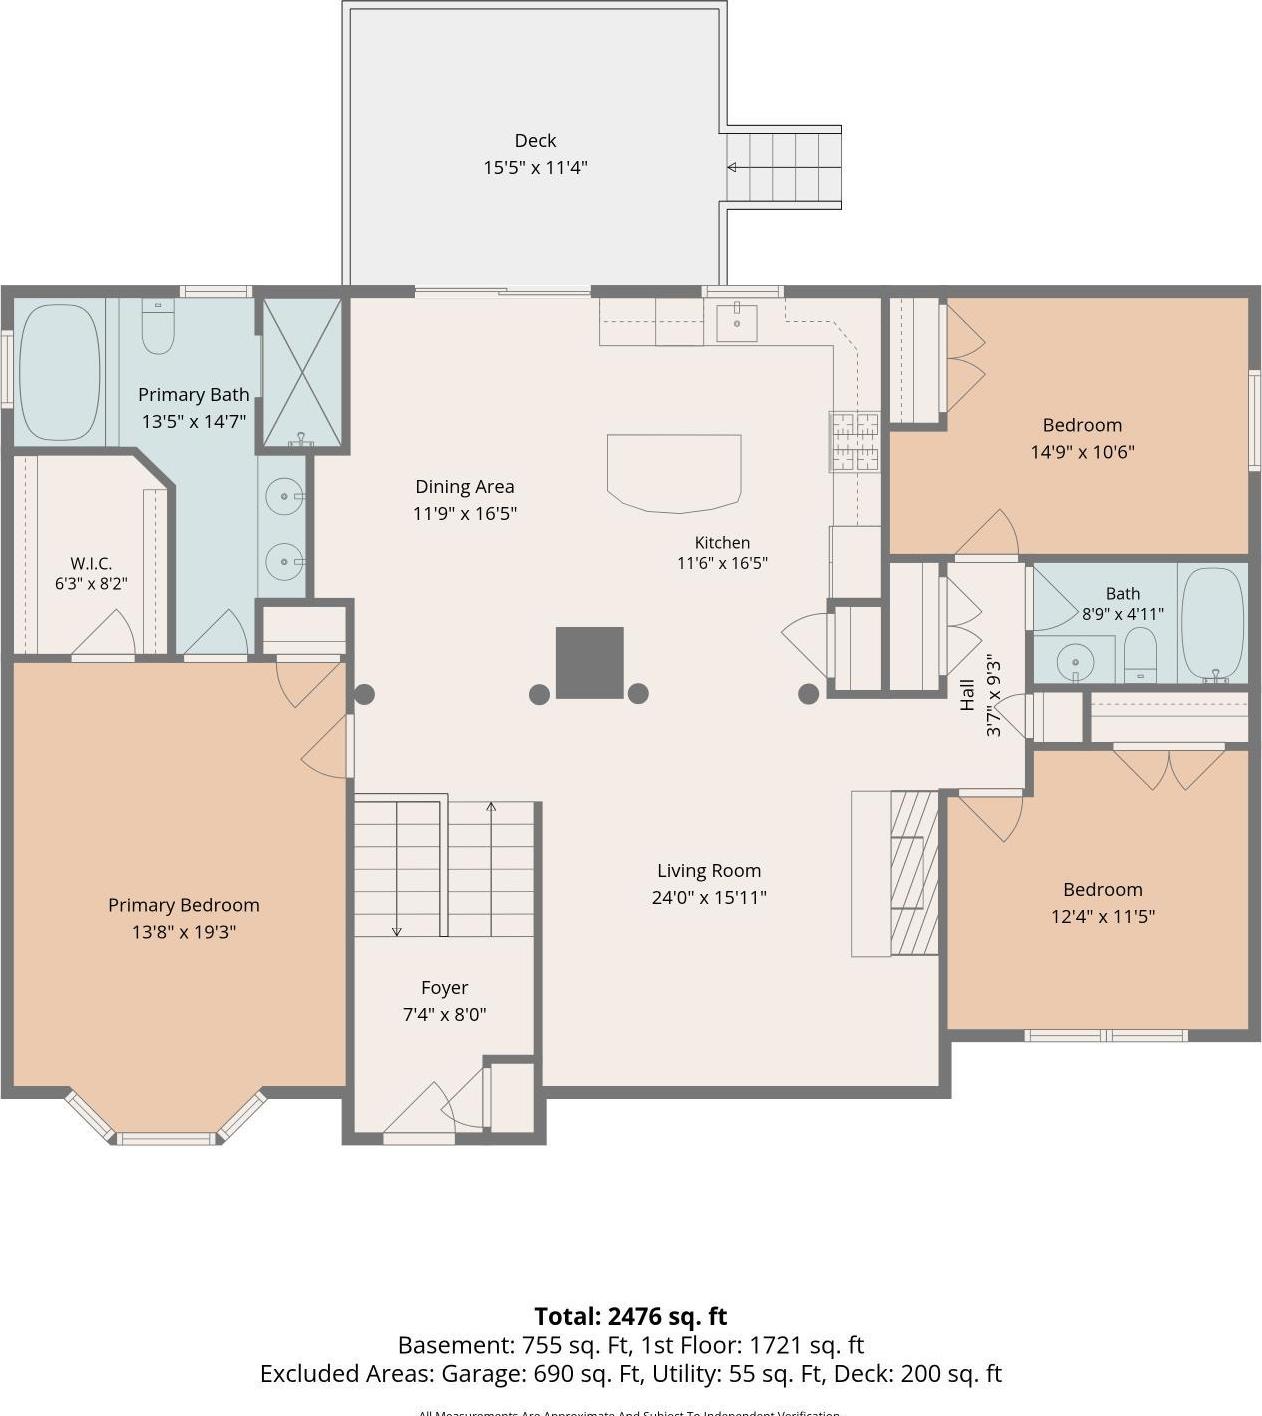
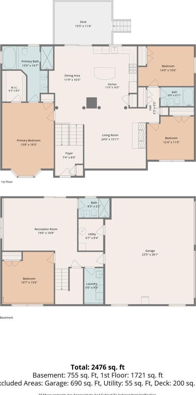
Custom-built In 2016, This Spacious Raised Ranch Is Located In Salisbury Mills Within The Washingtonville School District. The Open Main Level Features A Large Kitchen With Granite Countertops And Barstool Island, Flowing Into A Sun Filled Living Room With Vaulted Ceilings And A Rustic Stone Gas Fireplace; And A Dining Area With Sliding Doors To Access The Deck. The Primary Suite Offers Tray Ceilings, Oversized Windows, A Walk-in Closet, And En-suite Bath With Jetted Tub And Walk-in Shower. Two Additional Bedrooms And A Full Bath Complete The Main Level. The Lower Level Offers Even More Living Space With A Private 4th Bedroom And A Comfortable Family Room. A Full Bath Adds Flexibility For Guests Or Extended Family, While A Dedicated Laundry Room Keeps Things Convenient. Sliding Doors Provide Easy Access To The Backyard, And The Attached 2-car Garage Offers Plenty Of Room For Parking And Storage. Additional Upgrades Throughout, Including A Built-in Water Filtration System And Backup Generator Hookup. Outside, Enjoy A Trex Deck, 4-person Barrel Sauna, And Paver Patio With Fire Pit, Perfect For Relaxing Or Entertaining. Approximately 14 Miles To West Point; 5 Miles To Stewart Airport Angb; 3 Miles To The Salisbury Mills-cornwall Train Station; 17 Miles To The Beacon Train; And About 60 Miles To Nyc.
| Location/Town | New Windsor |
| Area/County | Orange County |
| Post Office/Postal City | Salisbury Mills |
| Prop. Type | Single Family House for Sale |
| Style | Raised Ranch |
| Tax | $12,529.00 |
| Bedrooms | 4 |
| Total Rooms | 8 |
| Total Baths | 3 |
| Full Baths | 3 |
| Year Built | 2016 |
| Basement | Finished, Full, Walk-Out Access |
| Construction | Frame |
| Lot SqFt | 32,700 |
| Cooling | Central Air |
| Heat Source | Baseboard, Propane |
| Util Incl | Electricity Connected |
| Features | Fire Pit |
| Patio | Deck, Patio |
| Days On Market | 5 |
| Parking Features | Driveway, Garage |
| Tax Assessed Value | 54800 |
| School District | Washingtonville |
| Middle School | Washingtonville Middle School |
| Elementary School | Little Britain Elementary Scho |
| High School | Washingtonville Senior High Sc |
| Features | First floor bedroom, first floor full bath, cathedral ceiling(s), double vanity, entrance foyer, granite counters, kitchen island, open floorplan, open kitchen, primary bathroom, walk-in closet(s) |
| Listing information courtesy of: Howard Hanna Rand Realty | |