Tel: 718-896-0777
Cell: 347-219-2037
Fax: 718-896-7020

129 Clinton Corners Road , Salt Point , NY 12578
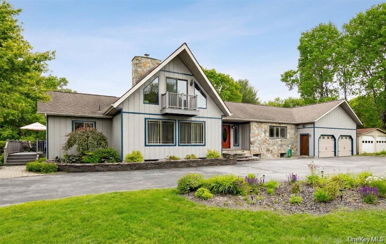
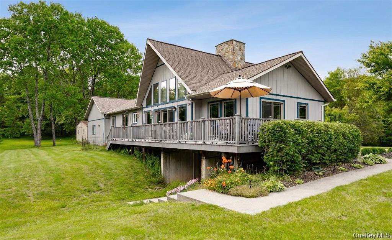
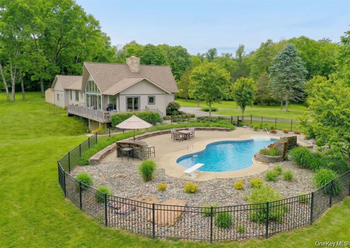
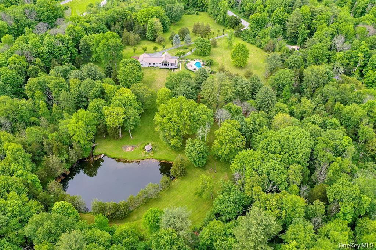
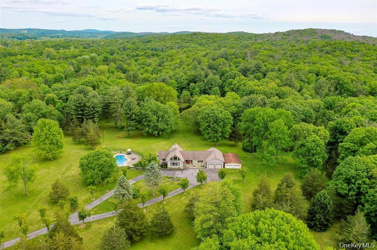
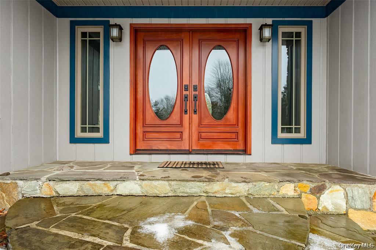
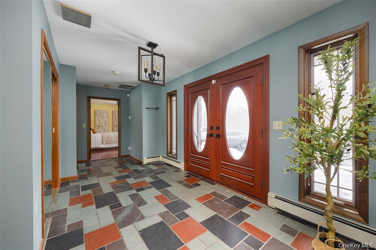
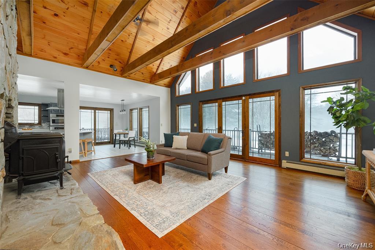
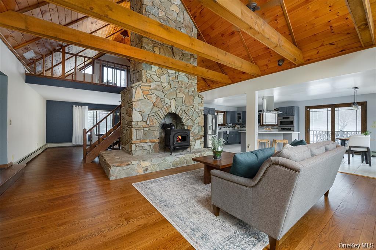
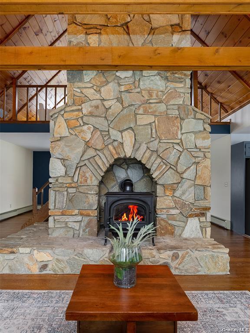
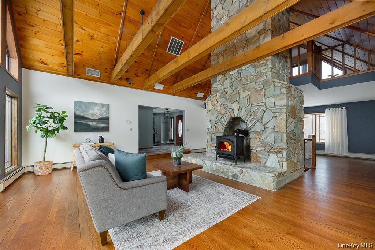
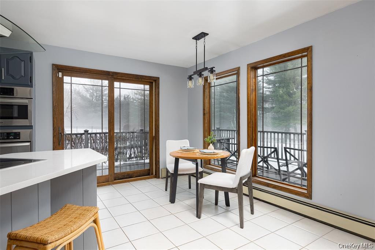
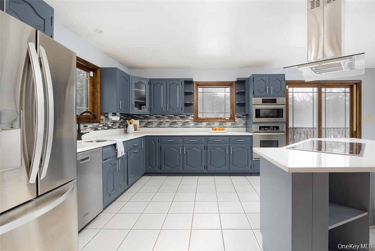
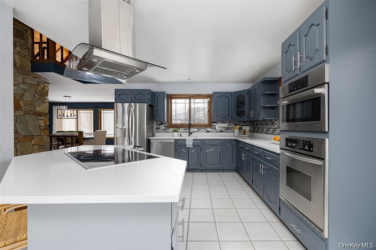
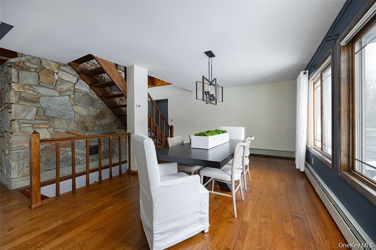
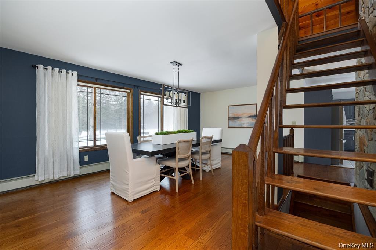
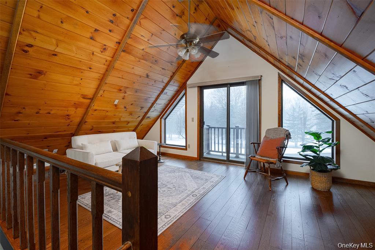
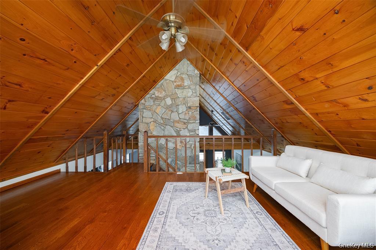
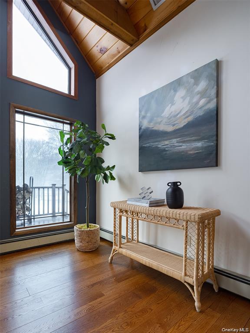
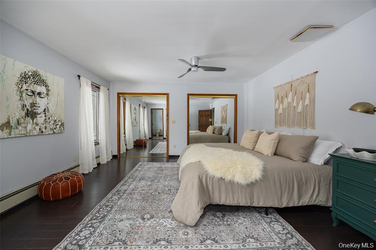
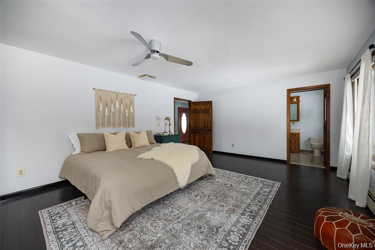
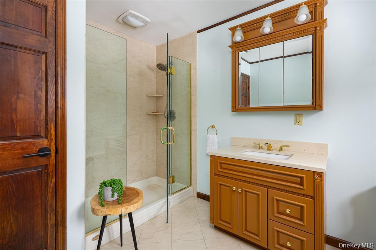
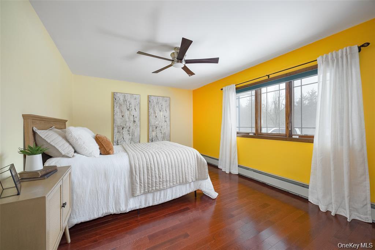
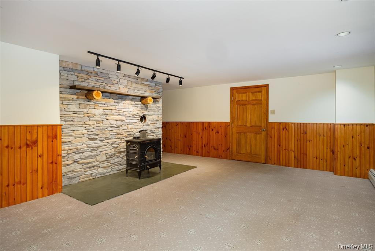
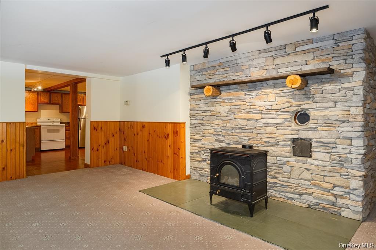
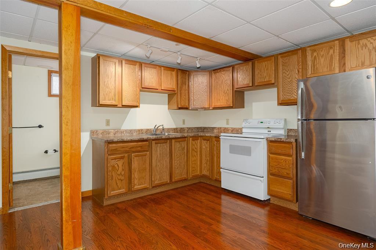
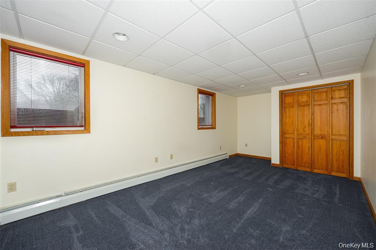
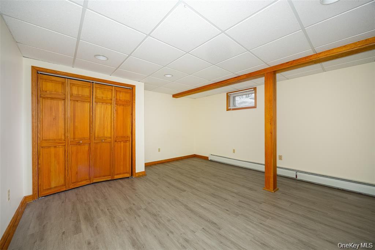
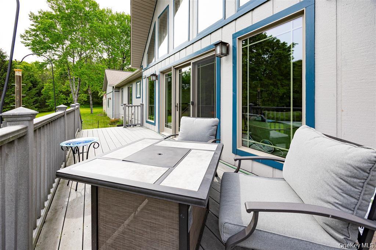
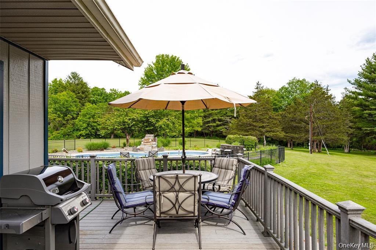
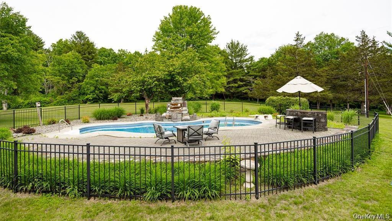
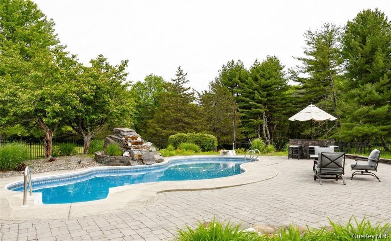
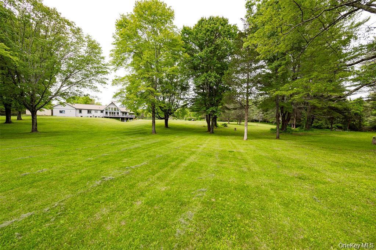
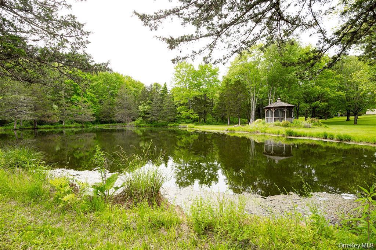
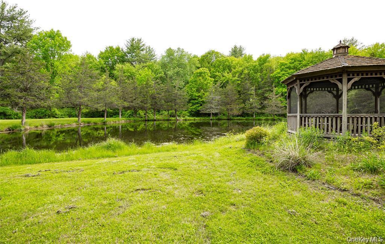
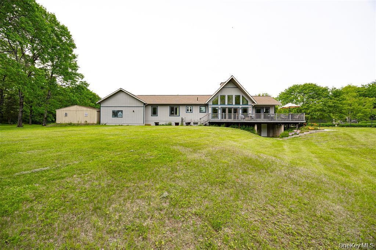
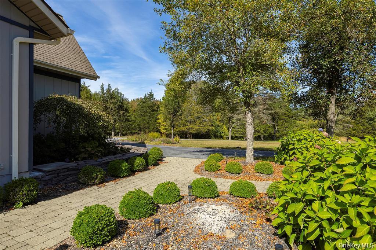
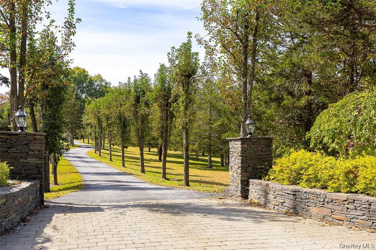
Set Behind A Sweeping Driveway Canopied By Pear Trees In Bloom, This Extraordinary Post-and-beam Contemporary Is A Study In What Privacy Truly Looks Like — 18.5 Acres Of Curated Landscape, Forest Trails, And Open Sky, Ten Minutes From The Taconic State Parkway. The Architecture Announces Itself Immediately: Soaring 25-foot Cathedral Ceilings, A Commanding Central Stone Fireplace, And Grand Mahogany Double Doors That Open To A Sun-drenched Interior Framed By New Marvin Windows And French Doors. At 4, 300 Square Feet, The Home Flows With The Ease Of Thoughtful Design — Open Living And Dining Spaces, A Private Office, Loft, Family Room, And Three Bedrooms. Outside, The Grounds Unfold Like A Private Resort. A Saltwater Pool Sits Within A Custom Stone Patio And A Cascading Waterfall. Beyond The Pool You'll Find The Picturesque One-acre Pond With Gazebo At Its Edge. Winding Trails Flow Through The Remaining Acreage — For Hiking, Four-wheeling, Or Simply Disappearing For A While. Eighteen And A Half Acres Of Hudson Valley At Its Finest.
| Location/Town | Pleasant Valley |
| Area/County | Dutchess County |
| Post Office/Postal City | Salt Point |
| Prop. Type | Single Family House for Sale |
| Style | A-Frame, Contemporary, Ranch |
| Tax | $11,584.00 |
| Bedrooms | 4 |
| Total Rooms | 9 |
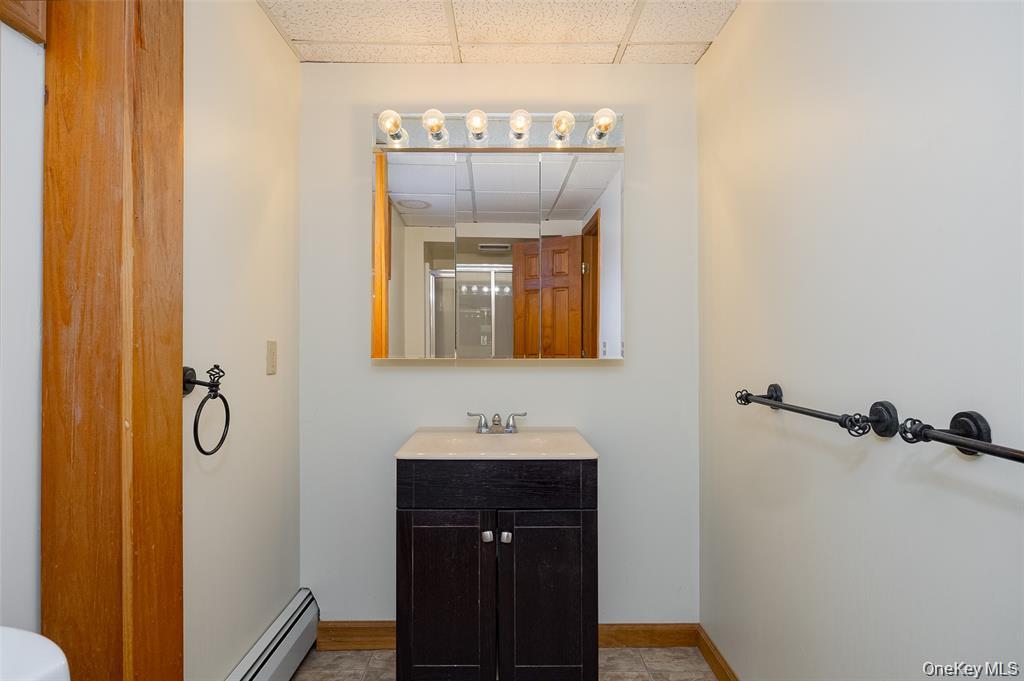
| Total Baths | 3 |
| Full Baths | 3 |
| Year Built | 1984 |
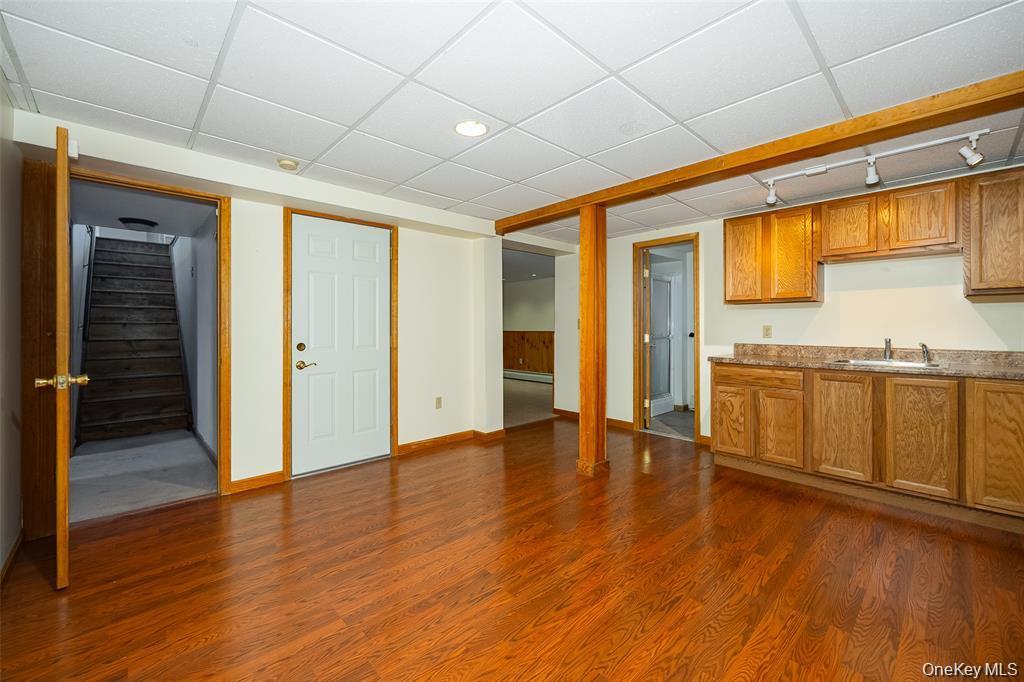
| Basement | Finished, Partially Finished, Storage Space, Walk-Out Access |
| Construction | Stone, Wood Siding |
| Lot SqFt | 806,731 |
| Cooling | Central Air |
| Heat Source | Hot Water, Oil, Wood |
| Util Incl | Cable Available, Electricity Available, Phone Available, Trash Collection Private |
| Pool | Diving Boa |
| Patio | Deck, Patio, Wrap Around |
| Days On Market | 2 |
| Window Features | New Windows, Oversized Windows |
| Lot Features | Cleared, Landscaped, Level, Private |
| Parking Features | Driveway, Garage, Garage Door Opener, Private |
| Tax Assessed Value | 460500 |
| School District | Millbrook |
| Middle School | Millbrook Middle School |
| Elementary School | Elm Drive Elementary School |
| High School | Millbrook High School |
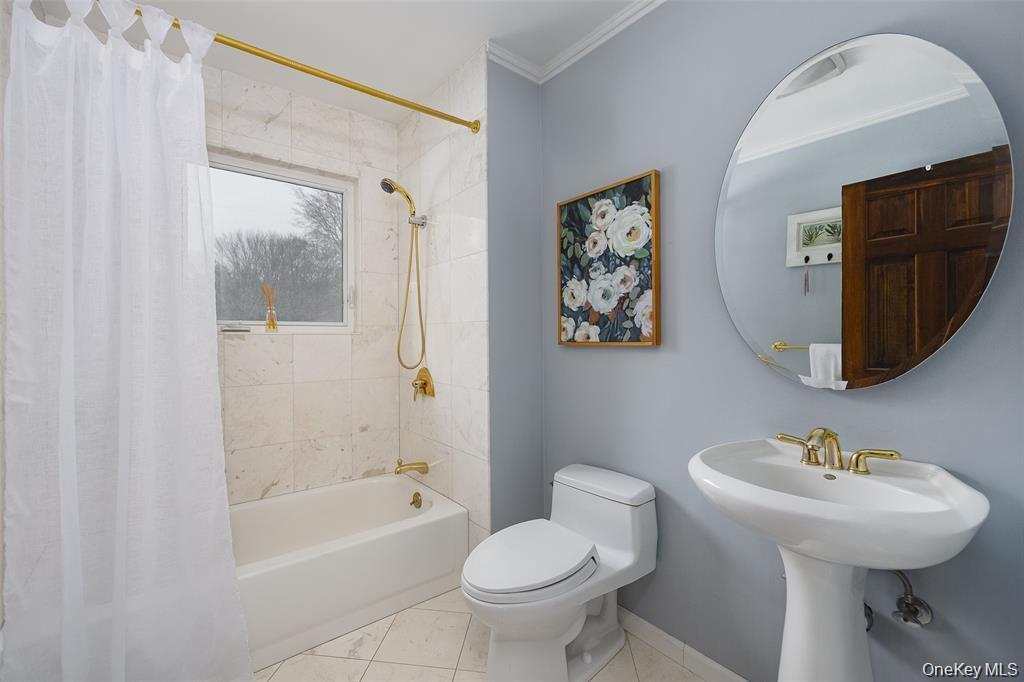
| Features | First floor bedroom, first floor full bath, beamed ceilings, cathedral ceiling(s), ceiling fan(s), chefs kitchen, eat-in kitchen, entrance foyer, his and hers closets, in-law floorplan |
| Listing information courtesy of: Compass Greater NY, LLC | |