Tel: 718-896-0777
Cell: 347-219-2037
Fax: 718-896-7020

41 Murray Hill Road , Scarsdale , NY 10583
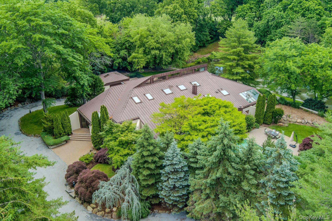
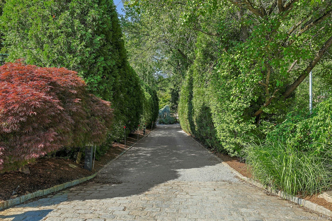
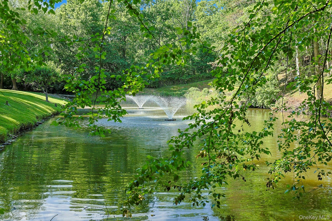
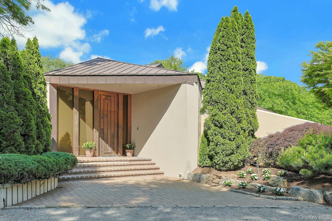
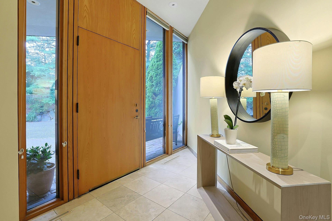
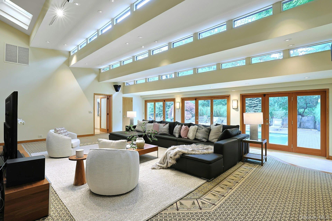
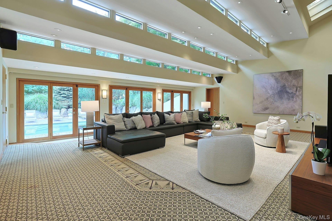
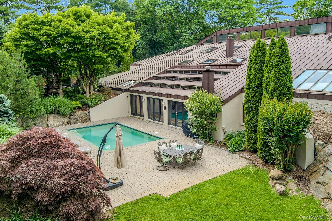
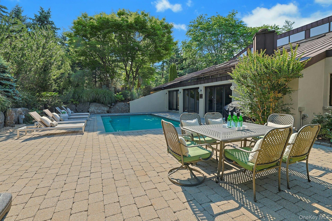
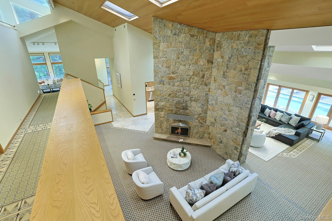
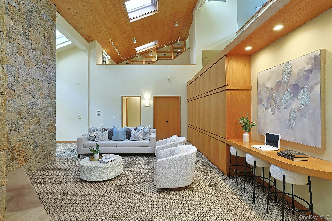
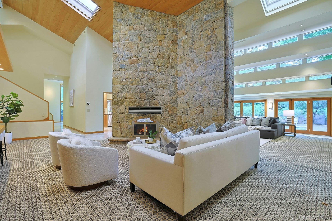
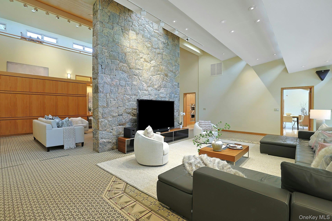
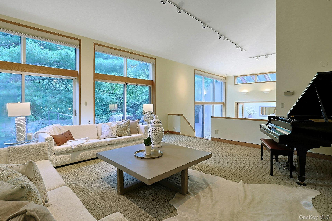
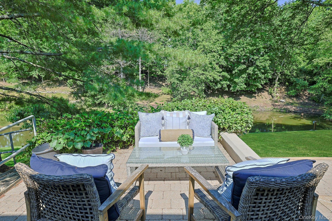
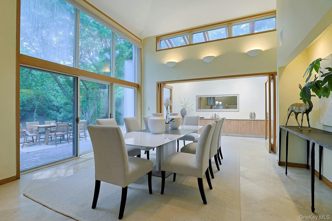
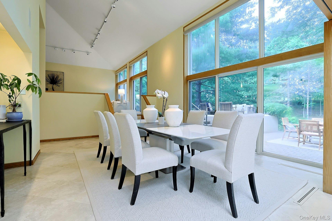
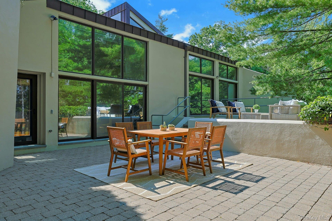
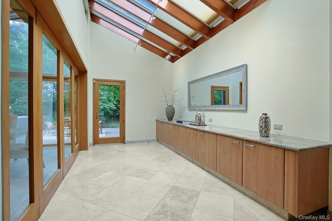
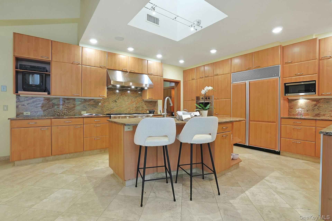
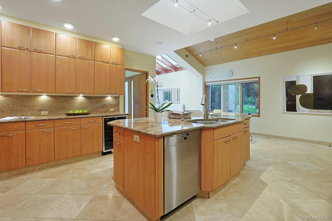
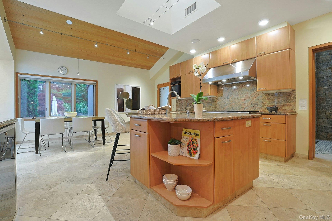
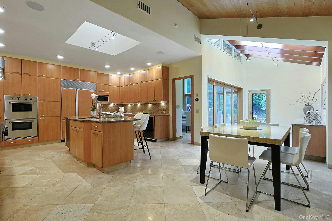
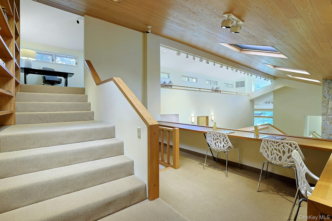
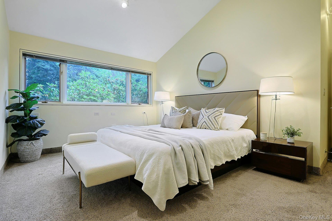
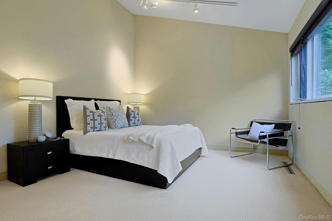
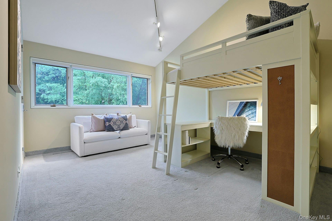
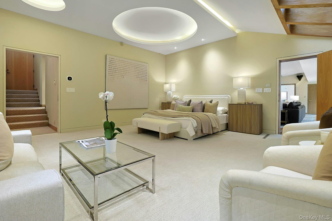
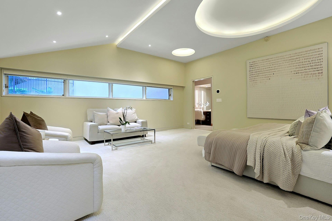
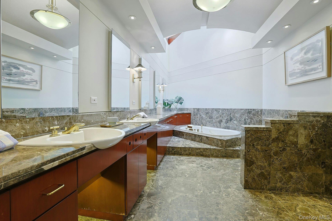
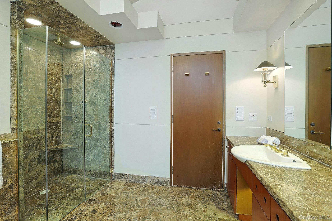
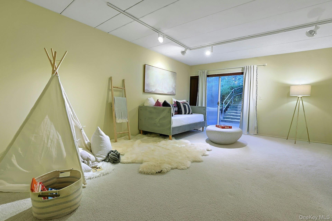
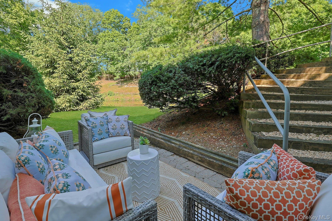
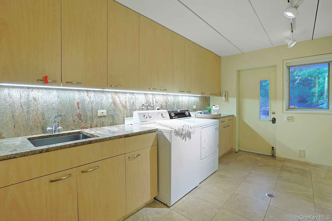
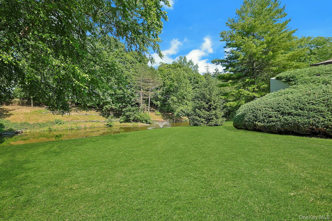
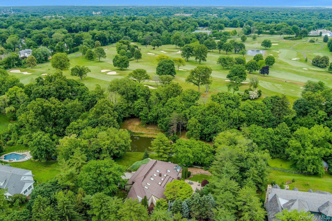
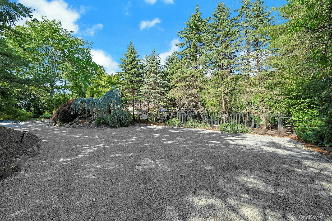
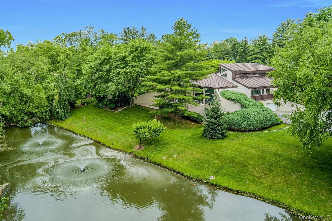
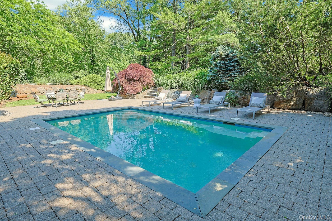
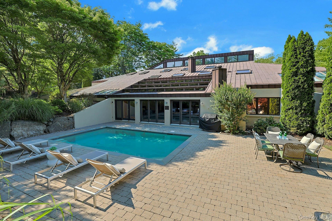
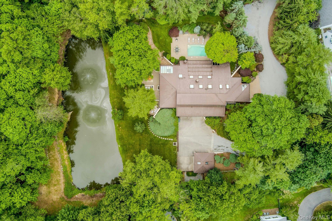
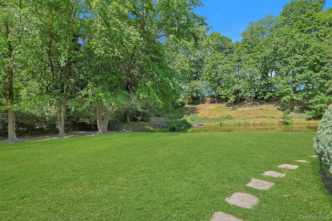
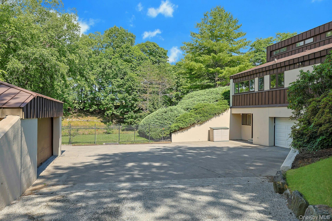
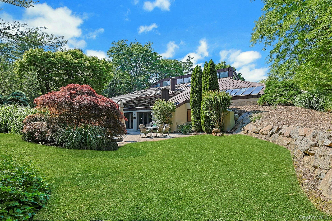
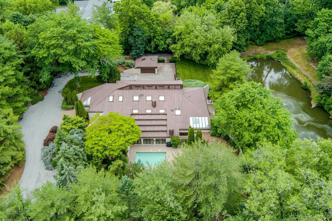
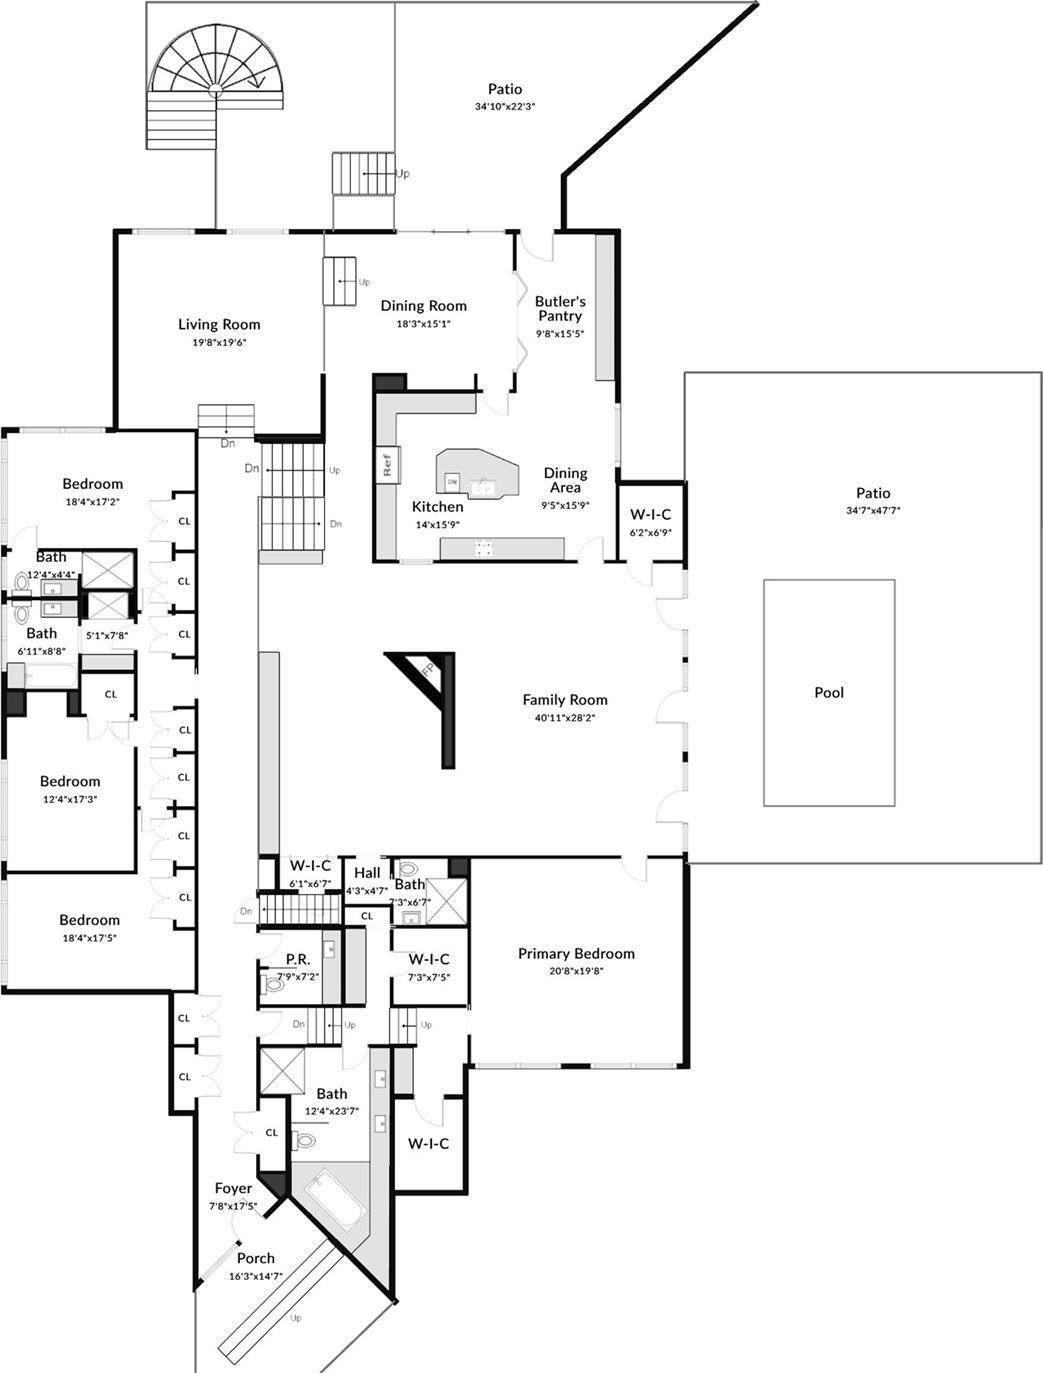
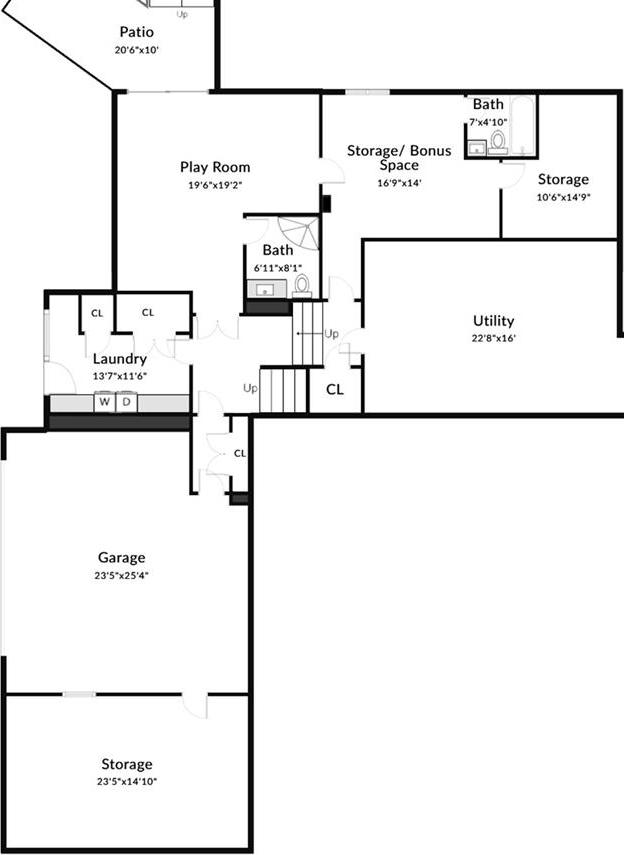
Tucked Away At The End Of A Long Private Drive And Completely Hidden From The Road, This Extraordinary Contemporary Estate Offers One Of The Most Private And Captivating Settings In Scarsdale. Set On Two Breathtaking Acres Bordering Fenway Golf Club, The Property Is Surrounded By Mature Specimen Trees, Lush Landscaping, A Resort-style Pool, And A Spectacular Koi Pond Home To Hundreds Of Koi, Creating A Setting That Feels Worlds Away From Everyday Life. Designed With Exceptional Craftsmanship And Remarkable Architectural Vision, The Residence Is Defined By Soaring Ceilings, Dramatic Walls Of Glass, Abundant Natural Light, And A Seamless Connection To The Outdoors. A Striking Copper Roof And Oversized Copper Entry Door Introduce A Home That Is Both Architecturally Significant And Effortlessly Livable. The Thoughtfully Designed Floor Plan Balances Grand Entertaining With Comfortable Daily Living. A Private Primary Suite Serves As A True Retreat, Complete With Dual Walk-in Closets, A Dressing Area, And A Spa-inspired Bath. A Separate Bedroom Wing Provides Three Additional Bedrooms And Generous Accommodations For Guests. Formal Living And Dining Rooms Frame Picturesque Views Of The Pond And Grounds Through Floor-to-ceiling Glass, While The Expansive Eat-in Kitchen Features Custom Cabinetry, Granite Countertops, Premium Appliances, And A Butler’s Pantry. At The Heart Of The Home, A Spectacular Double-height Family Room Invites Gathering And Relaxation. Vaulted Ceilings, Tiers Of Skylights, Custom Built-ins, Walls Of Glass, And A Dramatic Stone Fireplace Create A Space That Is Both Impressive In Scale And Warm In Character. The Walk-out Lower Level Offers Exceptional Flexibility, With Recreation Space, Guest Accommodations, Gym Or Studio Options, Abundant Storage, And Direct Access To The Outdoors. Outside, The Estate Unfolds As A Private Sanctuary. Japanese-inspired Gardens, Stone Terraces, Multiple Entertaining Areas, Level Lawns, And Tranquil Water Features Create An Atmosphere Rarely Found In Westchester. Attached And Detached Garages Provide Space For Four Vehicles, Complemented By Extensive Guest Parking And A Private Driveway That Enhances The Estate’s Exclusivity. Just 32 Minutes From Manhattan And Located Within The Highly Acclaimed Scarsdale School District, This Is A Rare Opportunity To Own One Of Scarsdale’s Most Distinctive Residences, An Architectural Retreat Offering Exceptional Privacy, Natural Beauty, And A Lifestyle Unlike Any Other.
| Location/Town | Scarsdale |
| Area/County | Westchester County |
| Prop. Type | Single Family House for Sale |
| Style | Contemporary |
| Tax | $90,852.00 |
| Bedrooms | 5 |
| Total Rooms | 11 |
| Total Baths | 7 |
| Full Baths | 6 |
| 3/4 Baths | 1 |
| Year Built | 1982 |
| Basement | Partially Finished, Walk-Out Access |
| Construction | Stucco |
| Lot SqFt | 87,120 |
| Cooling | Central Air |
| Heat Source | Forced Air |
| Util Incl | Electricity Connected, Natural Gas Connected, Sewer Connected, Trash Collection Public, Water Connected |
| Property Amenities | All appliances and window treatments. |
| Pool | In Ground, |
| Condition | Updated/Remodeled |
| Patio | Patio |
| Days On Market | 87 |
| Window Features | Casement, Double Pane Windows, Oversized Windows, Skylight(s) |
| Lot Features | Back Yard, Cul-De-Sac, Front Yard, Landscaped, Near Golf Course, Private, Sprinklers In Front, Sprin |
| Parking Features | Attached, Detached, Driveway, Electric Vehicle Charging Station(s), Garage, Garage Door Opener, Priv |
| Tax Assessed Value | 3250000 |
| School District | Scarsdale |
| Middle School | Scarsdale Middle School |
| Elementary School | Heathcote |
| High School | Scarsdale Senior High School |
| Features | First floor bedroom, first floor full bath, built-in features, cathedral ceiling(s), chefs kitchen, double vanity, eat-in kitchen, formal dining, granite counters, high ceilings, his and hers closets, natural woodwork, open floorplan, primary bathroom, master downstairs, recessed lighting, walk-in closet(s), washer/dryer hookup |
| Listing information courtesy of: Houlihan Lawrence Inc. | |