Tel: 718-896-0777
Cell: 347-219-2037
Fax: 718-896-7020

38 Harney Road , Scarsdale , NY 10583
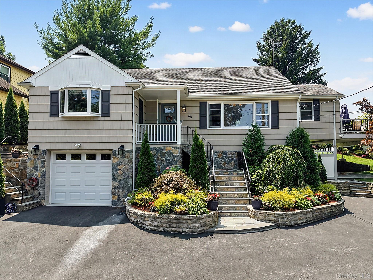
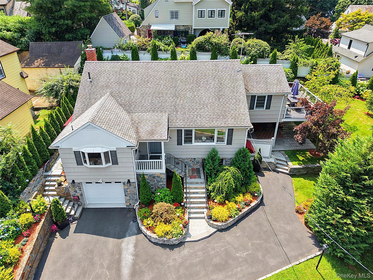
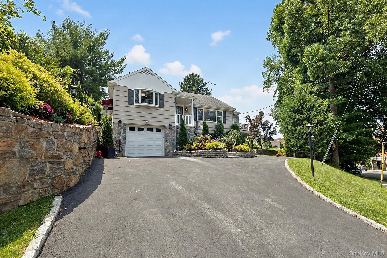
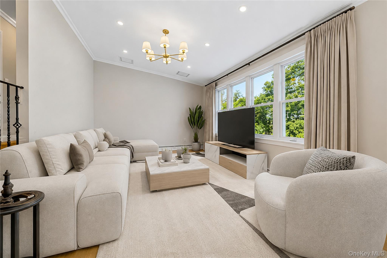
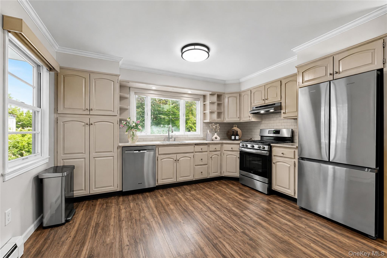
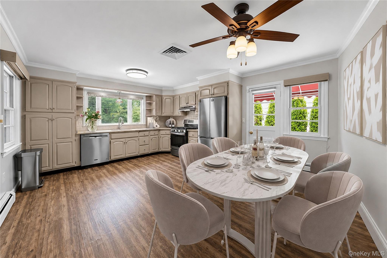
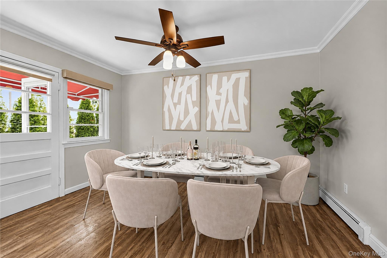
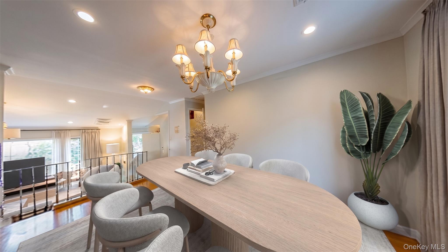
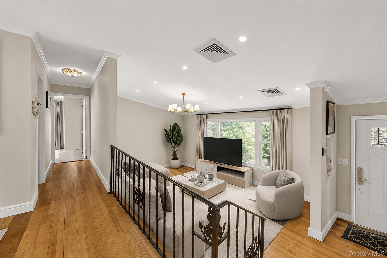
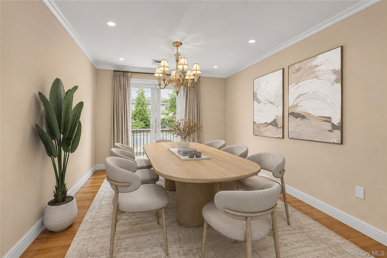
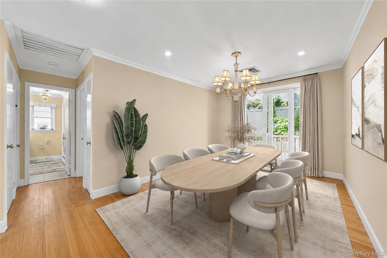
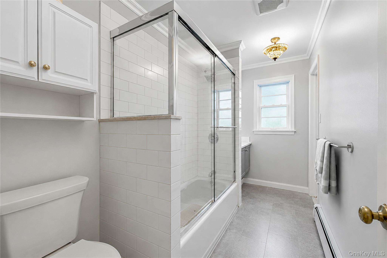
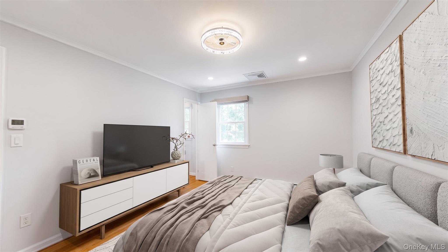
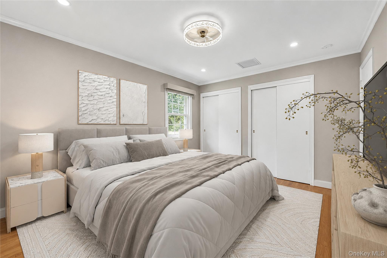
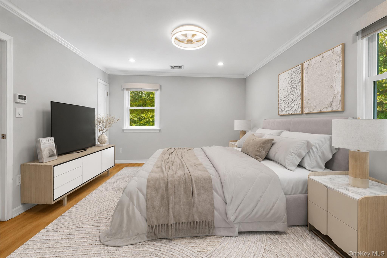
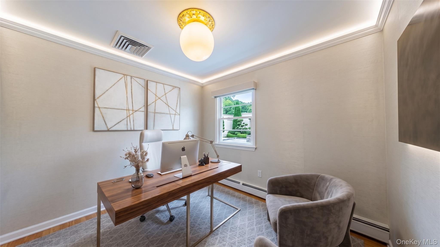
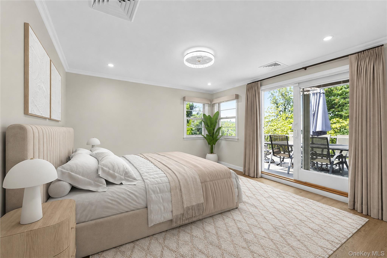
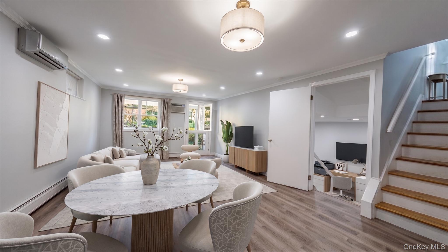
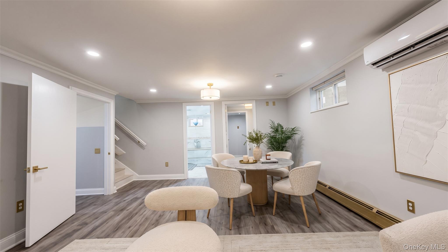
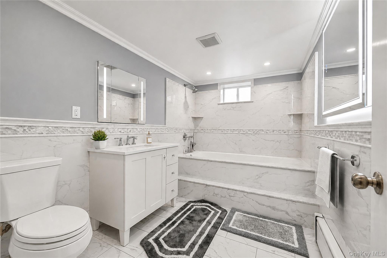
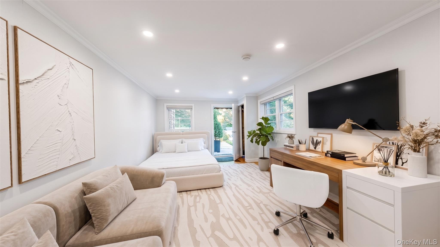
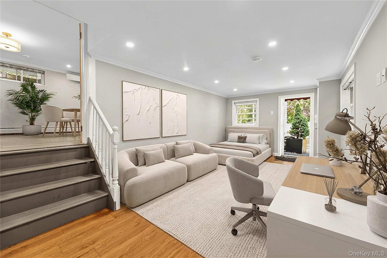
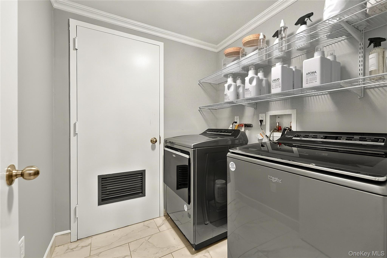
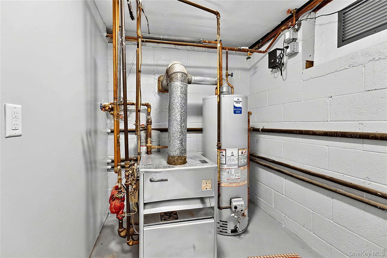
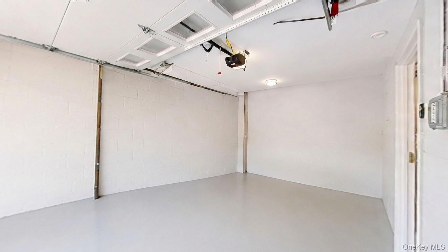
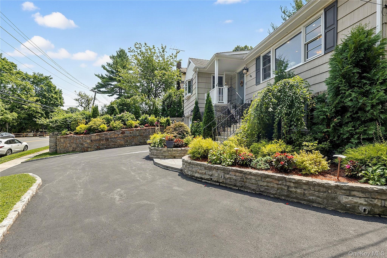
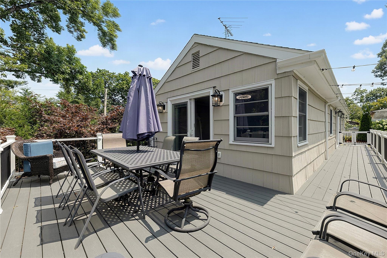
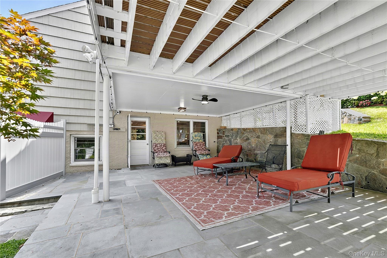
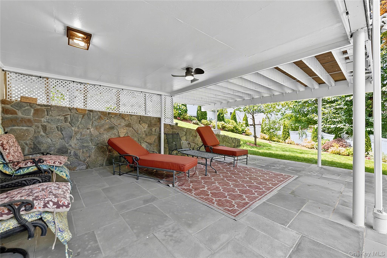
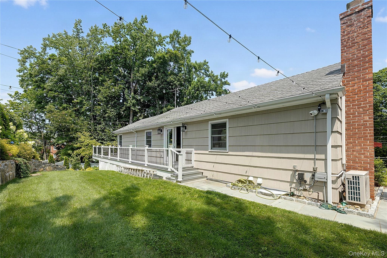
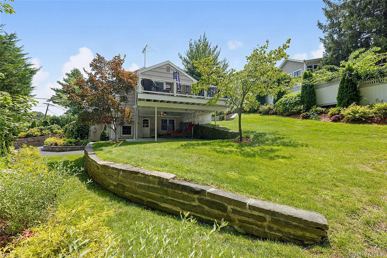
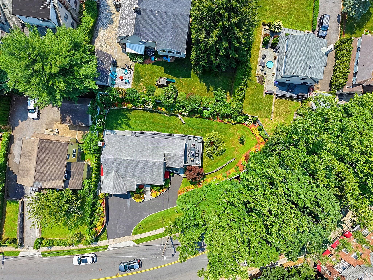
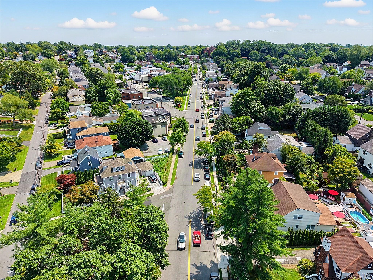
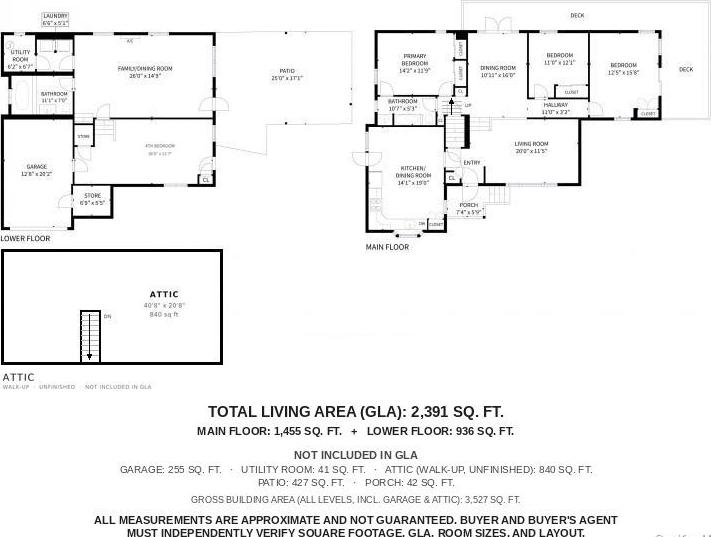
Recently Renovated, Thoughtfully Designed, Four-bedroom, Two-bath Multi-level Split Offers Exceptional Lifestyle Flexibility, Perfect Indoor & Outdoor Living And Entertaining. Enter Through The New Bluestone Walkway And Stairs Into The Entryway And The Living Room To The Right Which Offers A Bright, Gracious Space With A Large Bay Window For A Relaxing Evening Or Entertaining. To The Left After The Entryway Is The Modern Eat-in Kitchen Featuring Generous, Updated Hardwood Cabinetry And Stainless-steel Appliances With A Side Entrance Opening To The Left Side Yard. A Few Steps Up Is The Formal Dining Room With A New Sound Resistant Sliding Door That Opens Directly To The Wrap-around Rear Deck, Creating An Effortless Flow For Family, Guests Or Entertaining. Hardwood Floors Run Throughout. A Hallway Leads To The Master Bedroom With Its Ensuite Shower And Soaking Tub And Abundant Dual Closets. The Office/second Bedroom Sits Next To The Dining Room With A Large Closet, And At The End Of The Hall Is An Additional Large Bedroom And Closet With A Beautiful Sound Resistant, Blinds-between-the-glass New Sliding Door That Leads Out To The Rear Deck. The Walkout Lower Level Significantly Extends The Living Space. A Large, Renovated Den Opens To The Covered Rear Patio. A Second Spacious Full Bath, With An Oversized Two-body Spa-inspired Jacuzzi, Is Waiting For Those Romantic Evenings. Walk Down A Few Steps Into A Fourth Bedroom With A Convenient Separate Rear Entrance With Separate Zoned Heating & Cooling, Offering Exceptional Flexibility For Guests, Extended Stays, Or A Private Home Office. The Garage Has Direct Interior Access And Its Own Wine Cellar. A Laundry Room With A Modern Washer And Dryer And A Utility Room Completes The Lower Level. A Full Staircase Walk-up Attic Provides Plenty Of Additional Storage. Outside, The Expansive Wrap-around Deck Offers A Serene Dining And Lounging Experience, While The Covered Patio Below Provides A Shaded Quiet Retreat After A Hectic Day Which Extends The Living Space With Full Views Of The Beautiful Green And Flowered Rear Yard. Full-bloom Mature Plantings Surround The Entire House Supported By In Ground Automatic Irrigation System For Watering. The Modern Vinyl Fencing Wraps Around The Yard And Provides A Calm And Serene Oasis Like Feel. The Lot's Distinctive Shape Yields More Usable Outdoor Space Than Its Footprint Suggests. Four-car Parking Accommodates Family & Guests With Ease. Located In The Award-winning Eastchester Union Free School District; Walking Distance To The Scarsdale Metro-north Station, With A 30-minute Express Commute To Grand Central Or To Nearby Parks, Shops, And Amazing Restaurants. A Short Drive To Trader Joes, Mrs. Greens Organic, Fresh Market, Stop & Shop And Cvs. Resident Membership Available For The Lake Isle Country Club, Offering Golf, Pool, Tennis And A Vibrant Nightlife. Interior Photos Have Been Virtually Enhanced For Optimized Furniture Placement. Call Now To Schedule A Private Viewing. We Look Forward To Seeing You.
| Location/Town | Eastchester |
| Area/County | Westchester County |
| Post Office/Postal City | Scarsdale |
| Prop. Type | Single Family House for Sale |
| Style | Split Level |
| Tax | $19,270.00 |
| Bedrooms | 4 |
| Total Rooms | 10 |
| Total Baths | 2 |
| Full Baths | 2 |
| Year Built | 1962 |
| Construction | Fiberglass Insulation, Foam Insulation, Frame, Shake Siding, Stone |
| Lot SqFt | 11,034 |
| Cooling | Central Air, Ductless |
| Heat Source | Baseboard, Forced Ai |
| Util Incl | Cable Connected, Electricity Connected, Natural Gas Connected, Phone Connected, Sewer Connected, Trash Collection Public, Water Connected |
| Features | Gas Grill, Lighting, Mailbox, Rain Gutters |
| Property Amenities | All light fixtures and appliances. |
| Condition | Updated/Remodeled |
| Patio | Covered, Deck, Patio, Wrap Around |
| Days On Market | 44 |
| Window Features | Bay Window(s), Double Pane Windows, Screens |
| Lot Features | Corner Lot |
| Parking Features | Attached, Driveway, Garage |
| Tax Assessed Value | 7300 |
| School District | Eastchester |
| Middle School | Eastchester Middle School |
| Elementary School | Greenvale |
| High School | Eastchester Senior High School |
| Features | First floor bedroom, first floor full bath, crown molding, primary bathroom, soaking tub, storage |
| Listing information courtesy of: eRealty Advisors, Inc | |