Tel: 718-896-0777
Cell: 347-219-2037
Fax: 718-896-7020

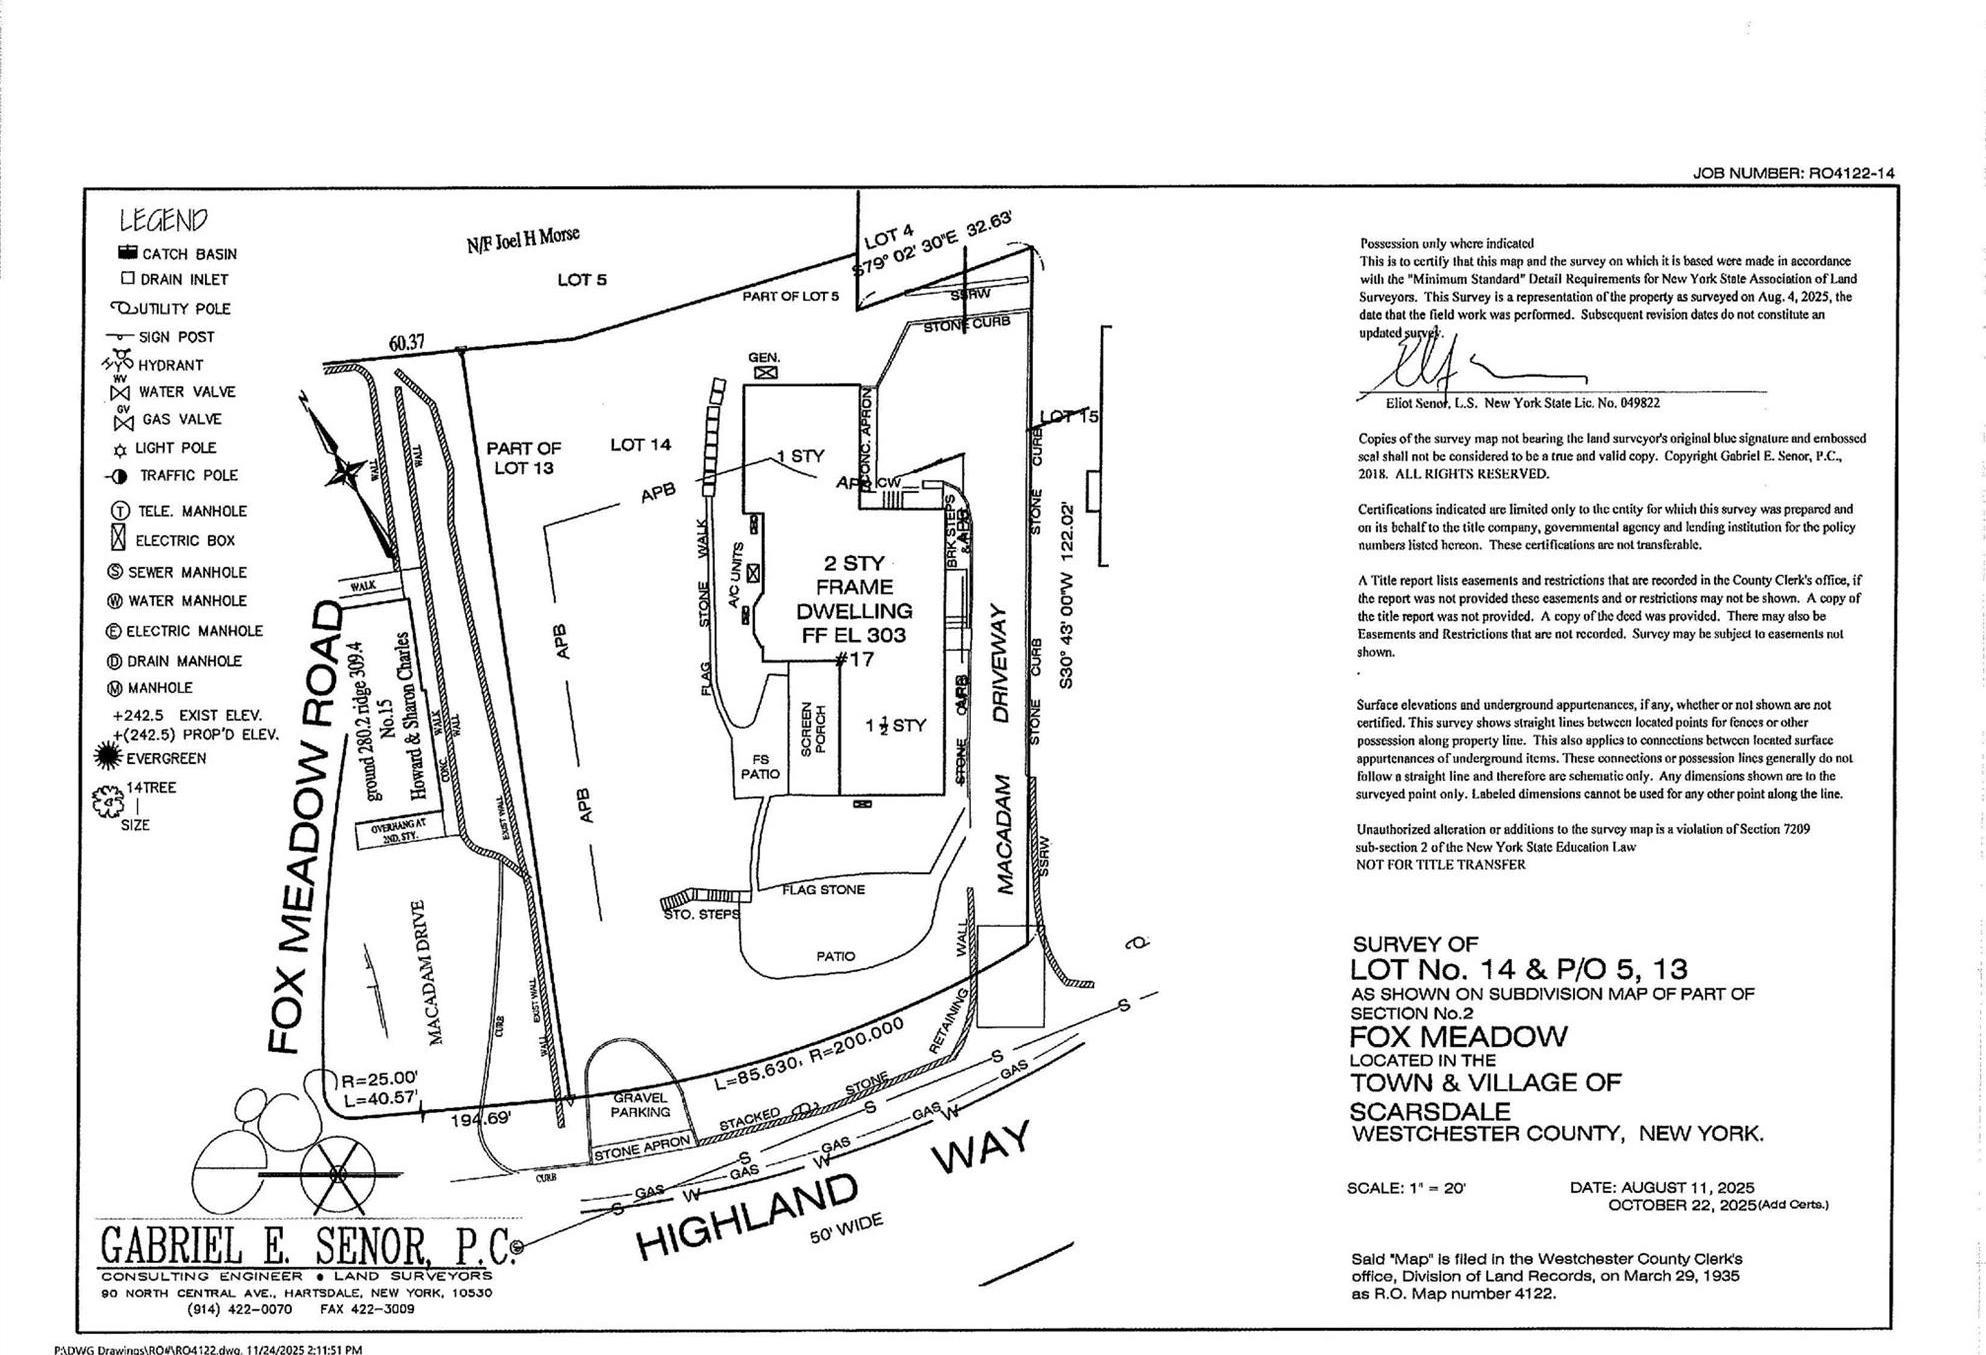
17 Highland Way , Scarsdale , NY 10583
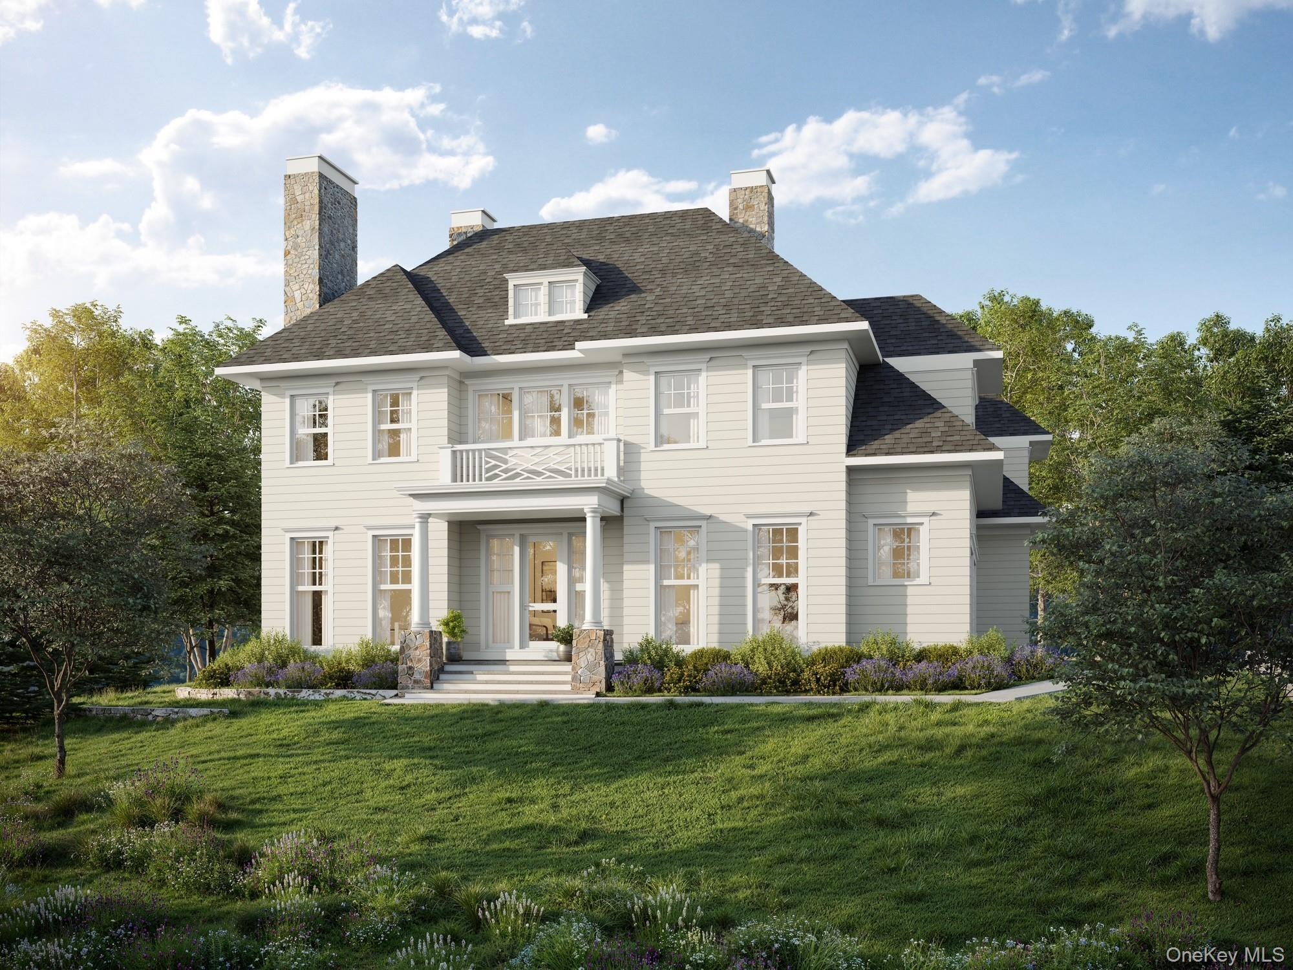
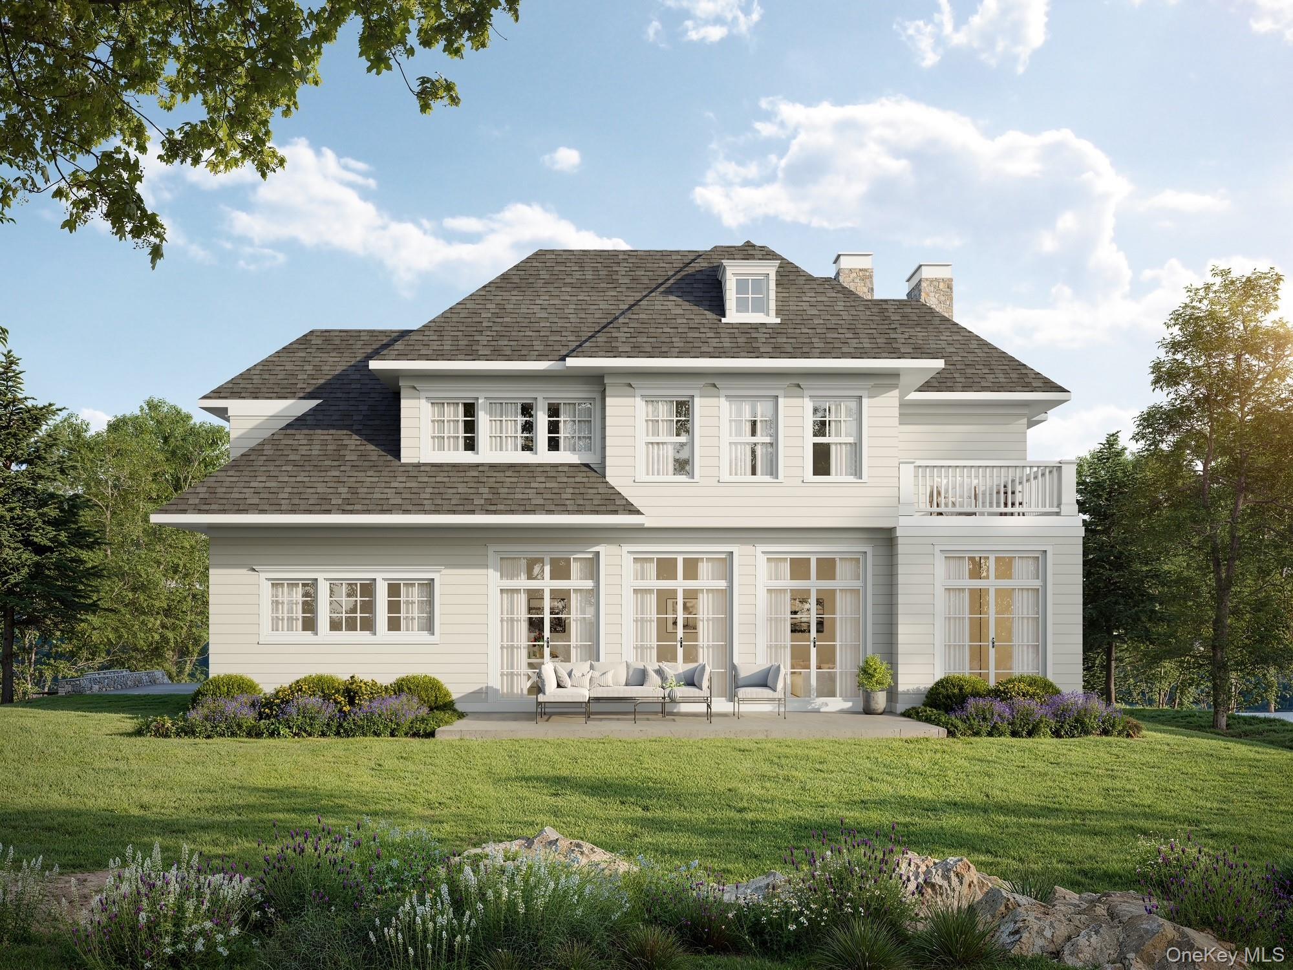
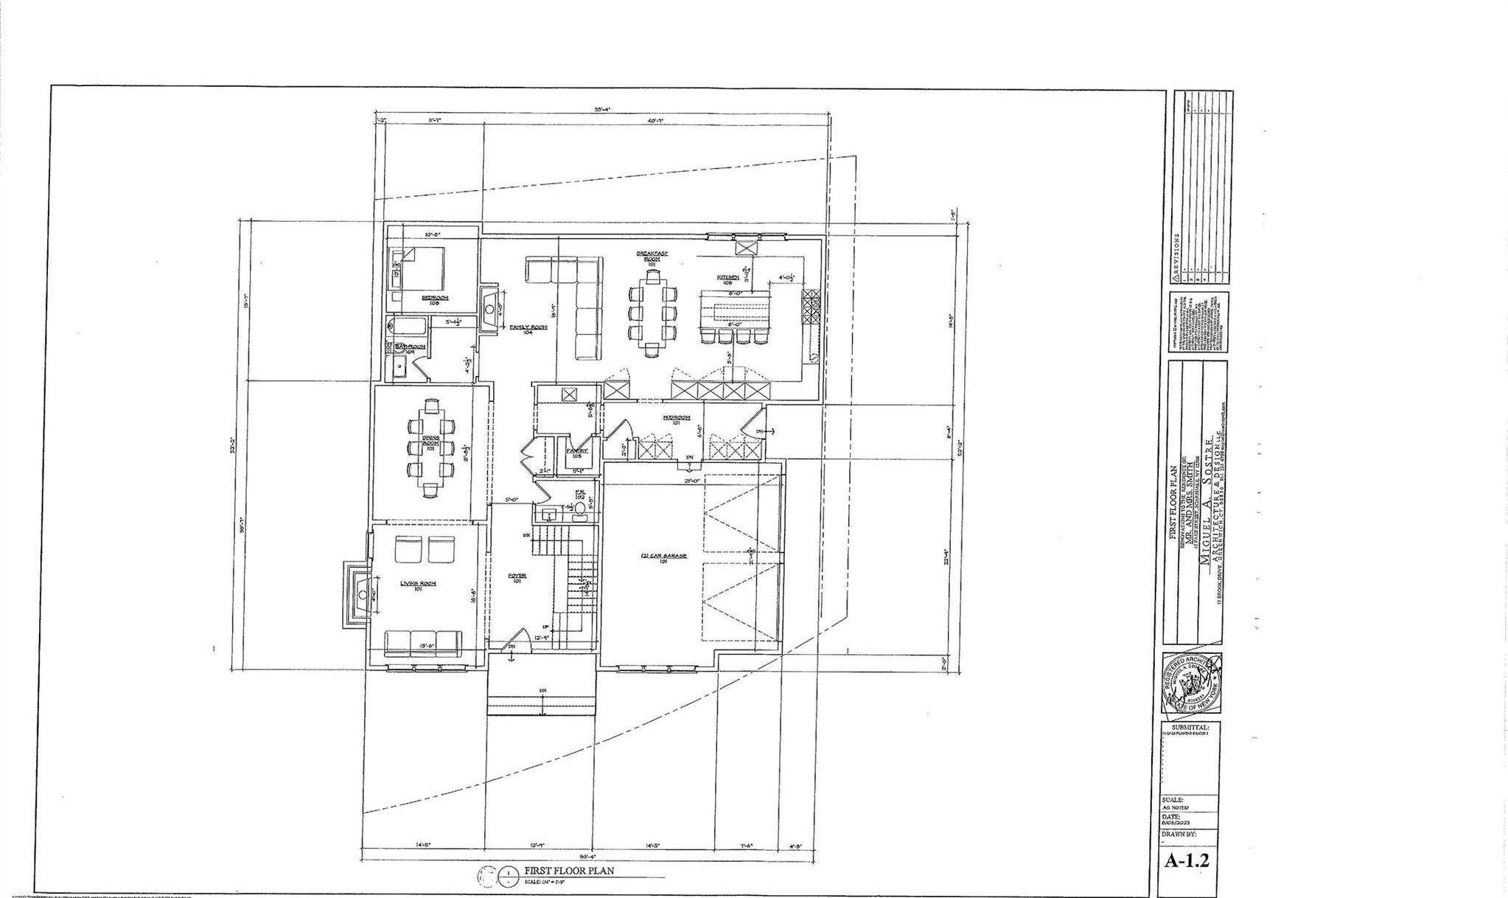
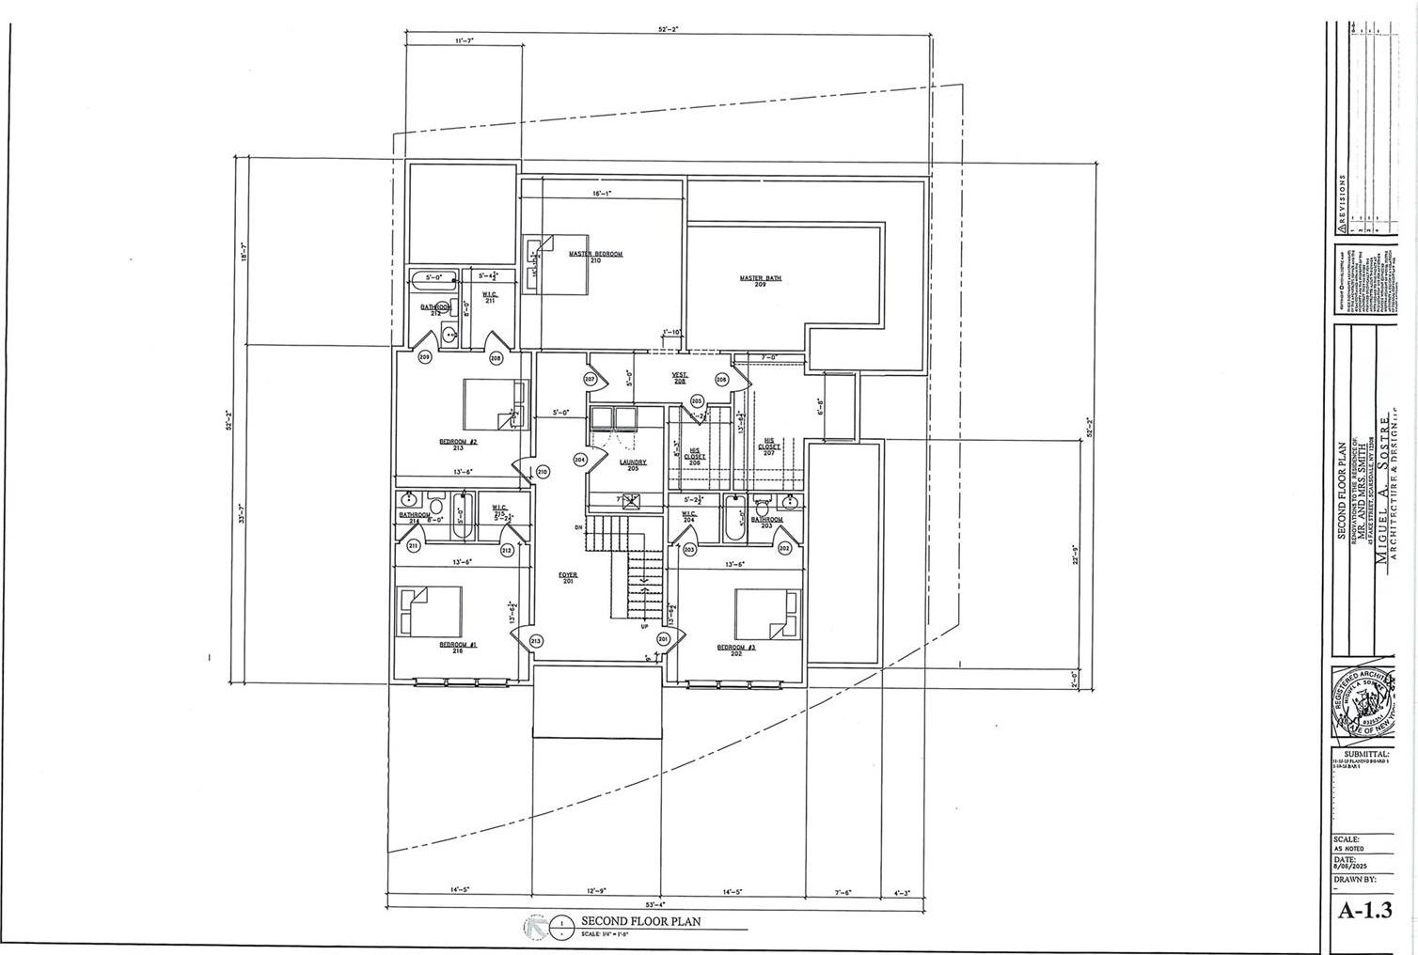
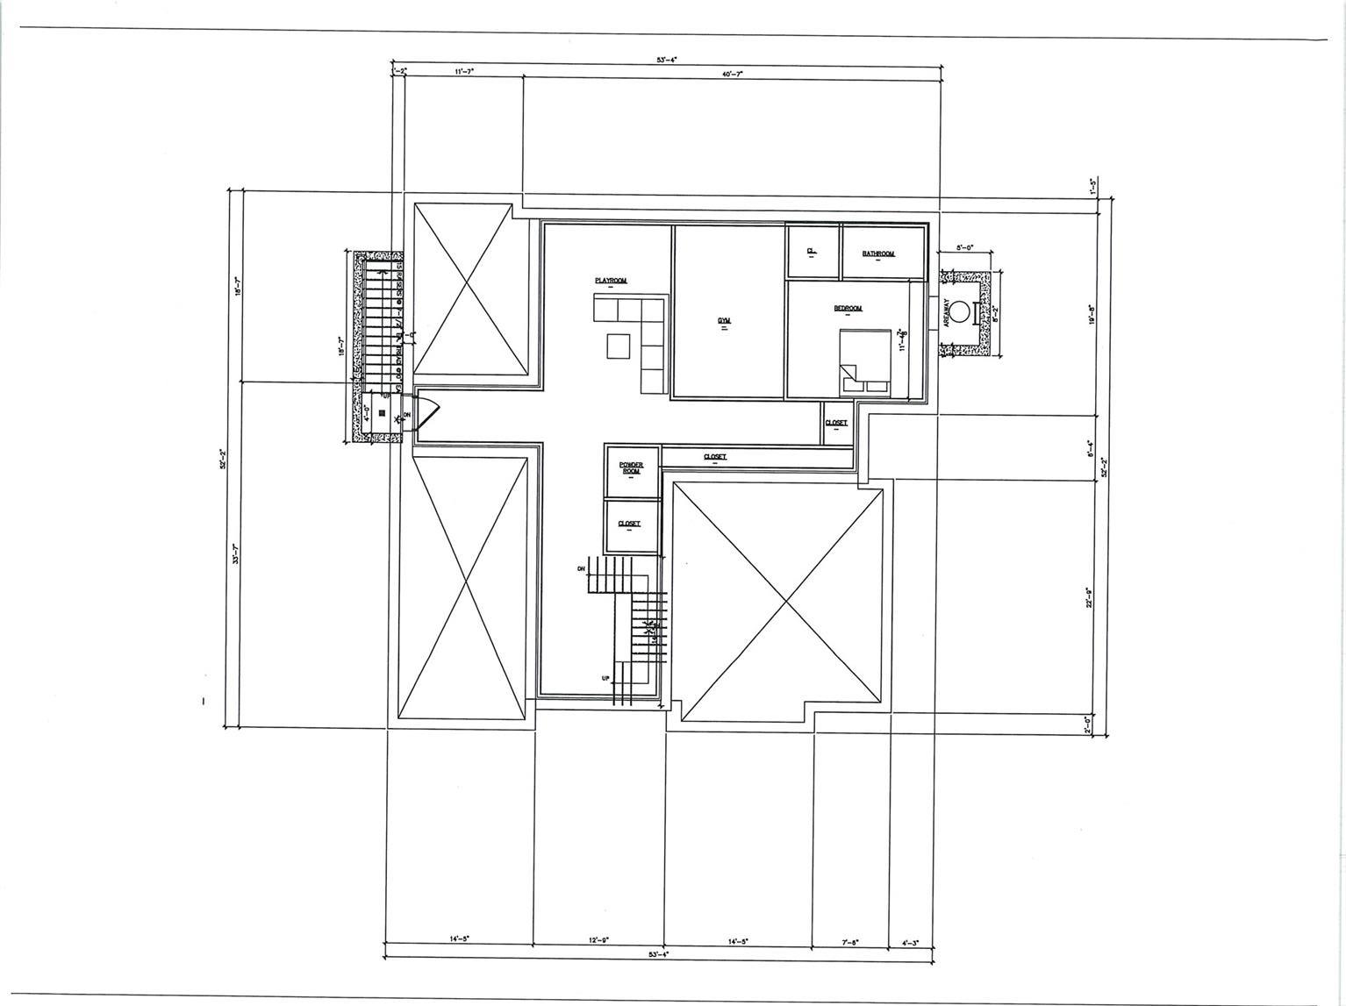
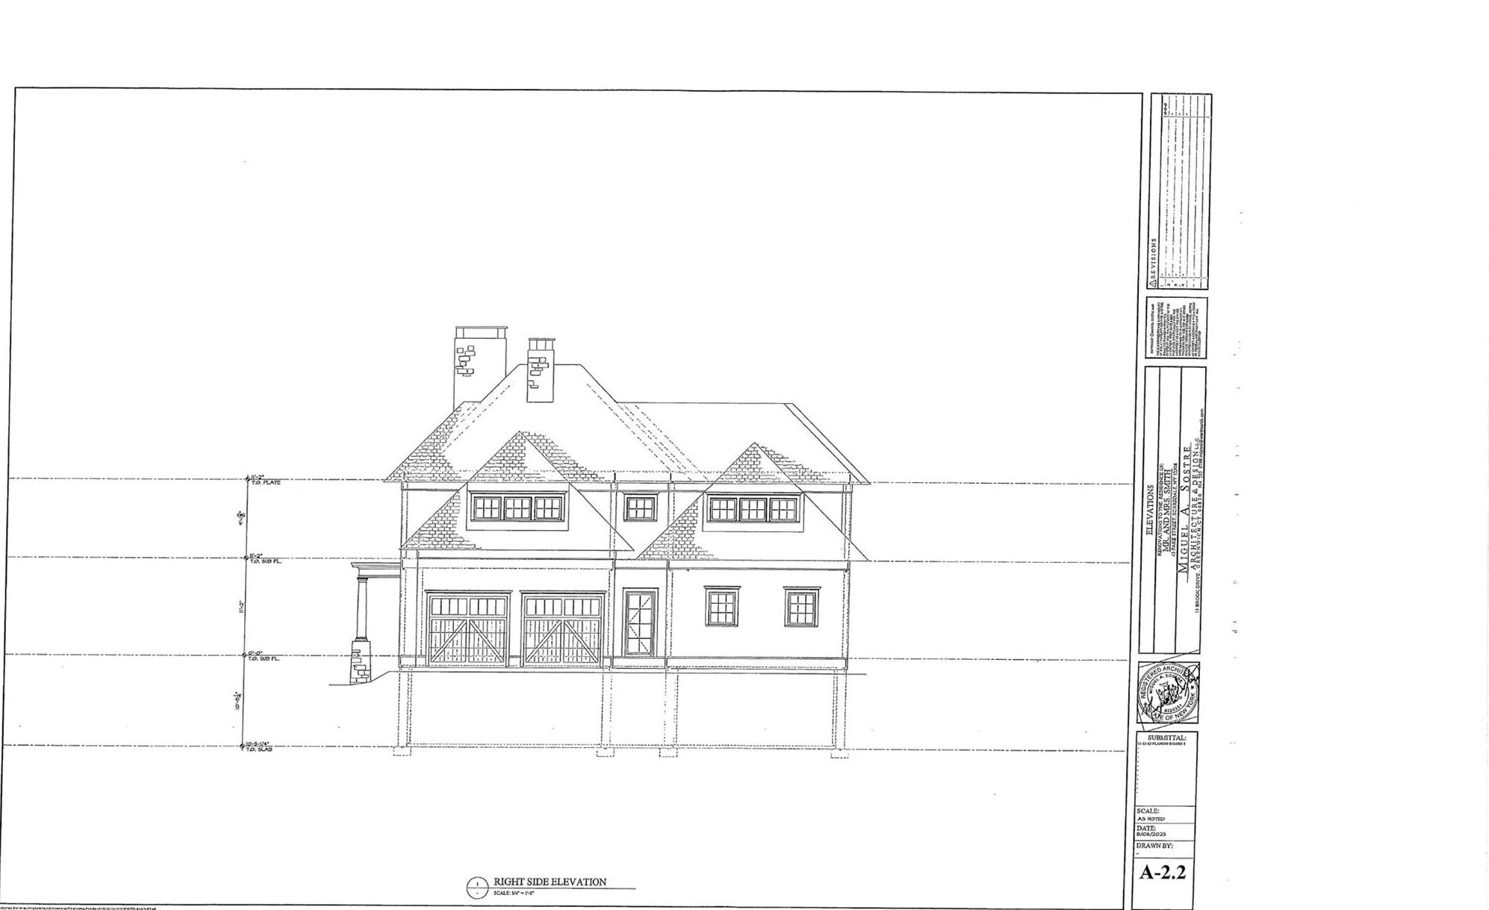
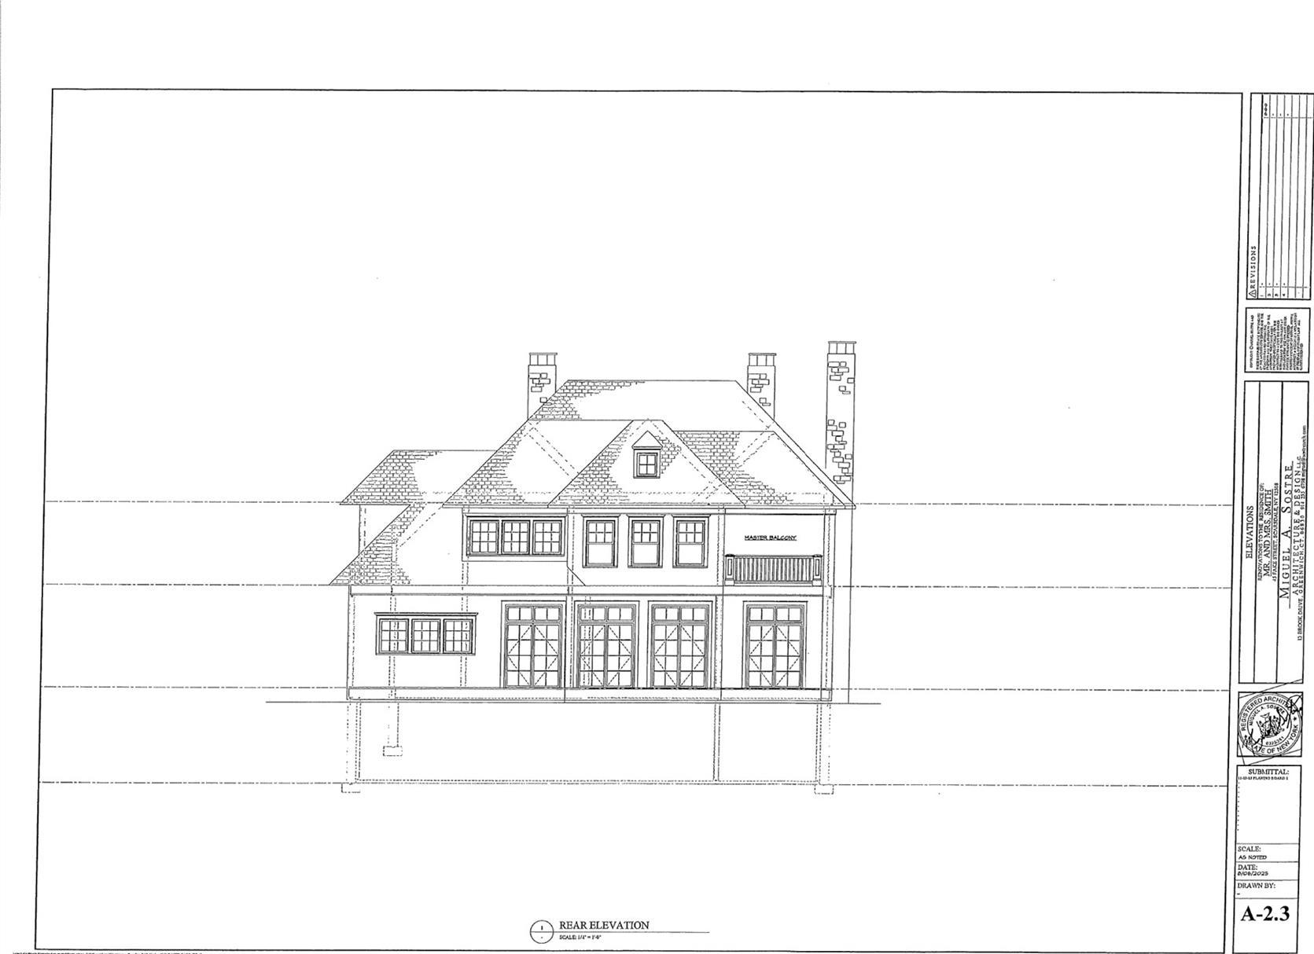
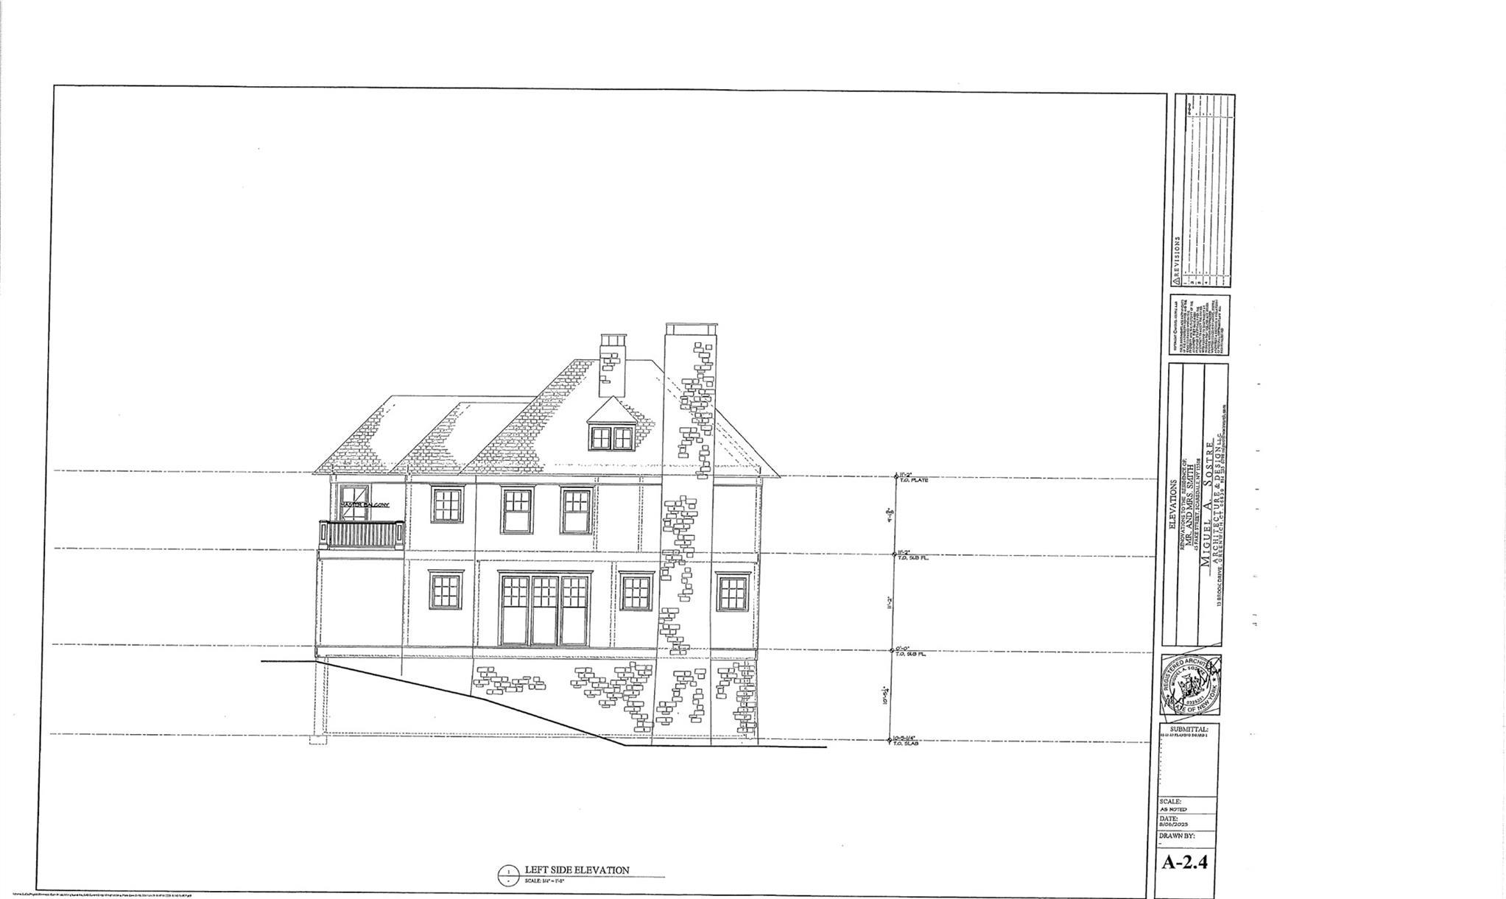
Welcome To 17 Highland Way, A Stunning 6, 050 Square Foot New Construction Masterpiece In The Heart Of Fox Meadow. This Is A Rare Opportunity To Customize The Interior Finishes Of A Custom-built Home By One Of Scarsdale's Premier Builders While There Is Still Time To Make It Your Own. The Residence Offers An Incredible Sense Of Scale With 10-foot Ceilings On The First Floor, 9-foot Ceilings On The Second And Lower Levels, And An Airy 8-foot Ceiling On The Third Floor. With Seven Bedrooms And Seven-and-a-half Bathrooms, The Layout Is Thoughtfully Designed For Both Luxury And Functionality. First Floor: Ideal For Entertaining With A Living Room And Family Room, Each Featuring A Gas Fireplace. The Chef’s Kitchen Boasts Custom Jem Cabinetry, Quartz Countertops, A 48" Wolf Stove, Sub-zero 48" Refrigerator, Wine Fridge, Wolf Microwave, And Two Bosch Dishwashers. Highlights Include A Separate Butler’s Pantry, Food Pantry, A Convenient Mudroom Off The Garage, And A Flexible Guest Bedroom/office With A Full Bath And Also A Powder Room. Second Floor: A Serene Primary Suite With A Spa-like Bath And Two Large Walk-in Closets. Three Additional Bedrooms—each With Its Own En-suite Bathroom—and A Dedicated Laundry Room Complete This Level. Third Floor & Lower Level: The Third Floor Features A Private Bedroom And Full Bath. The Finished Lower Level Offers A Spacious Play Area Plus A Seventh Bedroom And Full Bath. Located Just A Short Walk To The Train, This Home Perfectly Blends Architectural Elegance With Amenities To Please The Most Discerning Buyers! Anticipated Completion Date Is Summer 2027.
| Location/Town | Scarsdale |
| Area/County | Westchester County |
| Prop. Type | Single Family House for Sale |
| Style | Colonial |
| Tax | $100.00 |
| Bedrooms | 7 |
| Total Rooms | 12 |
| Total Baths | 8 |
| Full Baths | 7 |
| 3/4 Baths | 1 |
| Year Built | 2027 |
| Basement | See Remarks |
| Construction | Frame |
| Lot SqFt | 11,761 |
| Cooling | Central Air |
| Heat Source | Hydro Air |
| Util Incl | Electricity Connected, Natural Gas Connected, Sewer Connected, Trash Collection Public, Water Connected |
| Days On Market | 31 |
| Parking Features | Driveway, Garage |
| School District | Scarsdale |
| Middle School | Scarsdale Middle School |
| Elementary School | Fox Meadow |
| High School | Scarsdale Senior High School |
| Features | First floor bedroom, first floor full bath, chefs kitchen, double vanity, eat-in kitchen, high ceilings, his and hers closets, kitchen island, pantry, primary bathroom, quartz/quartzite counters, recessed lighting, washer/dryer hookup |
| Listing information courtesy of: Houlihan Lawrence Inc. | |