718-896-0777 info@realtydepotny.com
logo
  • Home
  • Listings
    • Our Listings
    • Our Rentals
    • Search Properties
    • Open Houses
    • Sold Properties
    • Rented Listings
    • List With Realty Depot
  • About Us...
    • About Us
    • Our Agents
    • Customer Testimonials
    • List With Realty Depot
    • Our Blog
    • Contact Us
  • Fair Housing Notice
  • Standardized Operating Procedure

Single Family House for Sale in Seaview, Islip, Suffolk County, NY 11770 | Web ID: 1009823 | $5,100,000

61 Evergreen Avenue , Seaview , NY 11770

 
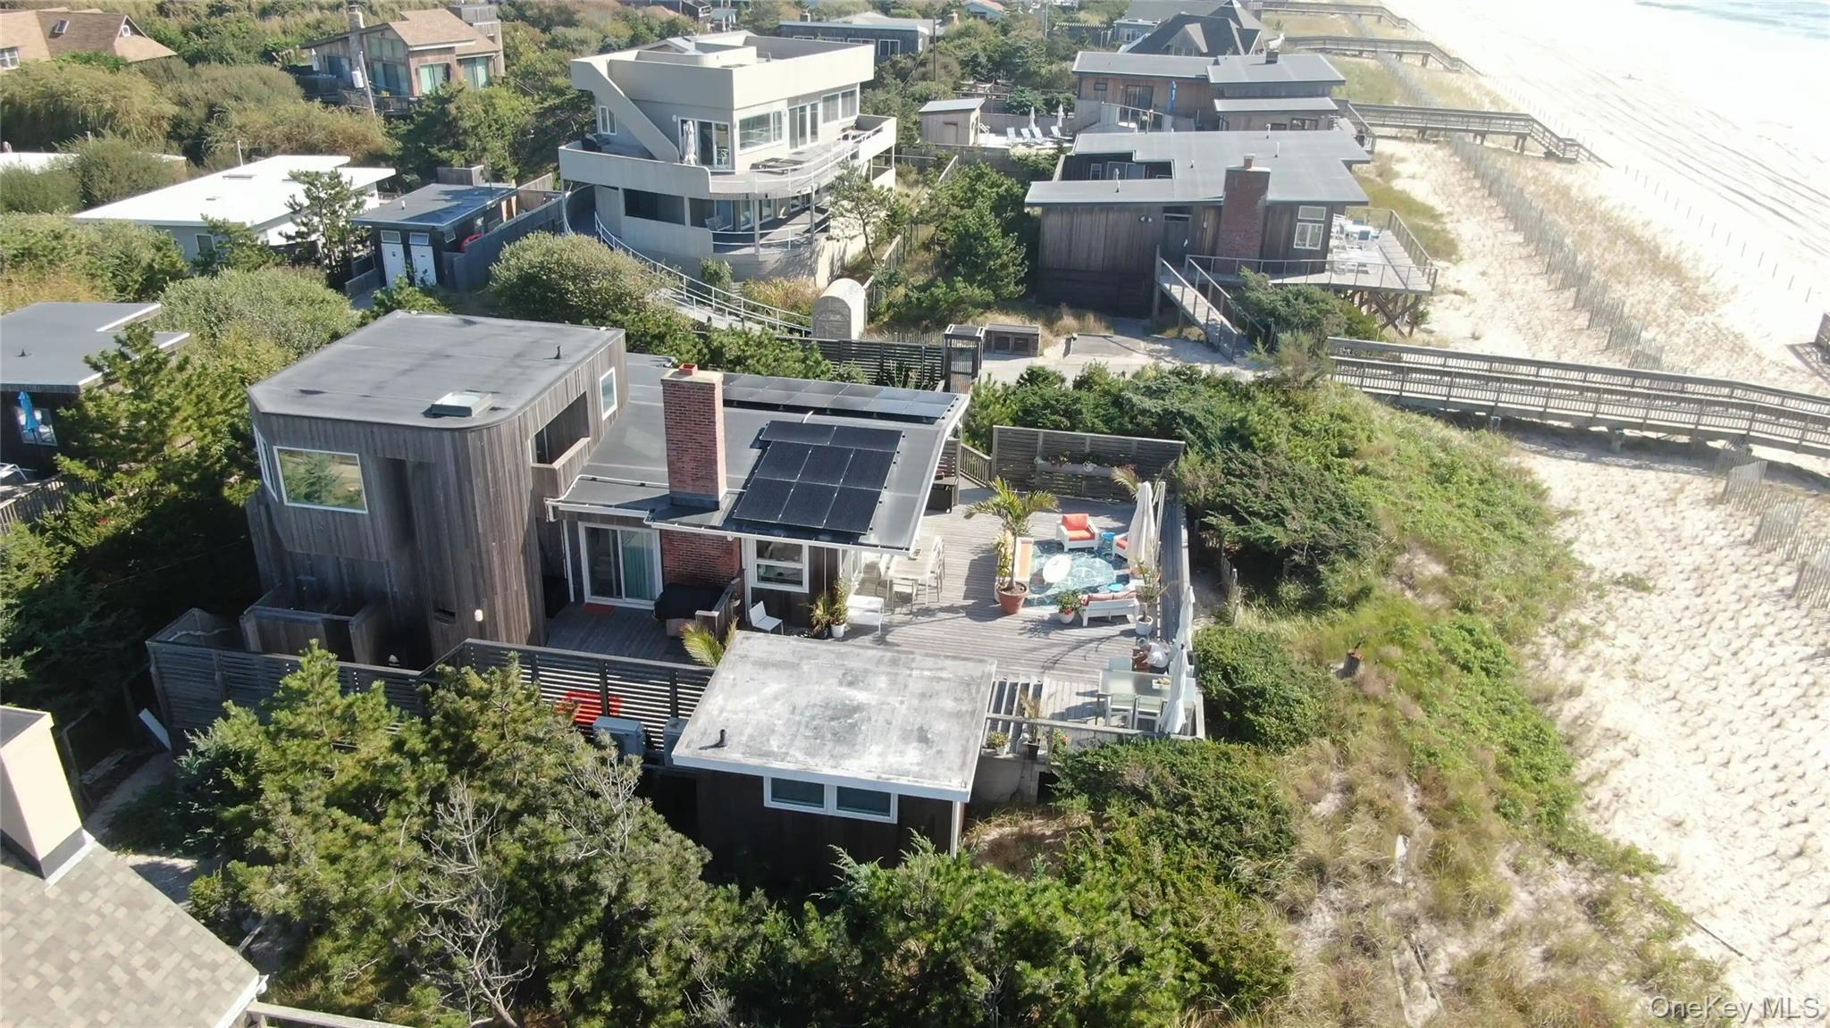
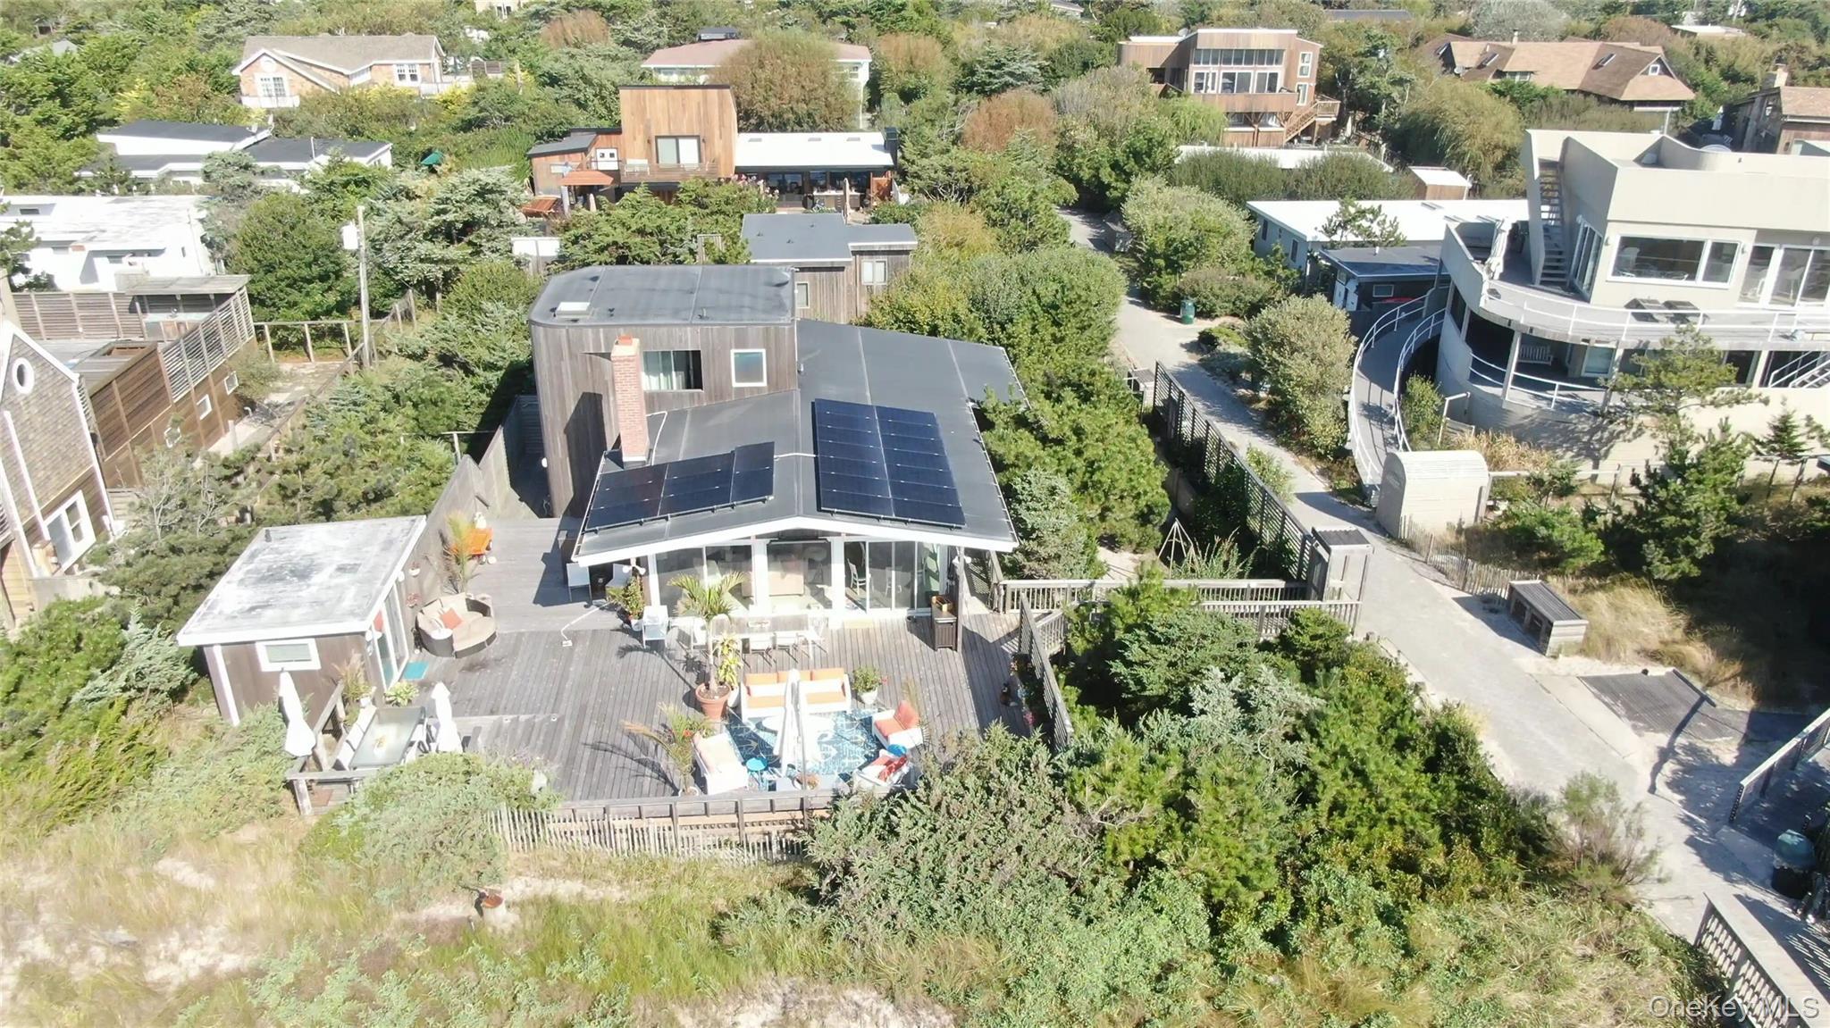
Single Family in Islip - Evergreen Avenue  Suffolk County, NY 11770Single Family Evergreen Avenue  Suffolk County, NY 11770, MLS-1009823-2Single Family Evergreen Avenue  Suffolk County, NY 11770, MLS-1009823-3Single Family Evergreen Avenue  Suffolk County, NY 11770, MLS-1009823-4Single Family Evergreen Avenue  Suffolk County, NY 11770, MLS-1009823-5Single Family Evergreen Avenue  Suffolk County, NY 11770, MLS-1009823-6Single Family Evergreen Avenue  Suffolk County, NY 11770, MLS-1009823-7Single Family Evergreen Avenue  Suffolk County, NY 11770, MLS-1009823-8Single Family Evergreen Avenue  Suffolk County, NY 11770, MLS-1009823-9Single Family Evergreen Avenue  Suffolk County, NY 11770, MLS-1009823-10Single Family Evergreen Avenue  Suffolk County, NY 11770, MLS-1009823-11Single Family Evergreen Avenue  Suffolk County, NY 11770, MLS-1009823-12Single Family Evergreen Avenue  Suffolk County, NY 11770, MLS-1009823-13Single Family Evergreen Avenue  Suffolk County, NY 11770, MLS-1009823-14Single Family Evergreen Avenue  Suffolk County, NY 11770, MLS-1009823-15Single Family Evergreen Avenue  Suffolk County, NY 11770, MLS-1009823-16Single Family Evergreen Avenue  Suffolk County, NY 11770, MLS-1009823-17Single Family Evergreen Avenue  Suffolk County, NY 11770, MLS-1009823-18Single Family Evergreen Avenue  Suffolk County, NY 11770, MLS-1009823-19Single Family Evergreen Avenue  Suffolk County, NY 11770, MLS-1009823-20Single Family Evergreen Avenue  Suffolk County, NY 11770, MLS-1009823-21Single Family Evergreen Avenue  Suffolk County, NY 11770, MLS-1009823-22Single Family Evergreen Avenue  Suffolk County, NY 11770, MLS-1009823-23Single Family Evergreen Avenue  Suffolk County, NY 11770, MLS-1009823-24Single Family Evergreen Avenue  Suffolk County, NY 11770, MLS-1009823-25Single Family Evergreen Avenue  Suffolk County, NY 11770, MLS-1009823-26Single Family Evergreen Avenue  Suffolk County, NY 11770, MLS-1009823-27Single Family Evergreen Avenue  Suffolk County, NY 11770, MLS-1009823-28Single Family Evergreen Avenue  Suffolk County, NY 11770, MLS-1009823-29Single Family Evergreen Avenue  Suffolk County, NY 11770, MLS-1009823-30Single Family Evergreen Avenue  Suffolk County, NY 11770, MLS-1009823-31Single Family Evergreen Avenue  Suffolk County, NY 11770, MLS-1009823-32Single Family Evergreen Avenue  Suffolk County, NY 11770, MLS-1009823-33Single Family Evergreen Avenue  Suffolk County, NY 11770, MLS-1009823-34Single Family Evergreen Avenue  Suffolk County, NY 11770, MLS-1009823-35Single Family Evergreen Avenue  Suffolk County, NY 11770, MLS-1009823-36Single Family Evergreen Avenue  Suffolk County, NY 11770, MLS-1009823-37Single Family Evergreen Avenue  Suffolk County, NY 11770, MLS-1009823-38Single Family Evergreen Avenue  Suffolk County, NY 11770, MLS-1009823-39Single Family Evergreen Avenue  Suffolk County, NY 11770, MLS-1009823-40Single Family Evergreen Avenue  Suffolk County, NY 11770, MLS-1009823-41Single Family Evergreen Avenue  Suffolk County, NY 11770, MLS-1009823-42Single Family Evergreen Avenue  Suffolk County, NY 11770, MLS-1009823-43
 

Property Description

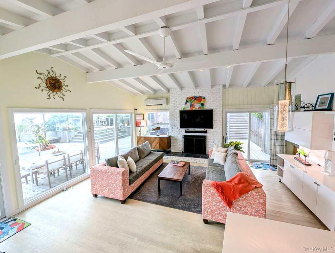
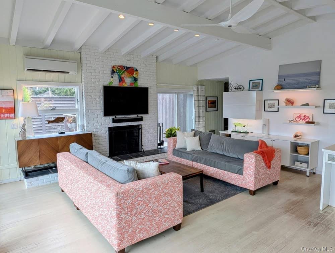
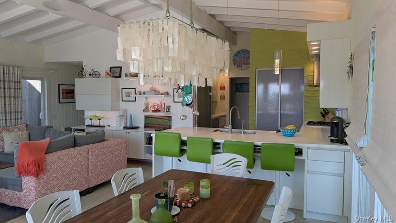
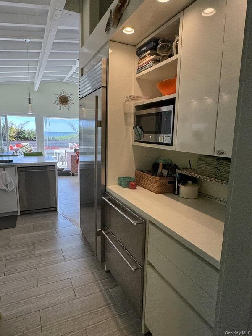
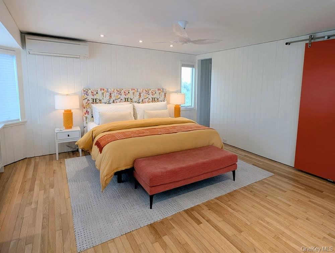
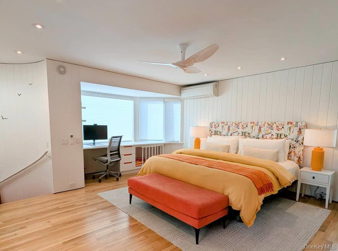
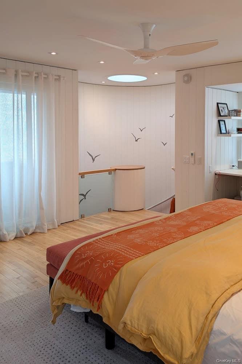
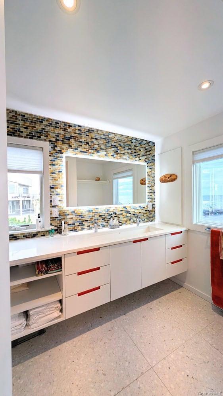
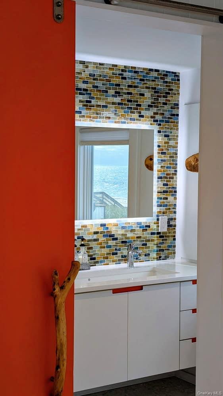
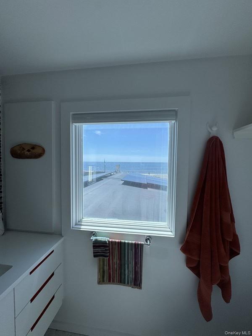
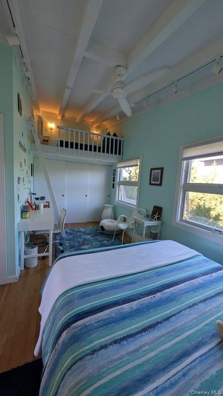
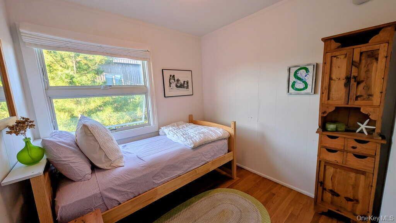
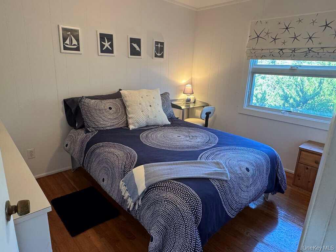
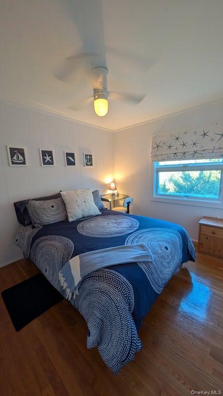
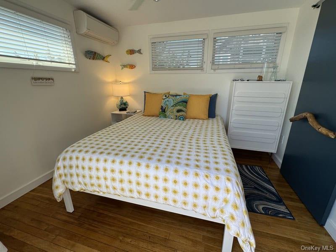
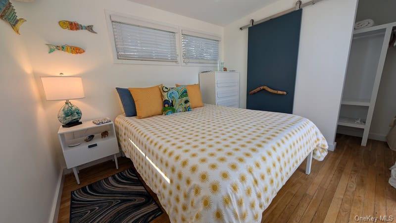
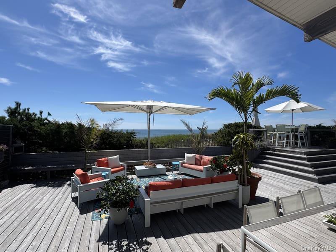
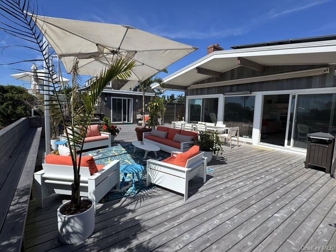
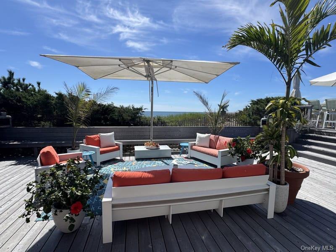
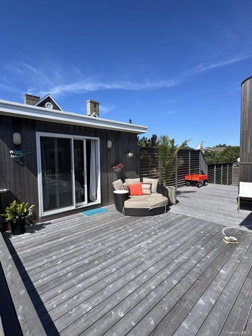
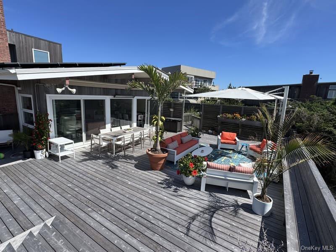
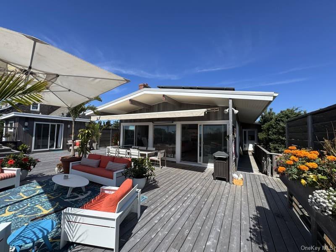
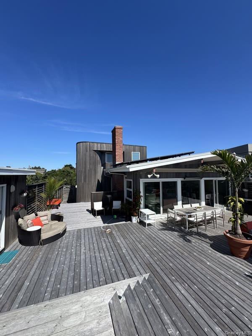
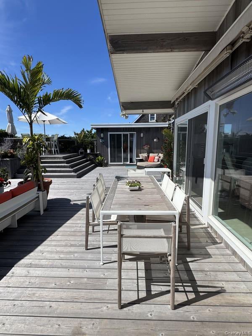
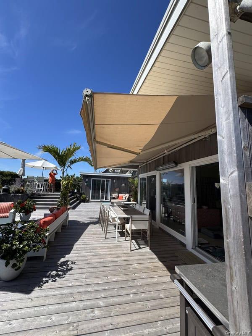
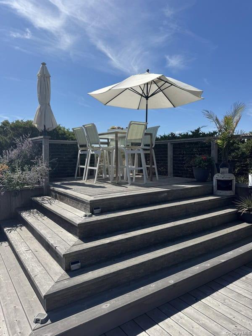
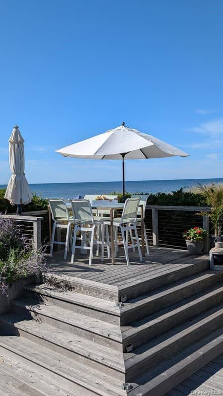
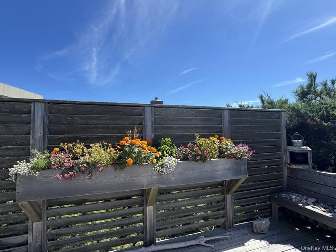
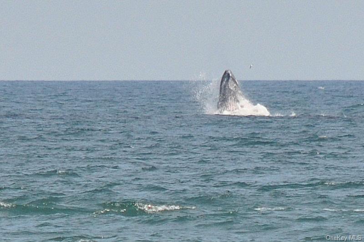
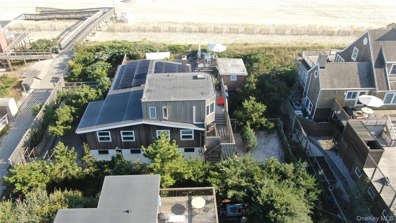
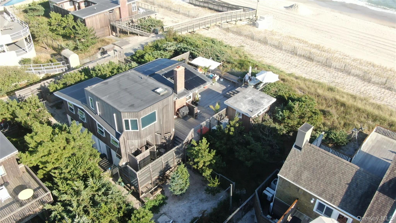
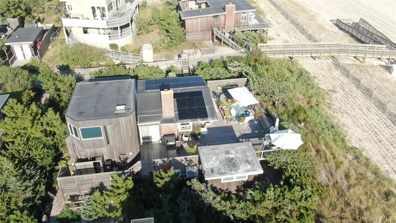
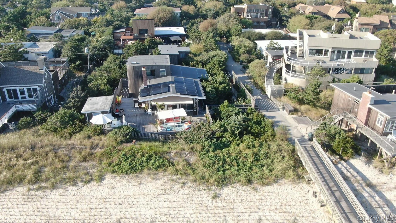
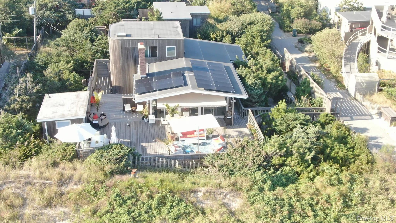
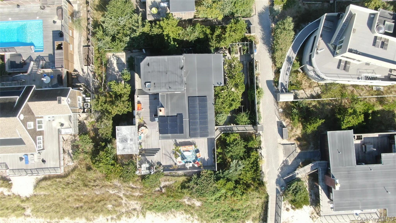
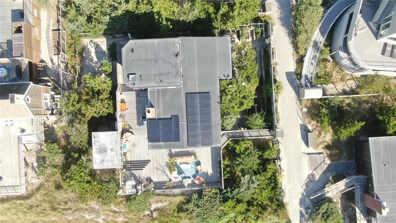
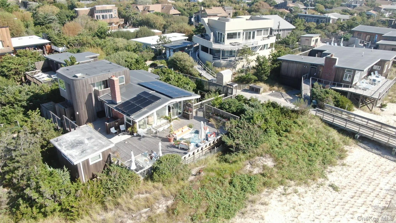
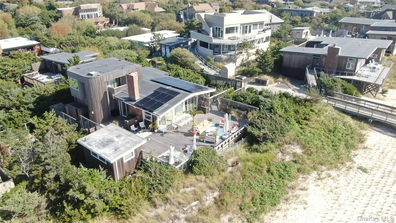
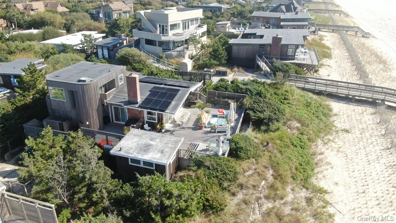
Ocean Front Seaview. 5 Bedroom 2 Bathrooms And 2 Powder Rooms. Gym, Veggie Garden, Guest House (this Is Included In The 5 Bedroom 1 Half Bath) Chefs Kitchen, Laundry Room, Storage, Dog Run. This House Is Truly A Home. Views, And Privacy Is Rare On The Ocean, Yet This Beauty Has Both. A True Gem In The Heart Of Seaview, With Extra Artistic Style At Every Glance. Shade, Sun, Views, Quiet, Entertaining Space, This Deck Has It All. You Need To Come Tour This One, In Order To Really “get It”. 7x7 Dunk Pool Can Be Added. Taxes Approx 15k Insurance “self-insured” Sv Assn Dues: $6, 001.38 General Interior • Leight Kitchen Cabinetry (2015) • Enclosed Pantry • Subzero Fridge/freezer-drawers • Integrated Lighting • Integrated Pull-outs • New Windows And Sliders (2024) • Ceiling Fans In 4 Brs Master Bedroom Suite (full Renovation 2021) • New Skylight • Custom Bathroom Cabinetry • Custom Walk-in Closet • Custom Desk And Pet Crate • Dual Flush Toto Washlet • Walk-in Jet Tub Within Shower Enclosure • Heated Shower Floor • Heated Main Floor • Dual Sink With Slant-drain Shoulder Season Add-ons • Heated Floors In Kitchen And 4 Baths • Hvac System Installed 2020 • Deck Radiant Heat For Dining Guest Cottage • Complete Refurbish With Half-bath And Closet Space • Heated Bathroom Floor • Toto Dual Flush Washlet • New Windows Landscaping • Raised Beds For Both Decorative And Vegetable Growing • Four-zone Watering System W Mobile App Control • Interior Deer-proof Gardening Space • Primary/secondary Composting Bins Other • New Main Deck, Clear Cedar, Including All New Posts (2024) • Two-level Deck Providing Choice Of Privacy Or Elevated Ocean View • All North-facing Windows Replaced 2025 • All Lower Level ‘storage Areas’ Waterproofed And Painted (2025) • Heavy-duty Gym Flooring Installed Throughout 3 ‘rooms’. (2025) • New Roof On Main House (2019) • Solar Panels Providing 90-100% Power To Run The Home (2019) • Two Rheem Brand Gladiator 55 Gal Water Heaters W/ Leak Detection And Auto Shutoff (2025)

Property Information

Location/Town Islip
Area/County Suffolk County
Post Office/Postal City Seaview
Prop. Type Single Family House for Sale
Style Other
Tax $14,637.00
Bedrooms 5
Total Rooms 8
Total Baths 4
Full Baths 4
Year Built 1964
Construction Other
Lot SqFt 10,019
Cooling Central Air, Ductless
Heat Source Electric
Util Incl Electricity Connected
Days On Market 67
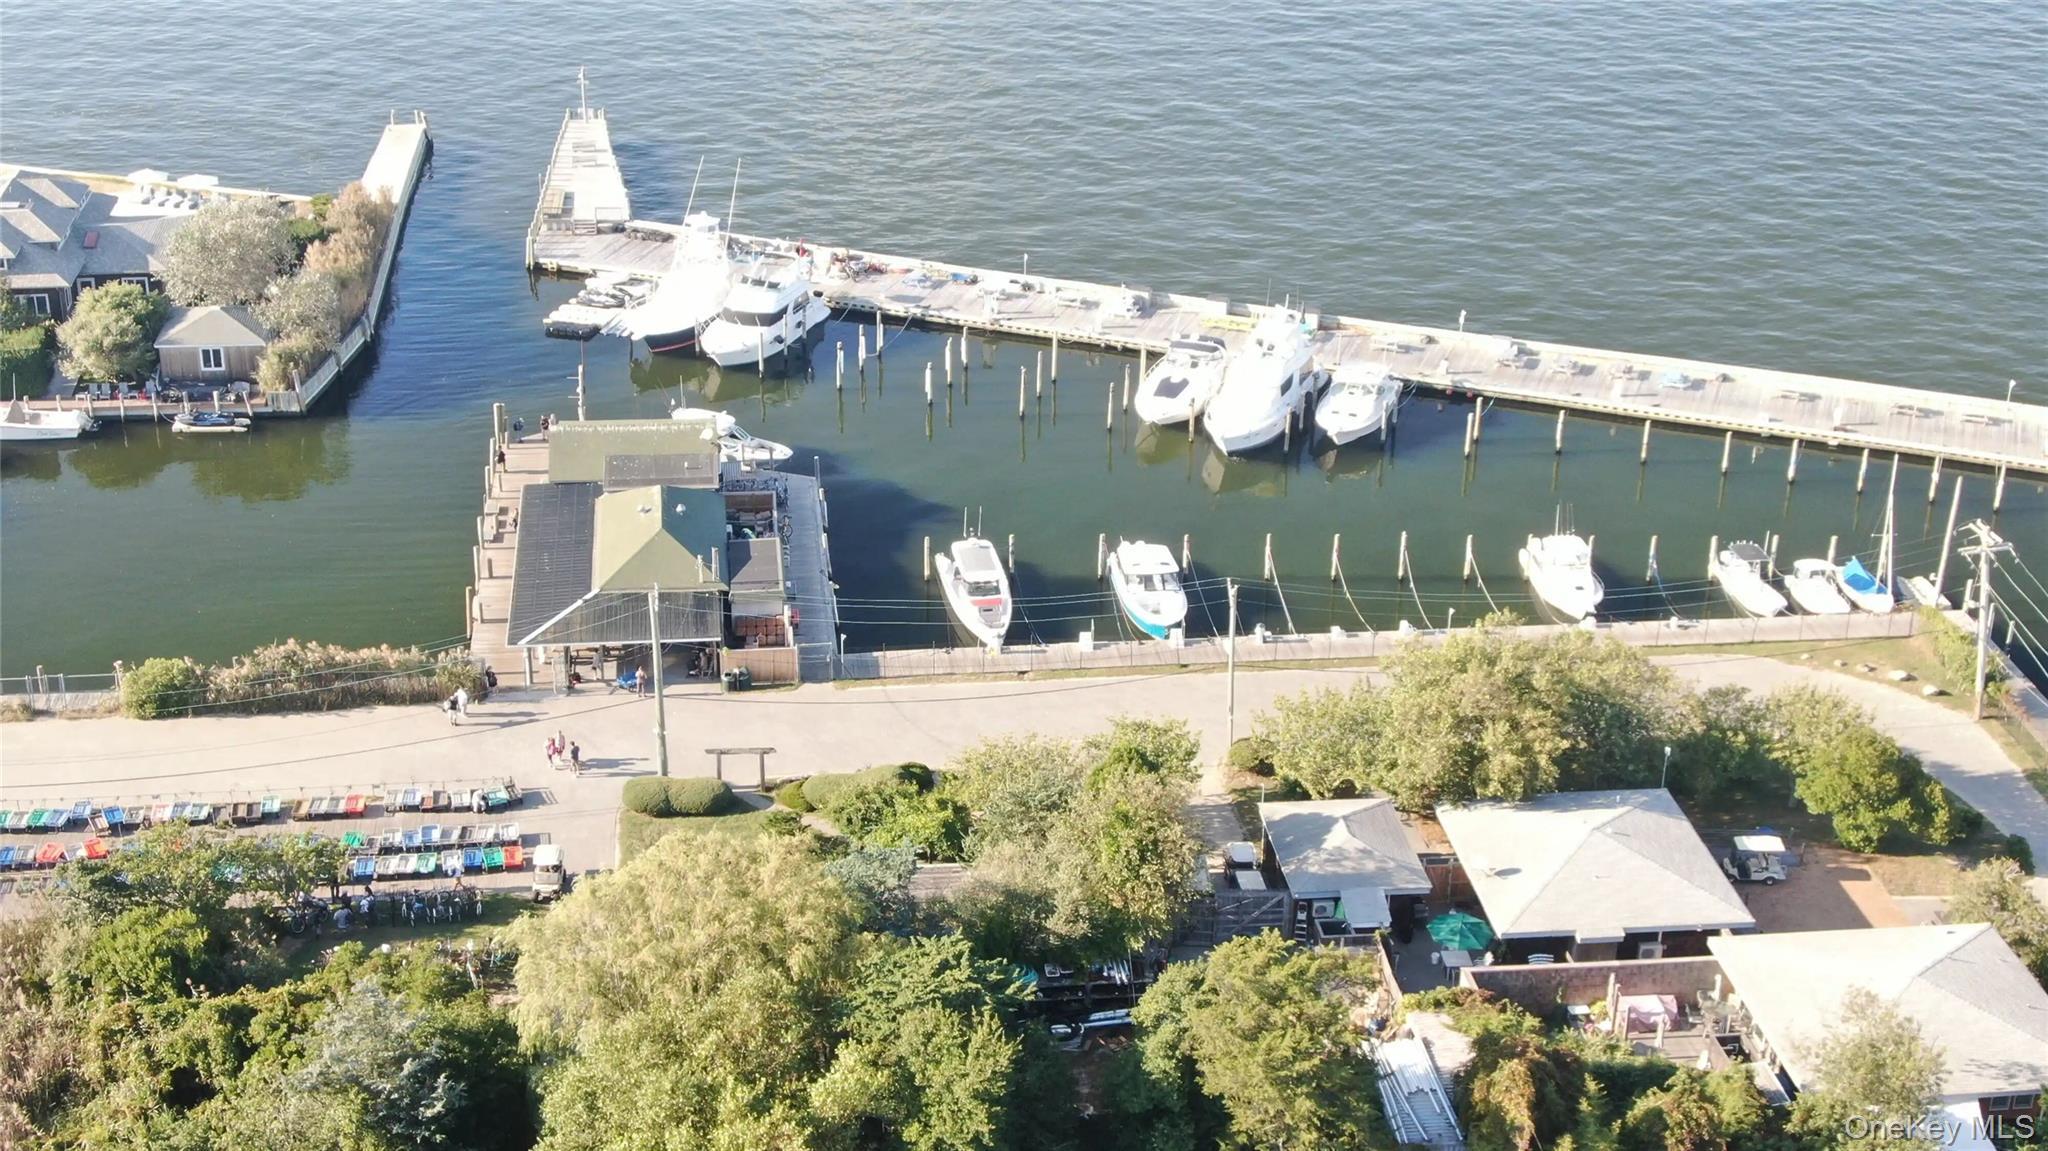
Community Features Other, Park, Playground, Pool, Powered Boats Allowed, Sidewalks, Tennis Court(s)
Parking Features Other
Tax Assessed Value 146400
School District Bay Shore
Middle School Bay Shore Middle School
Elementary School Fifth Avenue School
High School Bay Shore Senior High School
Features First floor bedroom, first floor full bath, beamed ceilings, high ceilings, high speed internet, kitchen island, storage, walk-in closet(s), wired for sound
Listing information courtesy of: Wallace Rlty Sales & Vacation

RealtyDepotNY

Tel: 718-896-0777
Cell: 347-219-2037
Fax: 718-896-7020


View This Property on the Map

MORTGAGE CALCULATOR

Property Value
Downpayment
Loan Amount
Number of Years
Interest Rate
Annual Taxes
Annual Insurance
Mortgage:
Total Payment:
Note: web mortgage-calculator is a sample only; for actual mortgage calculation contact your mortgageg provider
footer-logo

Contact Us

Please feel free to contact us with any questions, or concens.  We are happy to answer any questions that you may have...

  • 103-13 Queens Blvd., Forest Hills, NY 11375
  • Email: info@realtydepotny.com
  • Phone: 718-896-0777
  • Fax: 718-896-7020
Links

  • Home
  • Our Listings
  • Our Rentals
  • Search Properties
  • Open Houses
  • Sold Properties
  • Rented Listings
  • About Us
  • Blog
  • List With Realty Depot
  • Our Agents
  • Testimonials
  • Contact Us

Featured Listings