718-896-0777 info@realtydepotny.com
logo
  • Home
  • Listings
    • Our Listings
    • Our Rentals
    • Search Properties
    • Open Houses
    • Sold Properties
    • Rented Listings
    • List With Realty Depot
  • About Us...
    • About Us
    • Our Agents
    • Customer Testimonials
    • List With Realty Depot
    • Our Blog
    • Contact Us
  • Fair Housing Notice
  • Standardized Operating Procedure

Single Family House for Sale in Selden, Brookhaven, Suffolk County, NY 11784 | Web ID: 1002269 | $649,000

43 Washington Heights Street , Selden , NY 11784

 
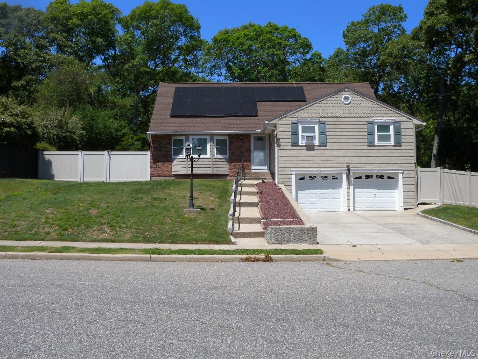
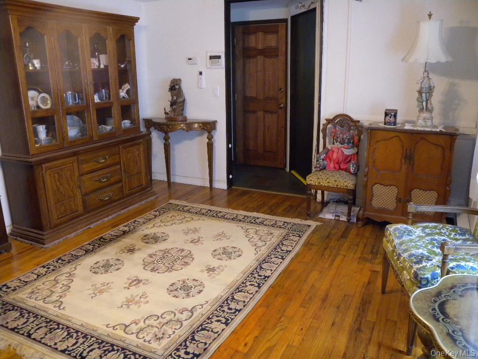
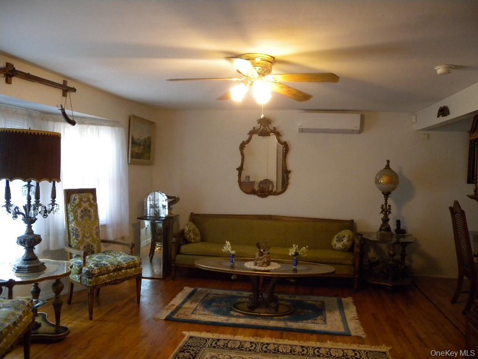
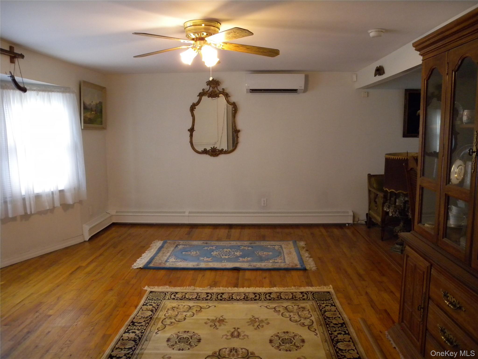
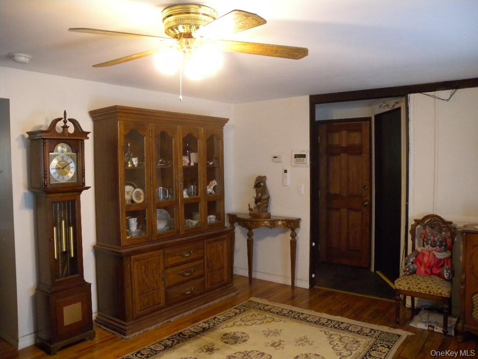
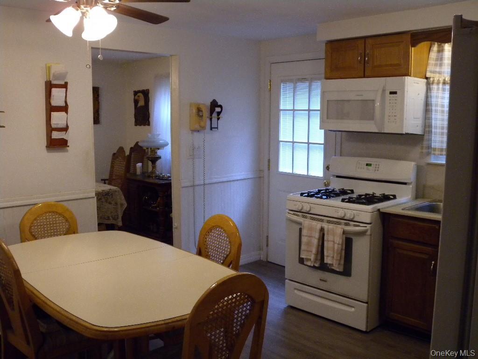
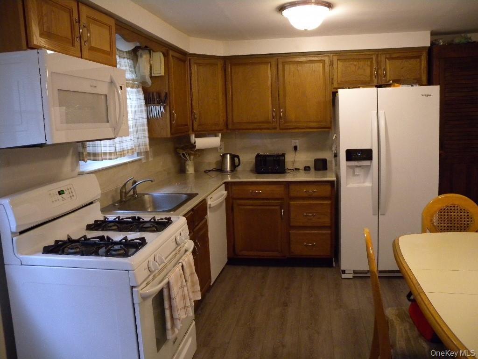
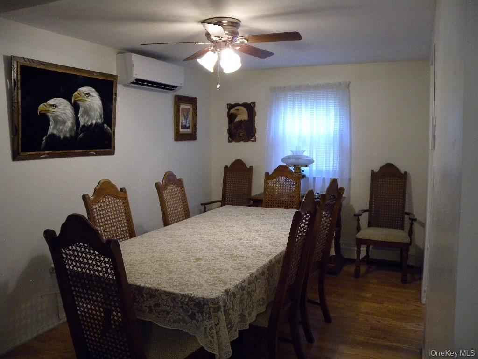
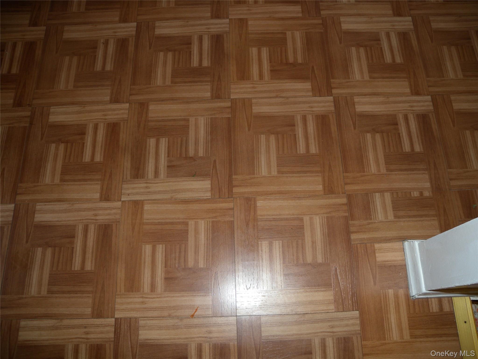
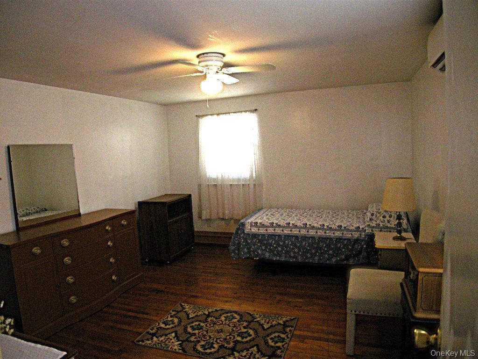
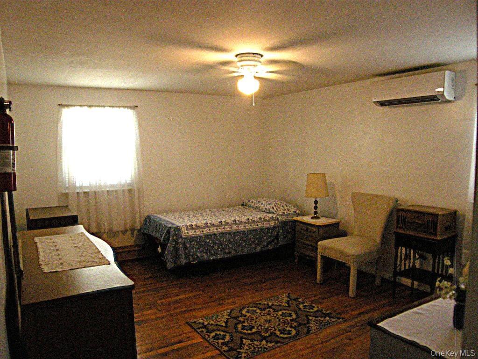
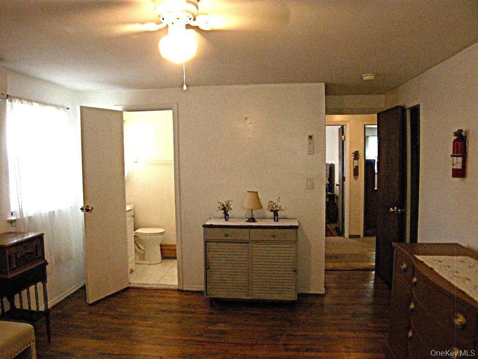
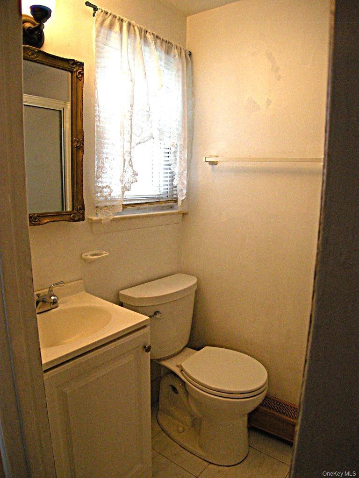
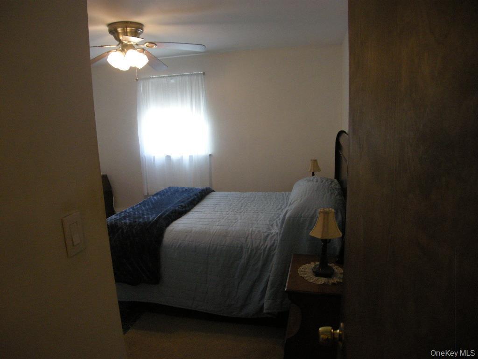
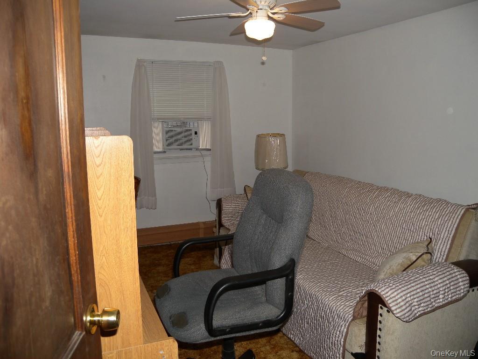
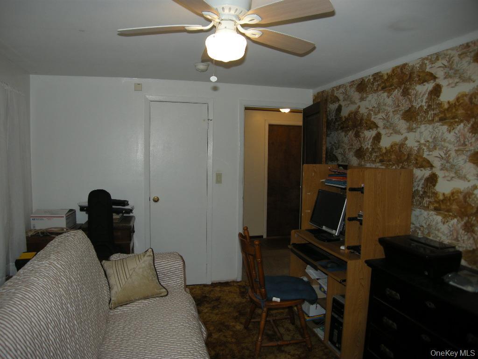
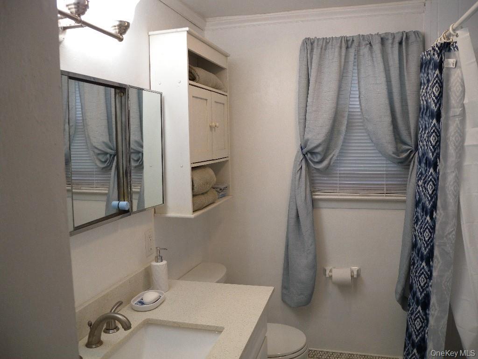
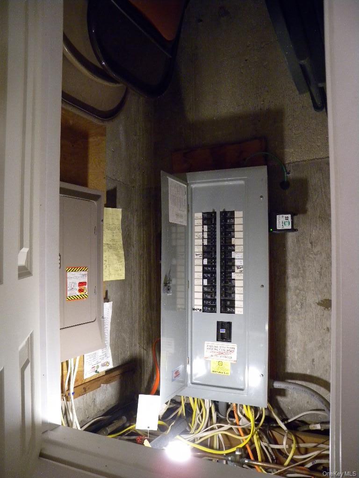
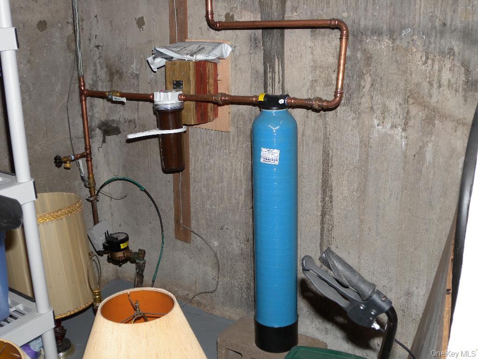
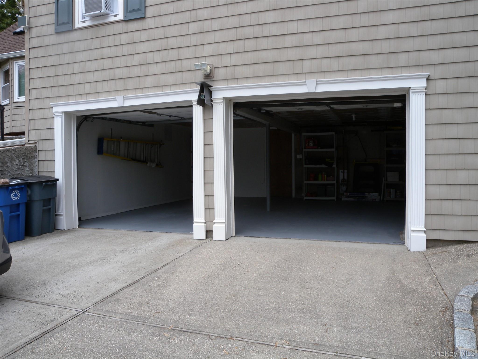
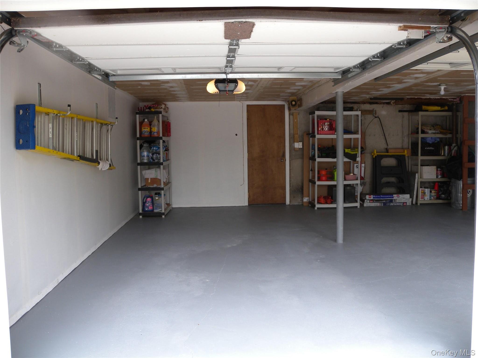
Single Family in Brookhaven - Washington Heights Street  Suffolk County, NY 11784Single Family Washington Heights Street  Suffolk County, NY 11784, MLS-1002269-2Single Family Washington Heights Street  Suffolk County, NY 11784, MLS-1002269-3Single Family Washington Heights Street  Suffolk County, NY 11784, MLS-1002269-4Single Family Washington Heights Street  Suffolk County, NY 11784, MLS-1002269-5Single Family Washington Heights Street  Suffolk County, NY 11784, MLS-1002269-6Single Family Washington Heights Street  Suffolk County, NY 11784, MLS-1002269-7Single Family Washington Heights Street  Suffolk County, NY 11784, MLS-1002269-8Single Family Washington Heights Street  Suffolk County, NY 11784, MLS-1002269-9Single Family Washington Heights Street  Suffolk County, NY 11784, MLS-1002269-10Single Family Washington Heights Street  Suffolk County, NY 11784, MLS-1002269-11Single Family Washington Heights Street  Suffolk County, NY 11784, MLS-1002269-12Single Family Washington Heights Street  Suffolk County, NY 11784, MLS-1002269-13Single Family Washington Heights Street  Suffolk County, NY 11784, MLS-1002269-14Single Family Washington Heights Street  Suffolk County, NY 11784, MLS-1002269-15Single Family Washington Heights Street  Suffolk County, NY 11784, MLS-1002269-16Single Family Washington Heights Street  Suffolk County, NY 11784, MLS-1002269-17Single Family Washington Heights Street  Suffolk County, NY 11784, MLS-1002269-18Single Family Washington Heights Street  Suffolk County, NY 11784, MLS-1002269-19Single Family Washington Heights Street  Suffolk County, NY 11784, MLS-1002269-20Single Family Washington Heights Street  Suffolk County, NY 11784, MLS-1002269-21Single Family Washington Heights Street  Suffolk County, NY 11784, MLS-1002269-22Single Family Washington Heights Street  Suffolk County, NY 11784, MLS-1002269-23Single Family Washington Heights Street  Suffolk County, NY 11784, MLS-1002269-24Single Family Washington Heights Street  Suffolk County, NY 11784, MLS-1002269-25Single Family Washington Heights Street  Suffolk County, NY 11784, MLS-1002269-26Single Family Washington Heights Street  Suffolk County, NY 11784, MLS-1002269-27Single Family Washington Heights Street  Suffolk County, NY 11784, MLS-1002269-28Single Family Washington Heights Street  Suffolk County, NY 11784, MLS-1002269-29Single Family Washington Heights Street  Suffolk County, NY 11784, MLS-1002269-30Single Family Washington Heights Street  Suffolk County, NY 11784, MLS-1002269-31Single Family Washington Heights Street  Suffolk County, NY 11784, MLS-1002269-32Single Family Washington Heights Street  Suffolk County, NY 11784, MLS-1002269-33Single Family Washington Heights Street  Suffolk County, NY 11784, MLS-1002269-34Single Family Washington Heights Street  Suffolk County, NY 11784, MLS-1002269-35Single Family Washington Heights Street  Suffolk County, NY 11784, MLS-1002269-36Single Family Washington Heights Street  Suffolk County, NY 11784, MLS-1002269-37Single Family Washington Heights Street  Suffolk County, NY 11784, MLS-1002269-38Single Family Washington Heights Street  Suffolk County, NY 11784, MLS-1002269-39Single Family Washington Heights Street  Suffolk County, NY 11784, MLS-1002269-40Single Family Washington Heights Street  Suffolk County, NY 11784, MLS-1002269-41Single Family Washington Heights Street  Suffolk County, NY 11784, MLS-1002269-42
 

Property Description

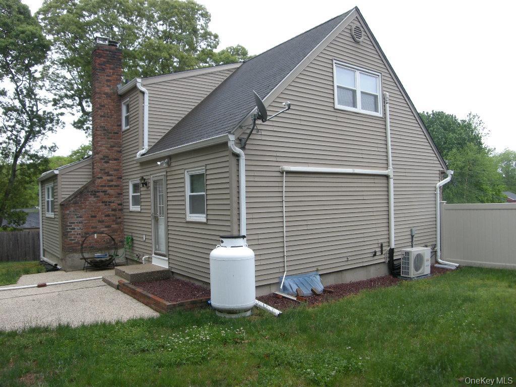
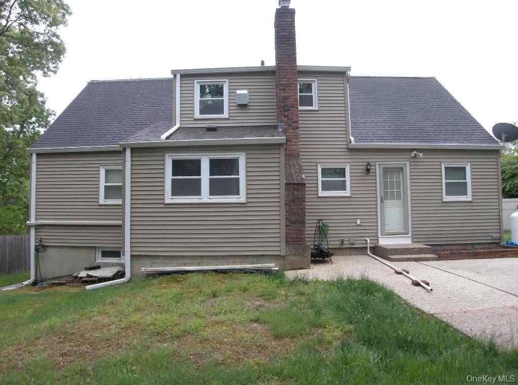
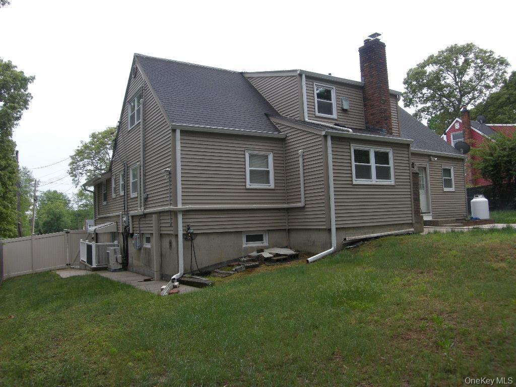
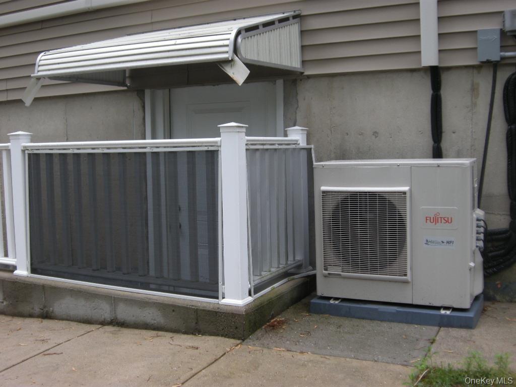
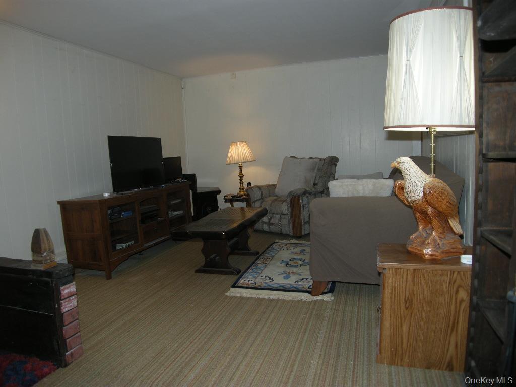
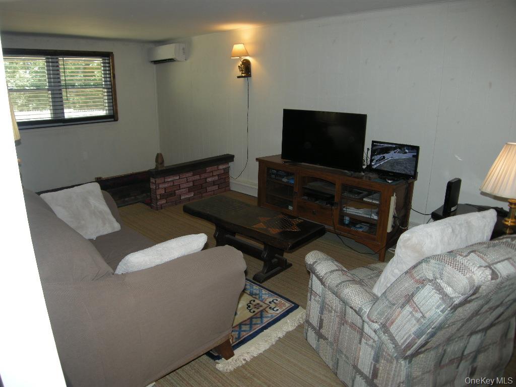
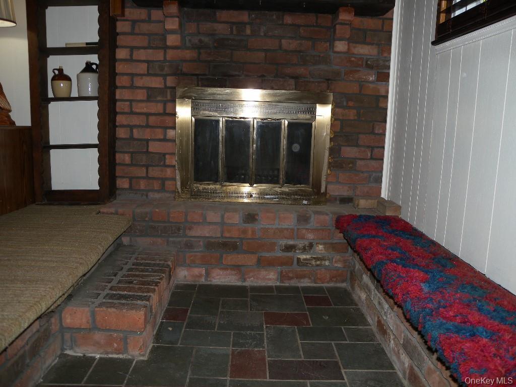
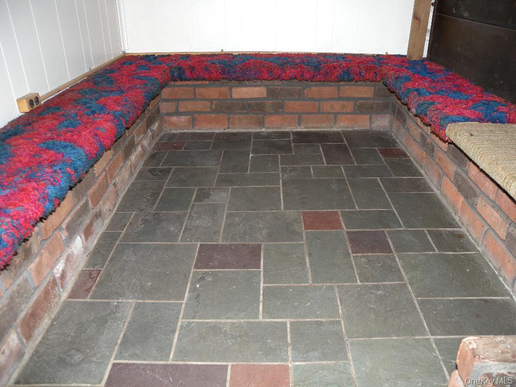
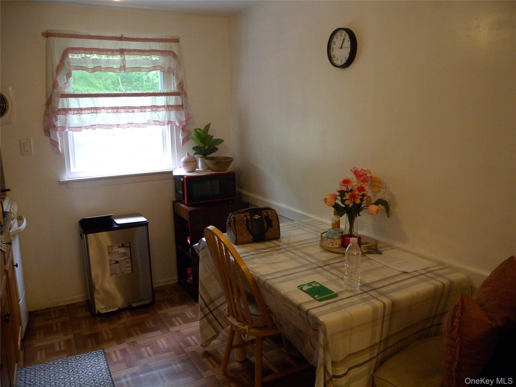
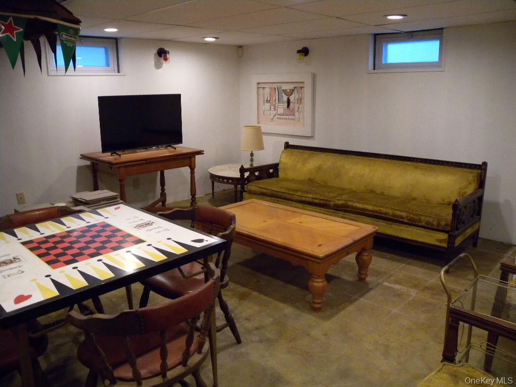
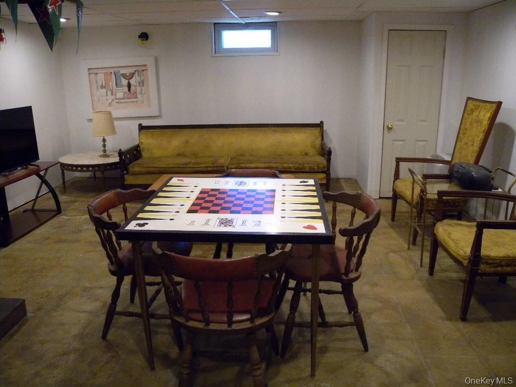
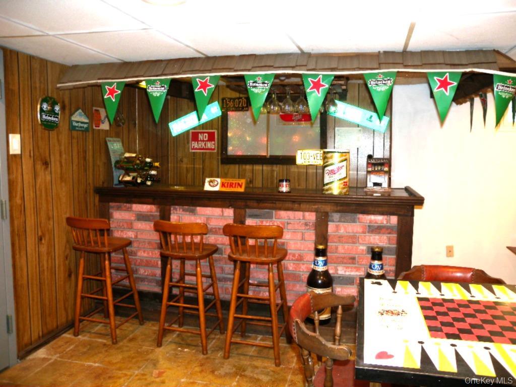
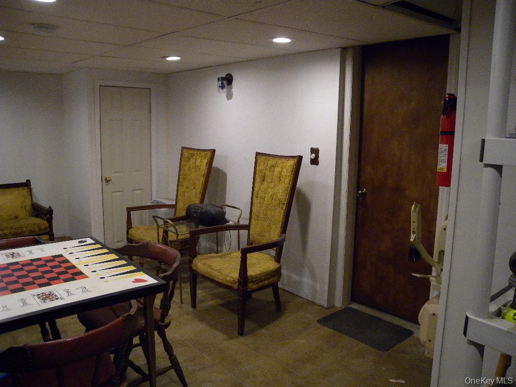
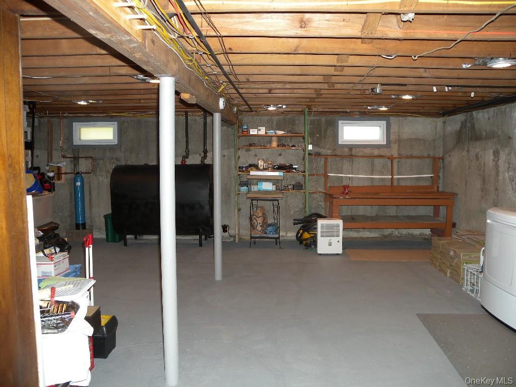
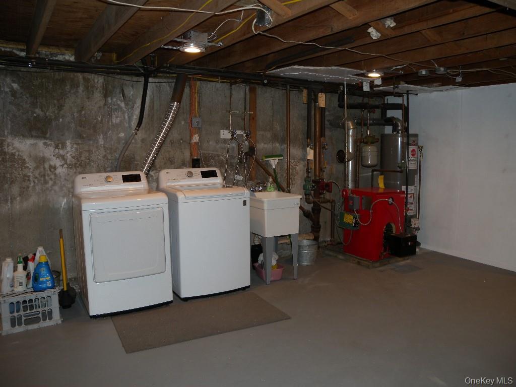
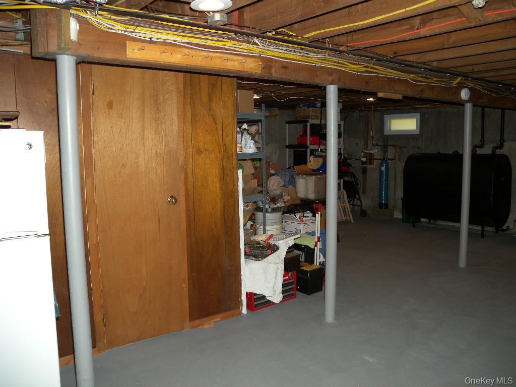
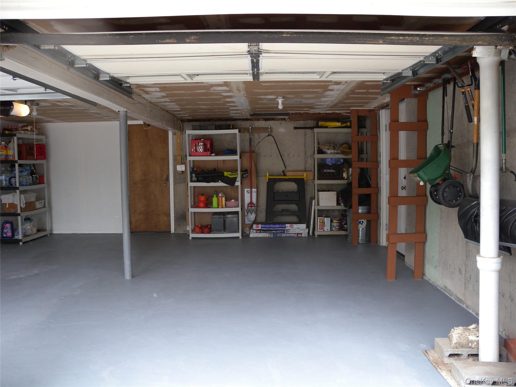
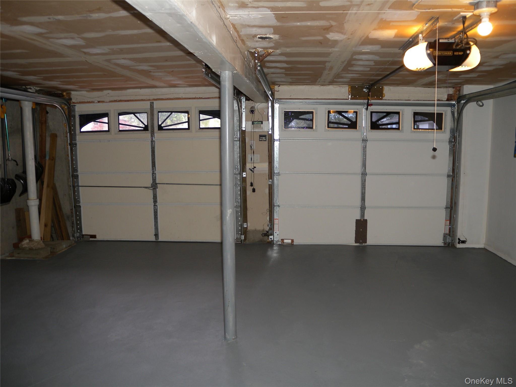
Well-maintained 4-bedroom, 3 Full Bath Home Featuring A 2-car Garage And Fenced Rear Yard Offering Privacy And Functionality. Major Updates Include Tri-panel Windows, Updated Heating System, 7 Wall Mounted Ac/heat Units, Newer Roof, And Energy-efficient Appliances. Inside Offers A Flexible Layout With Many Possibilities. The Full Basement Is Partially Finished And Provides Additional Versatile Living Space Perfect For A Recreation Room, Home Office, Or Gym. A Floored Attic Adds Valuable Storage Space. This Home Offers Solid Bones, Important Mechanical Upgrades, And Endless Potential To Make It Your Own. Convenient To All! A Wonderful Opportunity For Buyers Seeking Space, Flexibility, And Value. ***taxes Are Being Grieved.

Property Information

Location/Town Brookhaven
Area/County Suffolk County
Post Office/Postal City Selden
Prop. Type Single Family House for Sale
Style Cape Cod
Tax $14,169.00
Bedrooms 4
Total Rooms 12
Total Baths 3
Full Baths 3
Year Built 1970
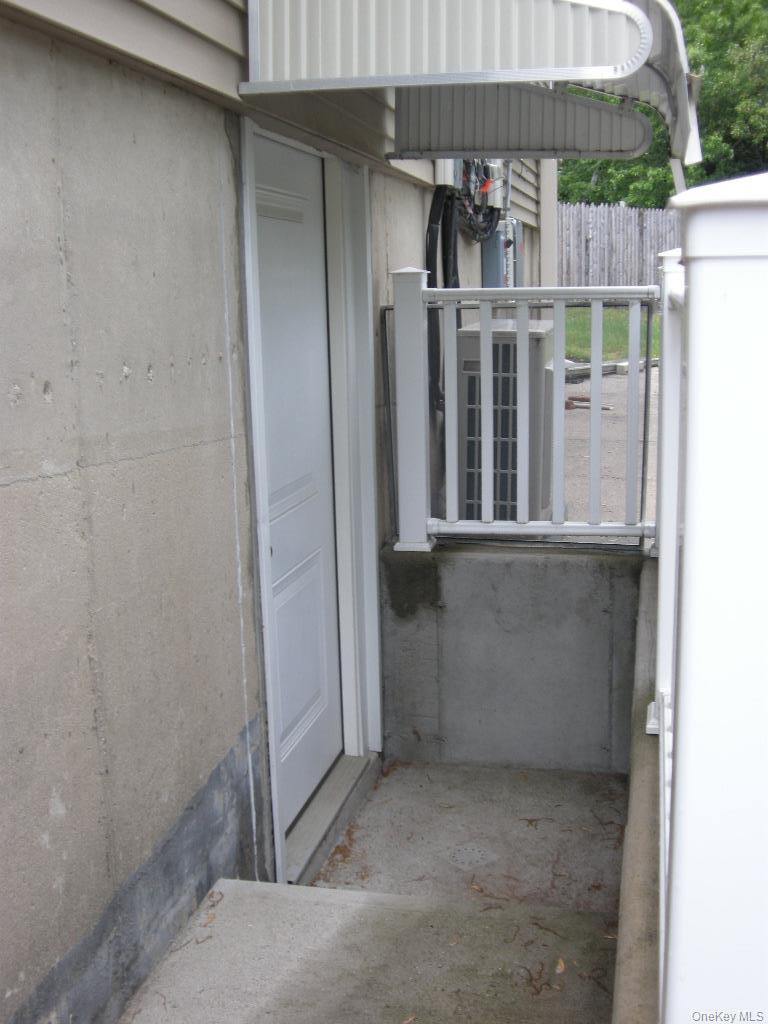
Basement Partially Finished, Storage Space, Walk-Out Access
Construction Vinyl Siding
Lot Size 83' X 114'
Lot SqFt 9,148
Cooling Ductless, Electric, ENERGY STAR Qua
Heat Source Baseboard, Electric,
Util Incl Cable Connected, Electricity Connected, Phone Available, Propane, Trash Collection Public, Underground Utilities, Water Connected
Features Rain Gutters
Condition Updated/Remodeled
Days On Market 39
Window Features Aluminum Frames, ENERGY STAR Qualified Windows, Insulated Windows, New Windows, Screens, Triple Pane
Lot Features Back Yard, Cleared, Front Yard, Near Public Transit, Near School, Near Shops, Rolling Slope, Sprinkl
Parking Features Driveway, Garage, Garage Door Opener, Off Street, Private
Tax Lot 027-000
School District Middle Country
Middle School Selden Middle School
Elementary School Hawkins Path School
High School Newfield High School
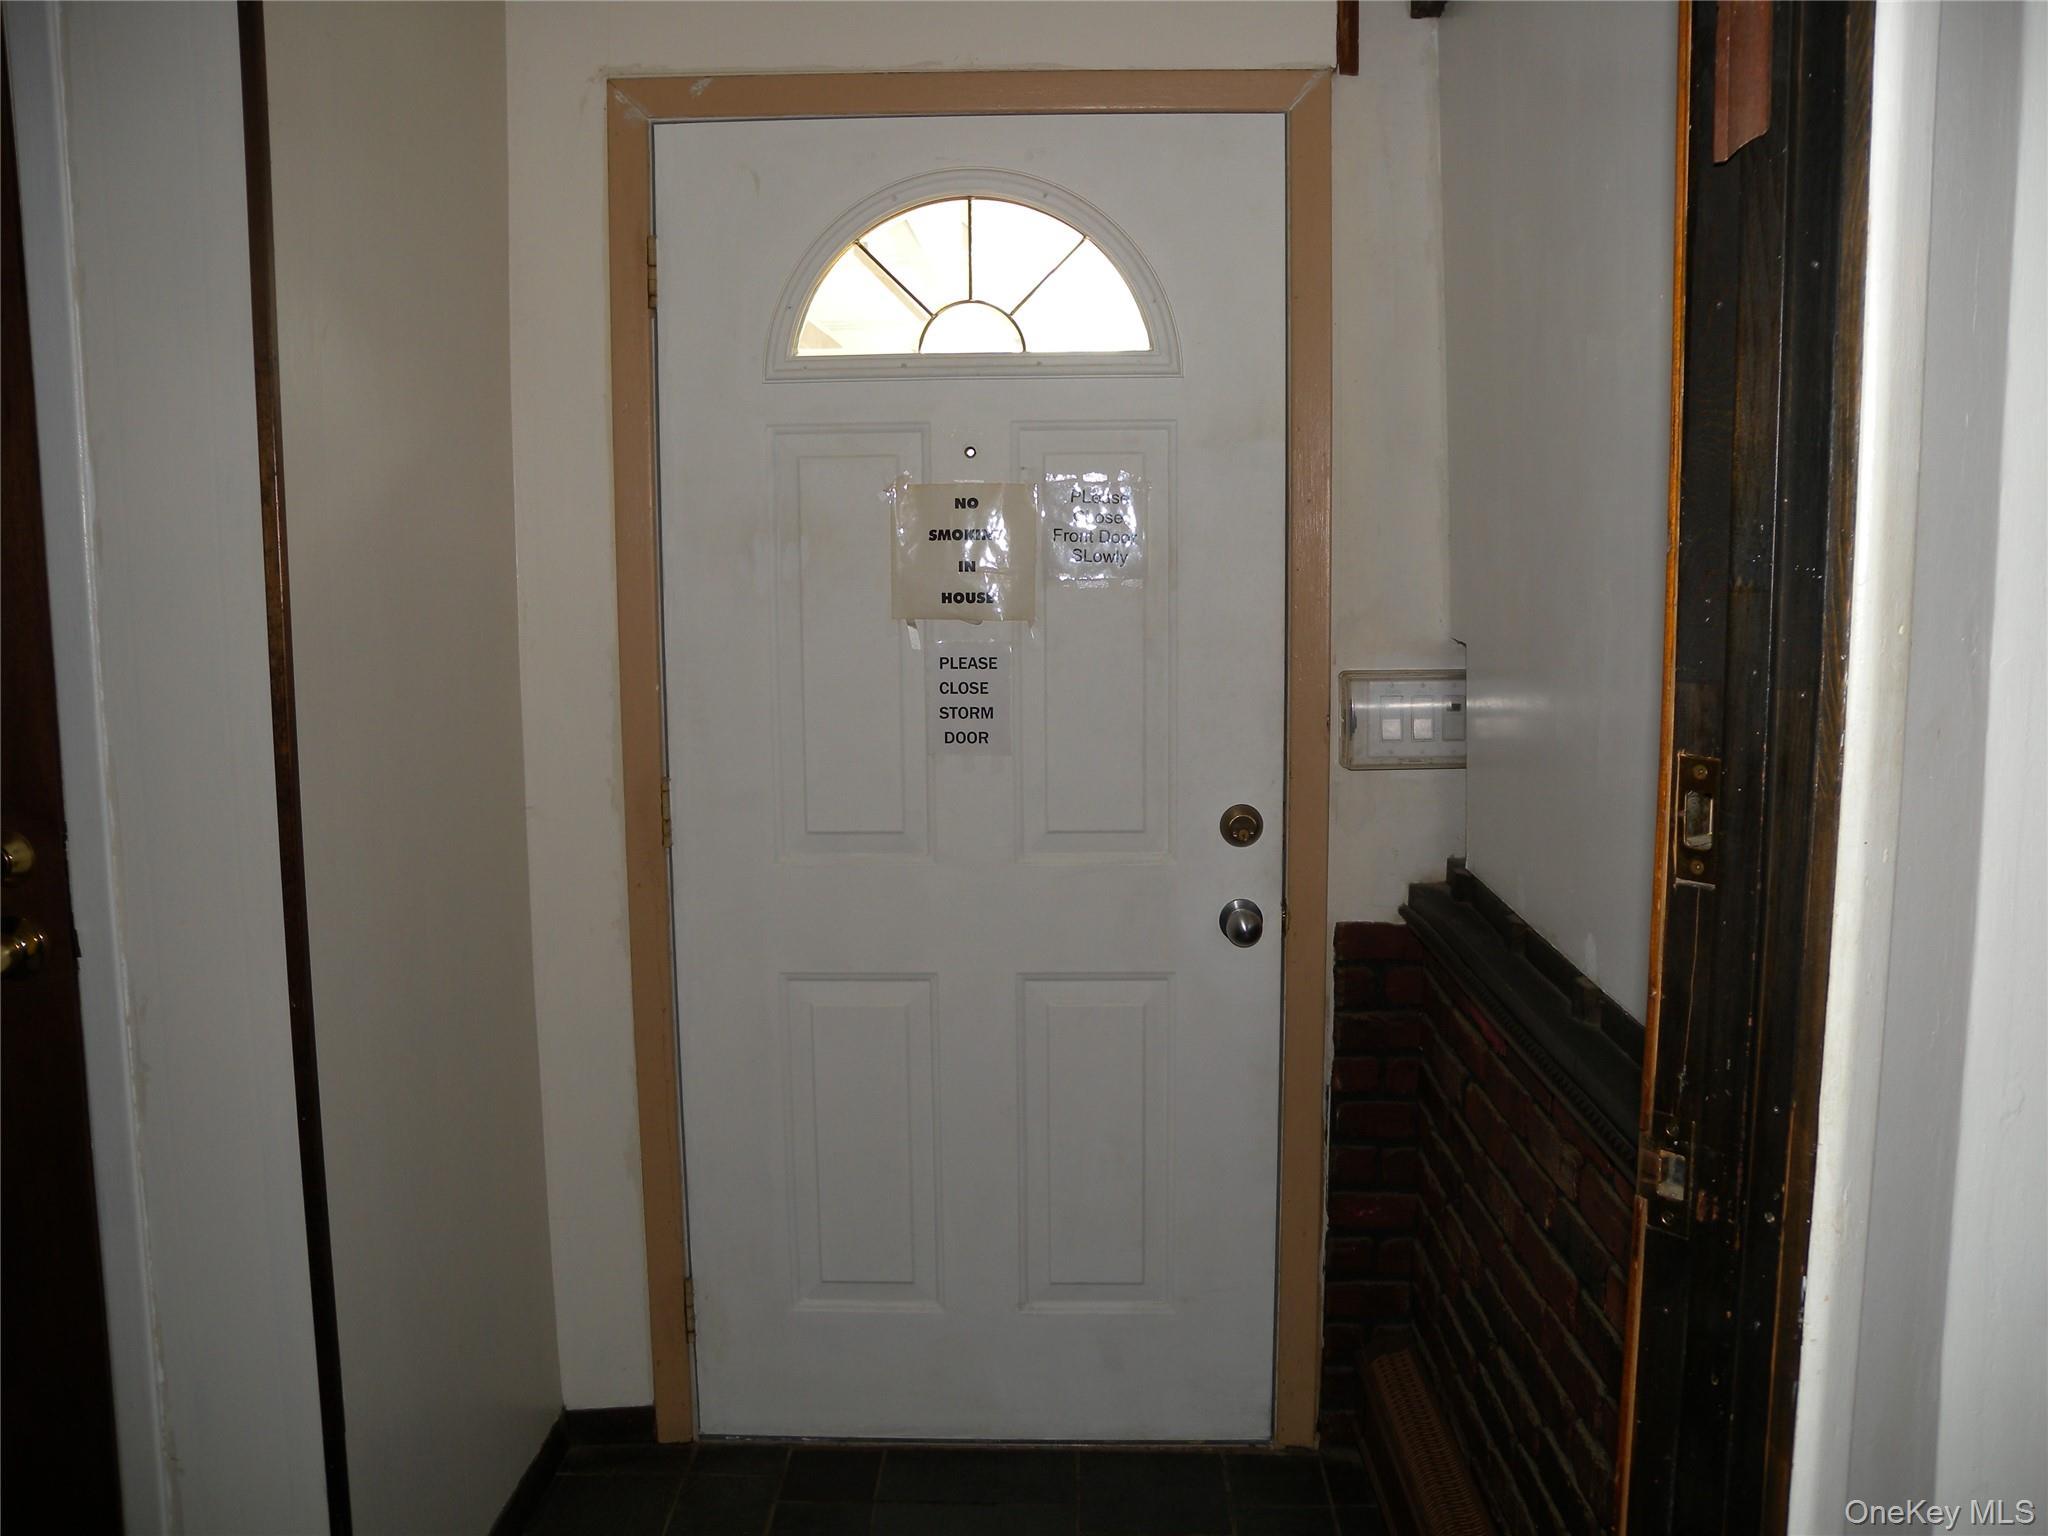
Features First floor bedroom, first floor full bath, ceiling fan(s), eat-in kitchen, energy star qualified door(s), entrance foyer, formal dining, high speed internet, natural woodwork, open kitchen, primary bathroom, master downstairs, smart thermostat, storage, walk through kitchen, washer/dryer hookup
Listing information courtesy of: Douglas Elliman Real Estate

RealtyDepotNY

Tel: 718-896-0777
Cell: 347-219-2037
Fax: 718-896-7020


View This Property on the Map

MORTGAGE CALCULATOR

Property Value
Downpayment
Loan Amount
Number of Years
Interest Rate
Annual Taxes
Annual Insurance
Mortgage:
Total Payment:
Note: web mortgage-calculator is a sample only; for actual mortgage calculation contact your mortgageg provider
footer-logo

Contact Us

Please feel free to contact us with any questions, or concens.  We are happy to answer any questions that you may have...

  • 103-13 Queens Blvd., Forest Hills, NY 11375
  • Email: info@realtydepotny.com
  • Phone: 718-896-0777
  • Fax: 718-896-7020

Links

  • Home
  • Our Listings
  • Our Rentals
  • Search Properties
  • Open Houses
  • Sold Properties
  • Rented Listings
  • About Us
  • Blog
  • List With Realty Depot
  • Our Agents
  • Testimonials
  • Contact Us

Featured Listings