Tel: 718-896-0777
Cell: 347-219-2037
Fax: 718-896-7020

21 Hope Court , Selden , NY 11784
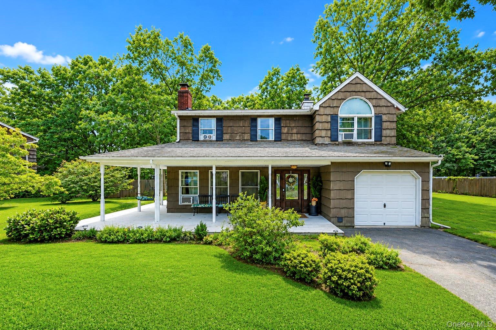
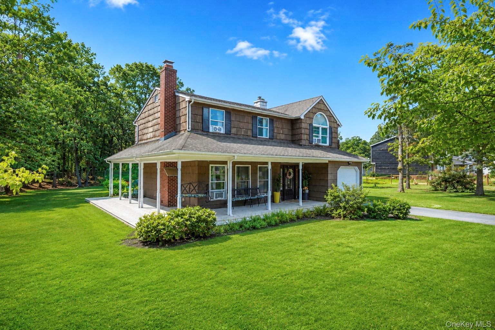
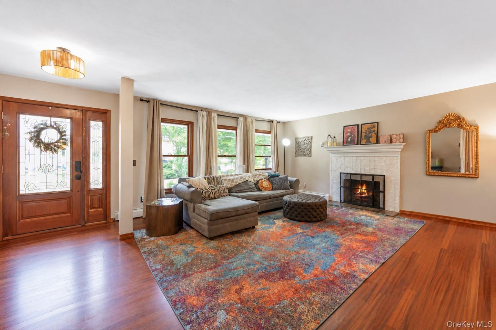
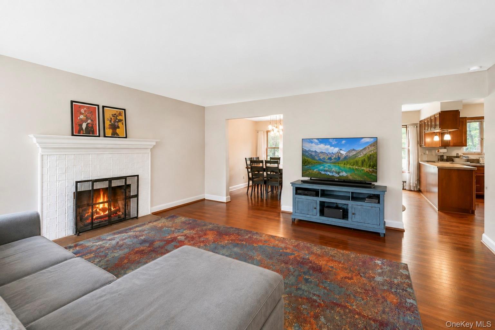
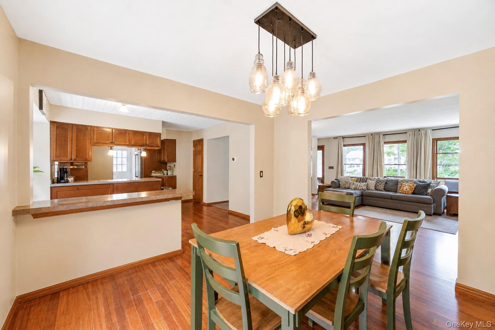
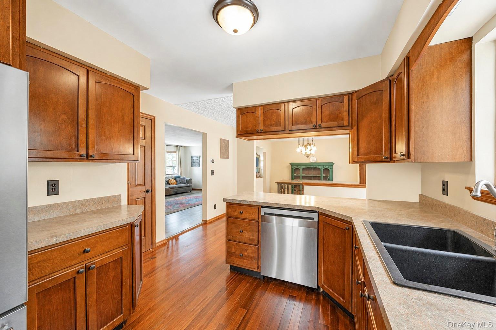
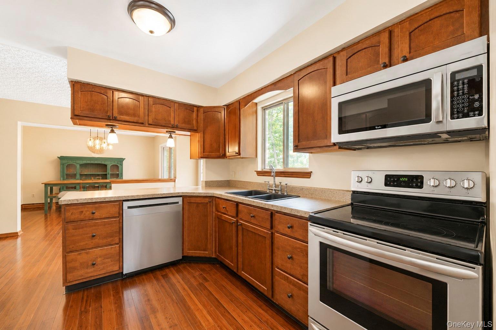
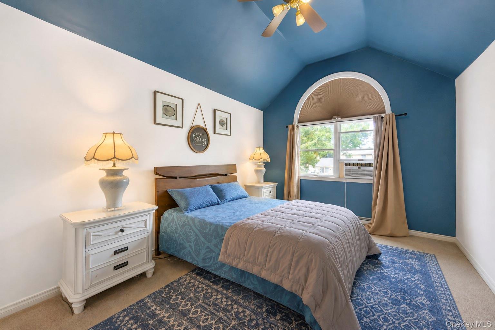
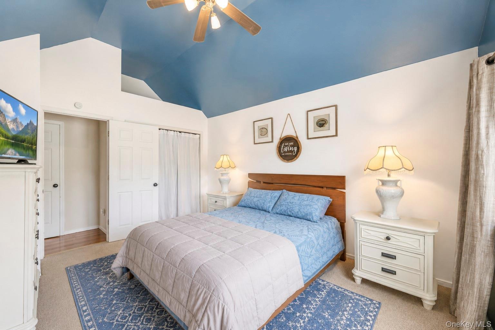
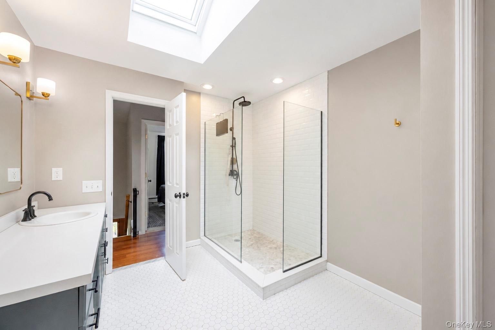
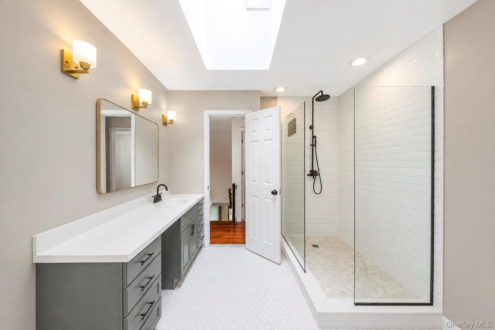
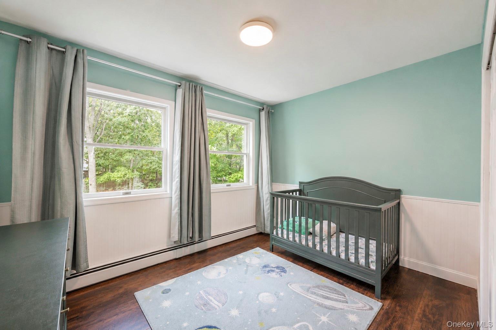
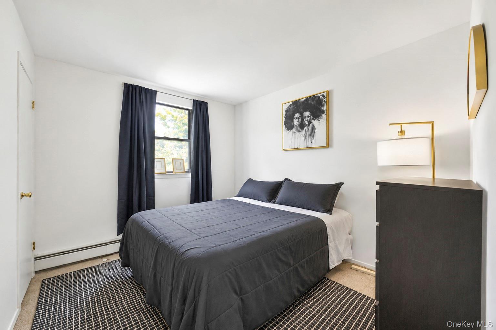
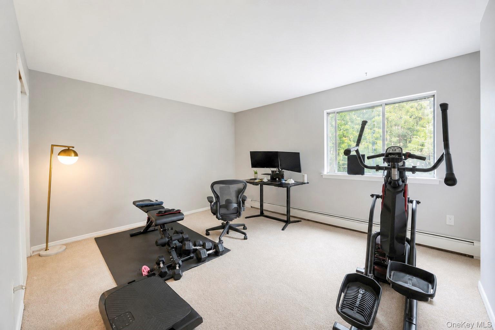
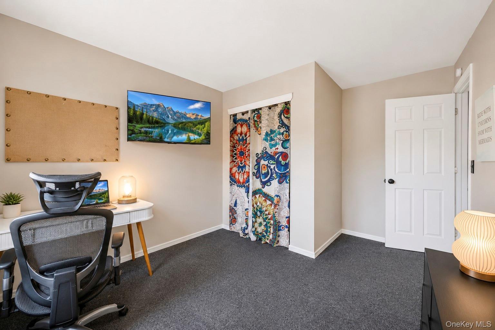
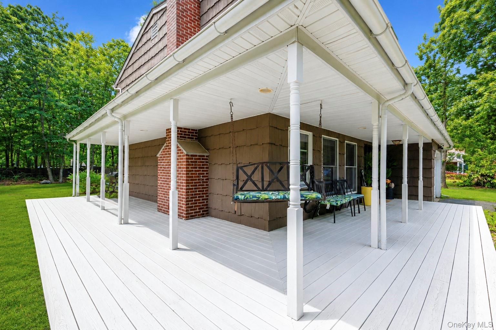
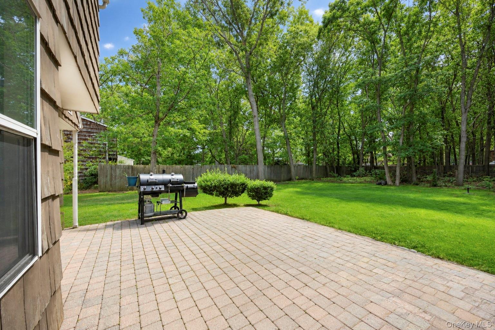
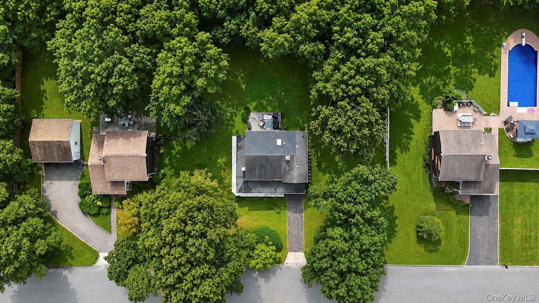
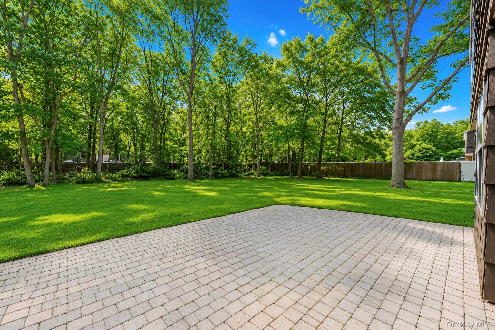
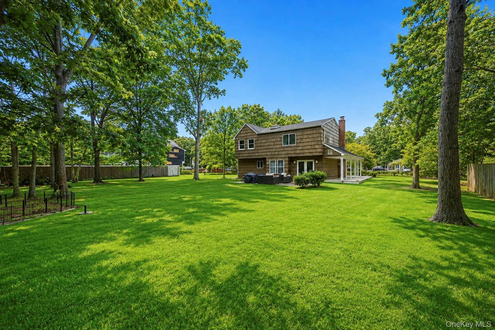
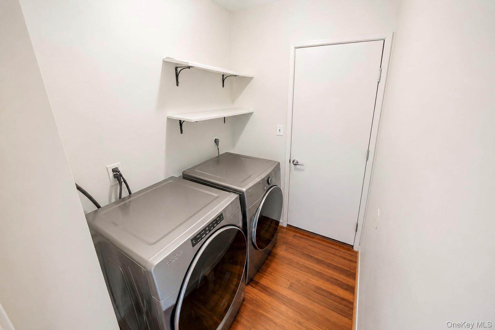
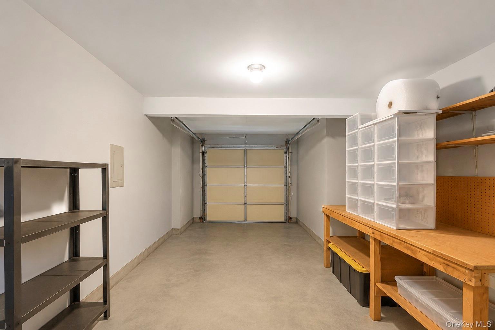
Discover The Space, Warmth, And Versatility Of This Inviting 5-bedroom Colonial, Situated On A Peaceful, Tree-lined Street. Thoughtfully Designed For Both Everyday Living And Entertaining, This Home Offers Generous Rooms, Comfortable Gathering Spaces, And Plenty Of Room To Make It Your Own. The Formal Living Room Features A Wood-burning Fireplace, Creating A Cozy Setting For Relaxing. The Formal Dining Room, Accented By French Doors, Opens To The Tranquil Backyard And Provides An Inviting Backdrop For Dinners And Celebrations. At The Heart Of The Home Is The Eat-in Kitchen, Complete With Stainless-steel Appliances, Ample Cabinetry, And A Convenient, Walk-in Pantry. A Nearby Powder Room Adds Everyday Convenience, While The Spacious Mudroom Offers A Washer And Dryer, Outside Entrance, And Direct Access To The One-car Garage. Upstairs, The Generously Sized Primary Bedroom Offers Double Closets And Convenient Access To The Main Bathroom. The New Full Bathroom Is Bright And Airy, Featuring A Skylight. Four Additional Bedrooms Provide Exceptional Flexibility For Guests, A Home Office, Or Additional Living Space. Additional Features Include Six-panel Doors, A Refaced Chimney, Pull-down Attic Stairs For Easy Storage Access, And A Large Backyard Offering Privacy And Outdoor Enjoyment. With Five Bedrooms, Multiple Living And Dining Spaces, Abundant Storage, And A Desirable Residential Setting, 21 Hope Court Is A Wonderful Opportunity To Create The Home You've Been Looking For.
| Location/Town | Brookhaven |
| Area/County | Suffolk County |
| Post Office/Postal City | Selden |
| Prop. Type | Single Family House for Sale |
| Style | Traditional |
| Tax | $13,913.00 |
| Bedrooms | 5 |
| Total Rooms | 8 |
| Total Baths | 2 |
| Full Baths | 1 |
| 3/4 Baths | 1 |
| Year Built | 1987 |
| Construction | Cedar, Frame, Shake Siding |
| Lot SqFt | 22,651 |
| Cooling | Wall/Window Unit(s) |
| Heat Source | Hot Water, Oil |
| Util Incl | Electricity Connected, Water Connected |
| Days On Market | 16 |
| Lot Features | Level |
| Parking Features | Garage |
| Tax Assessed Value | 2900 |
| School District | Middle Country |
| Middle School | Dawnwood Middle School |
| Elementary School | Hawkins Path School |
| High School | Newfield High School |
| Features | Eat-in kitchen |
| Listing information courtesy of: Coldwell Banker American Homes | |