718-896-0777 info@realtydepotny.com
logo
  • Home
  • Listings
    • Our Listings
    • Our Rentals
    • Search Properties
    • Open Houses
    • Sold Properties
    • Rented Listings
    • List With Realty Depot
  • About Us...
    • About Us
    • Our Agents
    • Customer Testimonials
    • List With Realty Depot
    • Our Blog
    • Contact Us
  • Fair Housing Notice
  • Standardized Operating Procedure

Single Family House for Sale in Selden, Brookhaven, Suffolk County, NY 11784 | Web ID: 1045661 | $639,990

4 Fairlane Drive , Selden , NY 11784

 
Single Family in Brookhaven - Fairlane Drive  Suffolk County, NY 11784Single Family Fairlane Drive  Suffolk County, NY 11784, MLS-1045661-2Single Family Fairlane Drive  Suffolk County, NY 11784, MLS-1045661-3Single Family Fairlane Drive  Suffolk County, NY 11784, MLS-1045661-4Single Family Fairlane Drive  Suffolk County, NY 11784, MLS-1045661-5Single Family Fairlane Drive  Suffolk County, NY 11784, MLS-1045661-6Single Family Fairlane Drive  Suffolk County, NY 11784, MLS-1045661-7Single Family Fairlane Drive  Suffolk County, NY 11784, MLS-1045661-8Single Family Fairlane Drive  Suffolk County, NY 11784, MLS-1045661-9Single Family Fairlane Drive  Suffolk County, NY 11784, MLS-1045661-10Single Family Fairlane Drive  Suffolk County, NY 11784, MLS-1045661-11Single Family Fairlane Drive  Suffolk County, NY 11784, MLS-1045661-12Single Family Fairlane Drive  Suffolk County, NY 11784, MLS-1045661-13Single Family Fairlane Drive  Suffolk County, NY 11784, MLS-1045661-14Single Family Fairlane Drive  Suffolk County, NY 11784, MLS-1045661-15Single Family Fairlane Drive  Suffolk County, NY 11784, MLS-1045661-16Single Family Fairlane Drive  Suffolk County, NY 11784, MLS-1045661-17Single Family Fairlane Drive  Suffolk County, NY 11784, MLS-1045661-18Single Family Fairlane Drive  Suffolk County, NY 11784, MLS-1045661-19Single Family Fairlane Drive  Suffolk County, NY 11784, MLS-1045661-20Single Family Fairlane Drive  Suffolk County, NY 11784, MLS-1045661-21Single Family Fairlane Drive  Suffolk County, NY 11784, MLS-1045661-22Single Family Fairlane Drive  Suffolk County, NY 11784, MLS-1045661-23Single Family Fairlane Drive  Suffolk County, NY 11784, MLS-1045661-24Single Family Fairlane Drive  Suffolk County, NY 11784, MLS-1045661-25Single Family Fairlane Drive  Suffolk County, NY 11784, MLS-1045661-26Single Family Fairlane Drive  Suffolk County, NY 11784, MLS-1045661-27Single Family Fairlane Drive  Suffolk County, NY 11784, MLS-1045661-28Single Family Fairlane Drive  Suffolk County, NY 11784, MLS-1045661-29Single Family Fairlane Drive  Suffolk County, NY 11784, MLS-1045661-30Single Family Fairlane Drive  Suffolk County, NY 11784, MLS-1045661-31Single Family Fairlane Drive  Suffolk County, NY 11784, MLS-1045661-32Single Family Fairlane Drive  Suffolk County, NY 11784, MLS-1045661-33Single Family Fairlane Drive  Suffolk County, NY 11784, MLS-1045661-34Single Family Fairlane Drive  Suffolk County, NY 11784, MLS-1045661-35Single Family Fairlane Drive  Suffolk County, NY 11784, MLS-1045661-36Single Family Fairlane Drive  Suffolk County, NY 11784, MLS-1045661-37Single Family Fairlane Drive  Suffolk County, NY 11784, MLS-1045661-38Single Family Fairlane Drive  Suffolk County, NY 11784, MLS-1045661-39Single Family Fairlane Drive  Suffolk County, NY 11784, MLS-1045661-40Single Family Fairlane Drive  Suffolk County, NY 11784, MLS-1045661-41Single Family Fairlane Drive  Suffolk County, NY 11784, MLS-1045661-42Single Family Fairlane Drive  Suffolk County, NY 11784, MLS-1045661-43Single Family Fairlane Drive  Suffolk County, NY 11784, MLS-1045661-44Single Family Fairlane Drive  Suffolk County, NY 11784, MLS-1045661-45Single Family Fairlane Drive  Suffolk County, NY 11784, MLS-1045661-46Single Family Fairlane Drive  Suffolk County, NY 11784, MLS-1045661-47Single Family Fairlane Drive  Suffolk County, NY 11784, MLS-1045661-48Single Family Fairlane Drive  Suffolk County, NY 11784, MLS-1045661-49Single Family Fairlane Drive  Suffolk County, NY 11784, MLS-1045661-50
 

Property Description

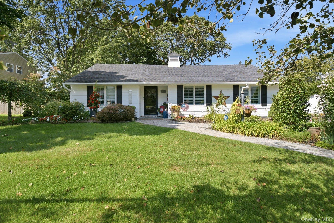
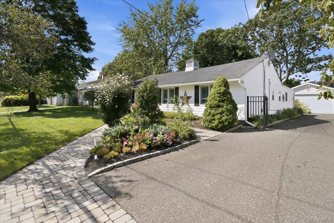
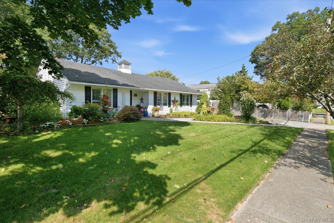
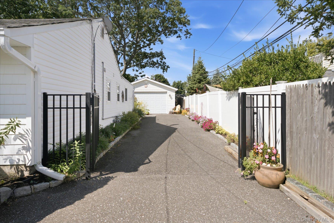
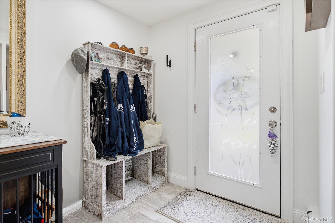
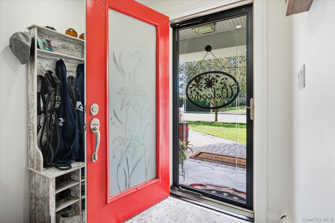
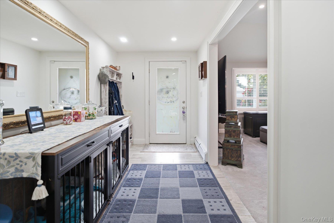
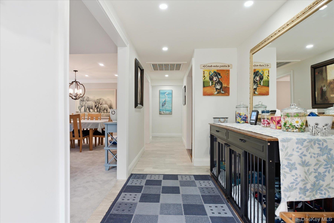
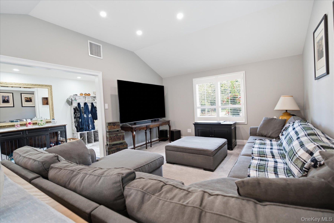
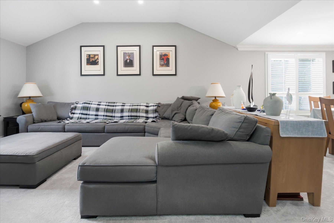
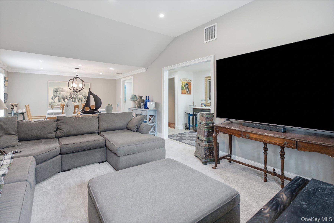
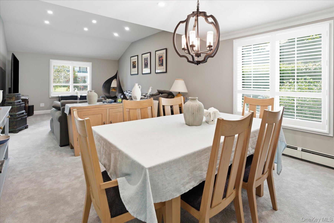
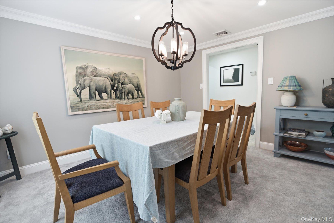
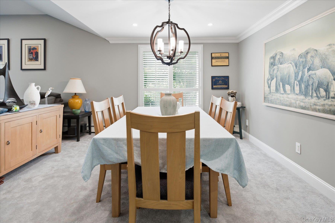
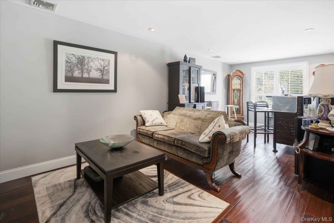
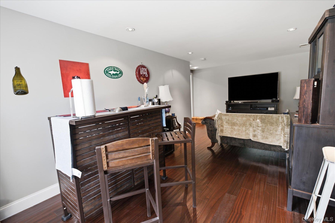
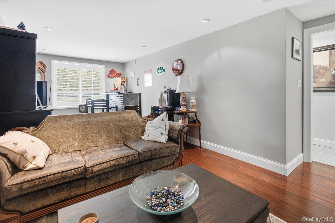
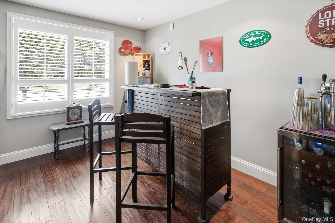
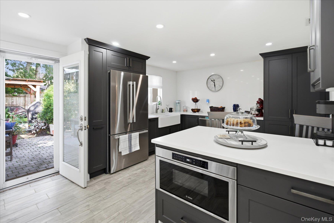
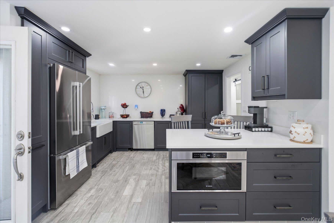
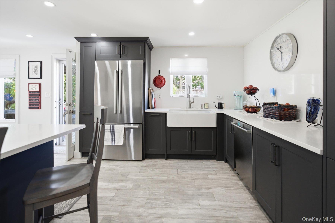
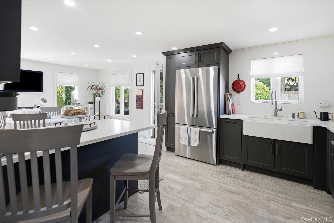
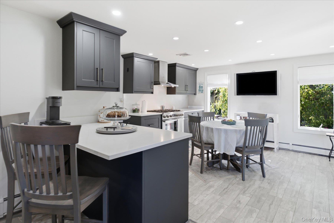
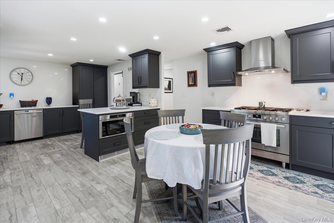
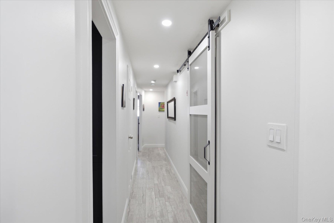
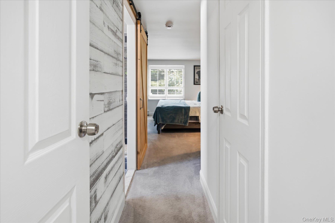
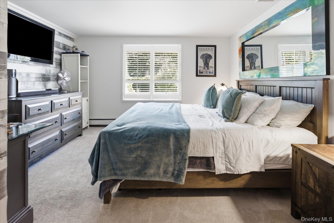
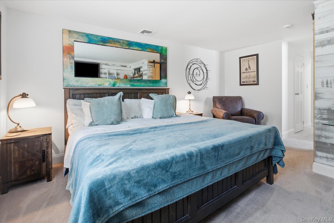
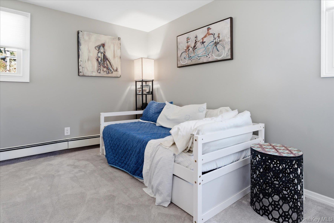
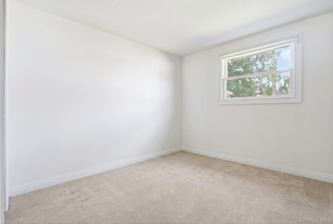
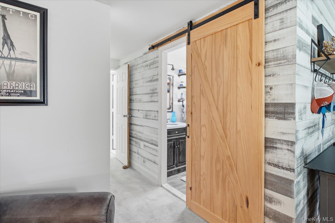
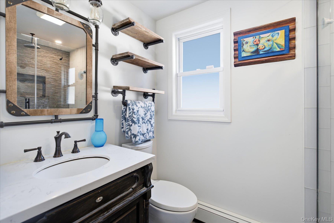
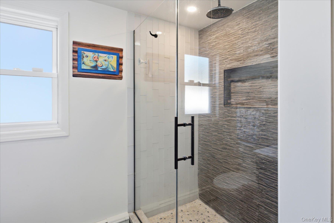
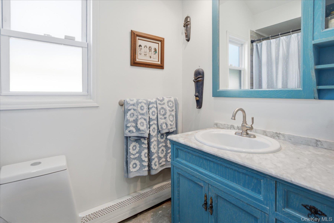
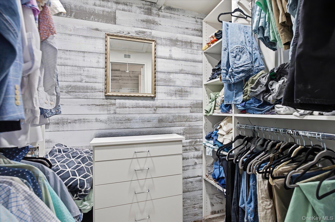
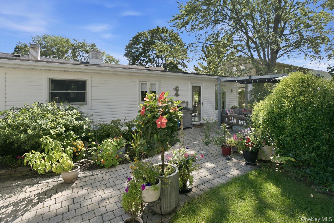
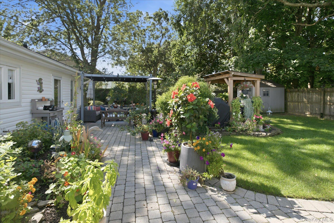
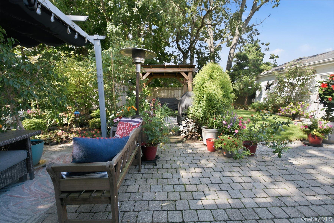
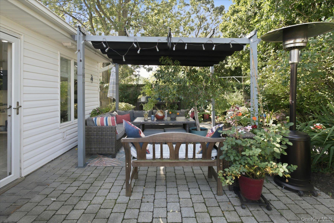
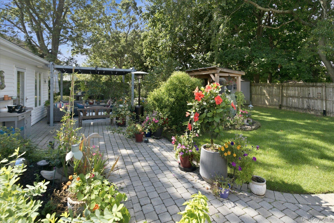
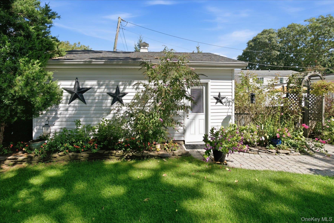
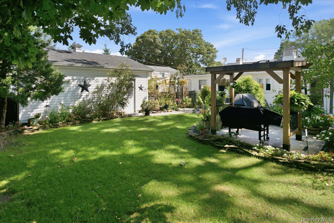
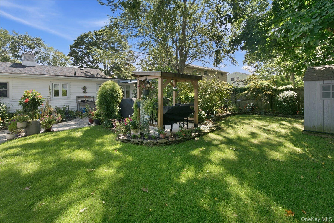
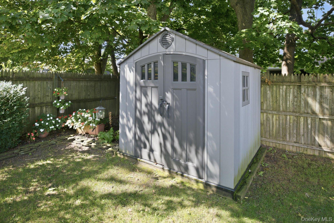
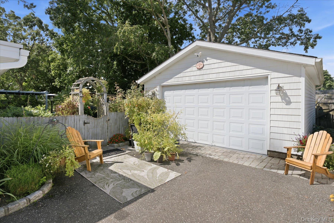
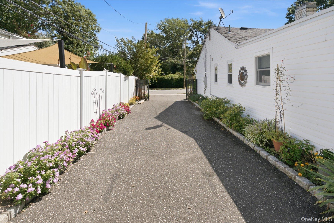
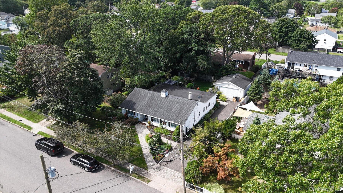
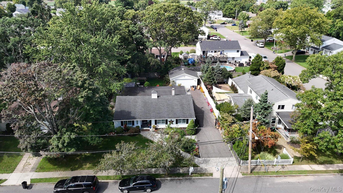
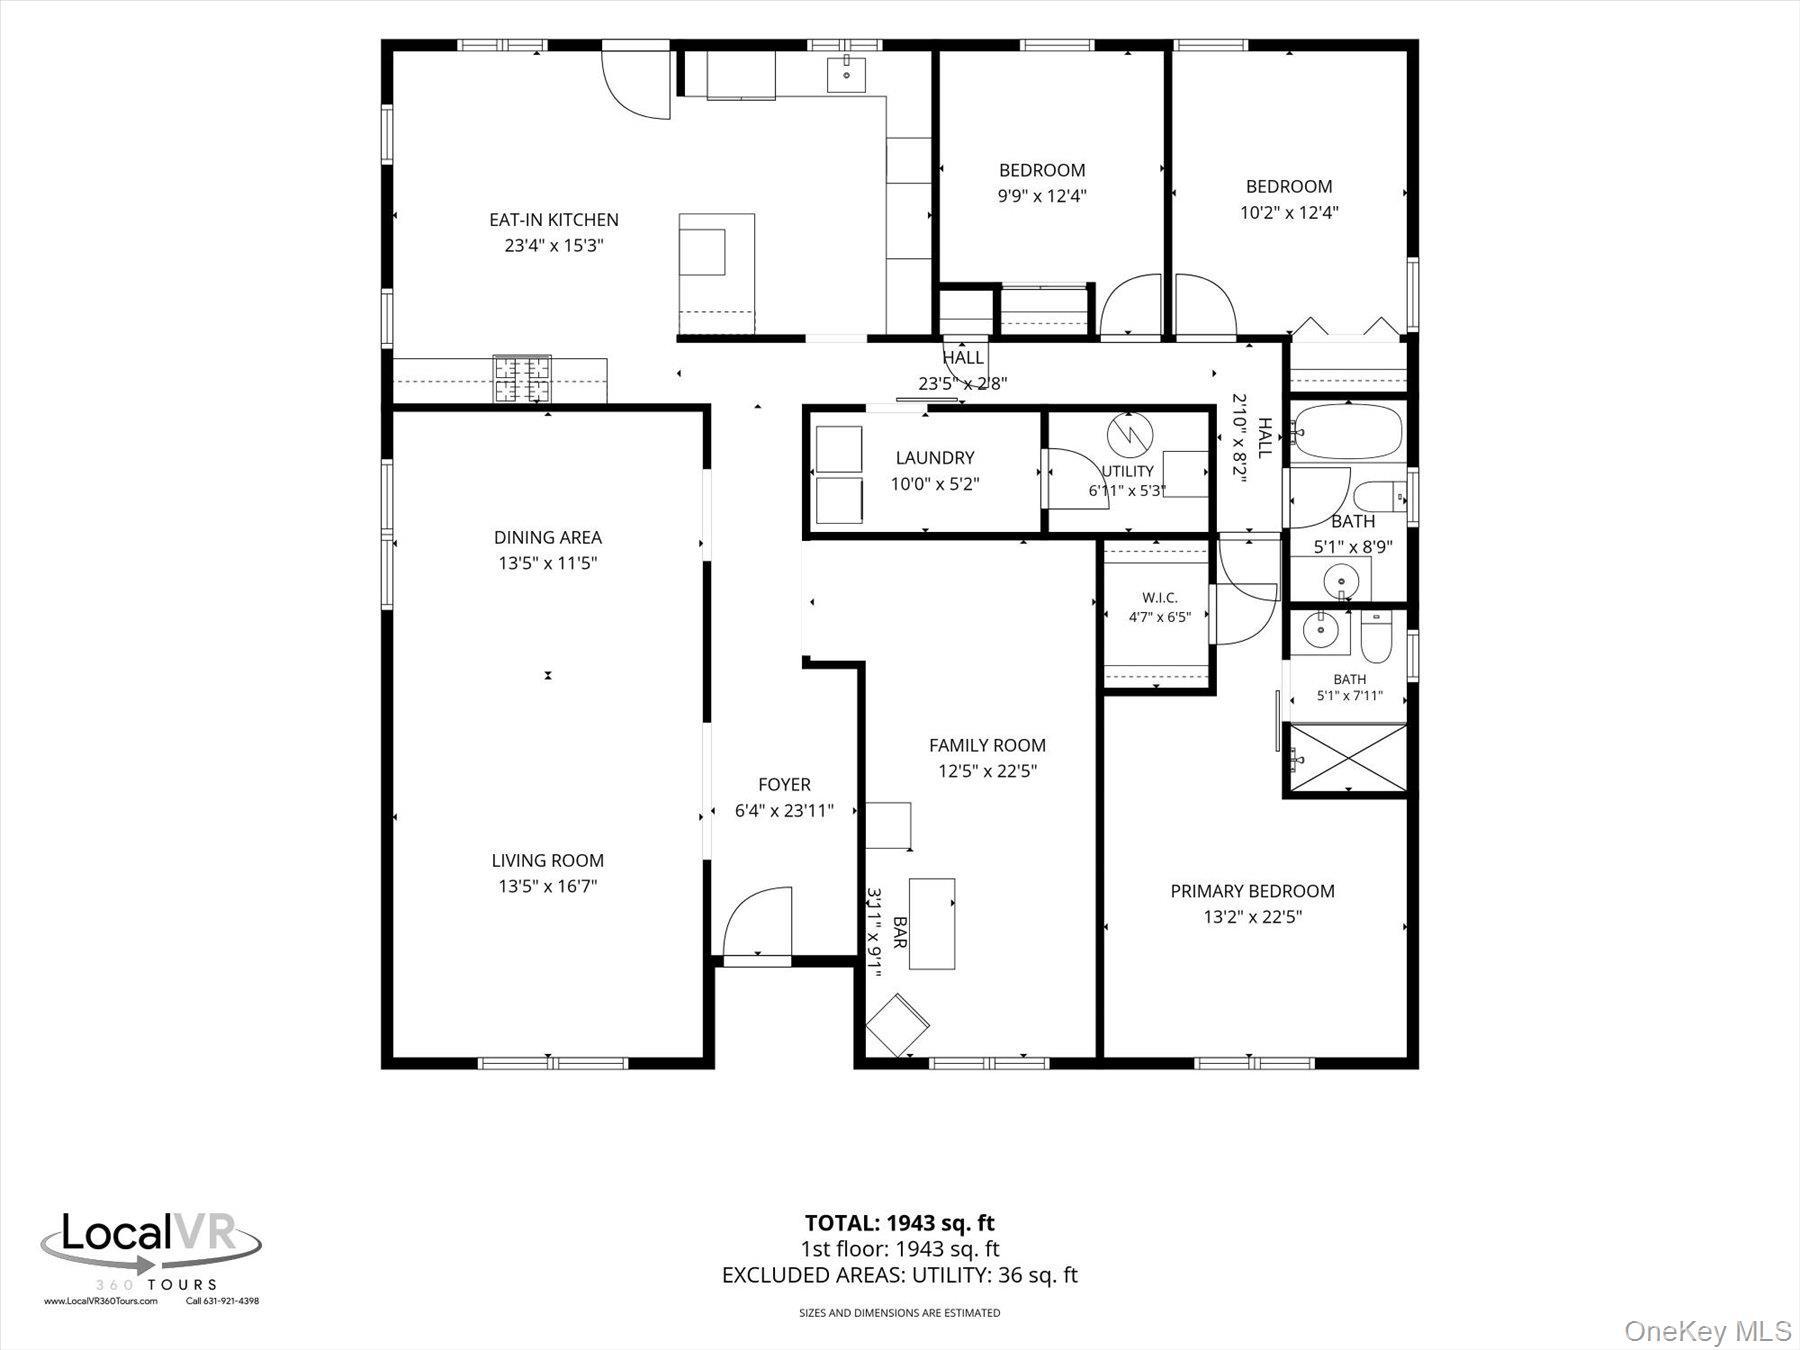
Home Sweet Home — Your New Oasis! Pull Up To The Curb And The Beautiful Curb Appeal Immediately Sets The Stage For This Meticulously Updated Home, Renovated From Top To Bottom. Featuring An Oversized Driveway With Ample Parking And An Inviting Exterior, This Home Truly Has It All. Step Inside And Discover A Welcoming Foyer Leading Into A Large, Bright Living Room And A Formal Dining Room, Perfect For Entertaining Family And Friends. The Spacious Den Offers Flexibility And Could Easily Be Used As A Fourth Bedroom, Home Office, Or Peaceful Retreat. The Heart Of The Home Is The Brand-new, Beautifully Designed Kitchen, Featuring Soft-close Cabinetry, Abundant Storage, High-end Bosch Appliances, An Oversized Farmhouse-style Sink, And A Large Peninsula With A Built-in Microwave. The Open Layout Makes Cooking And Entertaining A Pleasure. A Door Off The Kitchen Leads To Your Own Peaceful English-garden Setting, Creating A Wonderful Space To Relax Or Entertain. Enjoy Outdoor Dining On The Brick Patio, Surrounded By A Beautifully Landscaped And Fully Fenced Yard. Additional Features Include Andersen And Pella Windows Throughout, Central Air Conditioning, Gas Heat And Cooking, Engineered Wood Flooring, New Carpeting, And Recessed Lighting Throughout The Home. And For Added Peace Of Mind, You'll Love The Whole-house Water Filtration System. Located Conveniently Near Schools, Shopping, Parks, And Restaurants, This Exceptional Home Combines Comfort, Style, And Convenience. Too Much To List — This Is A Must-see! Come Make This Beautiful Home Your Own.

Property Information

Location/Town Brookhaven
Area/County Suffolk County
Post Office/Postal City Selden
Prop. Type Single Family House for Sale
Style Ranch
Tax $14,071.00
Bedrooms 3
Total Rooms 7
Total Baths 2
Full Baths 2
Year Built 1968
Construction Frame, Vinyl Siding
Lot SqFt 9,148
Cooling Central Air
Heat Source Natural Gas
Util Incl Electricity Connected, Natural Gas Connected, Trash Collection Public, Water Connected
Days On Market 1
Parking Features Driveway
Tax Assessed Value 3125
School District Middle Country
Middle School Selden Middle School
Elementary School New Lane Memorial Elementary S
High School Newfield High School
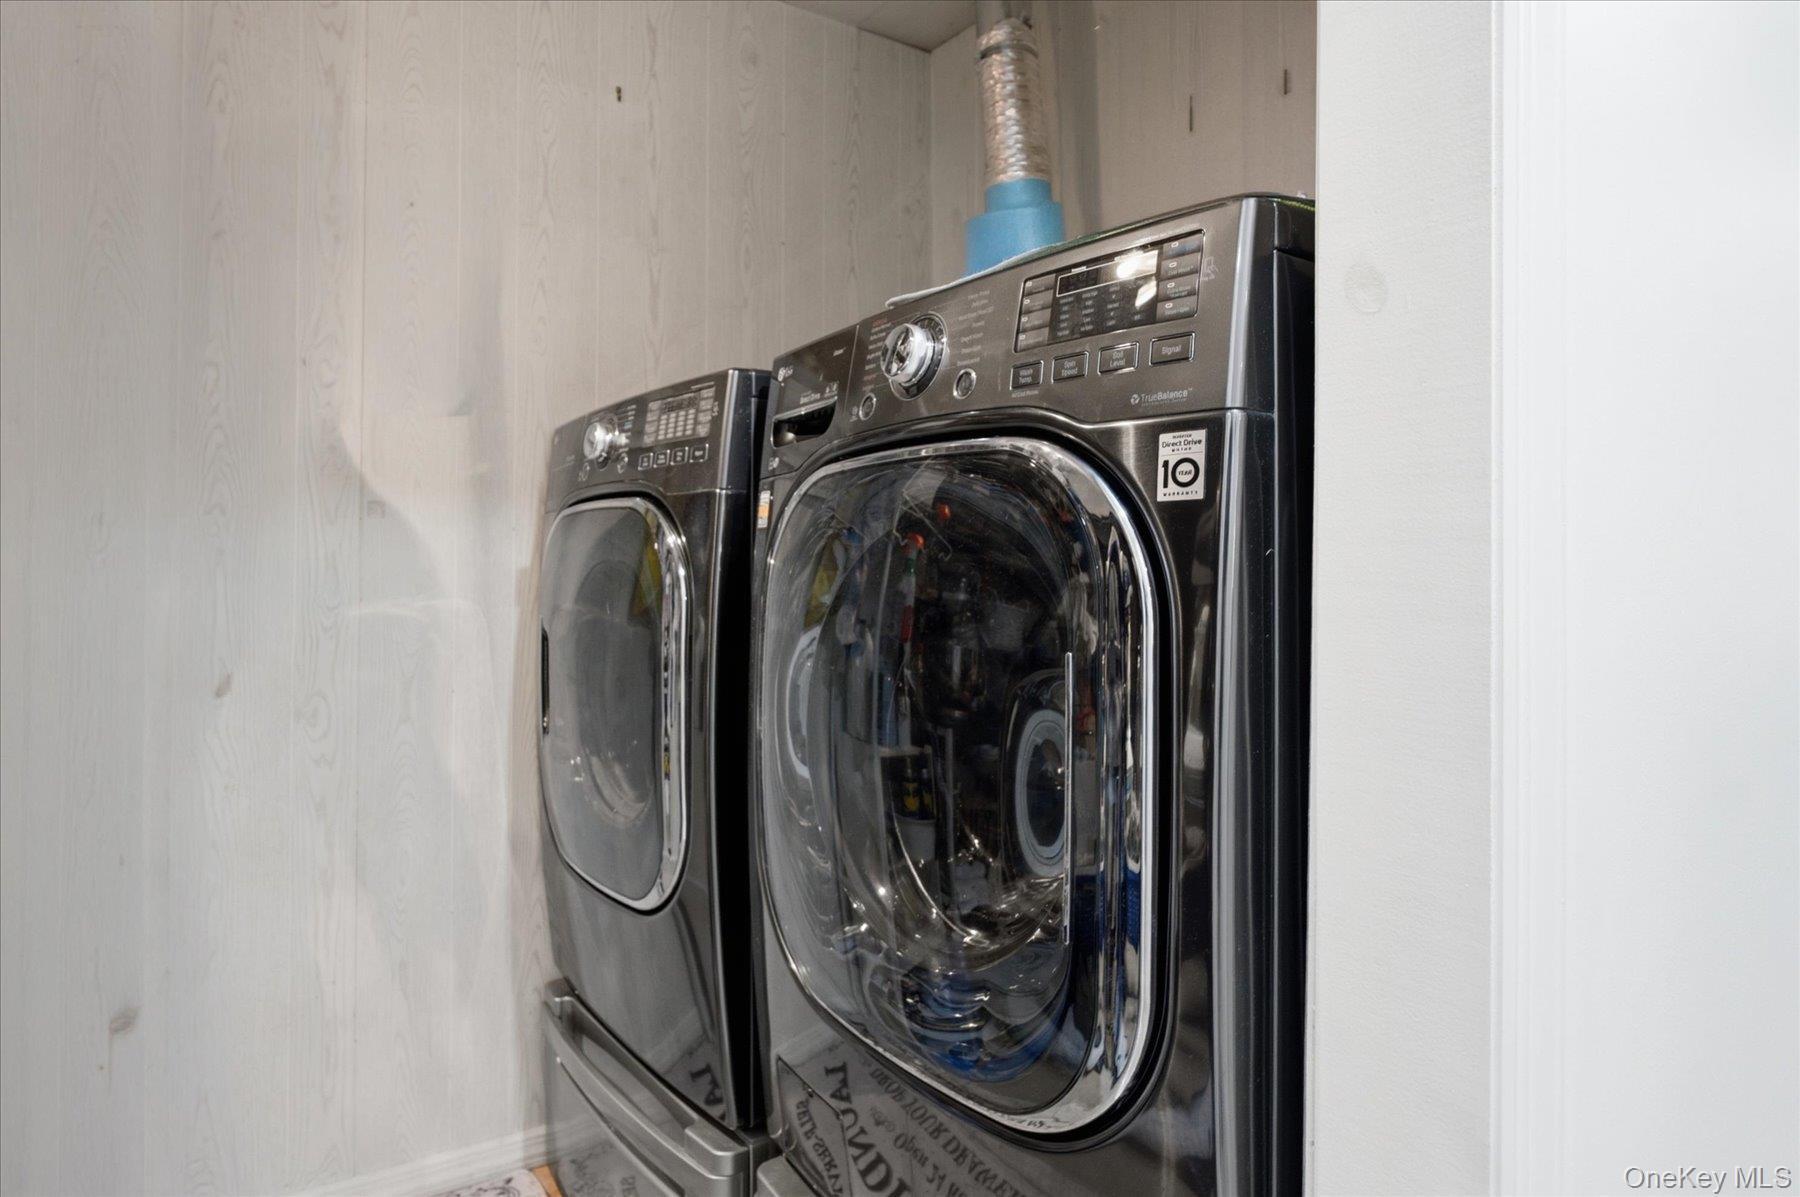
Features First floor bedroom, first floor full bath, chandelier, eat-in kitchen, energy star qualified door(s), entrance foyer, formal dining, open kitchen, pantry, primary bathroom, master downstairs, quartz/quartzite counters, recessed lighting, smart thermostat, storage, washer/dryer hookup
Listing information courtesy of: Coldwell Banker American Homes

RealtyDepotNY

Tel: 718-896-0777
Cell: 347-219-2037
Fax: 718-896-7020


View This Property on the Map

MORTGAGE CALCULATOR

Property Value
Downpayment
Loan Amount
Number of Years
Interest Rate
Annual Taxes
Annual Insurance
Mortgage:
Total Payment:
Note: web mortgage-calculator is a sample only; for actual mortgage calculation contact your mortgageg provider
footer-logo

Contact Us

Please feel free to contact us with any questions, or concens.  We are happy to answer any questions that you may have...

  • 103-13 Queens Blvd., Forest Hills, NY 11375
  • Email: info@realtydepotny.com
  • Phone: 718-896-0777
  • Fax: 718-896-7020

Links

  • Home
  • Our Listings
  • Our Rentals
  • Search Properties
  • Open Houses
  • Sold Properties
  • Rented Listings
  • About Us
  • Blog
  • List With Realty Depot
  • Our Agents
  • Testimonials
  • Contact Us

Featured Listings