Tel: 718-896-0777
Cell: 347-219-2037
Fax: 718-896-7020

46 Brushwood Drive , Shirley , NY 11967
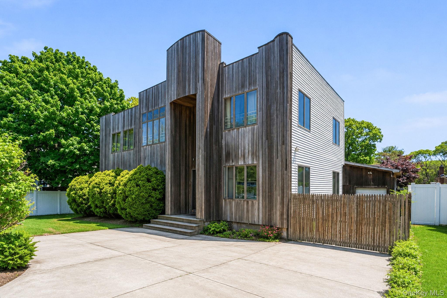
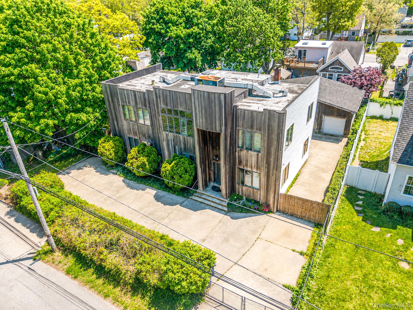
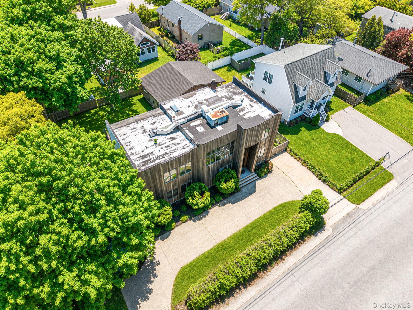
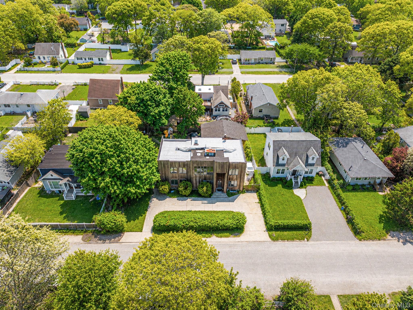
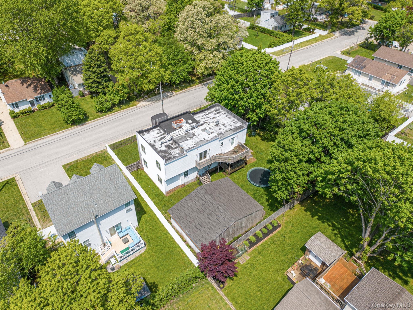
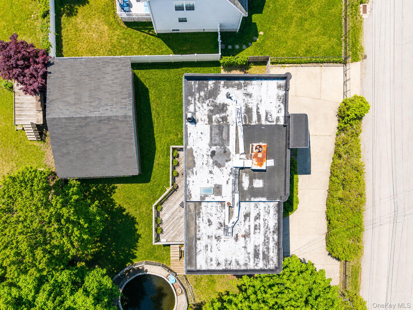
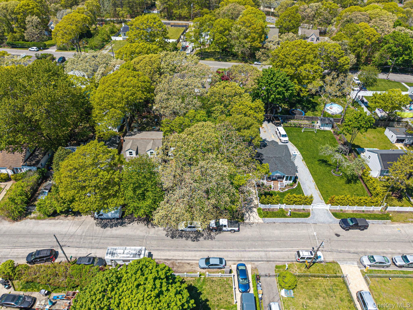
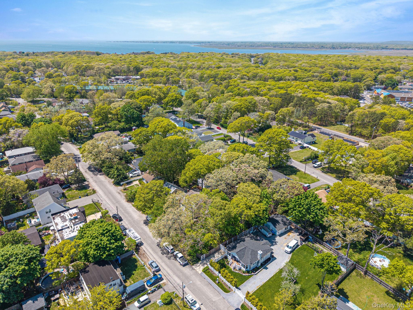
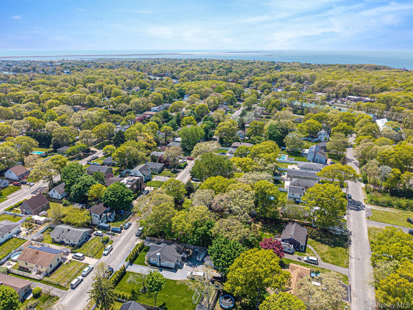
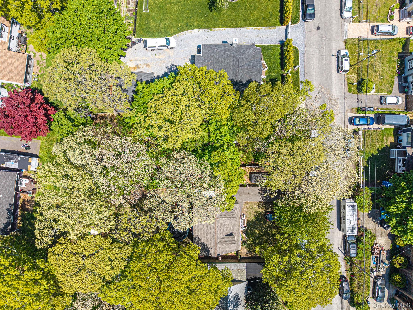
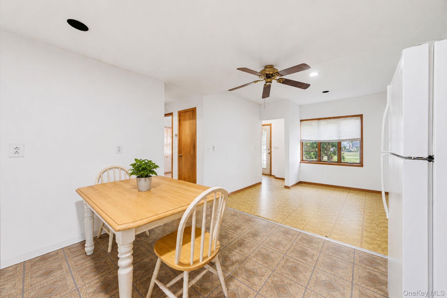
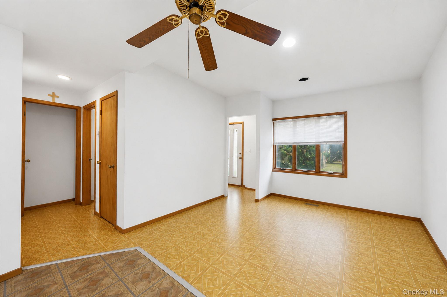
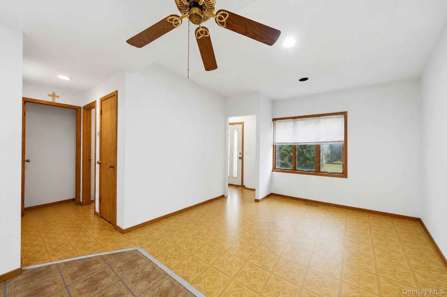
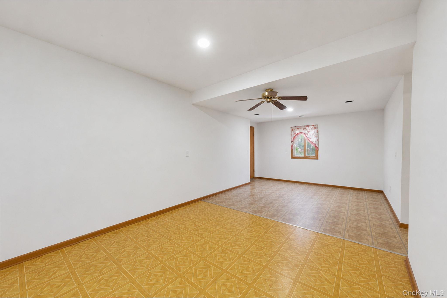
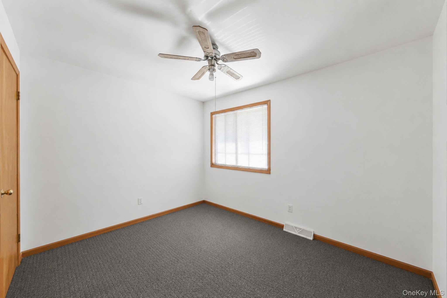
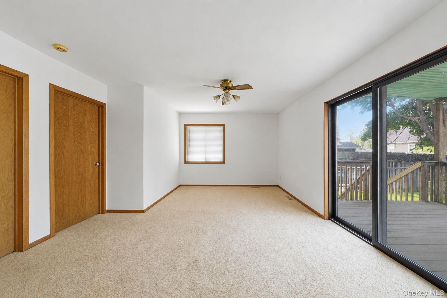
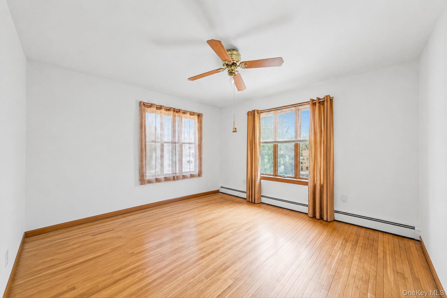
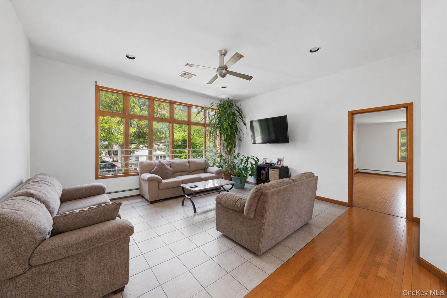
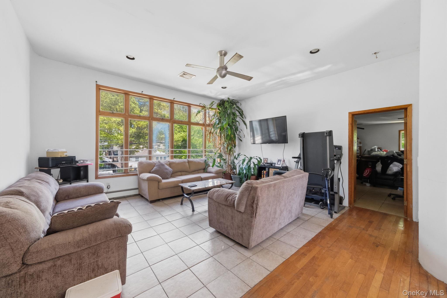
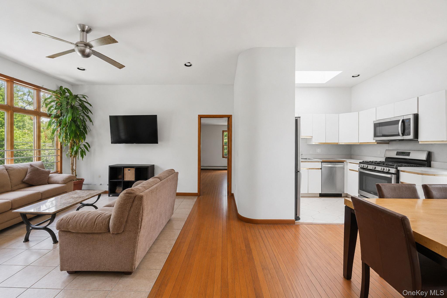
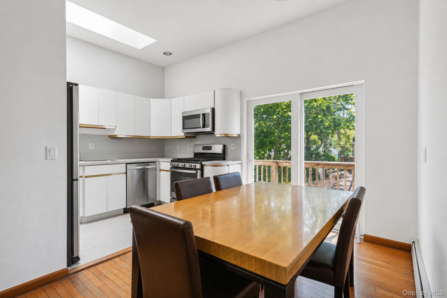
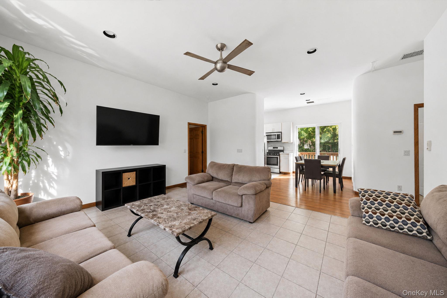
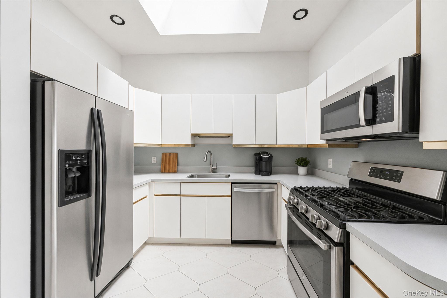
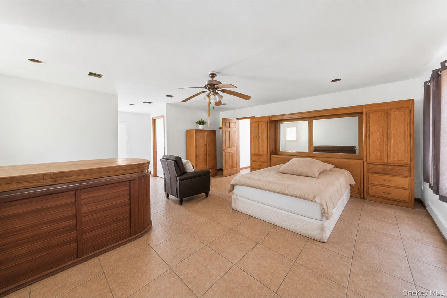
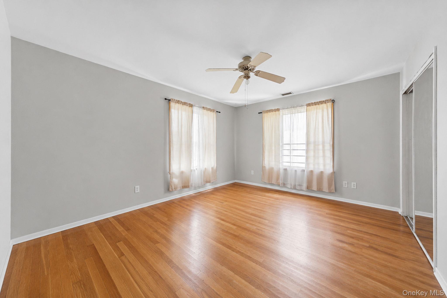
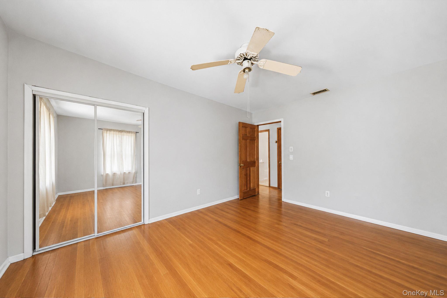
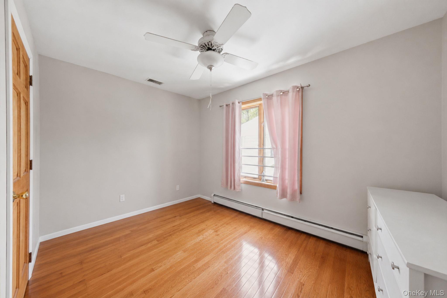
Expanded And Versatile 8-bedroom, 3-bath Home Offering Endless Possibilities For Extended Family Living Or Investment Potential! Designed With A Layout Similar To A Duplex This Unique Property Features Spacious Living Areas, Beautiful Wood Floors, And Gas Cooking. This Home Was Built With Truss Construction, Giving You Incredible Flexibility To Reimagine The Layout And Customize The Floor Plan To Fit Your Needs. Whether You Want Open-concept Living, Expanded Bedrooms, Or A Completely New Flow, The Possibilities Are Endless. The Oversized Primary Bedroom Offers A Full-size Hot Tub, Brand New Updated Bathroom Creating A Private Retreat Right At Home. A Full Basement 12ft Ceilings With 2 Separate Entrance Provides Exceptional Storage And Future Potential. Generous Room Sizes, Flexible Floor Plan, And Ample Space Throughout Make This Property Truly One Of A Kind. Conveniently Located Near Shopping, Transportation, Parks, And Major Roadways. A 3 Car Detached Garage Ample Storage And Work Space.property Being Sold As-is Incredible Opportunity With Unlimited Potential!
| Location/Town | Brookhaven |
| Area/County | Suffolk County |
| Post Office/Postal City | Shirley |
| Prop. Type | Single Family House for Sale |
| Style | Contemporary |
| Tax | $12,490.00 |
| Bedrooms | 8 |
| Total Rooms | 15 |
| Total Baths | 3 |
| Full Baths | 3 |
| Year Built | 1951 |
| Basement | Full, See Remarks, Unfinished, Walk-Out Access |
| Construction | Other |
| Lot SqFt | 10,019 |
| Cooling | Central Air |
| Heat Source | Forced Air, Oil |
| Util Incl | See Remarks |
| Days On Market | 103 |
| Parking Features | Driveway |
| Tax Assessed Value | 3002 |
| School District | William Floyd |
| Middle School | William Paca Middle School |
| Elementary School | John S Hobart Elementary Schoo |
| High School | William Floyd High School |
| Features | First floor bedroom, first floor full bath, cathedral ceiling(s), open floorplan, primary bathroom |
| Listing information courtesy of: The Agency Northshore NY | |