Tel: 718-896-0777
Cell: 347-219-2037
Fax: 718-896-7020

148 Oak Avenue , Shirley , NY 11967
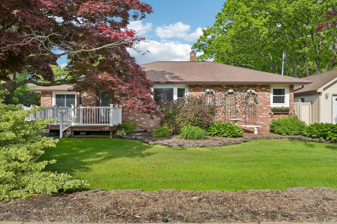
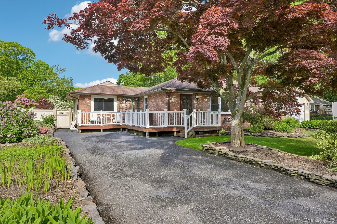
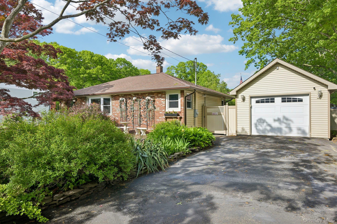
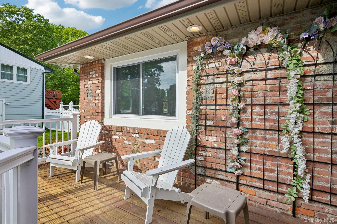
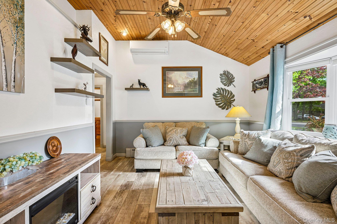
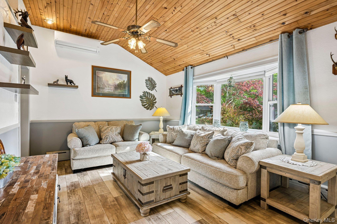
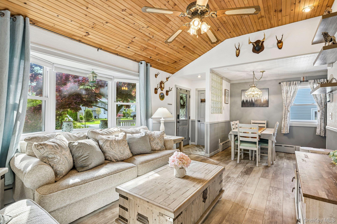
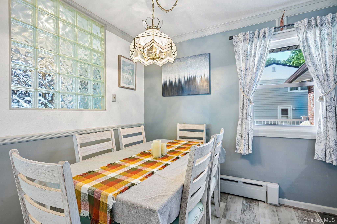
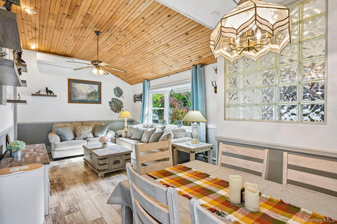
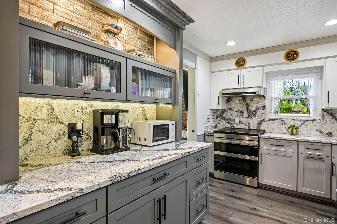
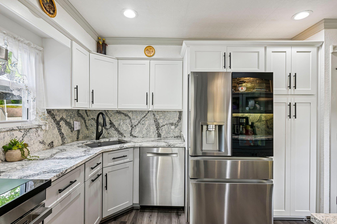
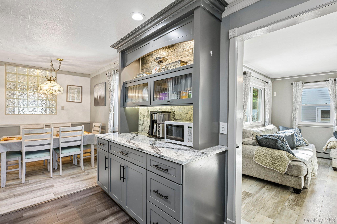
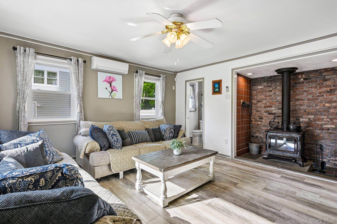
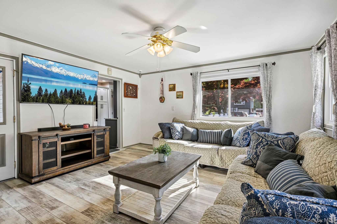
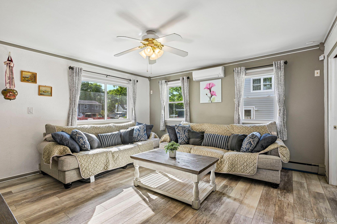
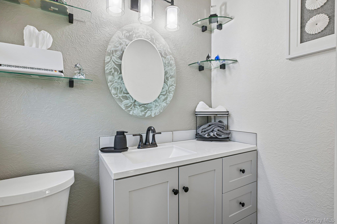
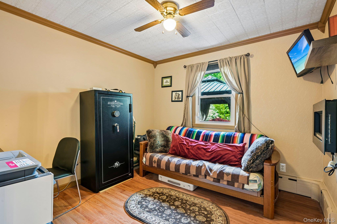
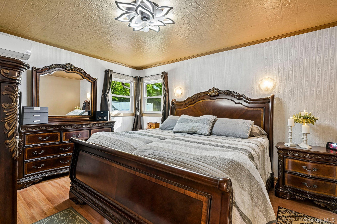
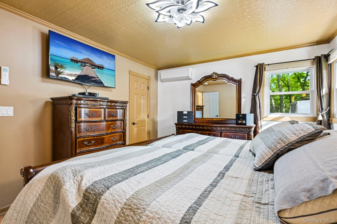
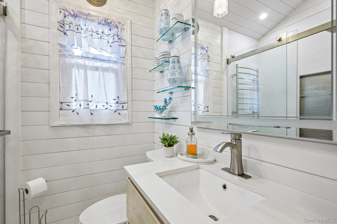
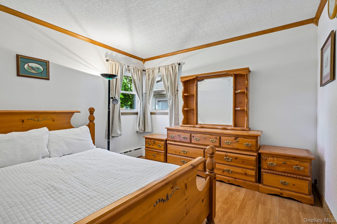
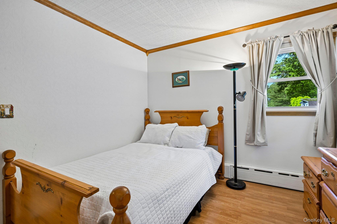
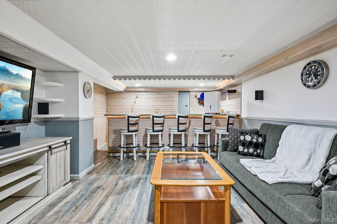
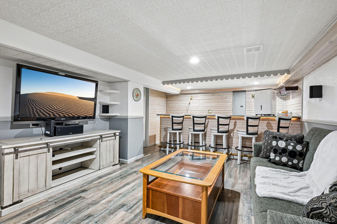
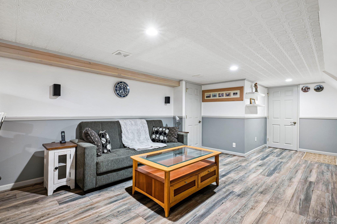
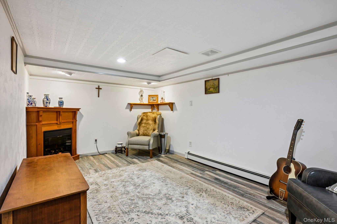
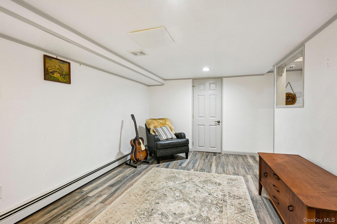
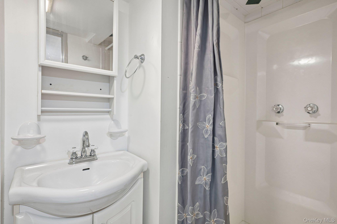
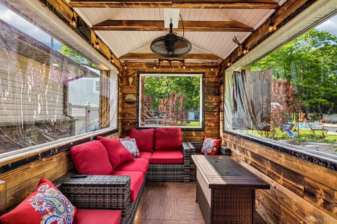
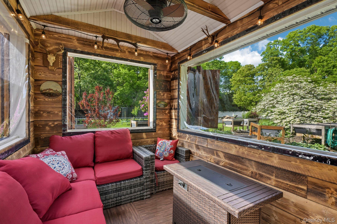
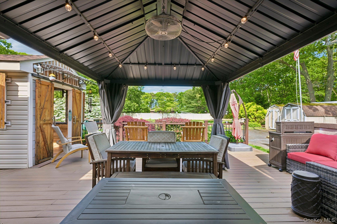
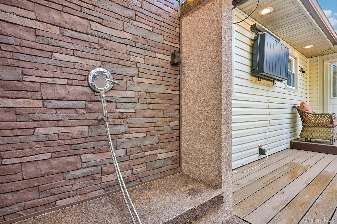
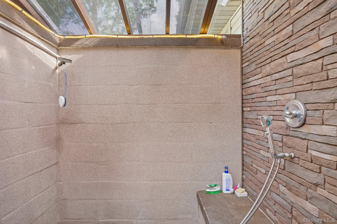
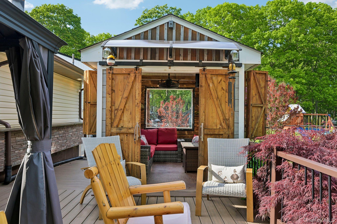
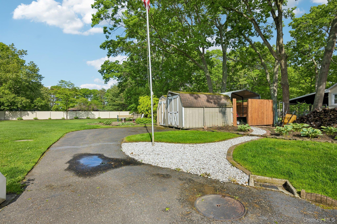
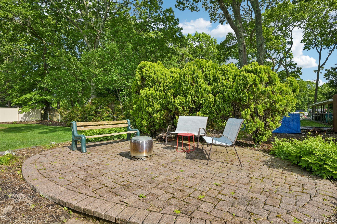
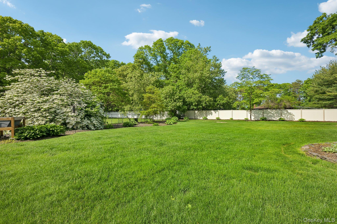
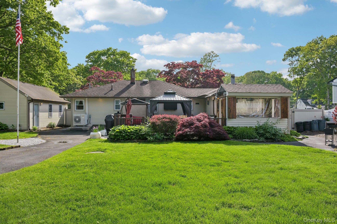
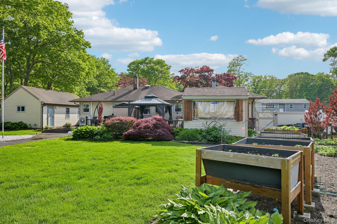
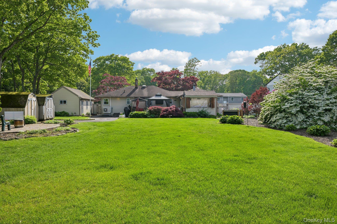
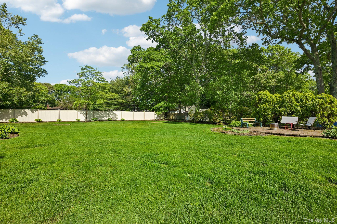
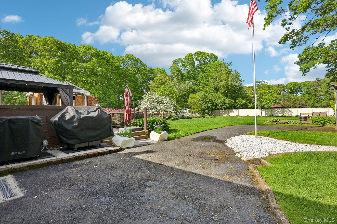
Welcome To This Beautifully Renovated And Expanded 3-bedroom, 2 1/2 Bath Ranch, Thoughtfully Updated With Exceptional Features Inside And Out. The Open-concept Layout Offers A Spacious Living Room With Soaring Vaulted Ceilings, A Dining Area, And A Stunning Updated Kitchen, Designed For Both Everyday Living And Entertaining. A Family Room Was Added Featuring A Cozy Wood-burning Stove, Creating The Perfect Gathering Space. The Fully Finished Basement Expands Your Living Area With A Custom Wet Bar And A Wine And Beer Cellar, Ideal For Showcasing Your Collection. Throughout The Home, You'll Find Cedar-lined Closets, Ductless Air Conditioning Units For Personalized Comfort, An Updated Oil-fired Heating System, And A New Oil Tank, Providing Peace Of Mind For Years To Come. Situated On A Beautifully Landscaped Half-acre Property, The Outdoor Amenities Are Equally Impressive. Enjoy Your Morning Coffee On The Welcoming Wood Front Porch With Pvc Railing Or Entertain On The Expansive Composite Rear Deck With A Covered All-season Sitting Area, Perfect For Relaxing Rain Or Shine. There's An Outdoor Shower Which Is A Great Place To Bathe Your Pets, Raised Planting Beds, And Abundant Gardening Space Create A Private Backyard Retreat. The Detached Garage Offers Electric, Heat, And A Window Air Conditioning Unit, Making It An Excellent Workshop, Hobby Space, Or Additional Storage. Additional Improvements Include Two Cesspools With A 3 Ring Overflow And Two Drywells With A Pump. This Exceptional Move-in-ready Home Combines Quality Craftsmanship, Thoughtful Updates, And Outstanding Indoor And Outdoor Living Spaces—all Set On A Generous Half-acre Property. A Rare Opportunity You Won't Want To Miss!
| Location/Town | Brookhaven |
| Area/County | Suffolk County |
| Post Office/Postal City | Shirley |
| Prop. Type | Single Family House for Sale |
| Style | Exp Ranch |
| Tax | $7,908.00 |
| Bedrooms | 3 |
| Total Rooms | 9 |
| Total Baths | 3 |
| Full Baths | 2 |
| 3/4 Baths | 1 |
| Year Built | 1954 |
| Basement | Full, Partially Finished, Storage Space |
| Construction | Brick, Vinyl Siding |
| Lot SqFt | 21,780 |
| Cooling | Ductless |
| Heat Source | Baseboard |
| Util Incl | Trash Collection Public |
| Property Amenities | Gazebo, most of the outdoor furniture, propane fire table, fire pit, raised planting tables, all window treatments, 2 electric fireplaces and 2 tvs. |
| Condition | Updated/Remodeled |
| Patio | Deck, Porch |
| Days On Market | 18 |
| Parking Features | Detached, Driveway, Garage, Heated Garage |
| Tax Assessed Value | 1850 |
| Tax Lot | 023.000 |
| School District | William Floyd |
| Middle School | William Floyd Middle School |
| Elementary School | William Floyd Elementary Schoo |
| High School | William Floyd High School |
| Features | First floor bedroom, first floor full bath, cathedral ceiling(s), pantry, quartz/quartzite counters, recessed lighting, stone counters, wet bar |
| Listing information courtesy of: Howard Hanna Coach | |