Tel: 718-896-0777
Cell: 347-219-2037
Fax: 718-896-7020

36 Schenk Drive , Shirley , NY 11967
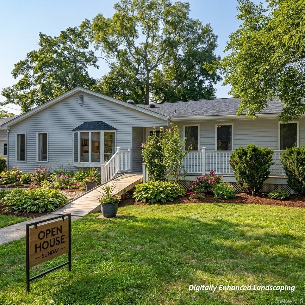
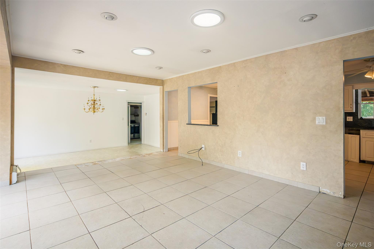
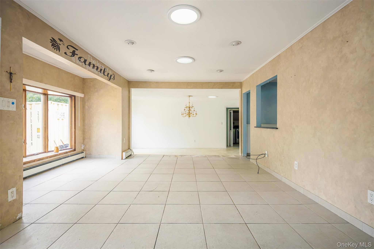
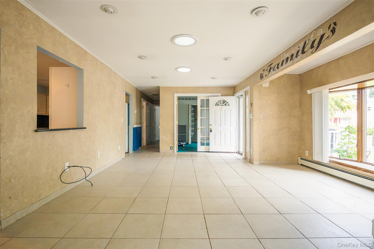
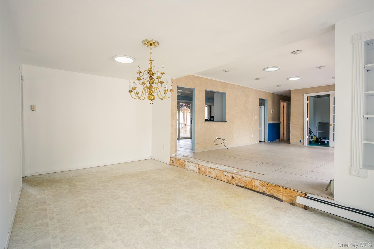
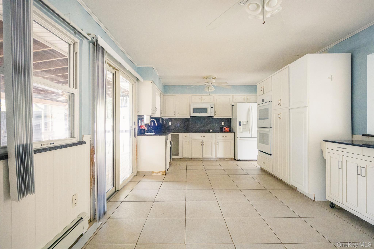
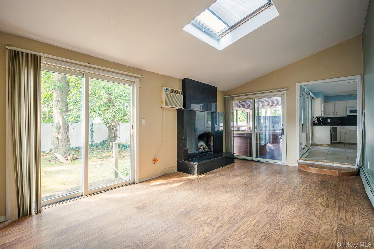
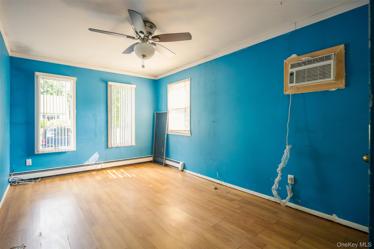
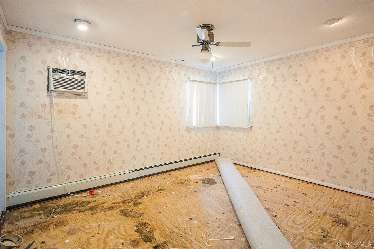
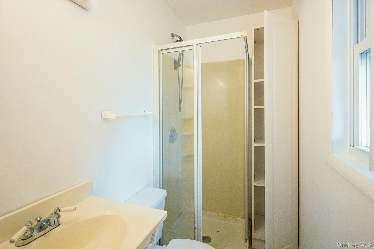
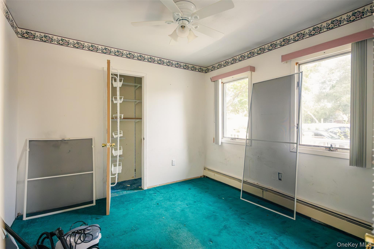
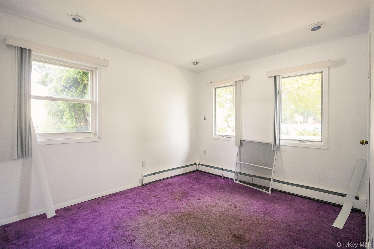
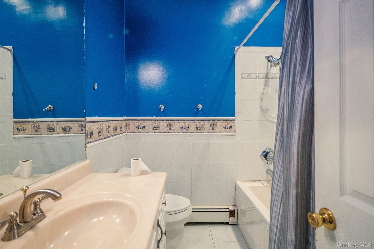
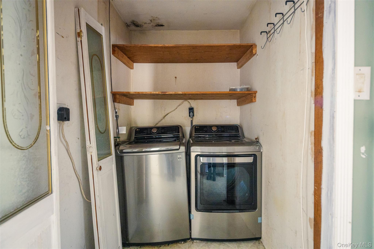
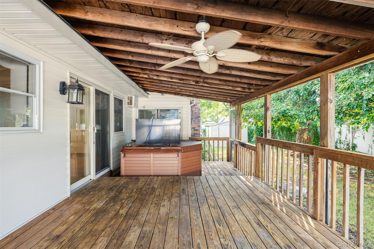
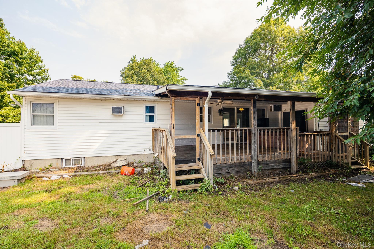
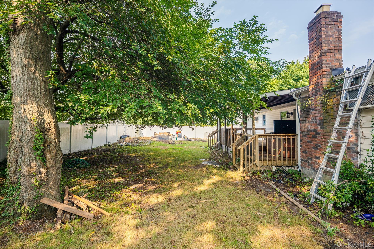
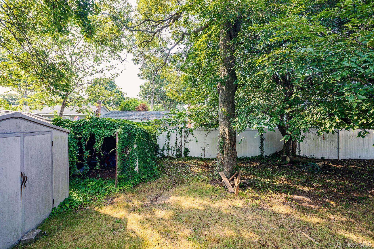
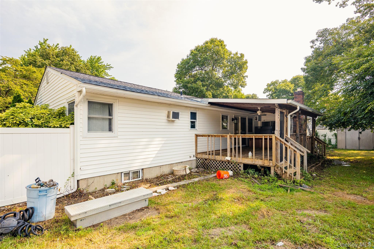
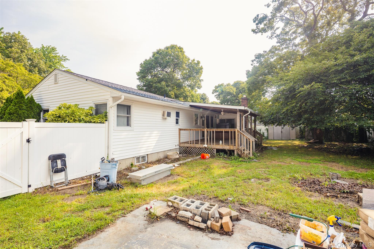
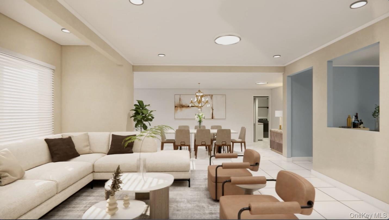
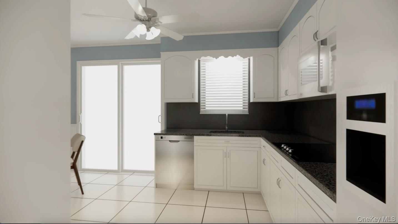
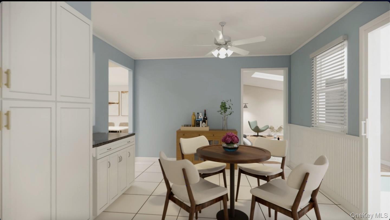
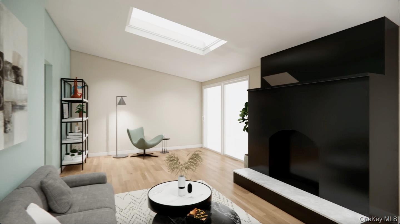
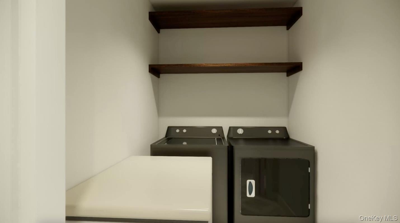
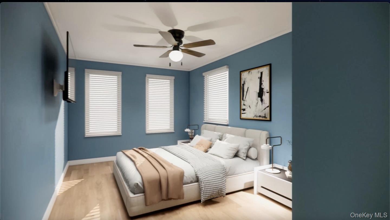
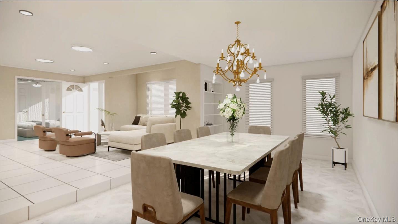
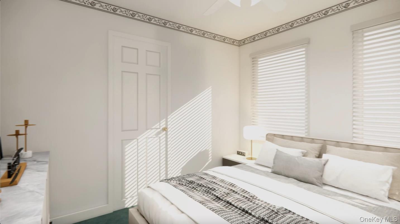
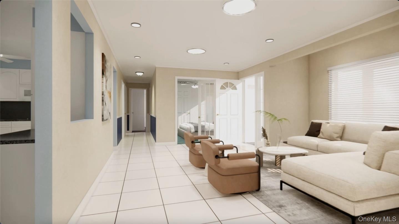
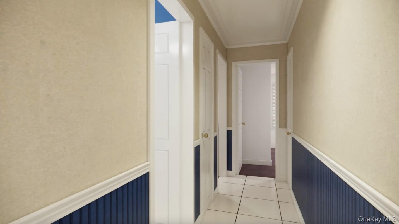
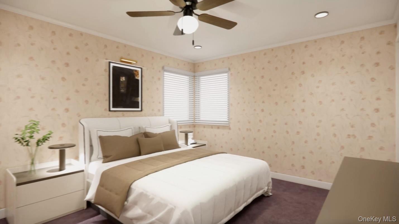
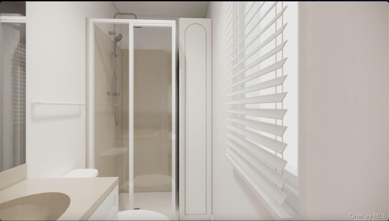
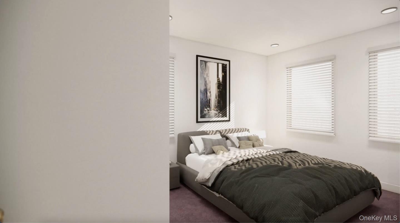
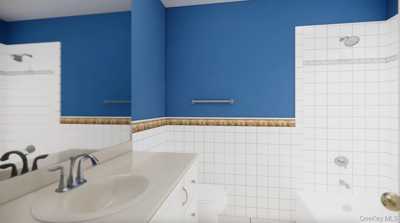
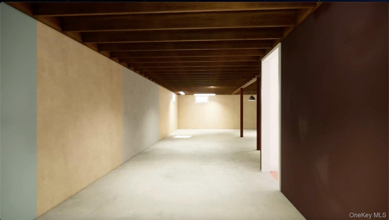
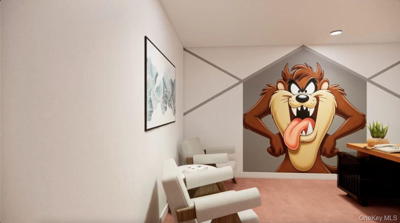
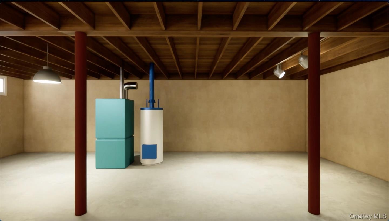
For Sale: Spacious Ranch With Lots Of Potential On Schenk Drive! Unlock Your Dream Home In The Heart Of Shirley! Welcome To 36 Schenk Drive—an Exceptional Opportunity To Secure An Over-sized Ranch That Is Truly Ready For Its Next Chapter. Situated On A Beautiful, Quiet Street, This Home Is The Perfect Canvas For Someone Looking To Infuse Their Own Personal Style And Make It Their Own. Key Highlights: Expansive Living: This Over-sized Ranch Features A Fantastic, Modern Open Floor Plan That Creates A Seamless Flow Between Living Areas, Making It Ideal For Both Entertaining And Daily Relaxation. Versatile Space: With 4 Spacious Bedrooms, There Is Plenty Of Room For Family, Guests, Or A Dedicated Home Office. Endless Possibilities: Benefit From A Huge, Full Basement—providing Incredible Storage Or The Perfect Foundation For A Future Finished Recreational Space, Gym, Or Workshop. Value Like No Other: Priced With An Uber-aggressive Asking Price, This Home Offers An Unbeatable Entry Point Into A Desirable Community. Prime Location: Enjoy The Perfect Balance Of Suburban Tranquility And Ultimate Convenience. You Are Just Moments Away From Everything You Need: Retail & Shopping: Located Near A Massive Selection Of Shopping Destinations, Including A Super Walmart And The Popular Tanger Outlet Center For All Your Shopping Needs. Commuter Friendly: Easy Access To Local Mass Transit Makes Getting Around Simpler Than Ever. Lifestyle: Experience The Best Of The Area With Proximity To Local Dining, Parks, And All The Essential Amenities That Make A Location "worth While." Don’t Miss Out On This Incredible Opportunity To Build Equity And Create The Home Of Your Dreams. This Property Is Priced To Move And Won't Last Long!
| Location/Town | Brookhaven |
| Area/County | Suffolk County |
| Post Office/Postal City | Shirley |
| Prop. Type | Single Family House for Sale |
| Style | Ranch |
| Tax | $11,499.00 |
| Bedrooms | 4 |
| Total Rooms | 9 |
| Total Baths | 2 |
| Full Baths | 2 |
| Year Built | 1974 |
| Basement | Full, Unfinished |
| Construction | Frame, Vinyl Siding |
| Lot Size | 100x100 |
| Lot SqFt | 10,019 |
| Cooling | Multi Units |
| Heat Source | Baseboard |
| Util Incl | Electricity Connected, Trash Collection Public, Water Connected |
| Features | Mailbox |
| Condition | Actual |
| Patio | Deck |
| Days On Market | 5 |
| Community Features | Park |
| Lot Features | Level |
| Parking Features | Driveway |
| Tax Lot | 30 |
| School District | William Floyd |
| Middle School | William Paca Middle School |
| Elementary School | Tangier Smith Elementary Schoo |
| High School | William Floyd High School |
| Features | First floor bedroom, first floor full bath, eat-in kitchen, formal dining, granite counters, storage, walk through kitchen, washer/dryer hookup |
| Listing information courtesy of: Coldwell Banker M&D Good Life | |