718-896-0777 info@realtydepotny.com
logo
  • Home
  • Listings
    • Our Listings
    • Our Rentals
    • Search Properties
    • Open Houses
    • Sold Properties
    • Rented Listings
    • List With Realty Depot
  • About Us...
    • About Us
    • Our Agents
    • Customer Testimonials
    • List With Realty Depot
    • Our Blog
    • Contact Us
  • Fair Housing Notice
  • Standardized Operating Procedure

Single Family House for Sale in Shirley, Brookhaven, Suffolk County, NY 11967 | Web ID: 1040118 | $659,999

10 Helene Drive , Shirley , NY 11967

 
Single Family in Brookhaven - Helene Drive  Suffolk County, NY 11967Single Family Helene Drive  Suffolk County, NY 11967, MLS-1040118-2Single Family Helene Drive  Suffolk County, NY 11967, MLS-1040118-3Single Family Helene Drive  Suffolk County, NY 11967, MLS-1040118-4Single Family Helene Drive  Suffolk County, NY 11967, MLS-1040118-5Single Family Helene Drive  Suffolk County, NY 11967, MLS-1040118-6Single Family Helene Drive  Suffolk County, NY 11967, MLS-1040118-7Single Family Helene Drive  Suffolk County, NY 11967, MLS-1040118-8Single Family Helene Drive  Suffolk County, NY 11967, MLS-1040118-9Single Family Helene Drive  Suffolk County, NY 11967, MLS-1040118-10Single Family Helene Drive  Suffolk County, NY 11967, MLS-1040118-11Single Family Helene Drive  Suffolk County, NY 11967, MLS-1040118-12Single Family Helene Drive  Suffolk County, NY 11967, MLS-1040118-13Single Family Helene Drive  Suffolk County, NY 11967, MLS-1040118-14Single Family Helene Drive  Suffolk County, NY 11967, MLS-1040118-15Single Family Helene Drive  Suffolk County, NY 11967, MLS-1040118-16Single Family Helene Drive  Suffolk County, NY 11967, MLS-1040118-17Single Family Helene Drive  Suffolk County, NY 11967, MLS-1040118-18Single Family Helene Drive  Suffolk County, NY 11967, MLS-1040118-19Single Family Helene Drive  Suffolk County, NY 11967, MLS-1040118-20Single Family Helene Drive  Suffolk County, NY 11967, MLS-1040118-21
 

Property Description

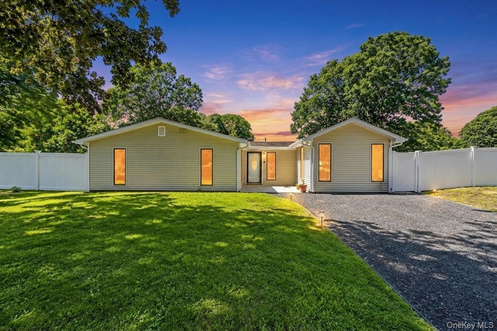
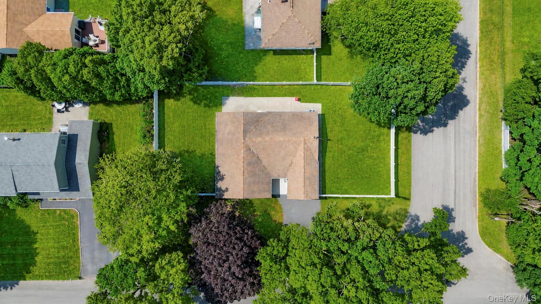
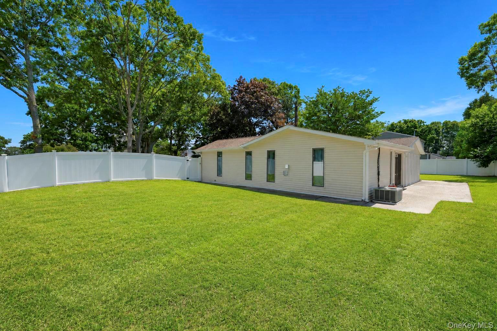
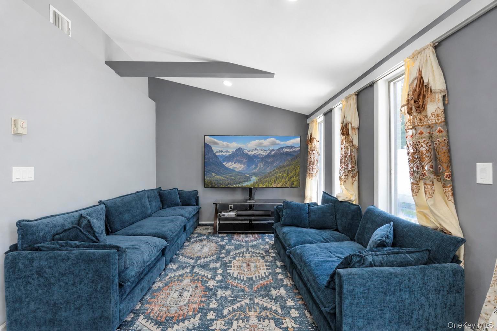
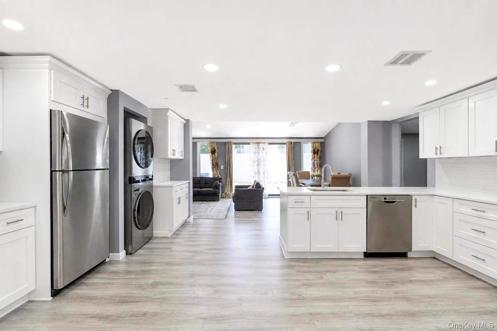
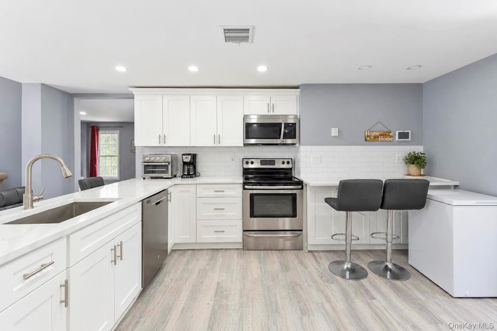
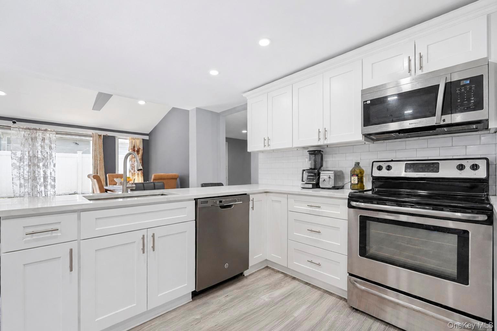
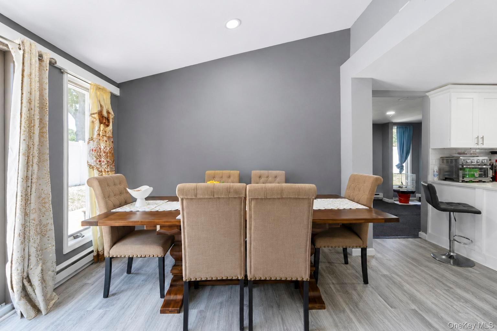
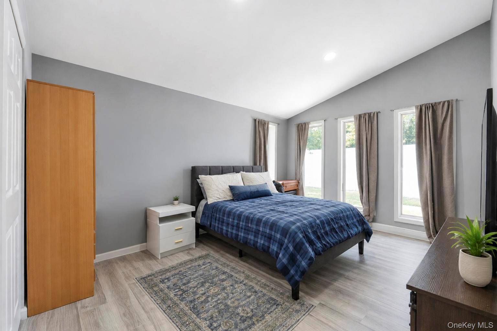
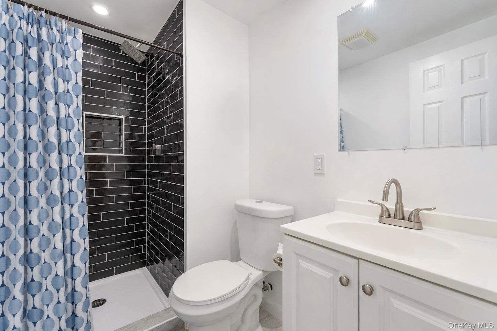
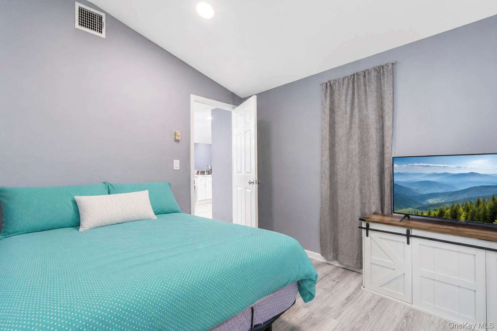
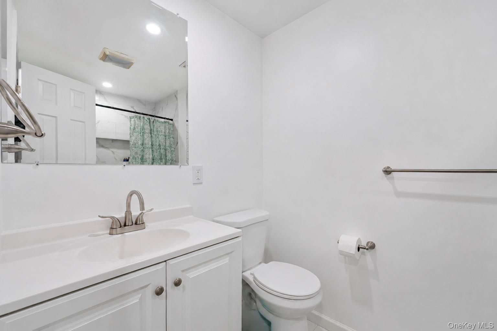
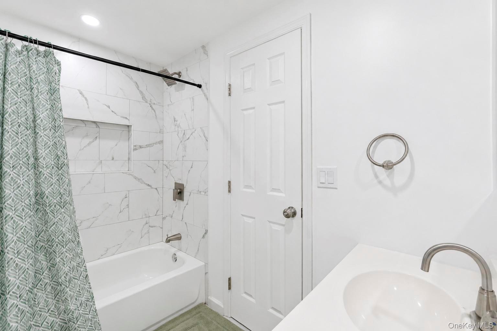
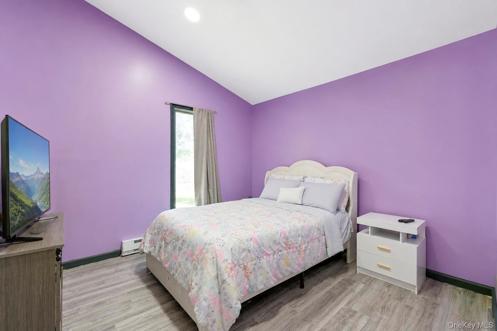
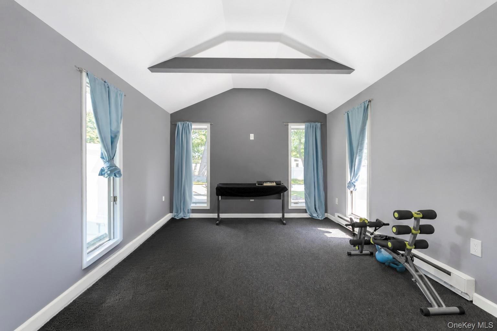
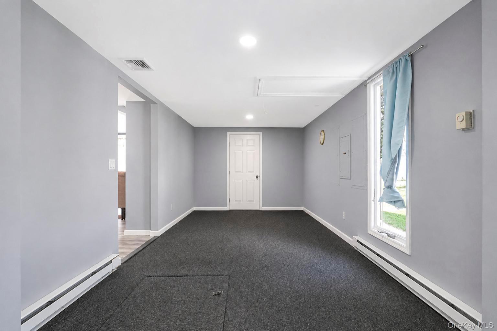
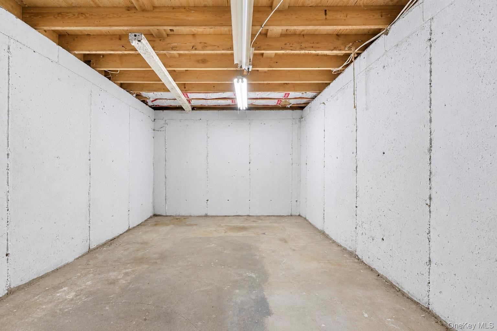
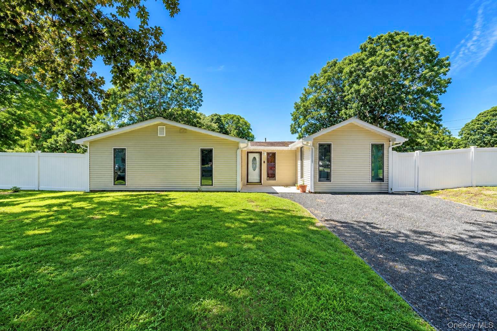
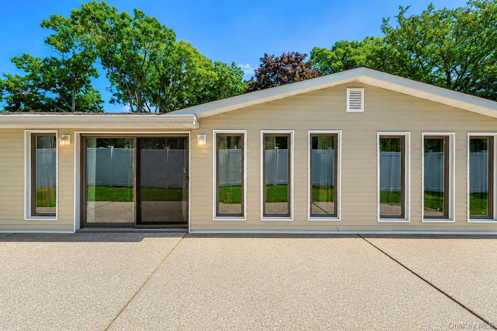
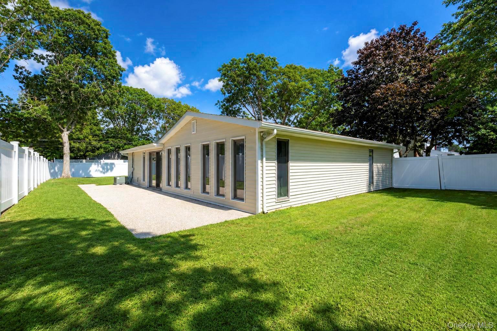
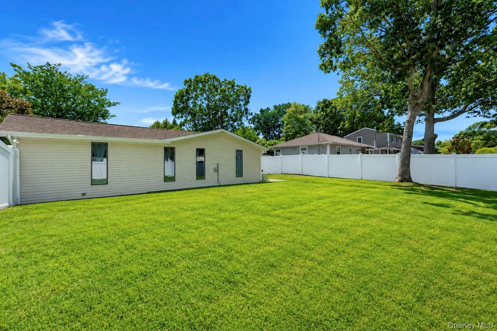
Welcome To 10 Helene Drive, An Updated Ranch-style Residence With 1, 800 Sq. Ft. Of Interior Living Space On A 0.23-acre Corner Lot. Originally Built In 1971 And Comprehensively Updated In 2024, This Move-in-ready Home Features 5 Bedrooms And 2 Full Bathrooms. Light-filled Living Room And Dedicated Dining Area With Hardwood Flooring, Neutral Paint, And Recessed Lighting Throughout. Modern Eat-in Kitchen Equipped With White Cabinetry, Stainless Steel Appliances (gas Cooktop, Refrigerator, Dishwasher), And A Center Island With Breakfast Bar Seating. Includes A Spacious Den And 5 Main-level Bedrooms With Ample Closet Space. Two Renovated Full Bathrooms Featuring Updated Vanities, Tile Work, And Modern Fixtures. Partially Finished Basement Provides Supplemental Space And Storage Options. Patio Area Leading To A Fully Fenced Yard With Mature Landscaping. Private Asphalt Driveway Accommodating Multiple Vehicles, Electric Baseboard Heating, Central Air Conditioning, And Washer/dryer Hookups. Zoned For The William Floyd School District, With Proximity To Local Schools, Parks, Shopping, And Transit. Don't Miss The Opportunity To Make This Well-loved, Versatile Home Your Own!

Property Information

Location/Town Brookhaven
Area/County Suffolk County
Post Office/Postal City Shirley
Prop. Type Single Family House for Sale
Style Ranch
Tax $9,302.00
Bedrooms 5
Total Rooms 9
Total Baths 2
Full Baths 2
Year Built 1971
Basement Partially Finished
Construction Frame, Vinyl Siding
Lot SqFt 10,020
Cooling Central Air
Heat Source Baseboard, Electric
Util Incl See Remarks
Condition Updated/Remodeled
Patio Patio
Days On Market 17
Lot Features Corner Lot, Near Public Transit, Near School
Parking Features Driveway
Tax Assessed Value 2268
School District William Floyd
Middle School William Paca Middle School
Elementary School Nathaniel Woodhull Elementary
High School William Floyd High School
Features First floor bedroom, first floor full bath, eat-in kitchen, formal dining
Listing information courtesy of: JAGGI Real Estate

RealtyDepotNY

Tel: 718-896-0777
Cell: 347-219-2037
Fax: 718-896-7020


View This Property on the Map

MORTGAGE CALCULATOR

Property Value
Downpayment
Loan Amount
Number of Years
Interest Rate
Annual Taxes
Annual Insurance
Mortgage:
Total Payment:
Note: web mortgage-calculator is a sample only; for actual mortgage calculation contact your mortgageg provider
footer-logo

Contact Us

Please feel free to contact us with any questions, or concens.  We are happy to answer any questions that you may have...

  • 103-13 Queens Blvd., Forest Hills, NY 11375
  • Email: info@realtydepotny.com
  • Phone: 718-896-0777
  • Fax: 718-896-7020

Links

  • Home
  • Our Listings
  • Our Rentals
  • Search Properties
  • Open Houses
  • Sold Properties
  • Rented Listings
  • About Us
  • Blog
  • List With Realty Depot
  • Our Agents
  • Testimonials
  • Contact Us

Featured Listings