Tel: 718-896-0777
Cell: 347-219-2037
Fax: 718-896-7020

48 S Rt 25a E Route 25a , Shoreham , NY 11786
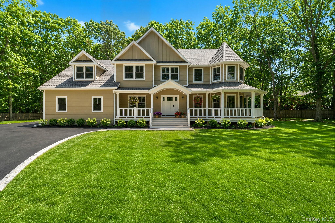
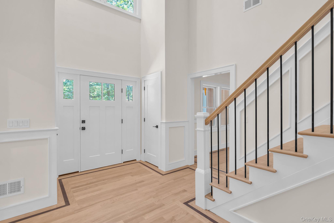
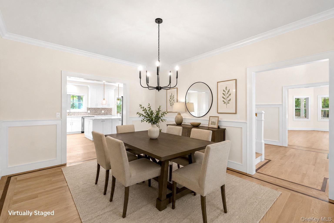
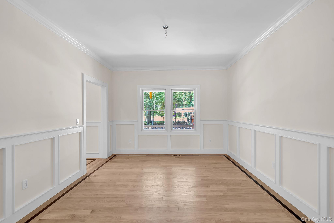
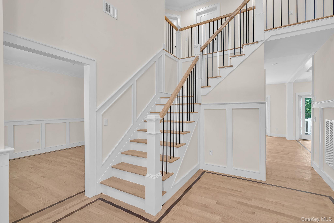
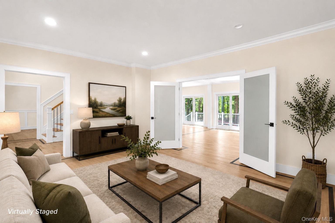
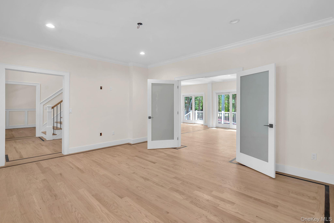
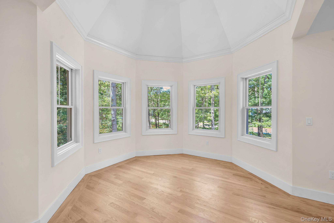
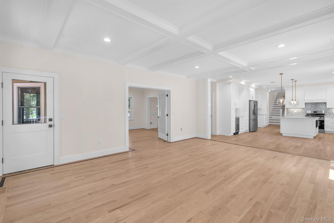
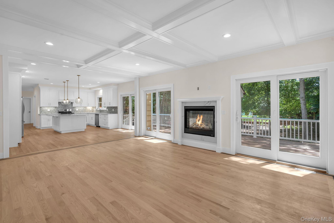
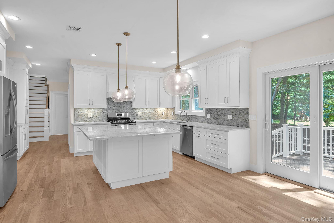
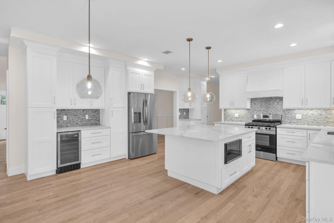
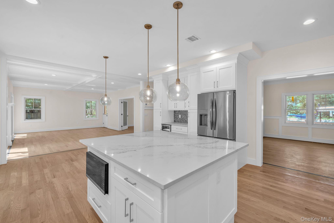
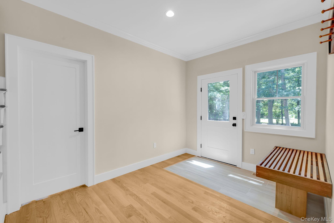
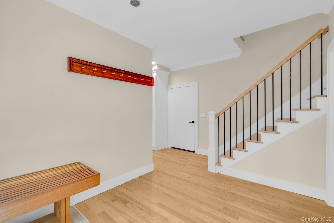
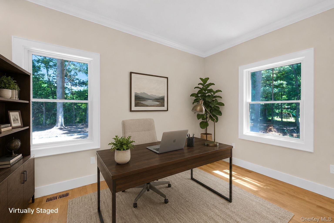
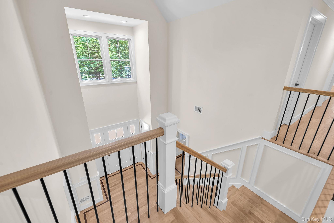
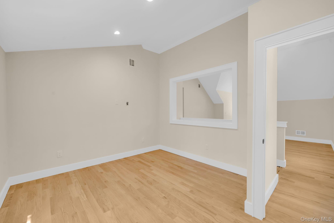
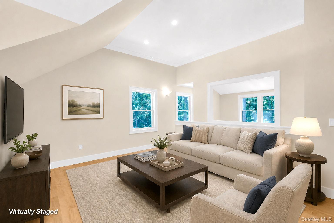
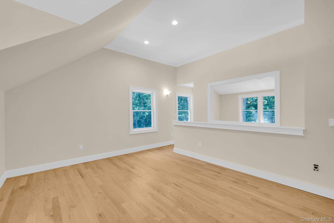
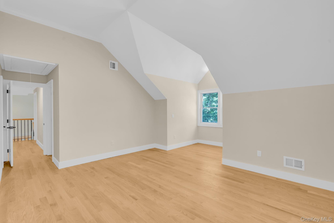
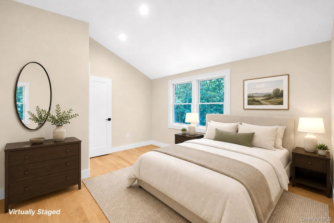
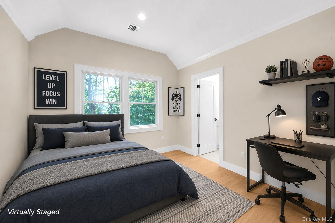
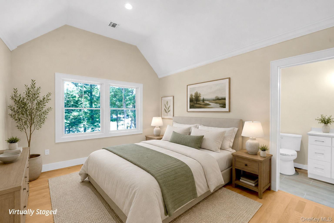
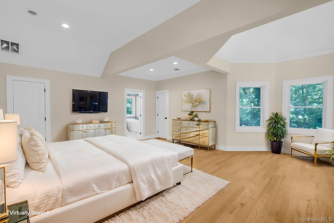
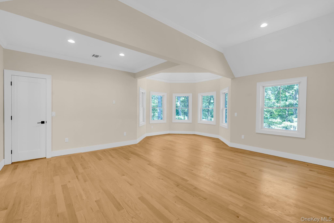
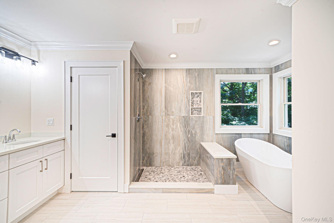
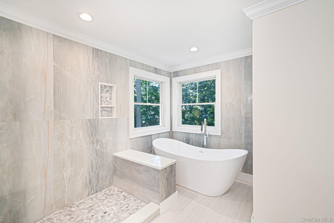
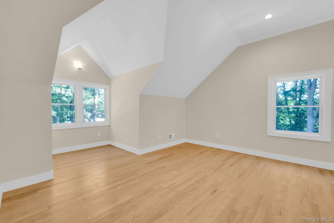
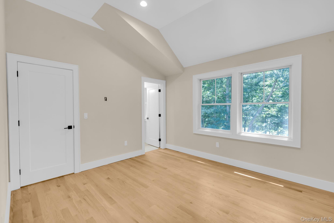
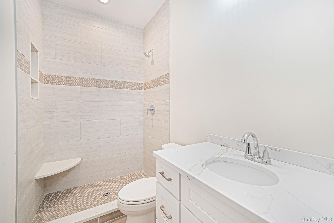
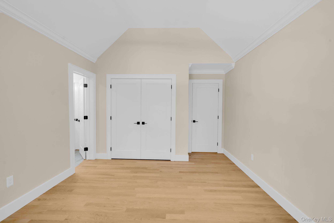
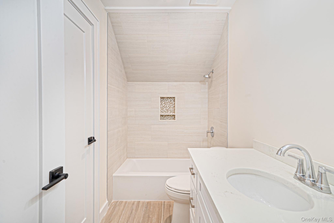
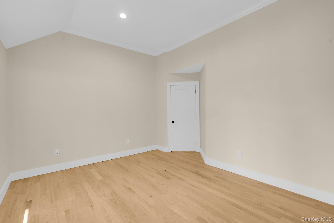
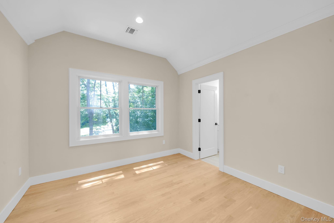
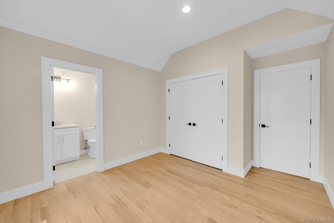
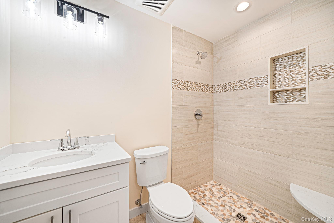
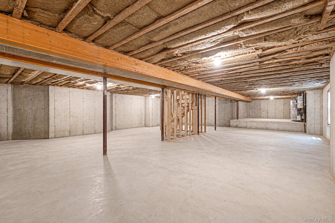
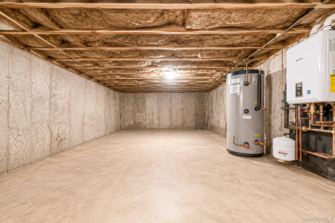
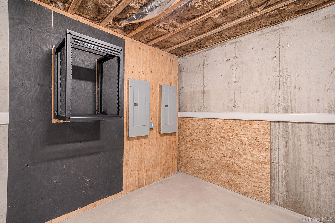
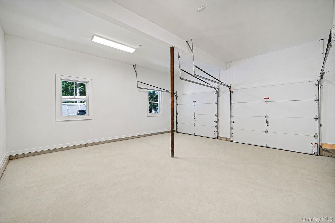
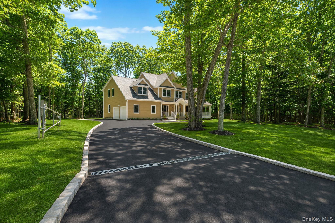
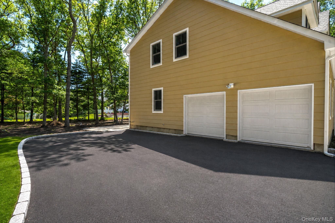
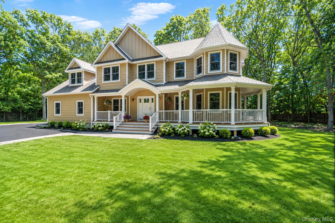
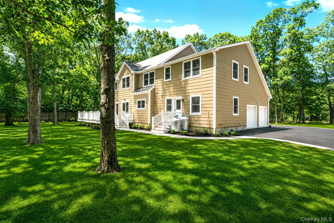
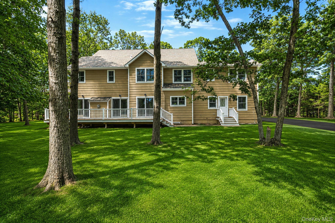
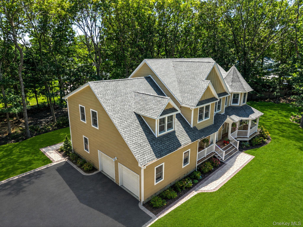
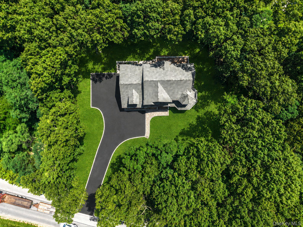
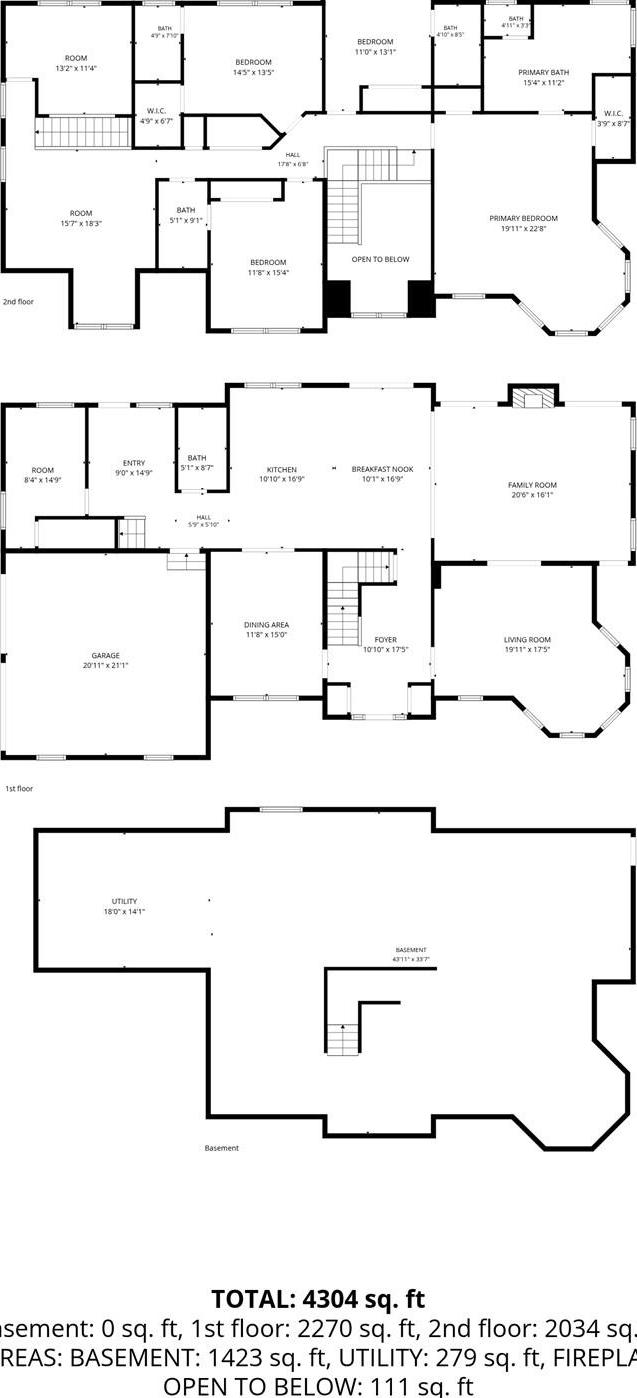
This Masterfully Crafted, Brand New Colonial Estate In Shoreham Redefines Modern Elegance, Offering An Unparalleled Fusion Of Sophisticated Residential Luxury And Strategic Professional Utility. Spanning 4, 000+ Square Feet Of Meticulously Curated Living Space, This Residence Represents The Pinnacle Of New Construction, Designed For Those Who Demand Both Aesthetic Perfection And Functional Excellence. Architectural Grandeur: The Experience Begins In A Breathtaking 22 Foot Foyer, Where Soaring Ceilings And Bespoke Craftsmanship Set An Immediate Tone Of Prestige. The Open Concept Layout Is Defined By 9 Foot Ceilings On The Main Level, Intricate Crown Molding And Sophisticated Coffered Ceilings. The Interior Is Anchored By Premium 3 1/2” Red Oak Hardwood Flooring With Elegant Smoked Oak Borders, Complemented By Dual Staircases Adorned With Custom Wrought Iron Spindles And Bathed In Natural Light Through Andersen 400 Series Windows. A Culinary Masterpiece: The Heart Of The Home Is A Chef’s Kitchen Of Rare Quality, Designed To Host The Most Discerning Gatherings. It Features Professional-grade Stainless Steel Appliances, Expansive Quartz Countertops, And A Massive Center Island With Dual Sided Cabinetry. The Kitchen Flows Seamlessly Into The Family Room, Where A Gas Fireplace Creates A Warm, Inviting Atmosphere, While Multiple Anderson Frenchwood Sliders Provide A Graceful Transition To The Outdoor Living Areas. Refined Accommodations: The Residence Offers Five Generously Appointed Bedrooms And Five Full Bathrooms, Ensuring Ultimate Privacy And Convenience. Every Bedroom Is Thoughtfully Designed, With Each Suite Enjoying Private Access To A Full Bathroom. The First Floor Includes A Versatile Bonus Room, Ideal Candidate For A Private Executive Office, A Sophisticated Guest Suite, Or A Professional Consultation Space Further Enhancing The Home’s Adaptability For A Modern Lifestyle. Uncompromising Infrastructure: Built To An Exacting Standard, The Home Is Equipped With A Suite Of High Performance Systems: * Climate & Efficiency: 2 Zone Central Air Conditioning, Forced Hot Air Heating And A High Efficiency Navien Energy Star System. * Garage & Utility: An Oversized Two Car Garage With A 300 Amp Service, Featuring Access To Possible Radiant Floor Heating And A Central Vacuum System. * Foundation: A Full Basement With Both Interior And Exterior Access, Optimized With A Premium Egress Window For Safety And Natural Light. Outdoor Sanctuary: Situated On 0.78 Acres Of Future Manicured Grounds, The Estate Makes A Striking First Impression With A Cobblestone And Blacktop Driveway (coming Soon) Framed By Custom Paver Walls. The Outdoor Entertainment Experience Is Elevated By A Mahogany Wraparound Porch And An Expansive Mahogany Deck. The Property Will Be Fully Serviced By An 8 Zone In-ground Irrigation System, With Ample Space To Curate A Private Pool Retreat Or Expand Parking Capacity As Needed. A Strategic Investment: With Its Refined Finishes, Versatile Floor Plan And Substantial Parking Capacity, This Property Is Uniquely Positioned To Serve As A High End Professional Office Or Boutique Practice. Whether For An Attorney, Accountant, Or Medical Professional, The Layout Provides A Professional Atmosphere Without Compromising The Warmth And Exclusivity Of A Premier Residence. Located In The Prestigious Shoreham-wading River School District, This Estate Offers Close Proximity To Local Vineyards And Farms, With A Seamless Commute To The Hamptons And Major Expressways. This Is A Singular Opportunity To Acquire A Residence Of Unmatched Quality In The Heart Of Shoreham.
| Location/Town | Brookhaven |
| Area/County | Suffolk County |
| Post Office/Postal City | Shoreham |
| Prop. Type | Single Family House for Sale |
| Style | Colonial |
| Bedrooms | 5 |
| Total Rooms | 11 |
| Total Baths | 5 |
| Full Baths | 5 |
| Year Built | 2026 |
| Basement | Full, Storage Space, Unfinished, Walk-Out Access |
| Construction | Frame |
| Lot SqFt | 33,917 |
| Cooling | Central Air, ENERGY STAR Qualified |
| Heat Source | ENERGY STAR Qualifie |
| Util Incl | Cable Available, Electricity Connected, Phone Available, Trash Collection Public, Water Available |
| Features | Balcony |
| Condition | New Construction |
| Patio | Covered, Deck, Porch, Terrace, Wrap Around |
| Days On Market | 61 |
| Window Features | ENERGY STAR Qualified Windows, New Windows |
| Lot Features | Back Yard |
| Parking Features | Driveway, Garage, Oversized |
| School District | Shoreham-Wading River |
| Middle School | Albert G Prodell Middle School |
| Elementary School | Miller Avenue School |
| High School | Shoreham-Wading River High Sch |
| Features | First floor bedroom, cathedral ceiling(s), chefs kitchen, crown molding, eat-in kitchen, in-law floorplan, kitchen island, open floorplan, open kitchen, other, pantry, quartz/quartzite counters, recessed lighting, tray ceiling(s) |
| Listing information courtesy of: Signature Premier Properties | |