Tel: 718-896-0777
Cell: 347-219-2037
Fax: 718-896-7020

Lot #16 Beeblossom Court , Slate Hill , NY 10973
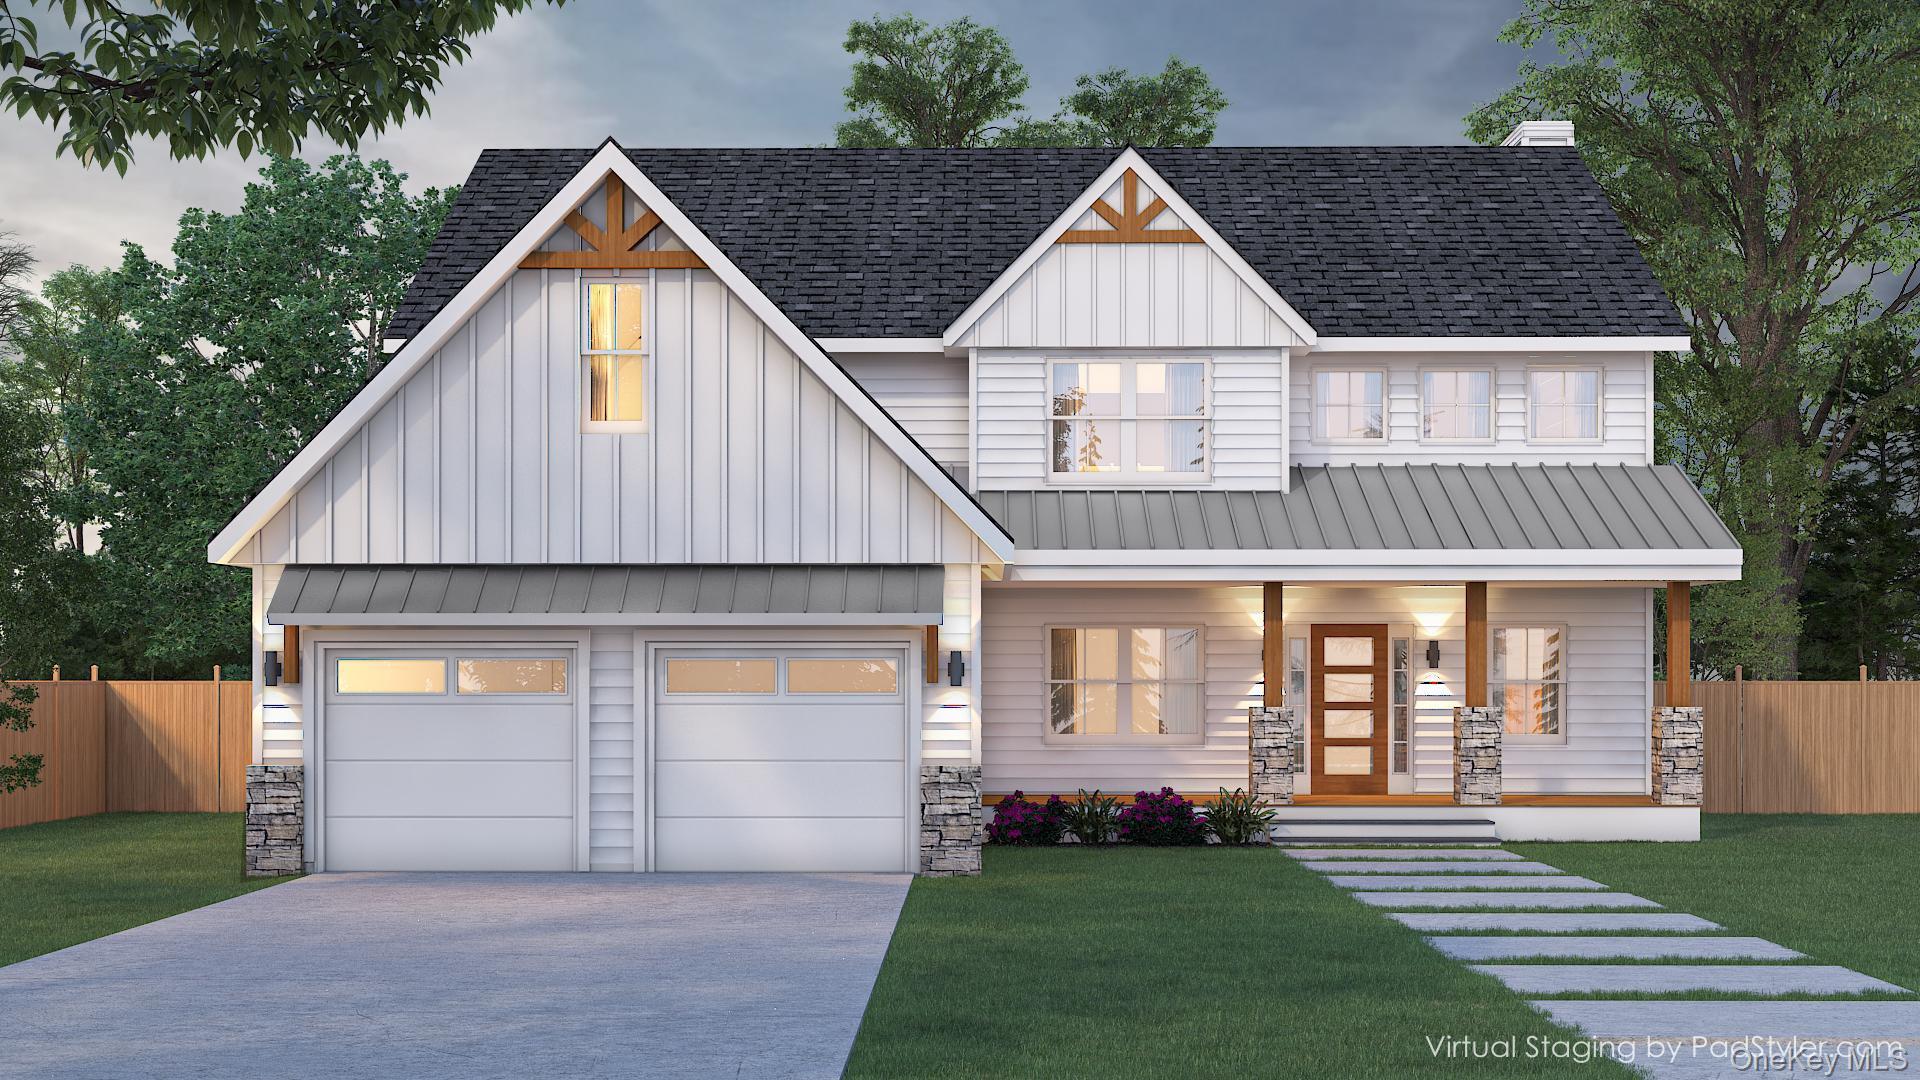
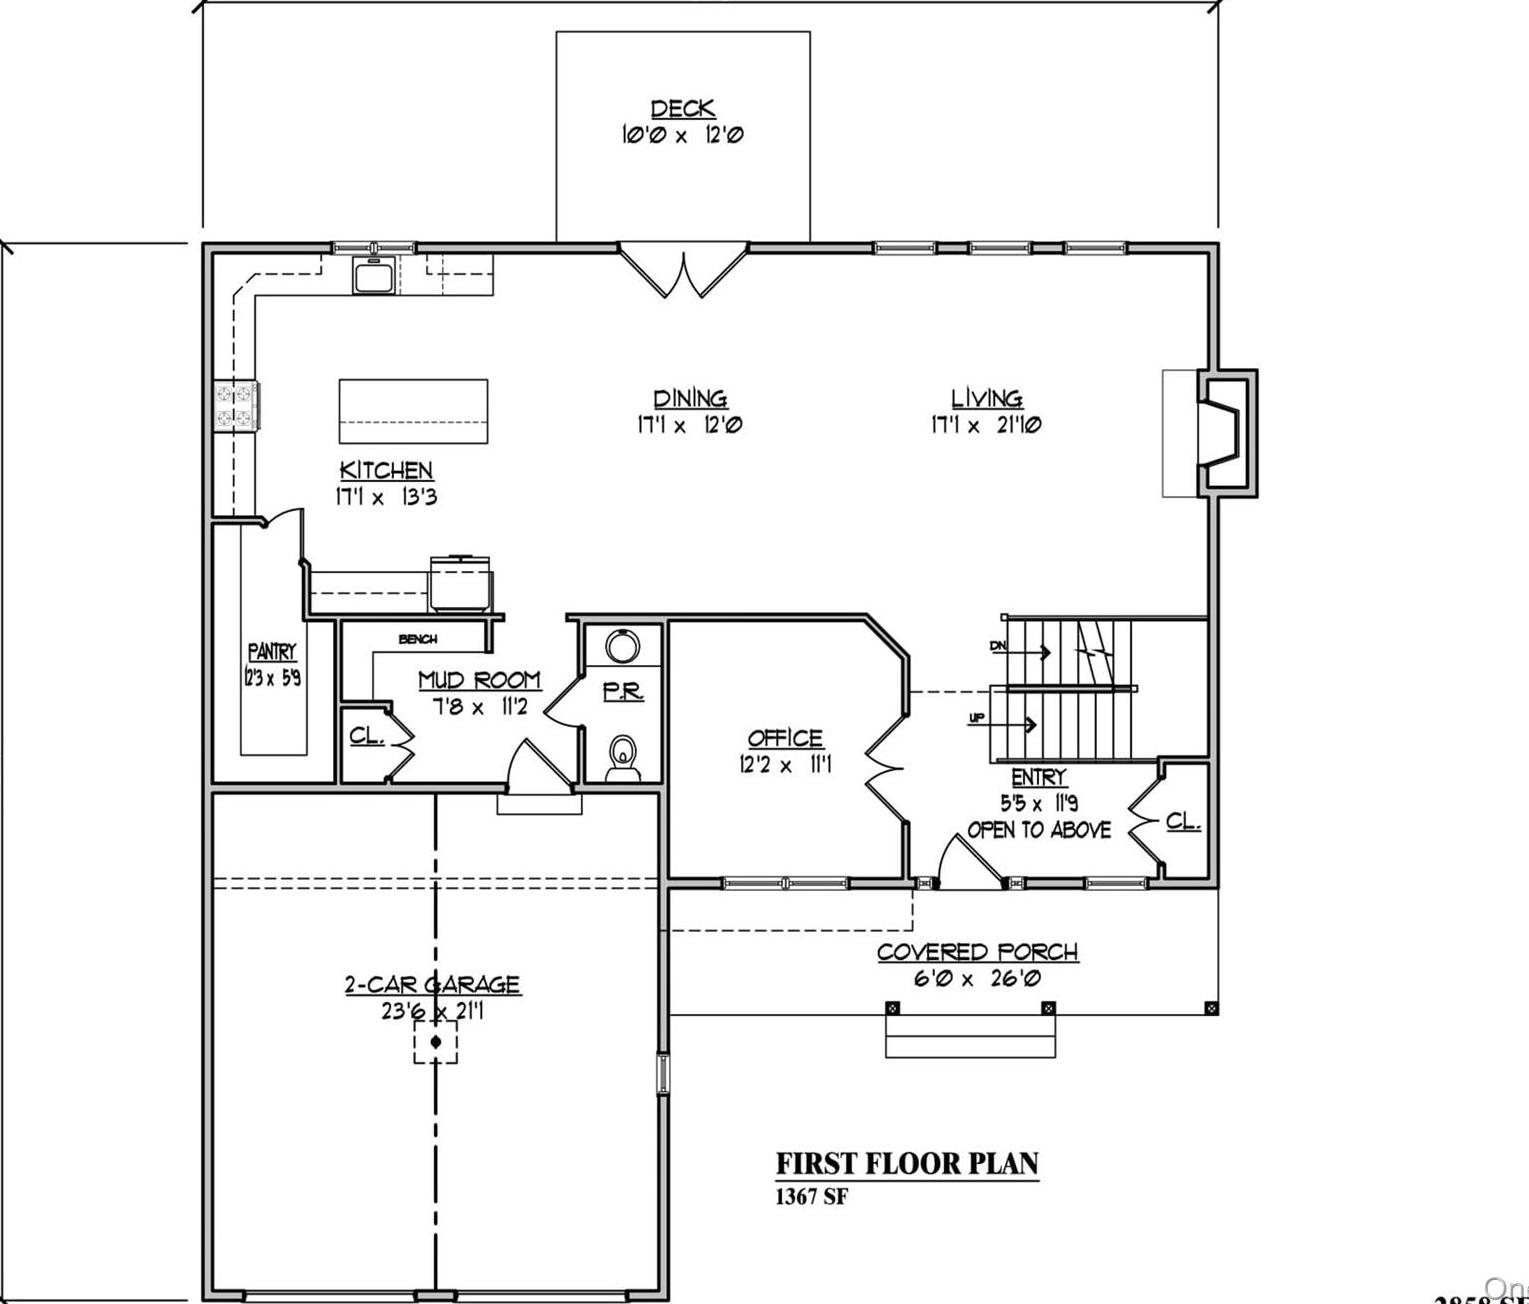
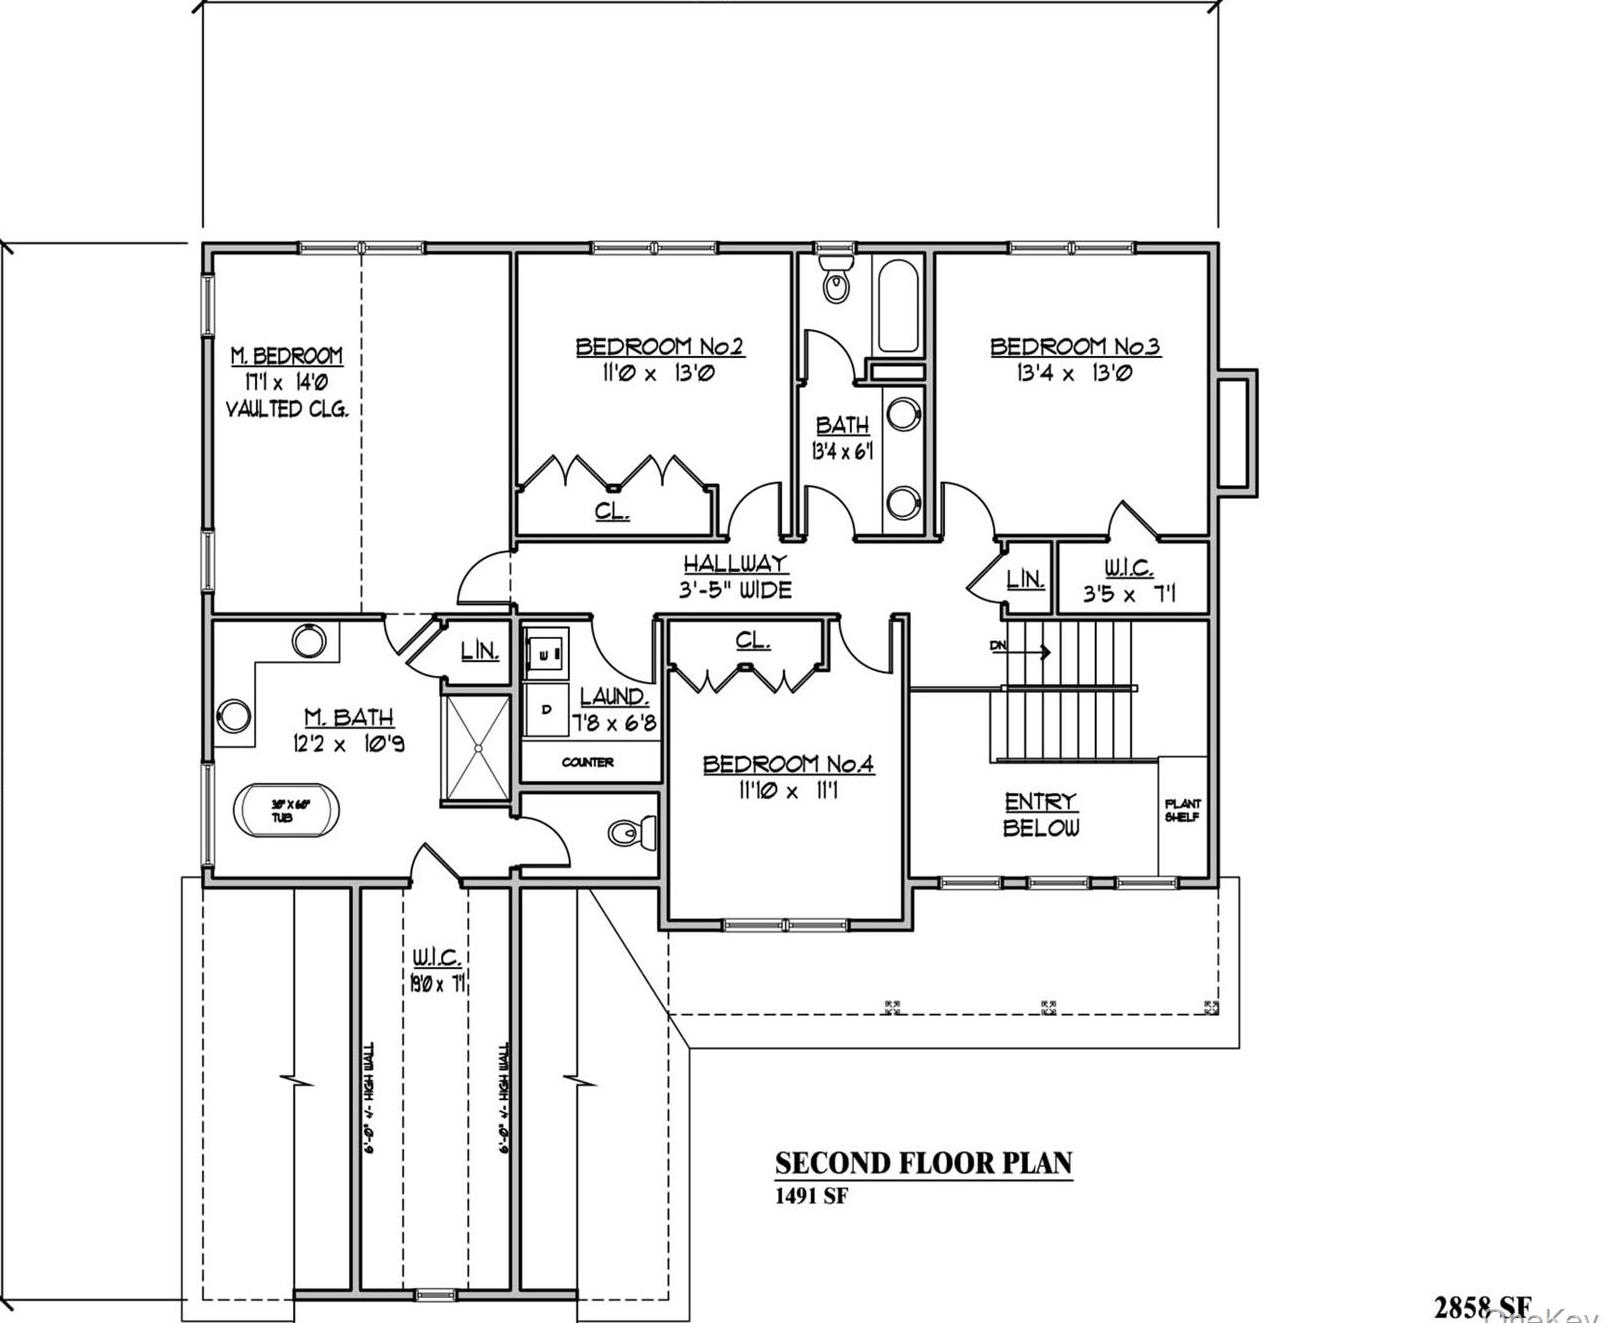
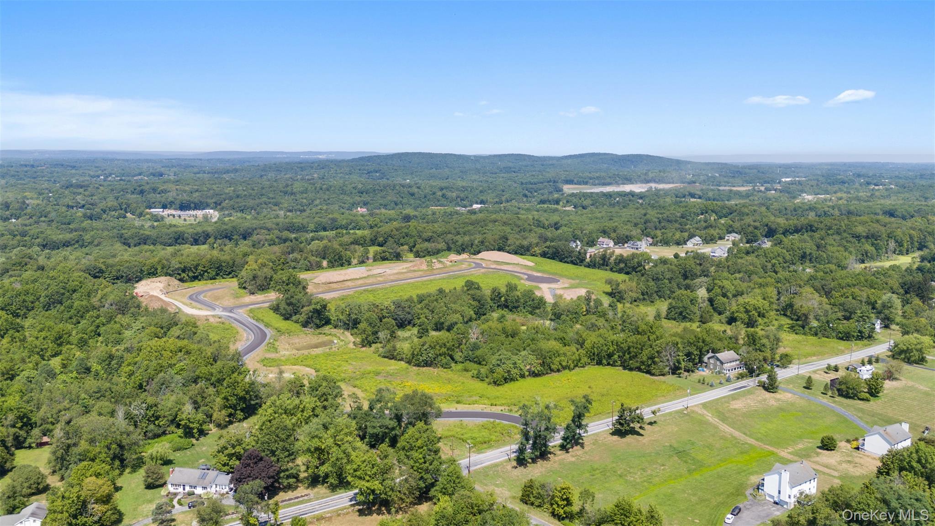
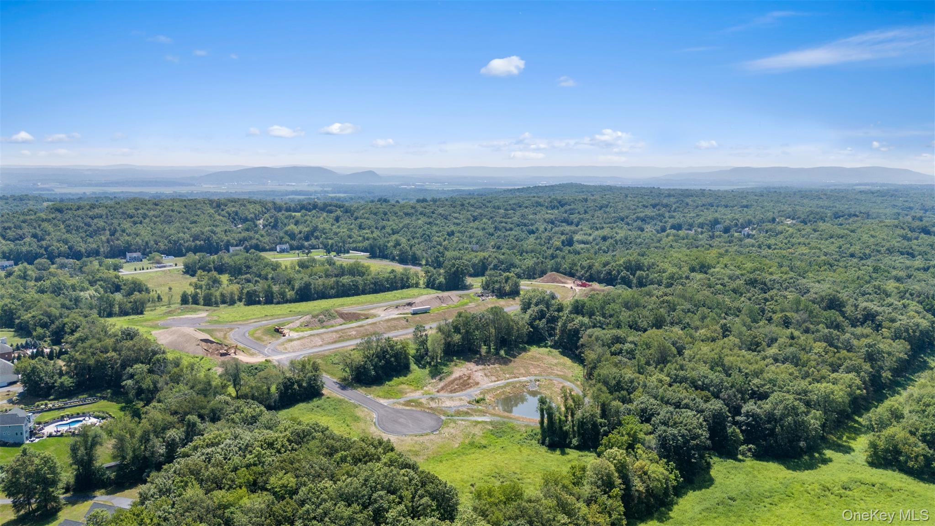
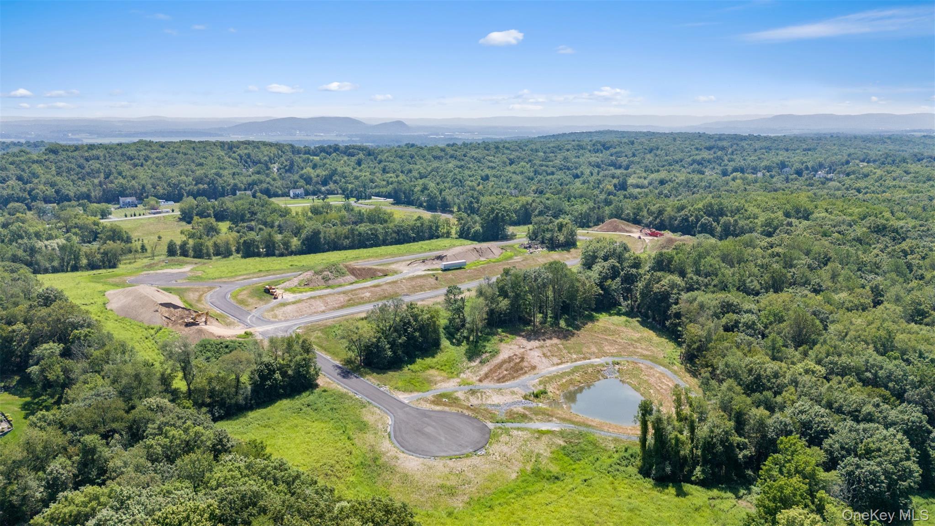
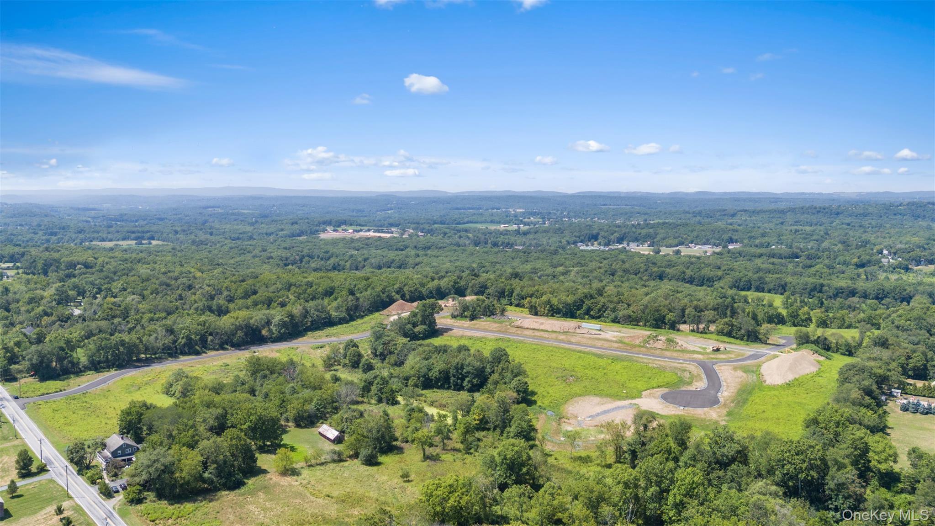
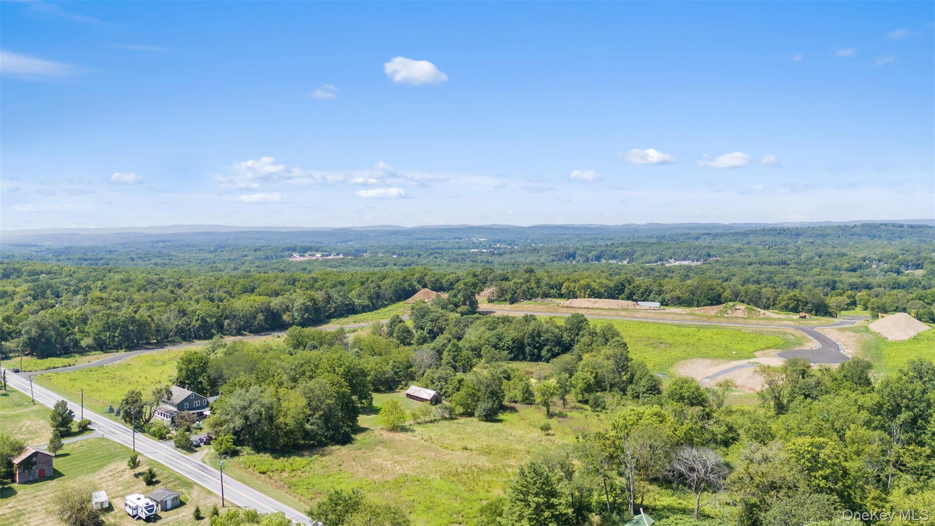
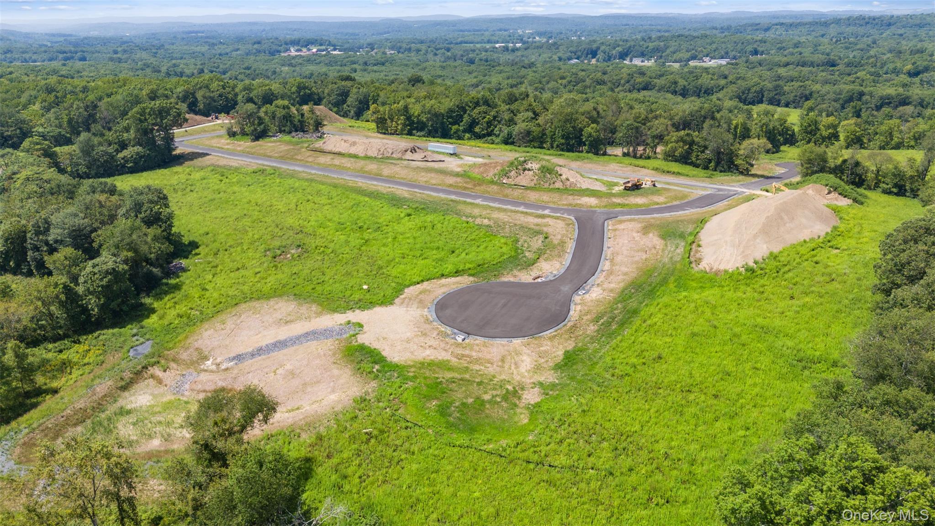



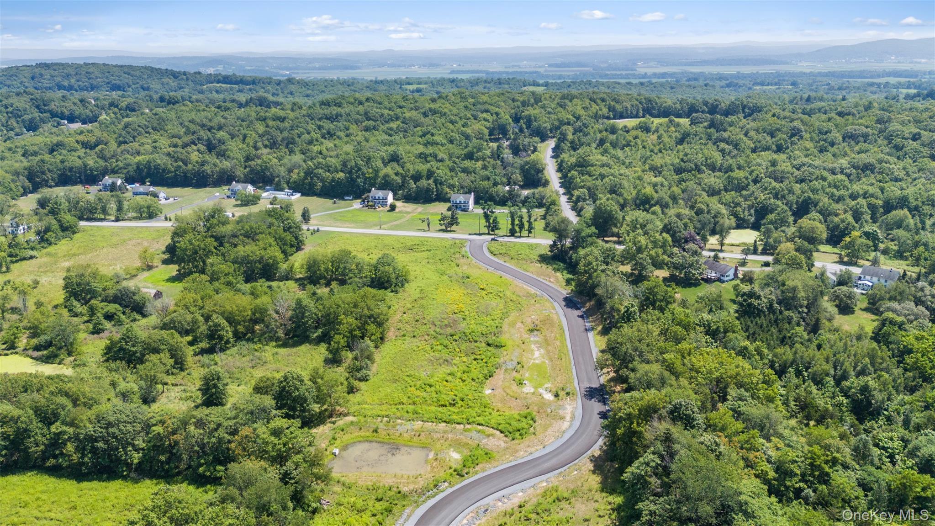
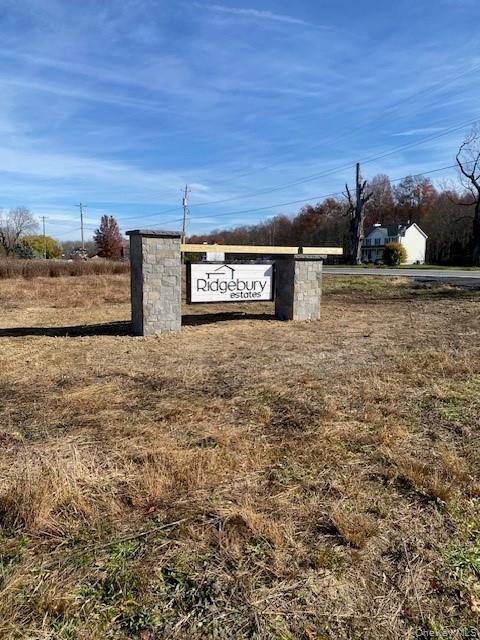
Beautiful New Construction Being Built In Ridgebury Estates, A New Community Of Carefully Crafted Colonials Perched High On A Hill With Tree-lined Streets, Stone Walls And Lots Of Open Space. Situated In The Heart Of Orange County, Ny And In The Highly Sought-after Minisink Valley School District. The Oakley Model Offers Comfort, Elegance, And Thoughtful Features Throughout. The Exterior Boasts A Covered Front Porch With Stone Accents And Landscaped Grounds, Creating A Warm And Inviting First Impression. Inside, The First Floor Features A Bright Open Floor Plan With An Oversized Living Room Complete With A Cozy Fireplace, And A Formal Dining Room Enhanced By French Doors That Lead Out To A Private Back Deck—ideal For Indoor-outdoor Entertaining. The Gourmet Kitchen Is A Showstopper, Featuring A Large Center Island, Custom Cabinetry, Quartz Countertops, Decorative Tile Backsplash, And Stainless Steel Appliances. A Convenient Mudroom, Walk-in Pantry, And Private Office Complete The Functionality Of The Main Level. Upstairs, The Second Floor Offers Four Generously Sized Bedrooms, Including A Luxurious Primary Suite With Vaulted Ceilings, A Spa-inspired Bath With Double Vanity, Tiled Shower, And A Relaxing Soaking Tub. A Second-floor Laundry Room Adds Ease To Daily Living, While Three Additional Bedrooms Provide Ample Space For Family Or Guests. Additional Highlights Include Central Air, A Two-car Garage, And High-end Finishes Throughout. The Oakley Model Is The Perfect Blend Of Space, Style, And Smart Design—ready To Welcome You Home.
| Location/Town | Wawayanda |
| Area/County | Orange County |
| Post Office/Postal City | Slate Hill |
| Prop. Type | Single Family House for Sale |
| Style | Colonial |
| Tax | $15,245.00 |
| Bedrooms | 4 |
| Total Rooms | 8 |
| Total Baths | 3 |
| Full Baths | 2 |
| 3/4 Baths | 1 |
| Year Built | 2026 |
| Basement | Full, Partially Finished |
| Construction | Frame, Stone, Vinyl Siding |
| Lot SqFt | 21,344.40 |
| Cooling | Central Air |
| Heat Source | Forced Air |
| Util Incl | Cable Available, Electricity Connected, Propane, Trash Collection Private |
| Condition | Under Construction |
| Patio | Covered, Deck, Porch |
| Days On Market | 366 |
| Lot Features | Cul-De-Sac, Level |
| Parking Features | Attached, Driveway, Garage |
| Tax Lot | 16 |
| School District | Minisink Valley |
| Middle School | Minisink Valley Middle School |
| Elementary School | Minisink Valley Elementary |
| High School | Minisink Valley High School |
| Features | Ceiling fan(s), chandelier, double vanity, eat-in kitchen, entrance foyer, formal dining, kitchen island, pantry, primary bathroom, quartz/quartzite counters, soaking tub, walk-in closet(s) |
| Listing information courtesy of: Realty Promotions Inc | |