Tel: 718-896-0777
Cell: 347-219-2037
Fax: 718-896-7020

8 W Delaware Place Extension , Smallwood , NY 12778
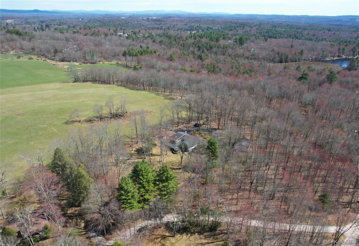
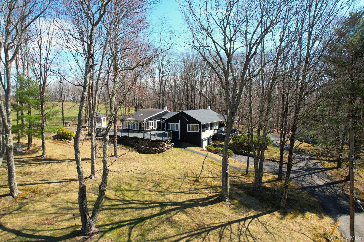
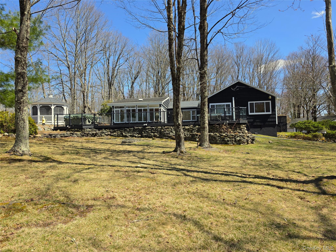
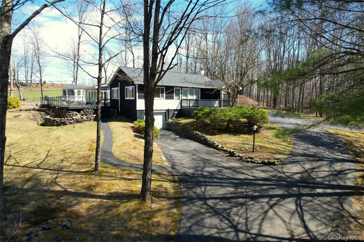
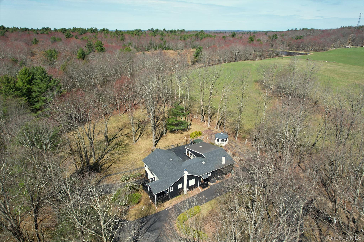
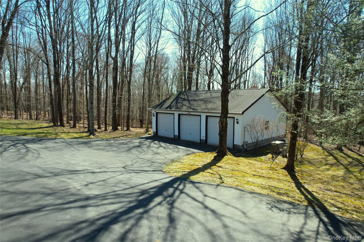
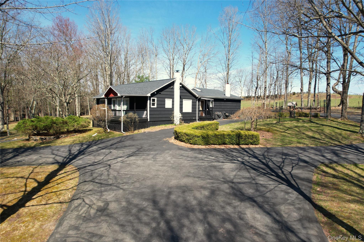
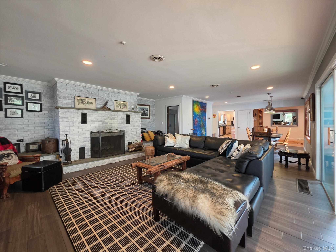
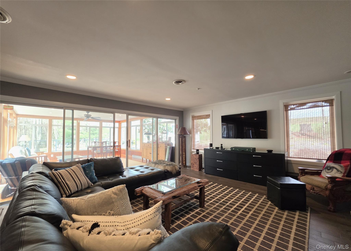
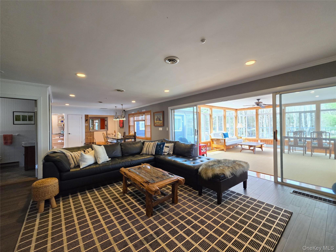
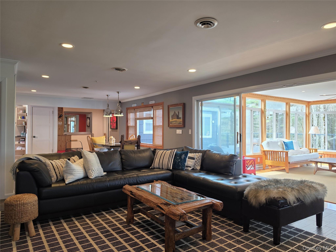
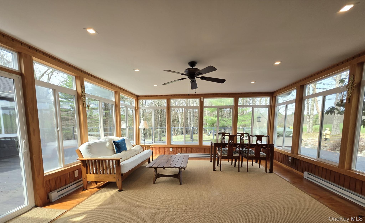
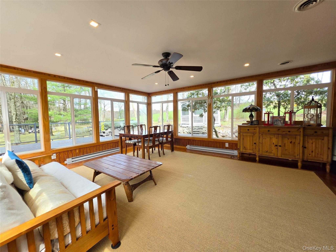
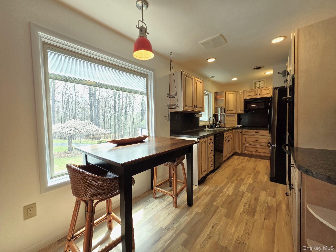
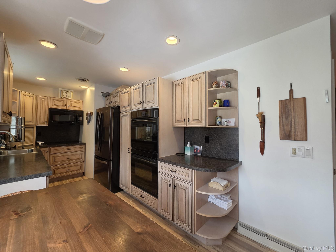
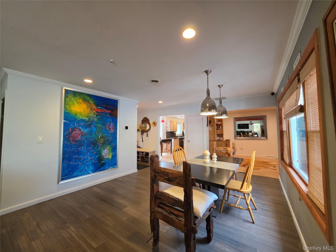
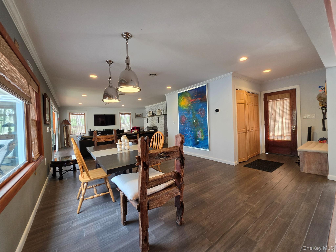
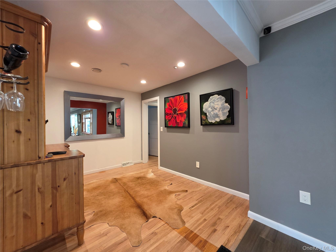
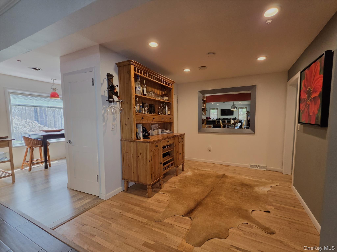
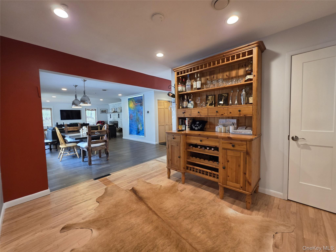
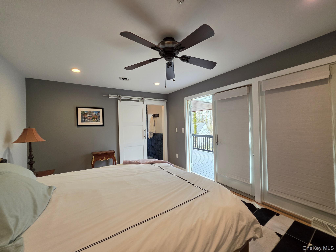
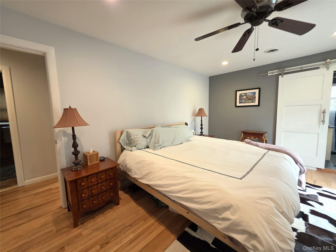
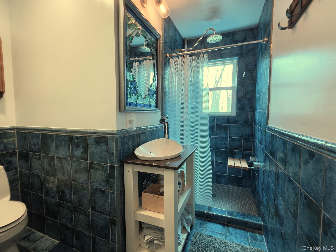
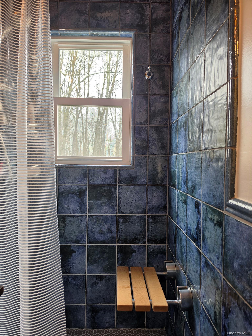
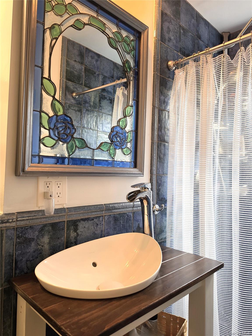
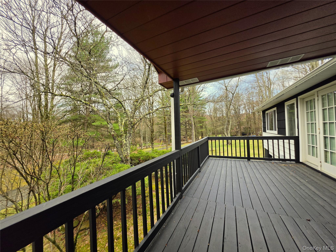
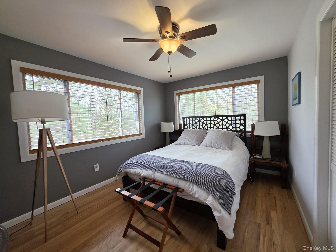
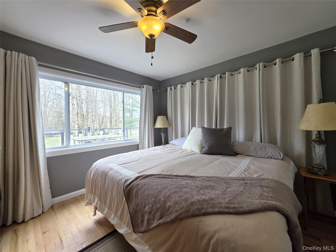
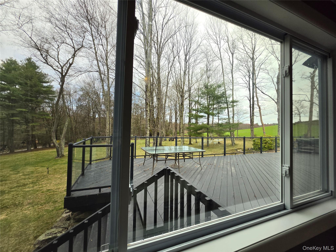
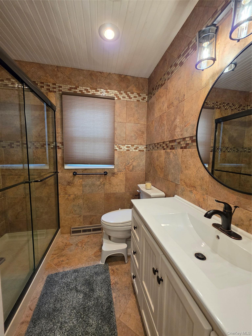
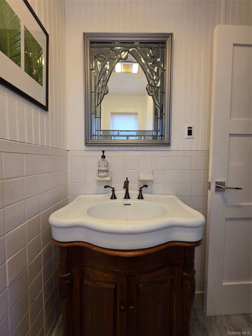
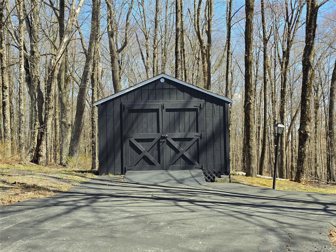
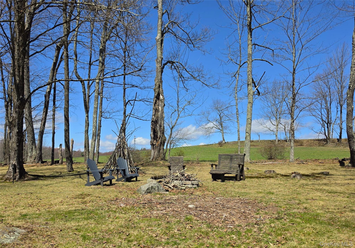
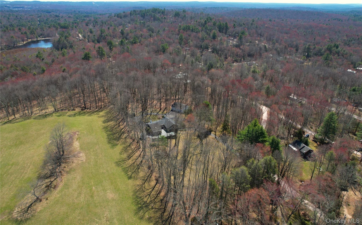
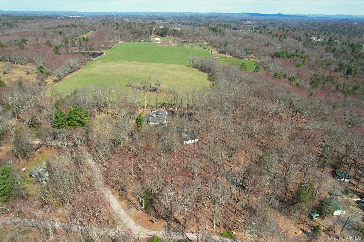
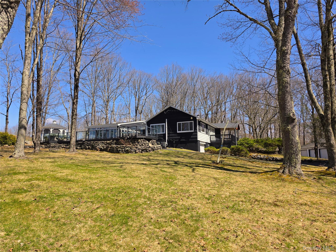
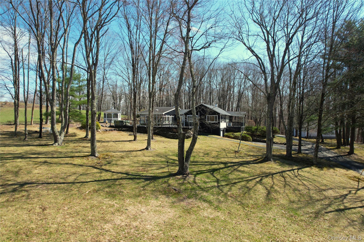
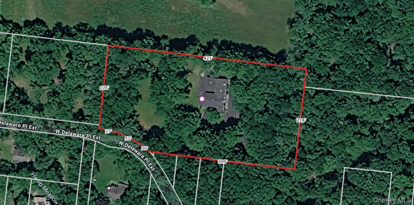
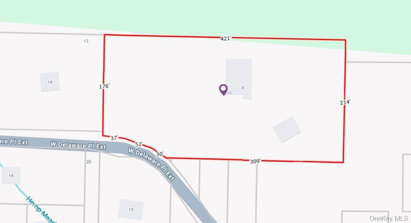
Occasionally, An Exceptional Property Comes To Market In The Desirable Smallwood Lake Community, And This Is One Of Them. Set On Over Two Acres Of Beautifully Maintained Private Land On A Quiet Dead-end Road, This Meticulously Updated Home Checks All The Boxes, Including A Detached Three-car Garage. The Home Features An Open-concept Living And Dining Area Anchored By A Wood-burning Fireplace, Flowing Seamlessly Into A Stunning Sunroom Overlooking The Expansive Deck And Picturesque Grounds. The Kitchen Offers Space For A Cozy Dining Area And Enjoys Views Of The Landscaped Side Yard. The Primary Suite Includes A Full Ensuite Bath And Glass Doors Leading To A Peaceful, Private Covered Porch. Two Additional Bedrooms Feature Oversized Windows That Flood The Rooms With Natural Light And Showcase The Surrounding Scenery. The Lower Level Includes A One-car Garage, A Roughed-in Half Bath, A Utility Room With Workspace, And Three Additional Finished Rooms Offering Flexible Storage Or Use Options. The Setting Is Truly Special, With Frequent Wildlife Sightings And Thoughtfully Designed Outdoor Spaces, Including A Fire Pit, Gazebo, Hot Tub And Gardens. Smallwood Residents Enjoy Access To Mountain Lake For Swimming, Fishing, And Boating, As Well As Sports Courts And A Clubhouse (membership Required). Heated Pool At The Smallwood Club Is Also Available. The Nearby 100-acre Smallwood Preserve Offers Hiking Trails, Outdoor Exercise Equipment, And A Scenic Waterfall. Bethel’s State-of-the-art Dog Park Is Just Around The Corner, And Bethel Woods Center For The Arts, Along With Waterfront Dining And Motorboat Lakes, Is Only A 10-minute Drive Away. A Full List Of Upgrades Is Available Upon Request.
| Location/Town | Bethel |
| Area/County | Sullivan County |
| Post Office/Postal City | Smallwood |
| Prop. Type | Single Family House for Sale |
| Style | Ranch |
| Tax | $7,757.00 |
| Bedrooms | 3 |
| Total Rooms | 6 |
| Total Baths | 3 |
| Full Baths | 3 |
| Year Built | 1965 |
| Basement | Crawl Space, Partial, Partially Finished, Storage Space, Walk-Out Access |
| Construction | Frame |
| Lot SqFt | 967,032 |
| Cooling | Central Air |
| Heat Source | Baseboard, Oil |
| Util Incl | Cable Connected, Electricity Connected, Propane, Trash Collection Private |
| Features | Fire Pit, Garden, Gas Grill, Lighting |
| Condition | Updated/Remodeled |
| Patio | Covered, Deck, Porch, Wrap Around |
| Days On Market | 10 |
| Window Features | Insulated Windows, Oversized Windows |
| Community Features | Clubhouse, Playground, Tennis Court(s) |
| Lot Features | Cleared, Garden, Landscaped, Level, Private |
| Parking Features | Detached, Driveway, Garage |
| Tax Lot | 51 |
| School District | Monticello |
| Middle School | Robert J Kaiser Middle School |
| Elementary School | Kenneth L Rutherford School |
| High School | Monticello High School |
| Features | First floor bedroom, first floor full bath, eat-in kitchen, entrance foyer, formal dining, high speed internet, open floorplan, primary bathroom, storage |
| Listing information courtesy of: Malek Properties | |