Tel: 718-896-0777
Cell: 347-219-2037
Fax: 718-896-7020

225 Old Willets Path , Smithtown , NY 11787
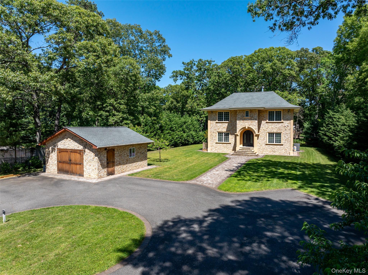
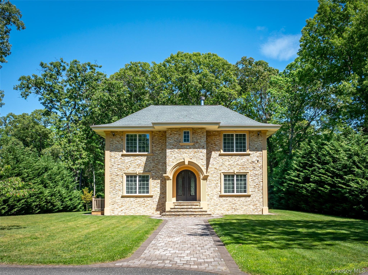
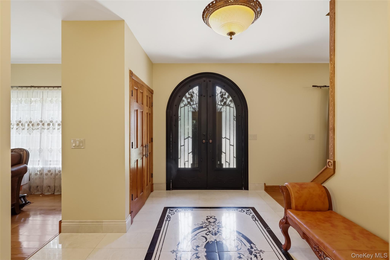
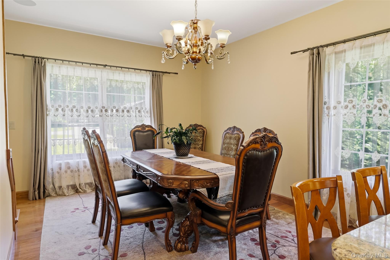
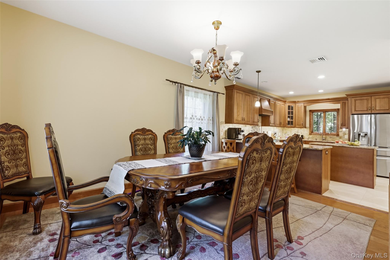
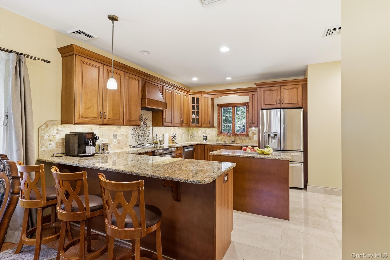
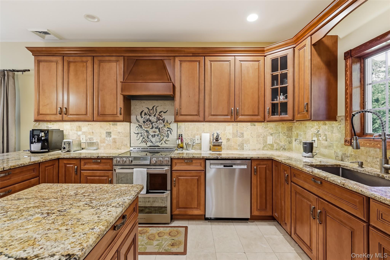
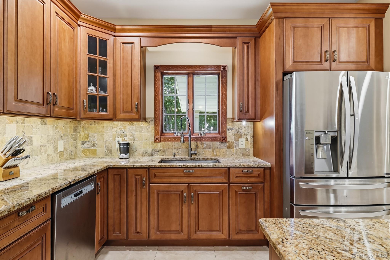
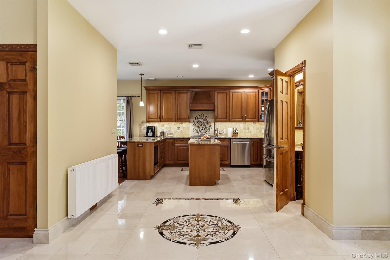
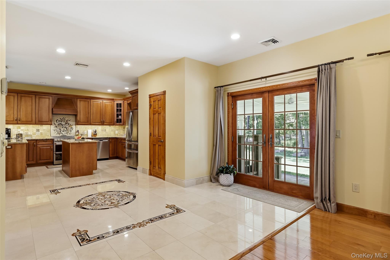
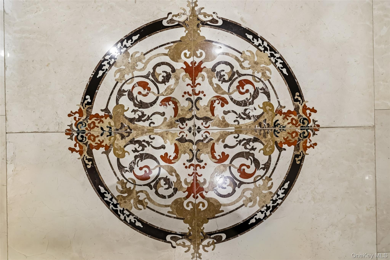
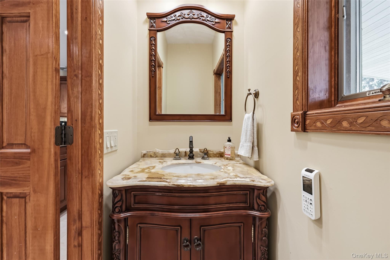
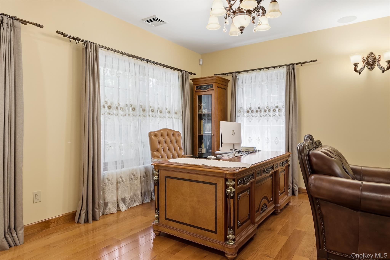
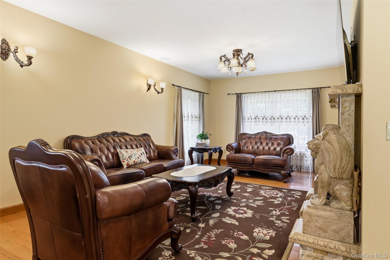
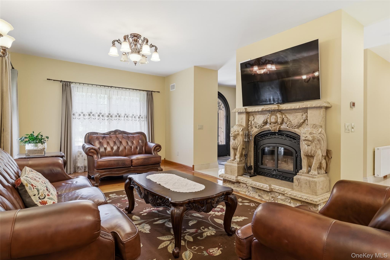
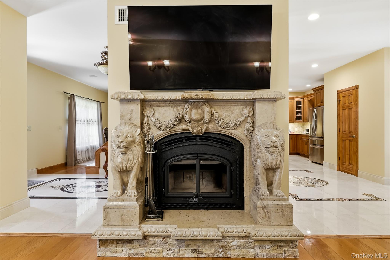
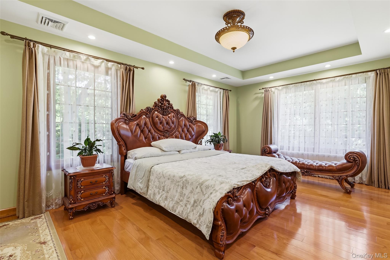
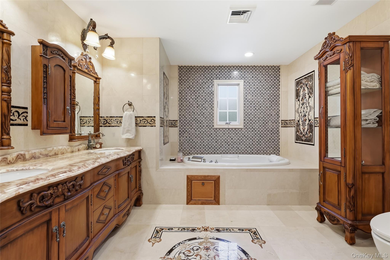
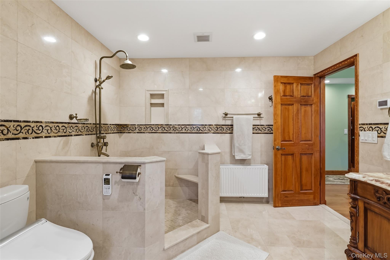
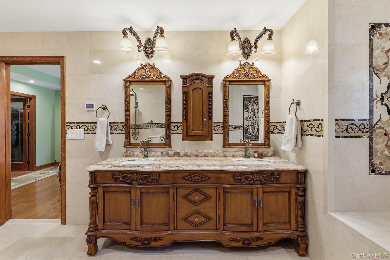
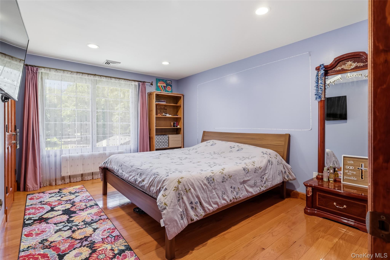
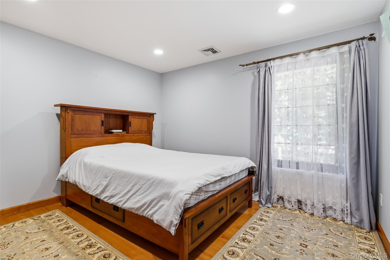
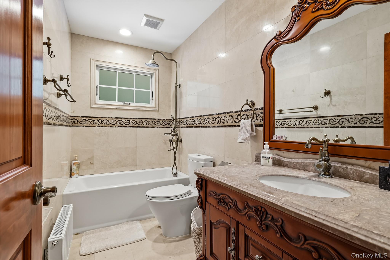
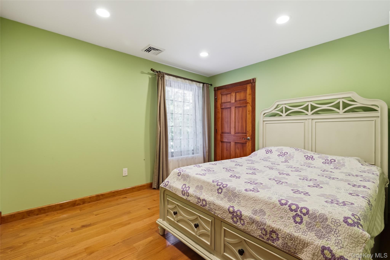
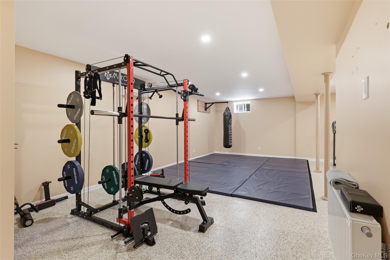
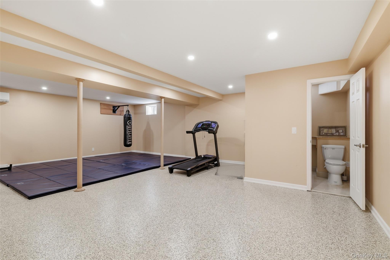
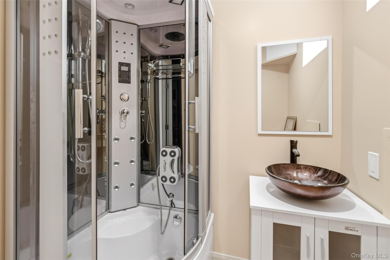
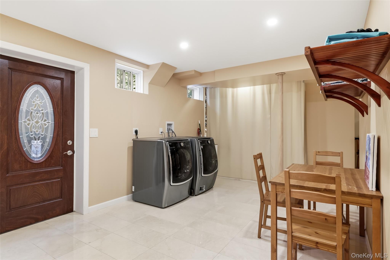
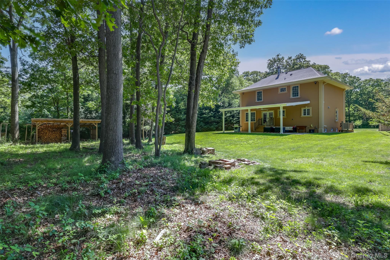
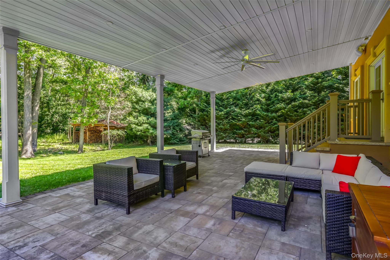
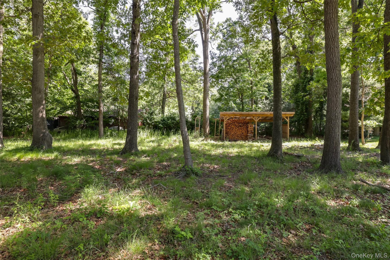
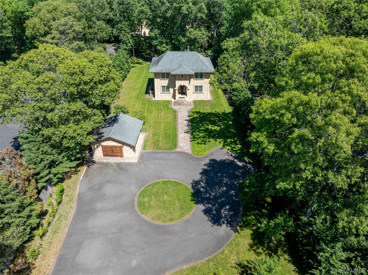
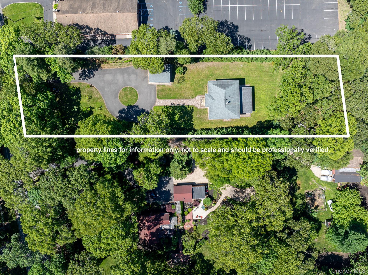
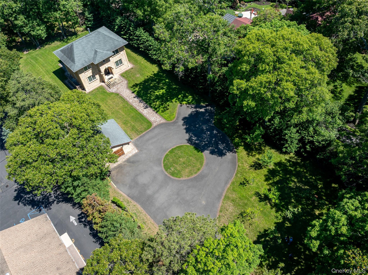
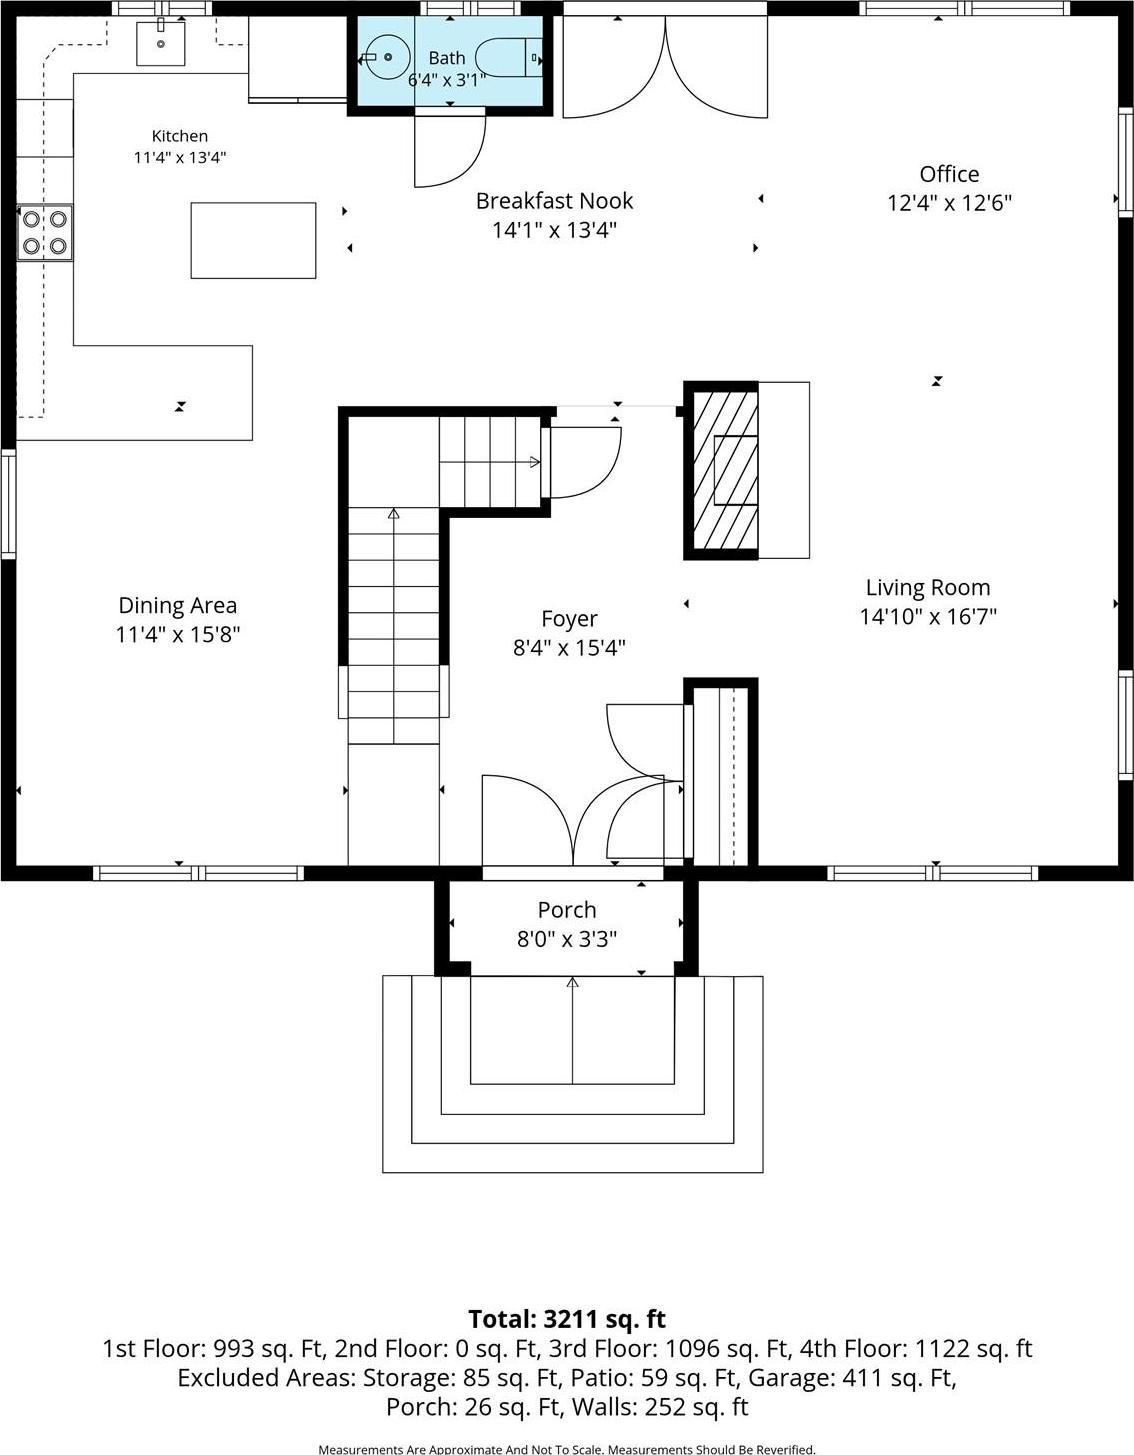
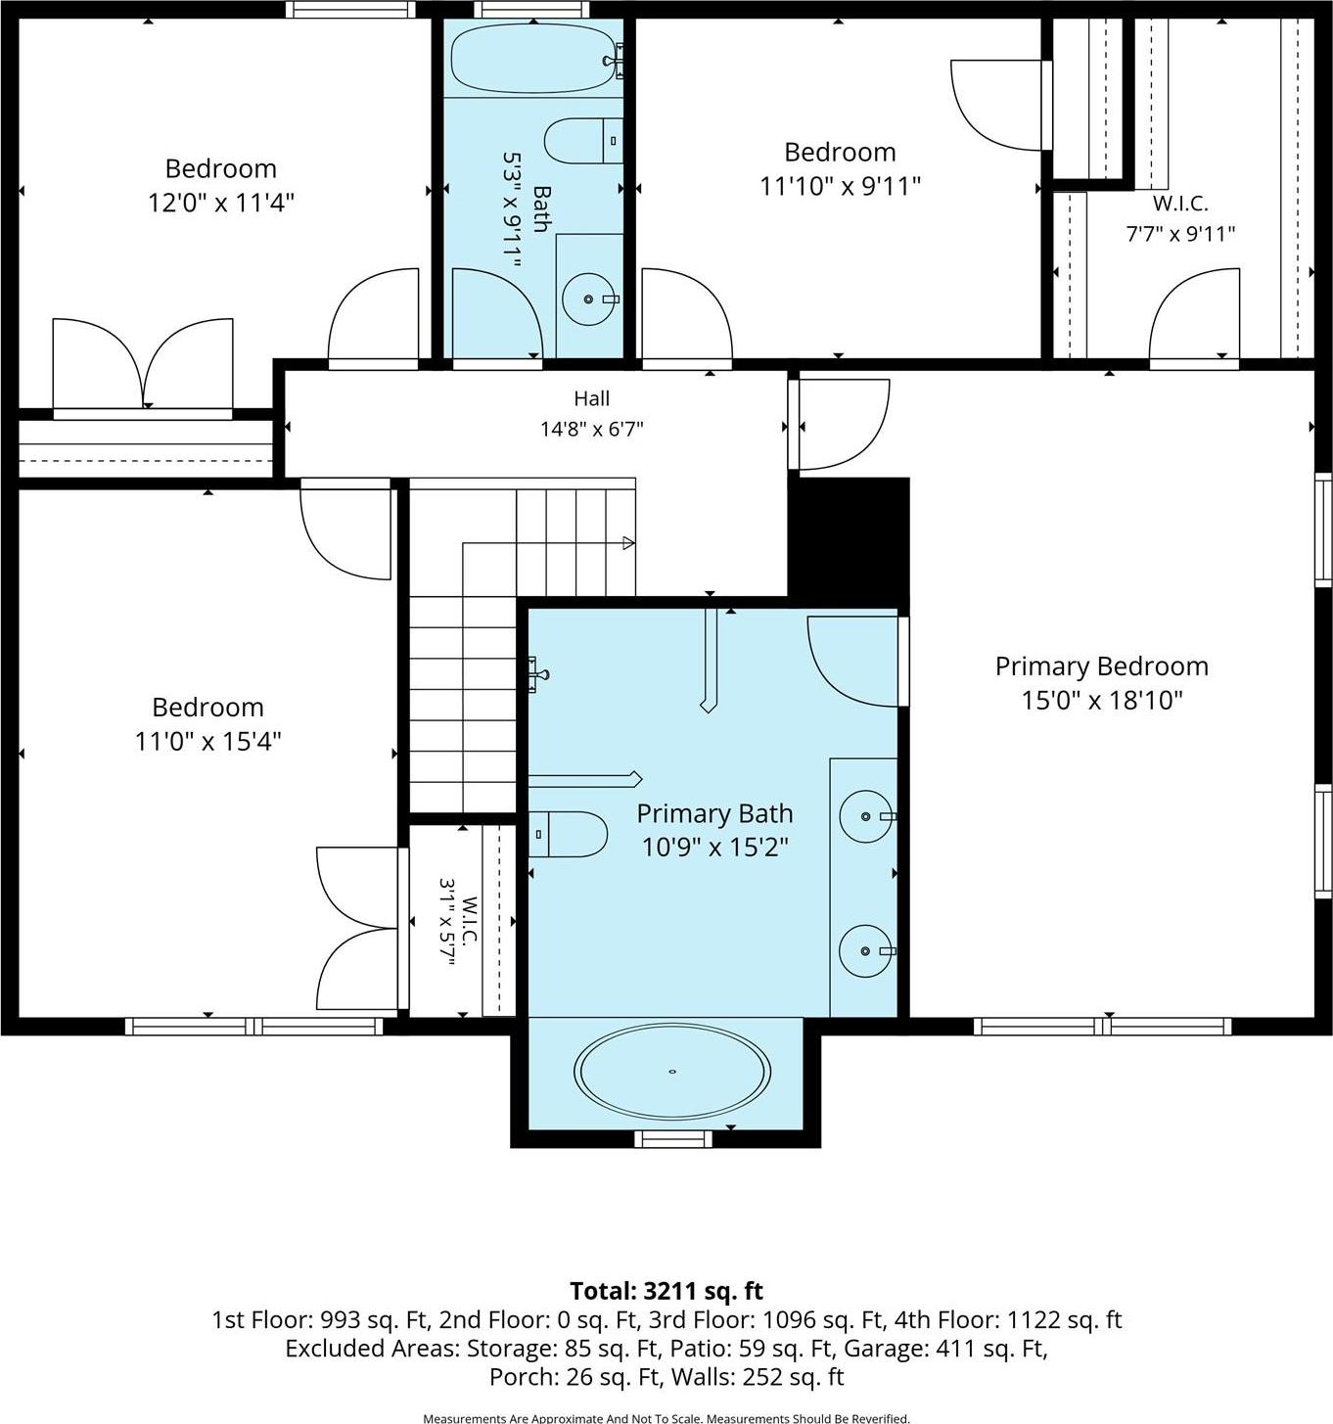
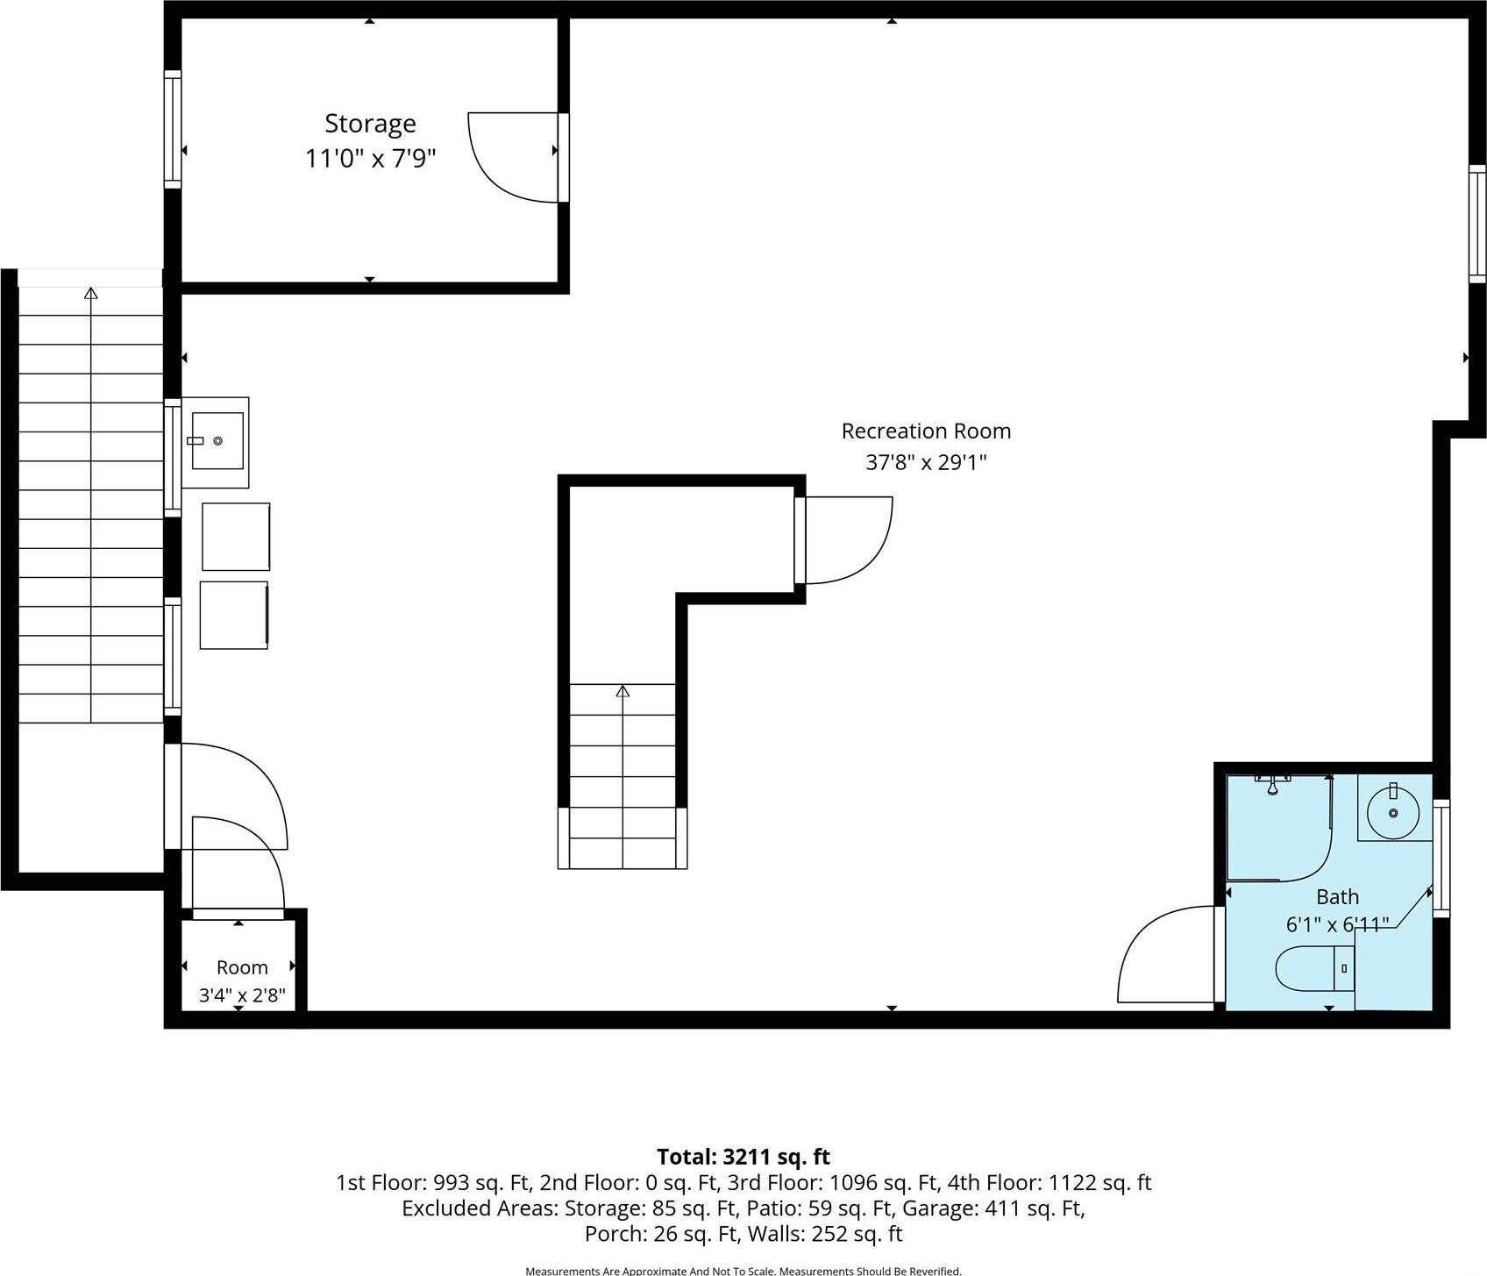
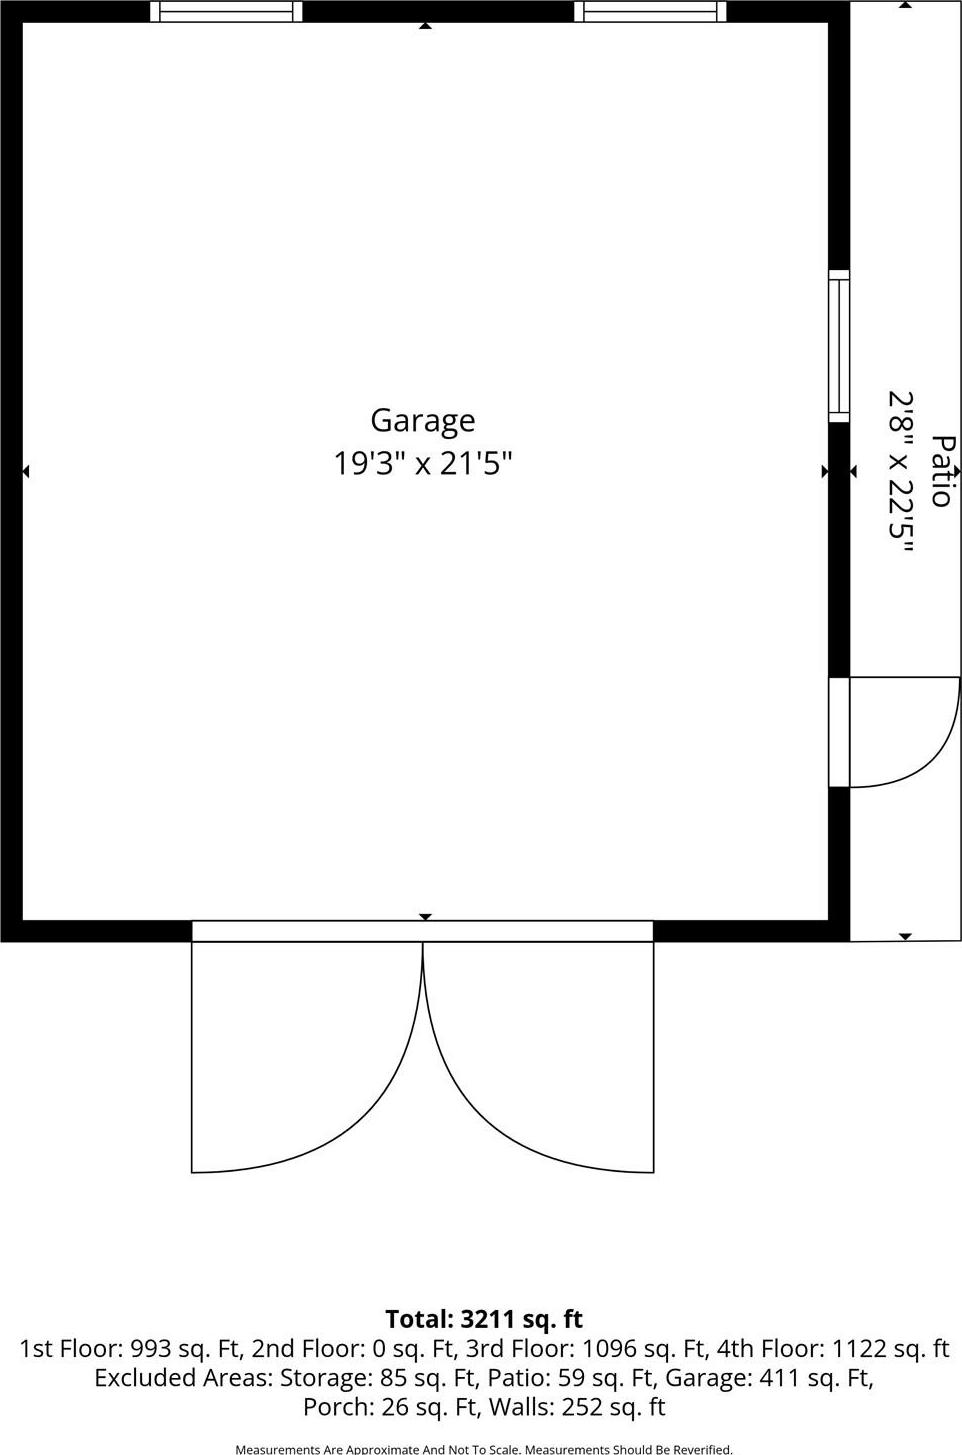
Welcome To This One-of-a-kind Custom Estate-quality Residence Rebuilt In 2018 By A Professional Contractor As His Personal Home With Attention To Detail And Premium Materials Throughout. Situated On A Private 1-acre Property, This Exceptional 4-bedroom, 2 1/2 Bath Home Welcomes You With A Striking Stone Façade And Dramatic Arched Entryway That Sets The Tone For The Extraordinary Craftsmanship Found Throughout. Features Include Oak Hardwood Floors, Solid Hardwood Interior Doors, Custom Millwork, Marble And Tile Mosaics, A Custom Detached 2-car Garage With Handcrafted Garage Doors Built By The Homeowner And Features Its Own Electrical Panel. The Fully Finished Basement Includes An Outside Entrance, Laundry Area And Epoxy Flooring. The Large, Open Kitchen Includes Custom Cabinetry, Granite Countertops, Stainless Steel Appliances, And Custom Designed Tile Work. A Breathtaking Handcrafted Marble Fireplace With Carved Lion Statuary Serves As The Centerpiece Of The Home And Features A Heat-circulating System With Dedicated Venting To The Primary Suite Above. Built With 2x6 Construction And Blown-in Insulation For Exceptional Energy Efficiency, The Home Was Also Strategically Positioned Above Grade To Promote Superior Drainage. Smart Home Features Include Remote Thermostat Controls With Separate Zones In Each Bedroom And An Automatic Leak-detection Water Shutoff System. Extending The Living Space Outdoors, A Covered Patio Overlooks The Private Grounds And Is Already Pre-wired For Cable And Has A Water Line In Place, Providing A Seamless Opportunity To Create The Outdoor Kitchen And Entertainment Area Of Your Dreams. From The Handcrafted Architectural Details To The Thoughtful Engineering And Modern Conveniences, No Expense Was Spared In Creating This Truly Exceptional Residence. A Rare Opportunity To Own A Luxury Home Unlike Anything Else On The Market.
| Location/Town | Smithtown |
| Area/County | Suffolk County |
| Prop. Type | Single Family House for Sale |
| Style | Mini Estate |
| Tax | $20,663.00 |
| Bedrooms | 4 |
| Total Rooms | 10 |
| Total Baths | 3 |
| Full Baths | 2 |
| 3/4 Baths | 1 |
| Year Built | 2018 |
| Basement | Finished, Full |
| Construction | Advanced Framing Technique, Blown-In Insulation, Stone, Stucco |
| Lot SqFt | 43,560 |
| Cooling | Central Air |
| Heat Source | Propane |
| Util Incl | Cable Connected, Electricity Connected, Phone Connected, Propane, Trash Collection Public, Water Connected |
| Features | Mailbox, Speakers |
| Condition | Updated/Remodeled |
| Patio | Covered, Patio |
| Days On Market | 112 |
| Window Features | Casement, ENERGY STAR Qualified Windows, Insulated Windows, Screens |
| Lot Features | Back Yard, Front Yard, Landscaped, Near School, Part Wooded, Private, Sprinklers In Front, Sprinkler |
| Parking Features | Driveway, Garage, Off Street, Oversized |
| Tax Lot | 54 |
| School District | Smithtown |
| Middle School | Accompsett Middle School |
| Elementary School | Accompsett Elementary School |
| High School | Smithtown High School-West |
| Features | Bidet, chandelier, double vanity, entrance foyer, formal dining, granite counters, high ceilings, his and hers closets, kitchen island, natural woodwork, pantry, primary bathroom, recessed lighting, smart thermostat, soaking tub, storage, walk-in closet(s) |
| Listing information courtesy of: Long Island Homes & Horse Prop | |