Tel: 718-896-0777
Cell: 347-219-2037
Fax: 718-896-7020

6 Hayloft Court , Smithtown , NY 11787
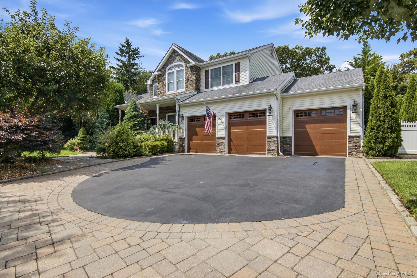
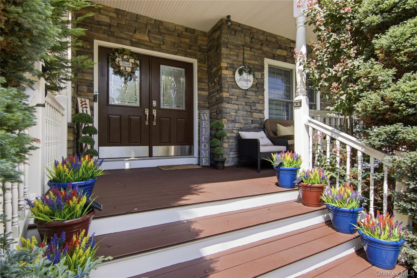
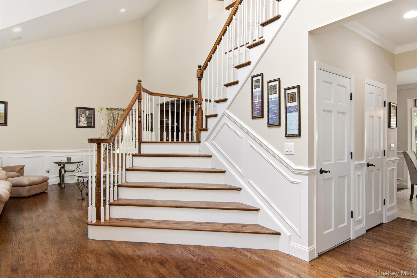
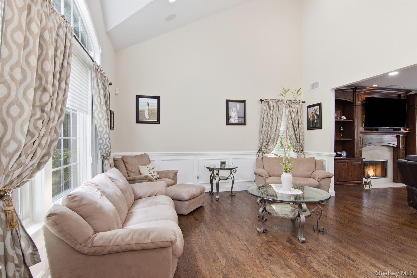
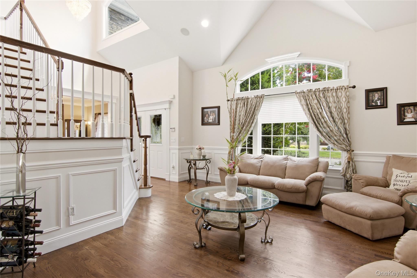
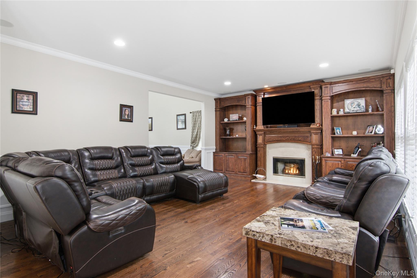
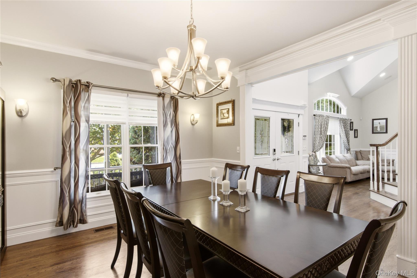
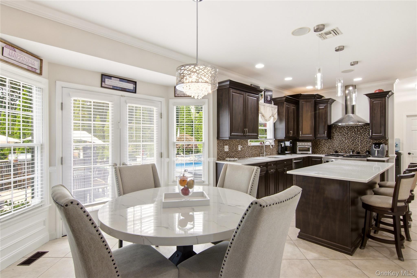
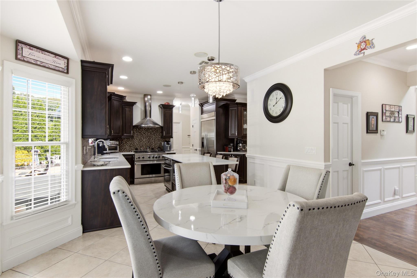
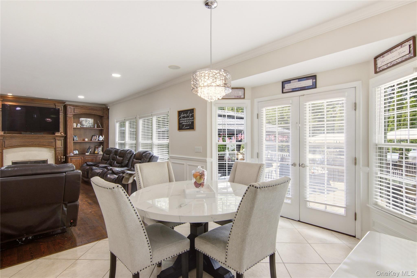
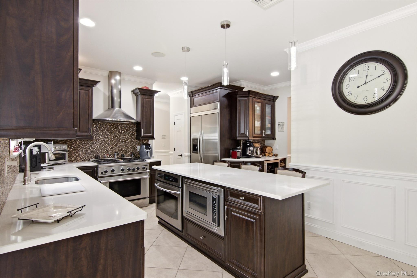
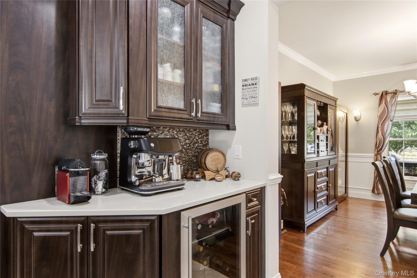
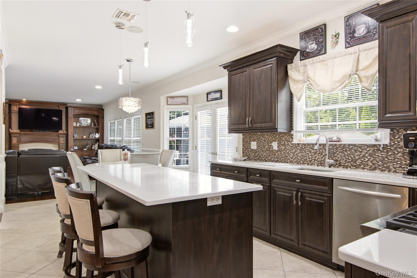
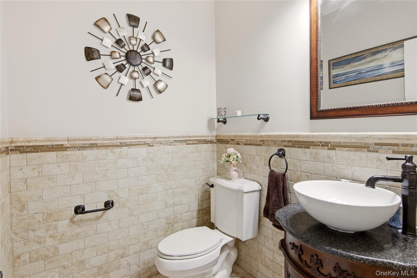
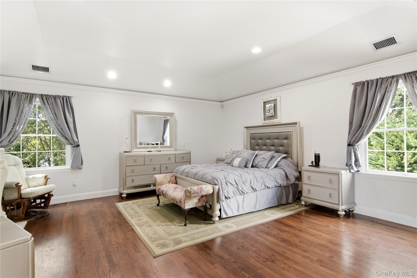
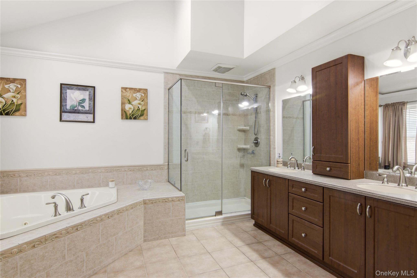
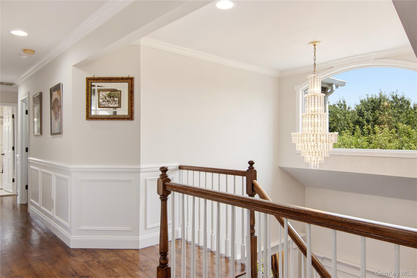
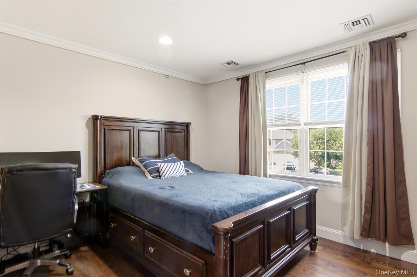
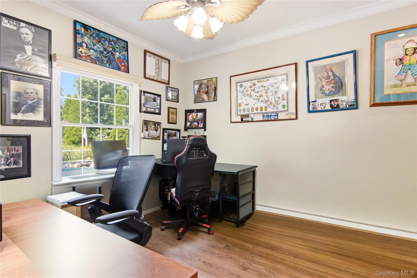
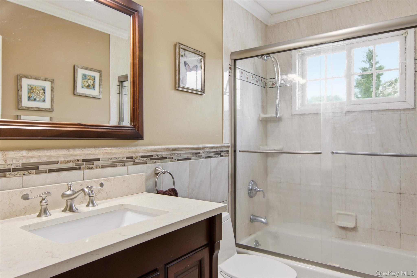
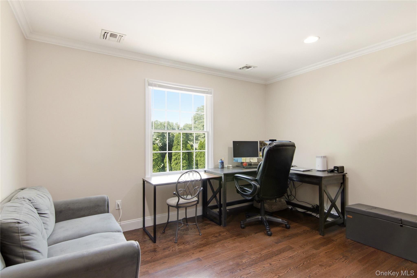
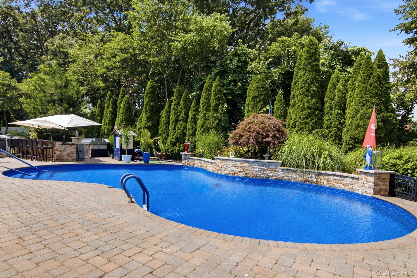
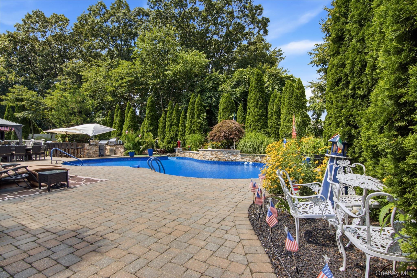
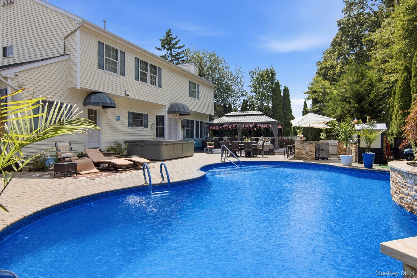
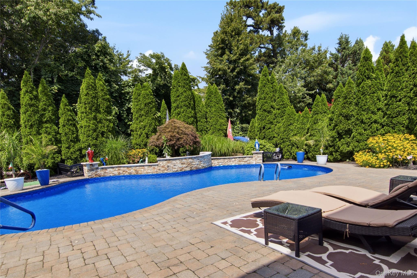
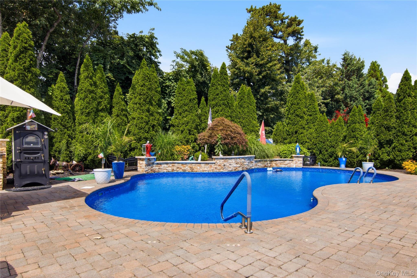
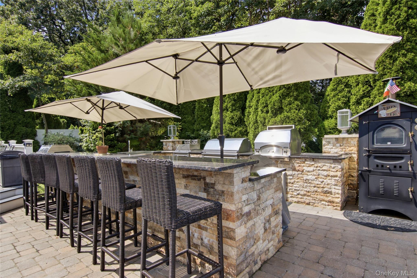
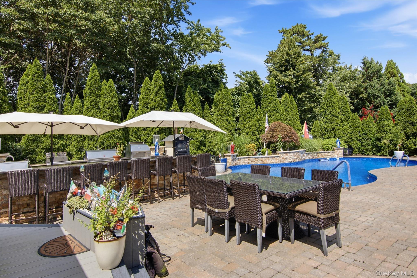
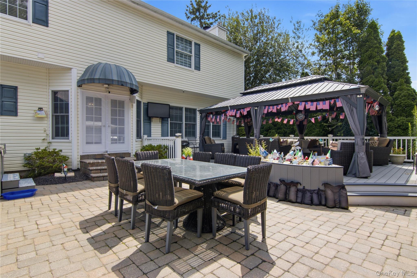
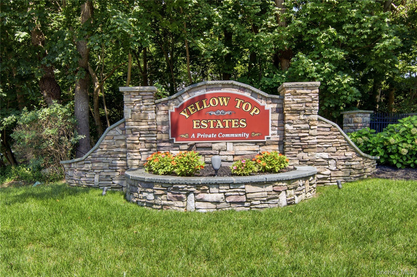
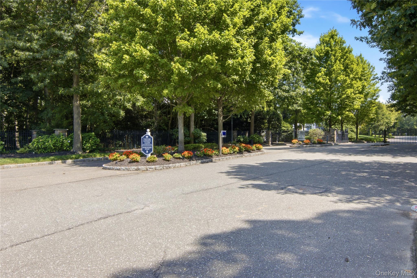
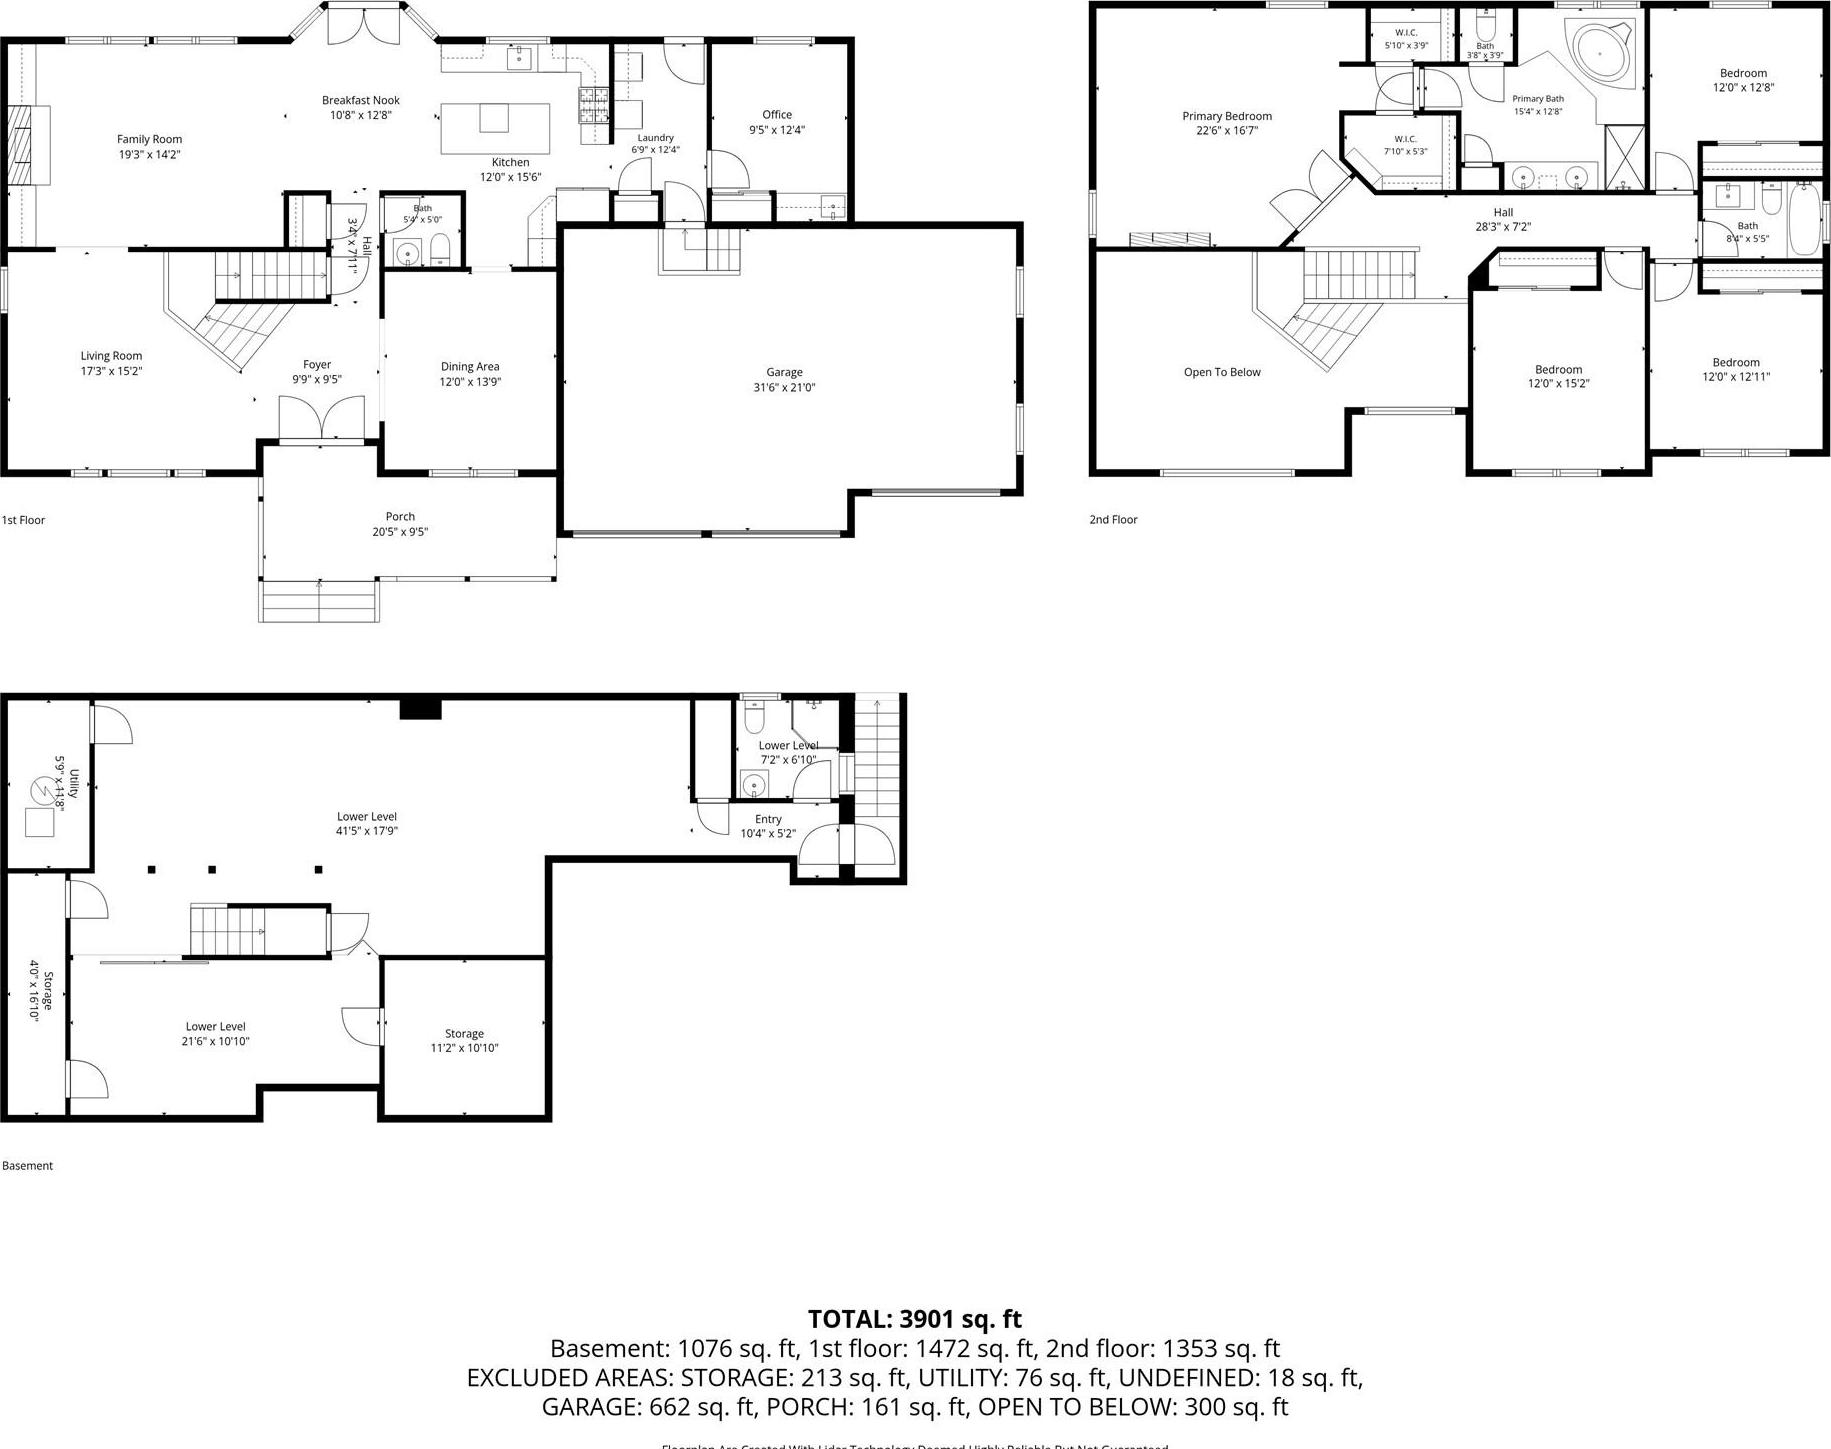
Welcome To This Beautiful 5 Bedroom 3.5 Bath Colonial Perfectly Positioned On A Quiet Cul-de-sac Set Within Yellow Top Estates, A Rare Gated Enclave Of Luxury Single-family Homes. From The Covered Front Porch And Beautiful Paver And Asphalt Driveway To The 3-car Garage, This Home Makes An Incredible First Impression. Enter Inside To A Dramatic Two-story Entry Foyer With Soaring Ceilings, Beautiful Moldings And Hardwood Floors Throughout. The Spacious Living Room Features Custom Built-ins Surrounding A Gas Fireplace, Creating The Perfect Place To Gather And Relax. The Completely Renovated Kitchen Is Truly The Heart Of The Home, Featuring Quartz Countertops, A Gas Range, Double Ovens, Wine Fridge And Plenty Of Space For Entertaining. A Private Office Or 5th Bedroom Is Perfectly Situated Away From The Main Living Areas, Offering Great Flexibility For Guests Or Working From Home. Upstairs, The Spacious Primary Suite Is A True Retreat With A Beautifully Appointed Primary Bath, Including A Soaking Tub Overlooking The Backyard. And The Backyard Is Where This Home Really Shines. Designed For Resort-style Living, It Features A Freeform Saltwater Inground Pool Surrounded By Beautiful Pavers, An Incredible Outdoor Kitchen With A Gas Grill, Gas Pizza Oven, Granite Countertops And An Oversized Bar Ready For Summer Bbqs And Entertaining. A Covered Trex Deck Offers The Perfect Spot To Relax And Enjoy The Private Setting, While A Separate Hot Tub Provides The Perfect Place To Unwind And Can Be Enjoyed Year-round. Lovingly Maintained, Thoughtfully Updated And Ideally Located Within Yellow Top Estates. Don't Miss This Special Home!
| Location/Town | Smithtown |
| Area/County | Suffolk County |
| Prop. Type | Single Family House for Sale |
| Style | Colonial |
| Tax | $22,967.00 |
| Bedrooms | 5 |
| Total Rooms | 10 |
| Total Baths | 4 |
| Full Baths | 3 |
| 3/4 Baths | 1 |
| Year Built | 2007 |
| Basement | Finished, Walk-Out Access |
| Construction | Aluminum Siding, Stone |
| Lot SqFt | 13,939 |
| Cooling | Attic Fan, Central Air |
| Heat Source | Ducts, Forced Air, H |
| Util Incl | Cable Available, Natural Gas Connected, Water Connected |
| Features | Awning(s) |
| Pool | In Ground, |
| Patio | Deck, Patio, Porch |
| Days On Market | 1 |
| Parking Features | Driveway, Garage |
| Tax Assessed Value | 8400 |
| Association Fee Includes | Common Area Maintenance |
| School District | Smithtown |
| Middle School | Great Hollow Middle School |
| Elementary School | Mt Pleasant Elementary School |
| High School | Smithtown High School-West |
| Features | Central vacuum, crown molding, double vanity, formal dining, high ceilings, quartz/quartzite counters, sound system, walk-in closet(s), washer/dryer hookup, whole house entertainment system |
| Listing information courtesy of: Signature Premier Properties | |